Save
Ask
Tour
Hide
Share
$1,500,000
2 Days On Site

1616 Mississippi River Boulevard S
Saint Paul, MN55116

Single Family Residence|Coming Soon
4
Beds
4
Total Baths
2
Full Baths
2
Partial Baths
3,761
SqFt
$399
/SqFt
1955
Built
Subdivision:
Section 20 Town 28 Range 23
County:
Ramsey
Listing courtesy of Edina Realty, Inc.
Call Now: 612.729.7130
Is this the listing for you? We can help make it yours.
612.729.7130
1616 Mississippi River Boulevard S1616 Mississippi River Boulevard S1616 Mississippi River Boulevard S1616 Mississippi River Boulevard S
Save
Ask
Tour
Hide
Share

Mortgage Calculator

Monthly Payment (Est.)

Enter an interest rate to see your estimated monthly payment.
Calculator powered by Showcase IDX, a Constellation1 Company. Copyright ©2026 Information is deemed reliable but not guaranteed.

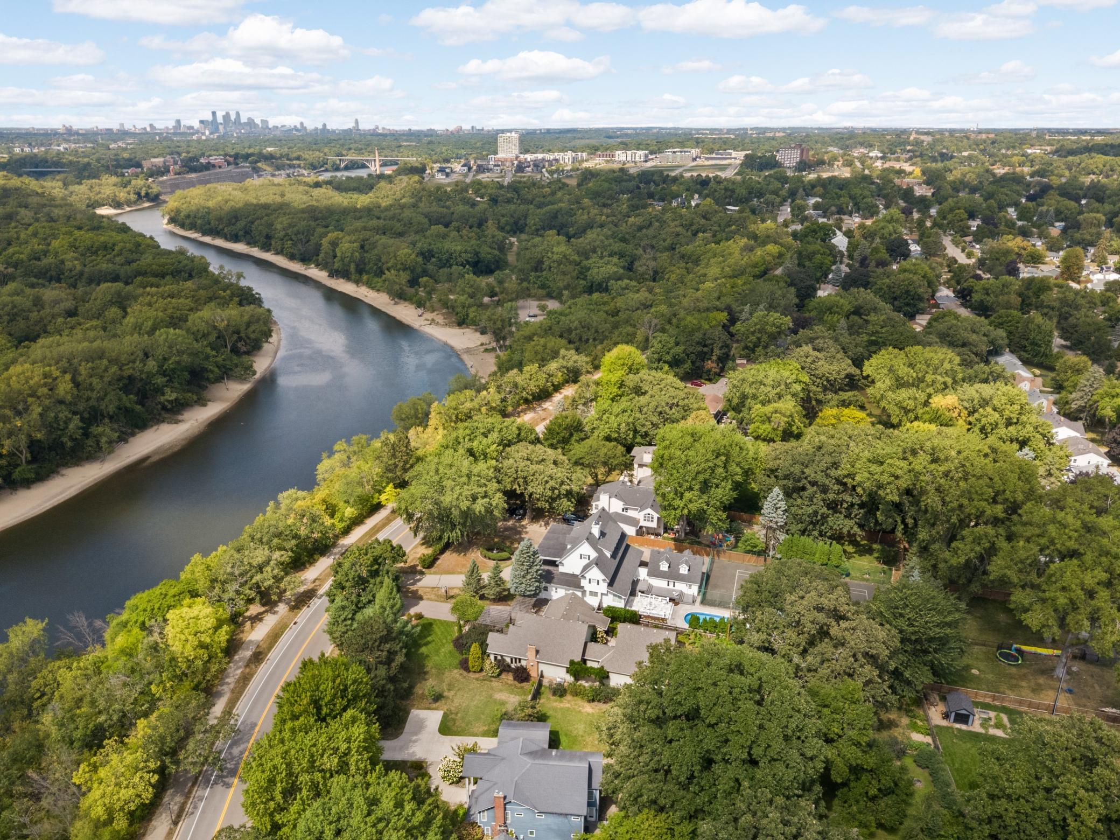
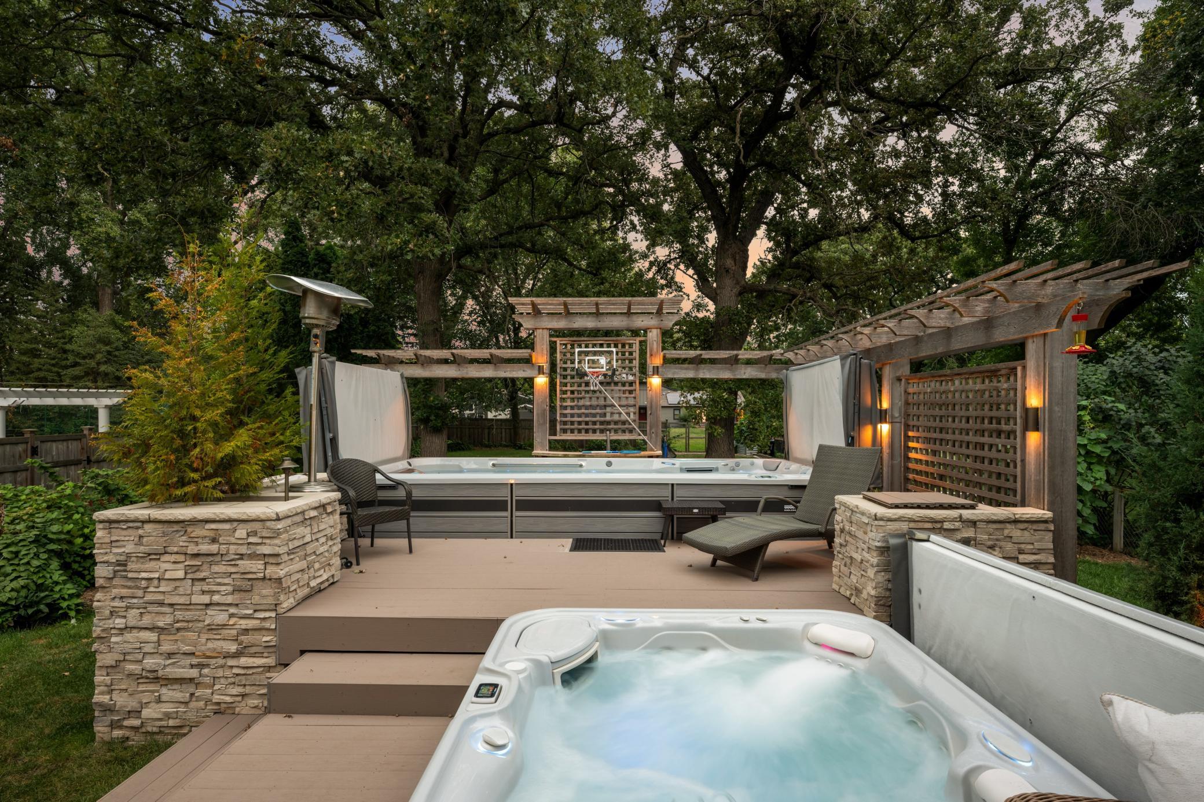
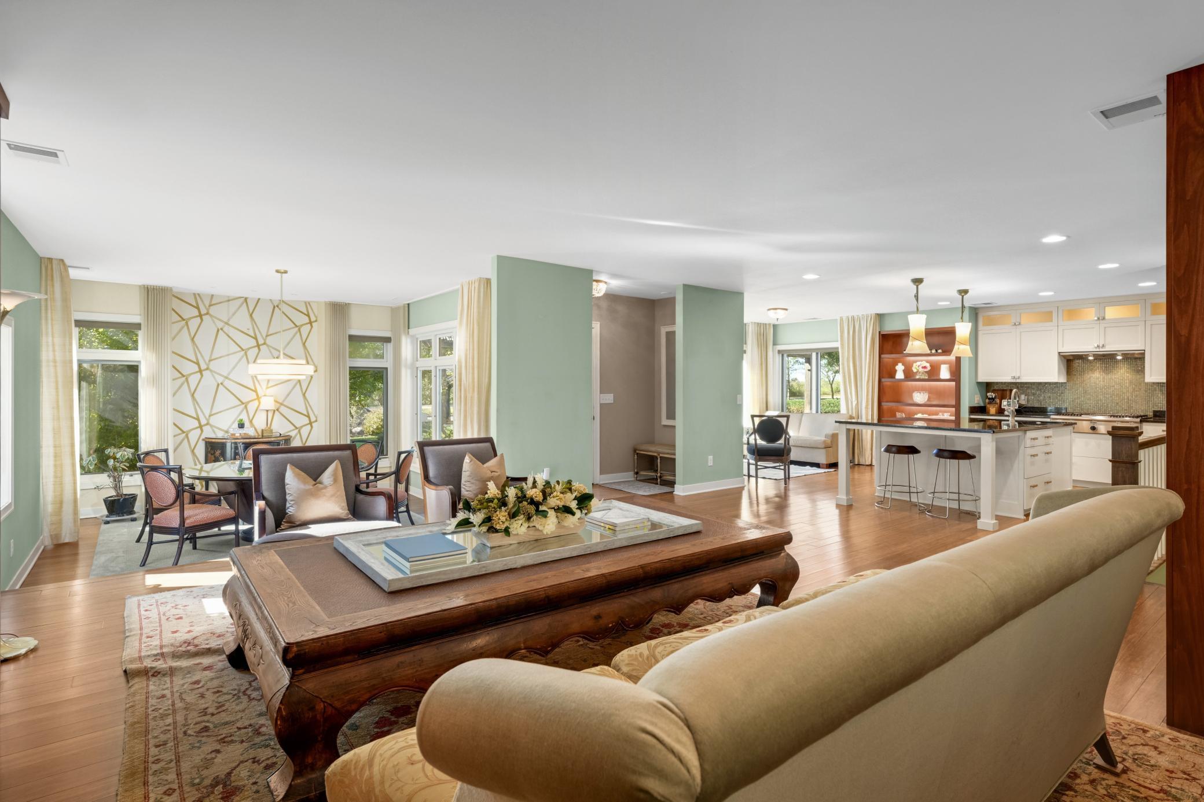
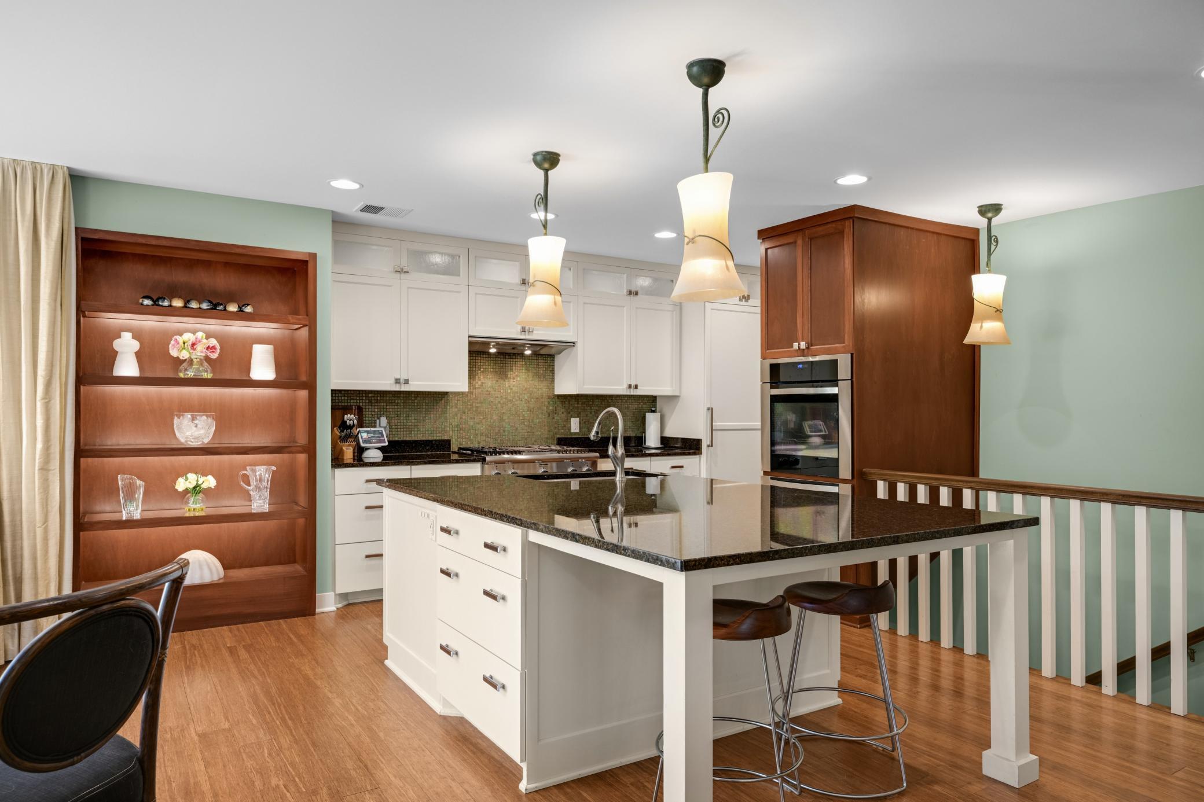
Discover a private retreat along Saint Paul’s iconic Mississippi River Boulevard. Tucked behind mature trees and landscaped gardens on a generous 1/3 acre lot, this thoughtfully reimagined and rebuilt home offers nearly 3,000 square feet of main-level living. The open-concept design creates an effortless flow between gathering spaces, while expansive windows bring natural light indoors and connect the home to its garden setting. A spacious primary suite, rarely found at this scale in the city, offers a walk-in closet and four-piece ensuite with natural stone finishes and a jetted soaking tub. Three low-maintenance TimberTech decks extend the living spaces outdoors, where a year-round swim spa and hot tub create a personal wellness retreat in every season. Reimagined and rebuilt in 2011 with quality materials including bamboo hardwood flooring, H Awning windows, custom cabinetry, zoned radiant in floor heating and durable cement siding, the home balances thoughtful design with everyday comfort. Enjoy nearby Mississippi River trails, neighborhood shops and restaurants, and convenient access to both downtown Minneapolis and Saint Paul, as well as MSP International Airport. A rare opportunity to enjoy space, privacy, and an outdoor-focused lifestyle in the city.

Save
Ask
Tour
Hide
Share
Listing Snapshot
Price 
$1,500,000
Days On Site 
2 Days
Bedrooms 
4
Inside Area (SqFt) 
3,761 sqft
Total Baths 
4
Full Baths 
2
Partial Baths 
2
Lot Size 
0.34 Acres
Year Built 
1955
MLS Number 
7129283
Status 
Coming Soon
Property Tax 
$19,817.74
HOA/Condo/Coop Fees 
N/A
Sq Ft Source 
N/A
Friends & Family
Recent Activity
6 hours agoListing updated with changes from the MLS
2 days agoListing first seen on site
General Features
Acres 
0.34
Attached Garage 
Yes
Foundation 
BlockOther
Garage 
Yes
Garage Spaces 
1.5
Land Lease 
No
Levels 
One
Number Of Stories 
1
Parking 
AsphaltAttached
Property Sub Type 
Single Family Residence
Sewer 
Public Sewer
SqFt Above 
2889
SqFt Below 
872
SqFt Total 
3917
Water Source 
Public
Zoning 
Residential-Single Family
Interior Features
Appliances 
OvenCooktopDishwasherDryerExhaust FanRefrigeratorStainless Steel Appliance(s)Washer
Basement 
BlockFinishedPartial
Cooling 
Central Air
Fireplace 
Yes
Fireplace Features 
DecorativeFamily RoomGasLiving Room
Fireplaces 
2
Flooring 
Hardwood
Heating 
Natural GasForced Air
Interior 
Breakfast BarEat-in KitchenKitchen IslandWalk-In Closet(s)
Laundry Features 
Main Level
Spa 
Yes
Bedroom 
Dimensions - 14x21
Bedroom 2 
Dimensions - 12x14
Bedroom 3 
Dimensions - 12x15
Bedroom 4 
Dimensions - 13x14
Dining Room 
Dimensions - 13x14
Family Room 
Dimensions - 17x33
Kitchen 
Dimensions - 14x23
Living Room 
Dimensions - 18x22
Mud Room 
Dimensions - 7x8
Office 
Dimensions - 14x20
Pantry (Walk-In) 
Dimensions - 4x9
Primary Bathroom 
Dimensions - 11x12
Sitting Room 
Dimensions - 10x18
Sun Room 
Dimensions - 12x14
Utility Room 
Dimensions - 13x13
Walk-In Closet 
Dimensions - 8x12
Save
Ask
Tour
Hide
Share
Exterior Features
Construction Details 
FrameCement Siding
Fencing 
FencedFullPrivacyWire
Lot Features 
Near Public TransitWaterfront
Patio And Porch 
DeckPatio
Pool Features 
Above GroundHeated
Road Frontage 
City Street
Roof 
Shingle
Spa 
Yes
View 
River
Waterfront 
Yes
Waterfront Features 
River Front
Waterview 
River
Community Features
School District 
625 - St. Paul
Township 
Saint Paul
Roads 
Paved
Schools
School District
625 - St. Paul
Elementary School
Unknown
Middle School
Unknown
High School
Unknown
Listing courtesy of Edina Realty, Inc.


Listing information is provided by Participants of the Northstar MLS. IDX information is provided exclusively for personal, non-commercial use, and may not be used for any purpose other than to identify prospective properties consumers may be interested in purchasing. Information is deemed reliable but not guaranteed. Copyright 2026, Northstar MLS.
Last checked: 2026-10-21 11:19 PM UTC

Neighborhood & Commute
Source: Walkscore
Save
Ask
Tour
Hide
Share