Save
Ask
Tour
Hide
Share
$535,000
New Listing

8848 Everest Lane N
Maple Grove, MN55311

Single Family Residence|Coming Soon
4
Beds
4
Total Baths
1
Full Bath
3
Partial Baths
2,892
SqFt
$185
/SqFt
1992
Built
Subdivision:
The Commons
County:
Hennepin
Listing courtesy of Kris Lindahl Real Estate
Call Now: 612.729.7130
Is this the listing for you? We can help make it yours.
612.729.7130
Upcoming Open Houses
Sat, Aug 22, 12:00 PM - 3:00 PM
8848 Everest Lane N8848 Everest Lane N8848 Everest Lane N8848 Everest Lane N
Save
Ask
Tour
Hide
Share

Mortgage Calculator

Monthly Payment (Est.)

$2,441
Calculator powered by Showcase IDX, a Constellation1 Company. Copyright ©2026 Information is deemed reliable but not guaranteed.

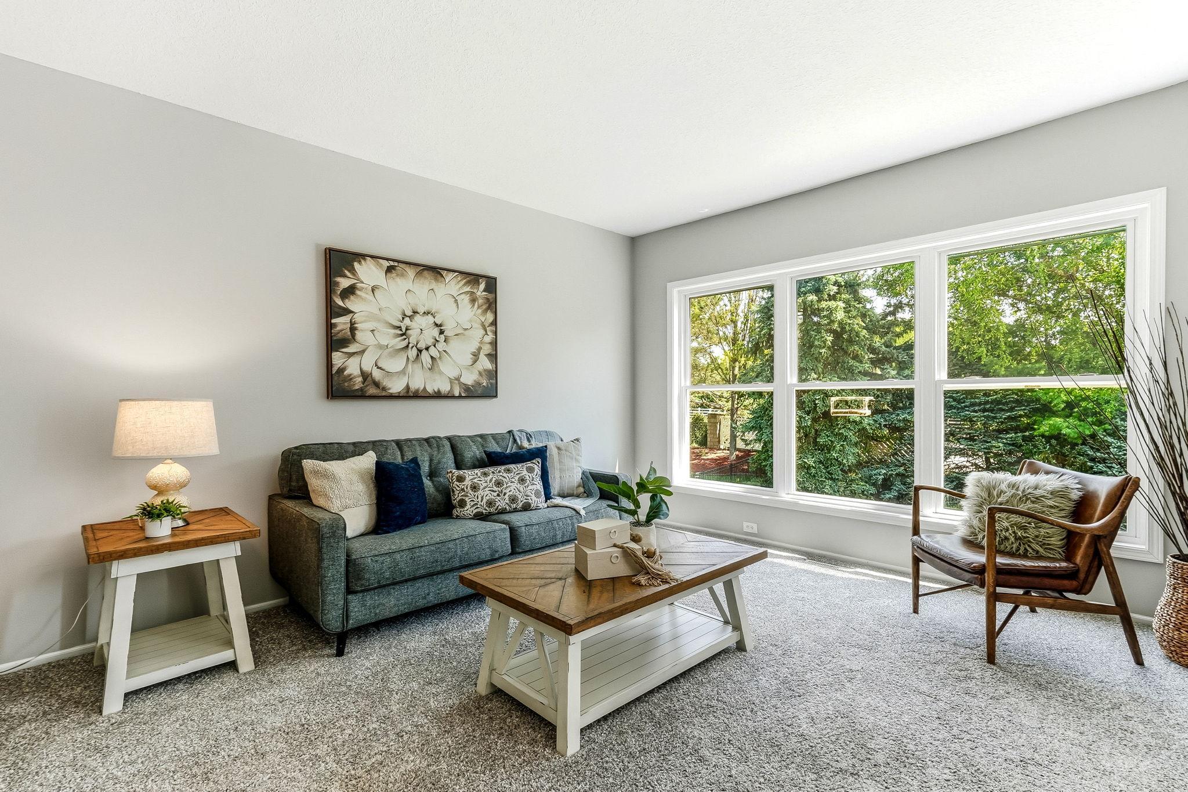
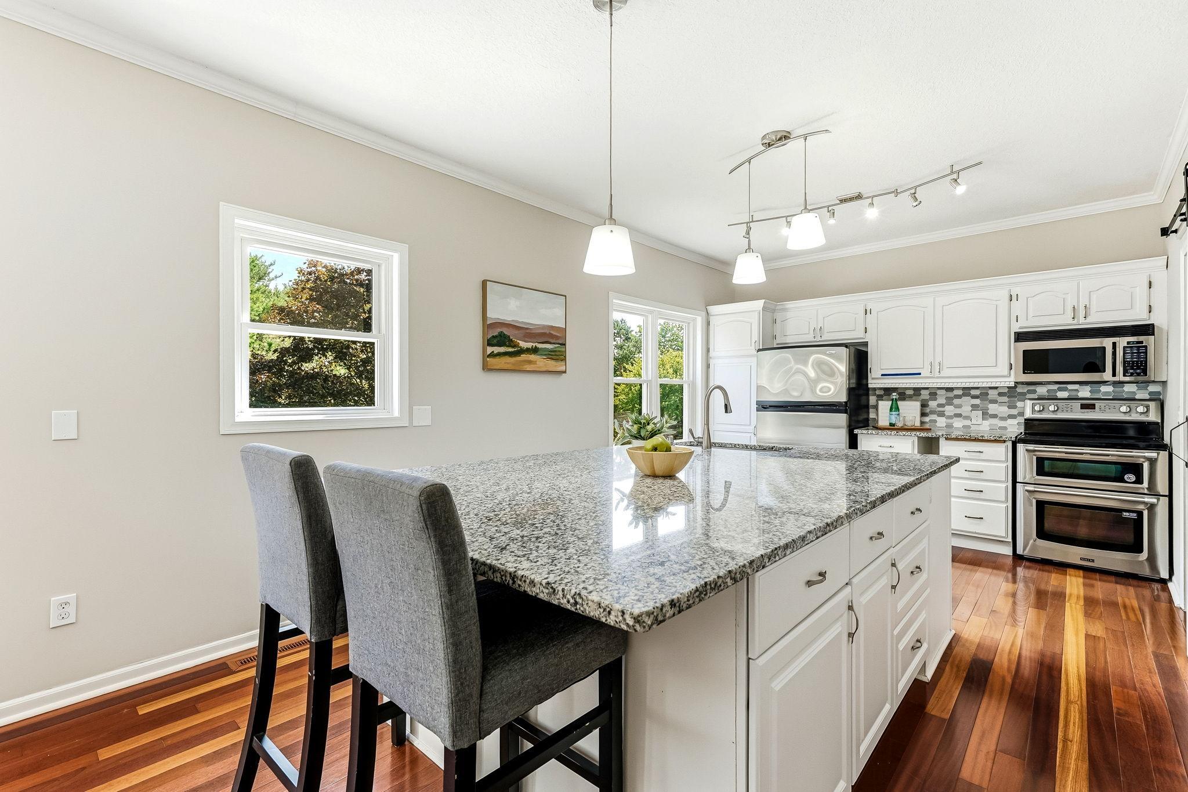
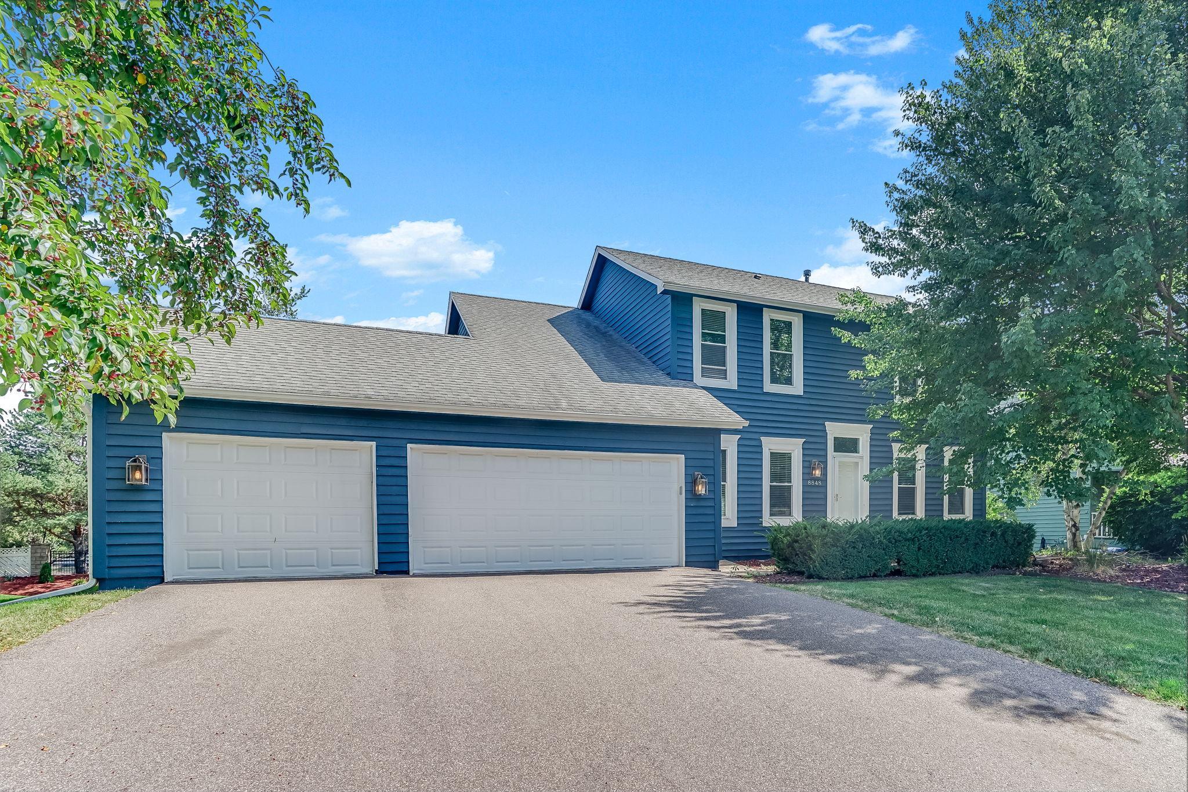
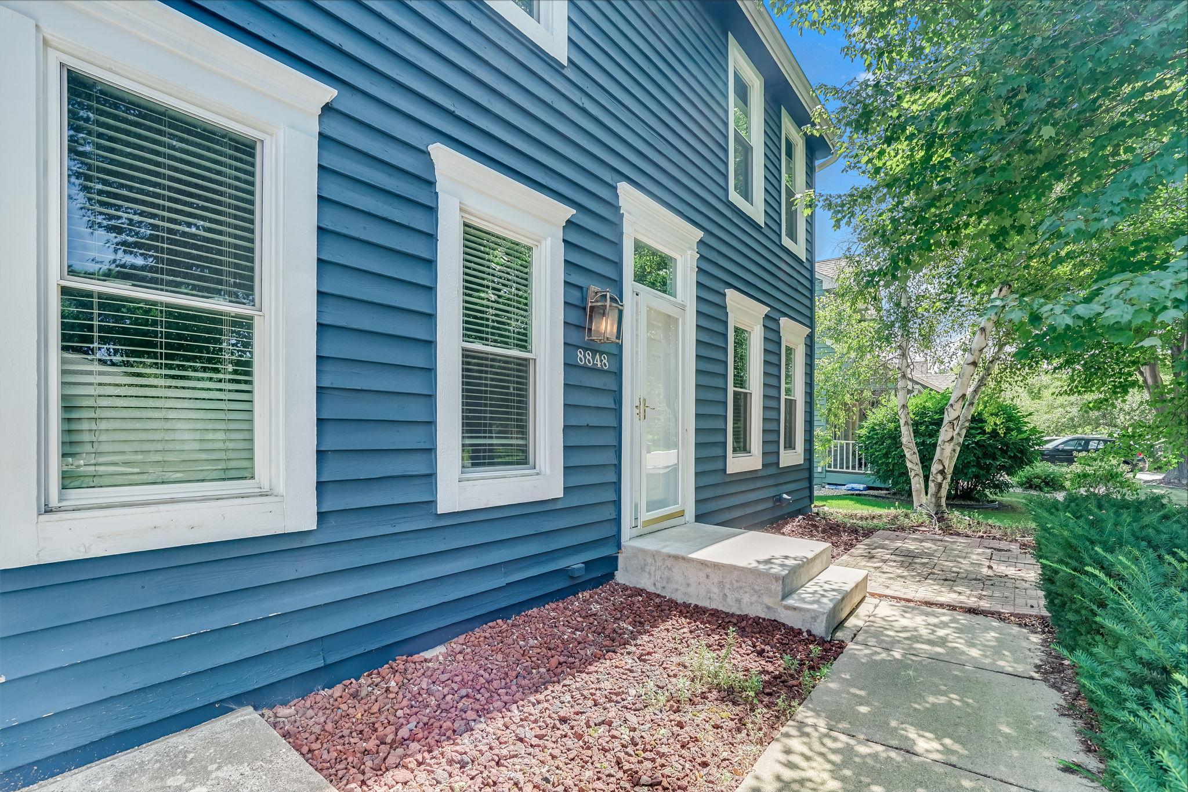
Welcome to 8848 Everest Ln N in Maple Grove! This spacious 4-bedroom, 4-bath home offers an inviting layout with plenty of room to spread out and enjoy. The interior has been refreshed with new paint, updated lighting, and professionally cleaned carpets, creating a bright, move-in-ready feel. The spacious kitchen features abundant white cabinetry, granite countertops, stainless steel appliances, a tile backsplash, and an oversized center island with seating and plenty of prep space. Large windows throughout fill the home with natural light and showcase views of the mature surroundings. Step outside to enjoy the deck overlooking the spacious backyard—an ideal setting for relaxing, entertaining, or enjoying Minnesota summers. A three-car garage provides excellent parking and storage space and includes a newly replaced service door. With generous living spaces, four bedrooms, four bathrooms, and thoughtful updates throughout, this Maple Grove home is ready to welcome its next owner!

Save
Ask
Tour
Hide
Share
Listing Snapshot
Price 
$535,000
Days On Site 
0 Days
Bedrooms 
4
Inside Area (SqFt) 
2,892 sqft
Total Baths 
4
Full Baths 
1
Partial Baths 
3
Lot Size 
0.29 Acres
Year Built 
1992
MLS® Number 
7129503
Status 
Coming Soon
Property Tax 
$6,404
HOA/Condo/Coop Fees 
N/A
Sq Ft Source 
N/A
Friends & Family
Recent Activity
6 hours agoListing updated with changes from the MLS®
7 hours agoListing first seen on site
General Features
Acres 
0.29
Attached Garage 
Yes
Foundation 
Block
Garage 
Yes
Garage Spaces 
3
Land Lease 
No
Levels 
Two
Number Of Stories 
2
Parking 
AsphaltAttached
Property Sub Type 
Single Family Residence
Sewer 
Public Sewer
SqFt Above 
2040
SqFt Below 
852
SqFt Total 
3060
Water Source 
Public
Zoning 
Residential-Single Family
Interior Features
Appliances 
DishwasherDisposalDouble OvenDryerExhaust FanGas Water HeaterMicrowaveRangeRefrigeratorStainless Steel Appliance(s)WasherWater Softener Owned
Basement 
Walk-Out AccessBlockFinishedFullSump PumpDaylight
Cooling 
Central Air
Electric 
Circuit Breakers100 Amp Service
Fireplace 
Yes
Fireplace Features 
Family RoomGas
Fireplaces 
1
Flooring 
Hardwood
Heating 
Natural GasForced Air
Interior 
Kitchen IslandWalk-In Closet(s)
Laundry Features 
Upper Level
Bedroom 
Dimensions - 15x13Level - Upper
Bedroom 2 
Dimensions - 13x11Level - Upper
Bedroom 3 
Dimensions - 11x10Level - Upper
Bedroom 4 
Dimensions - 14x10Level - Lower
Deck 
Dimensions - 16x15
Dining Room 
Dimensions - 13x9Level - Main
Family Room 
Dimensions - 29x11Level - Lower
Kitchen 
Dimensions - 21x11Level - Main
Laundry 
Dimensions - 13x5Level - Upper
Living Room 
Dimensions - 15x13Level - Main
Office 
Dimensions - 12x8Level - Main
Pantry (Walk-In) 
Dimensions - 12x5Level - Main
Patio 
Dimensions - 17x10
Primary Bathroom 
Dimensions - 10x8Level - Upper
Walk-In Closet 
Dimensions - 8x8Level - Upper
Save
Ask
Tour
Hide
Share
Exterior Features
Fencing 
None
Patio And Porch 
DeckPatio
Community Features
School District 
279 - Osseo
Township 
Maple Grove
Schools
School District
279 - Osseo
Elementary School
Unknown
Middle School
Unknown
High School
Unknown
Listing courtesy of Kris Lindahl Real Estate


Listing information is provided by Participants of the Northstar MLS. IDX information is provided exclusively for personal, non-commercial use, and may not be used for any purpose other than to identify prospective properties consumers may be interested in purchasing. Information is deemed reliable but not guaranteed. Copyright 2026, Northstar MLS.
Last checked: 2026-08-21 12:36 AM UTC

Neighborhood & Commute
Source: Walkscore
Save
Ask
Tour
Hide
Share