Save
Ask
Tour
Hide
Share
$525,000
84 Days On Site

4030 Wasatch Lane
Golden Valley, MN55422

For Sale|Single Family Residence|Active Under Contract
5
Beds
3
Total Baths
1
Full Bath
2
Partial Baths
3,593
SqFt
$146
/SqFt
1966
Built
Subdivision:
Mary Hills
County:
Hennepin
Listing courtesy of ERA Prospera Real Estate
Call Now: 612.729.7130
Is this the listing for you? We can help make it yours.
612.729.7130
4030 Wasatch Lane4030 Wasatch Lane4030 Wasatch Lane4030 Wasatch Lane
Save
Ask
Tour
Hide
Share

Mortgage Calculator

Monthly Payment (Est.)

Enter an interest rate to see your estimated monthly payment.
Calculator powered by Showcase IDX, a Constellation1 Company. Copyright ©2026 Information is deemed reliable but not guaranteed.

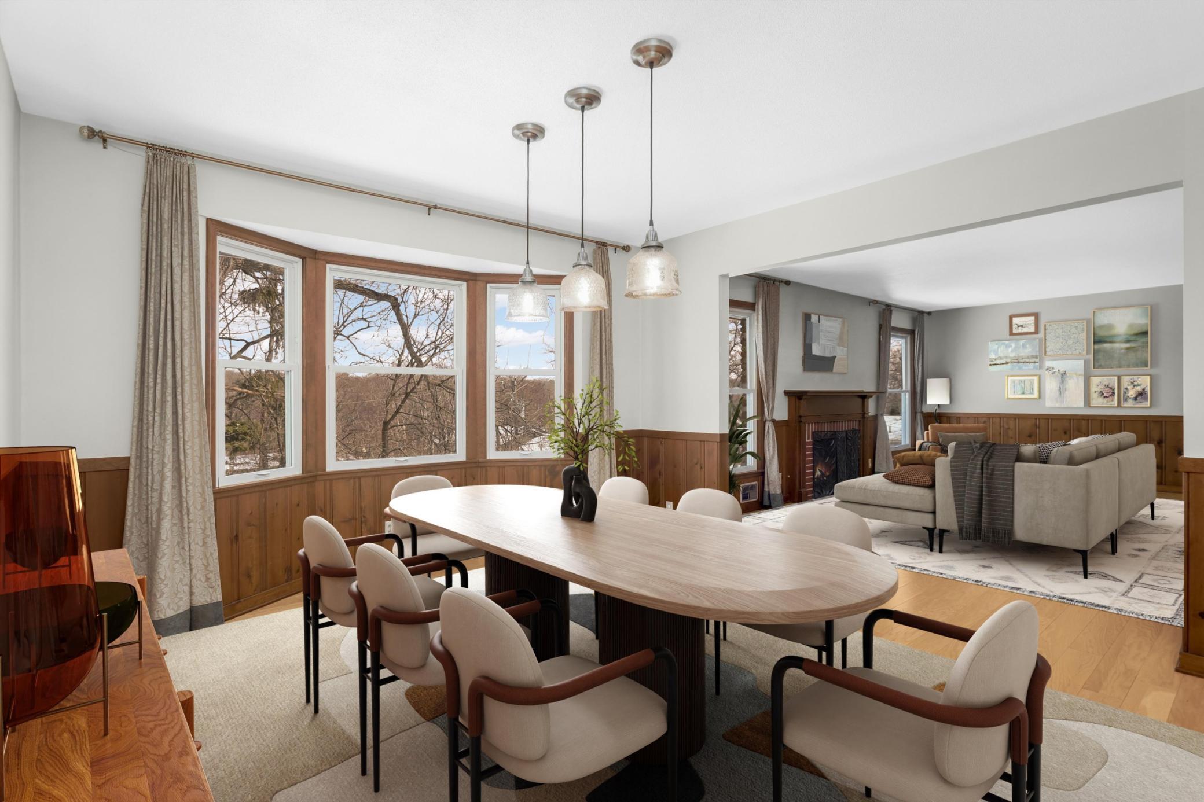
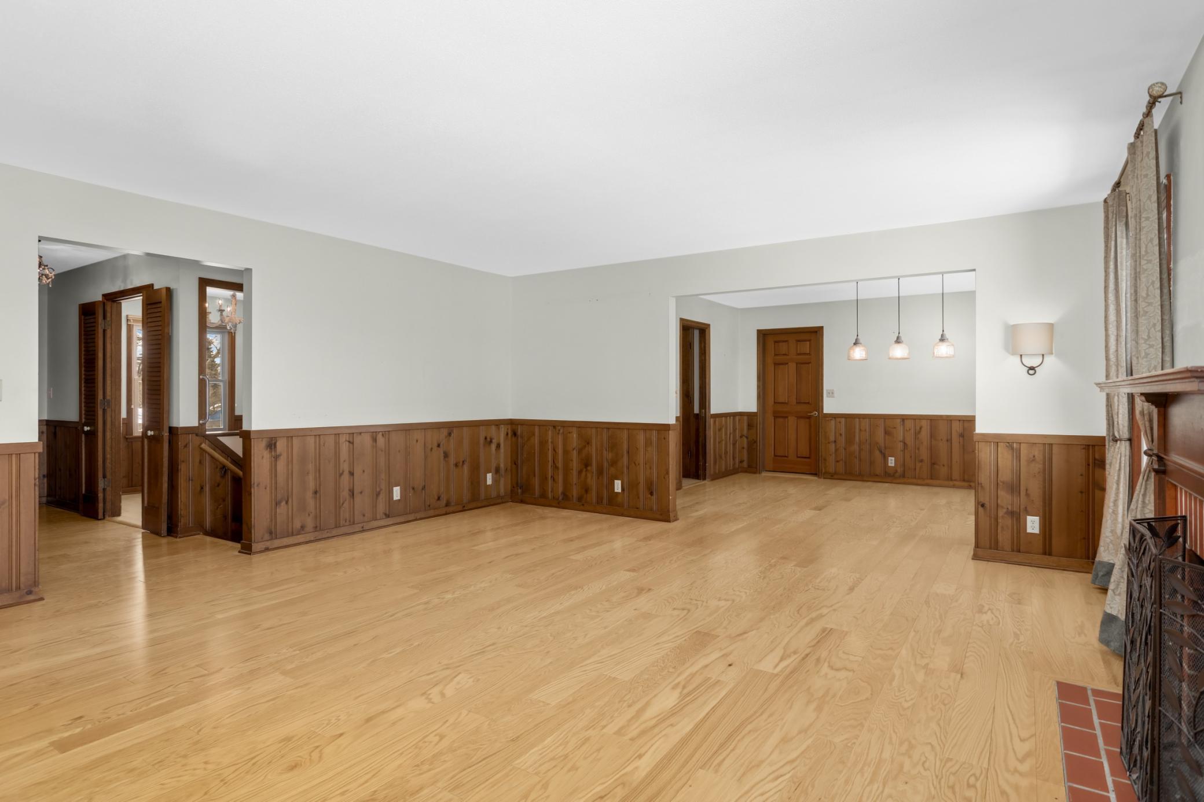
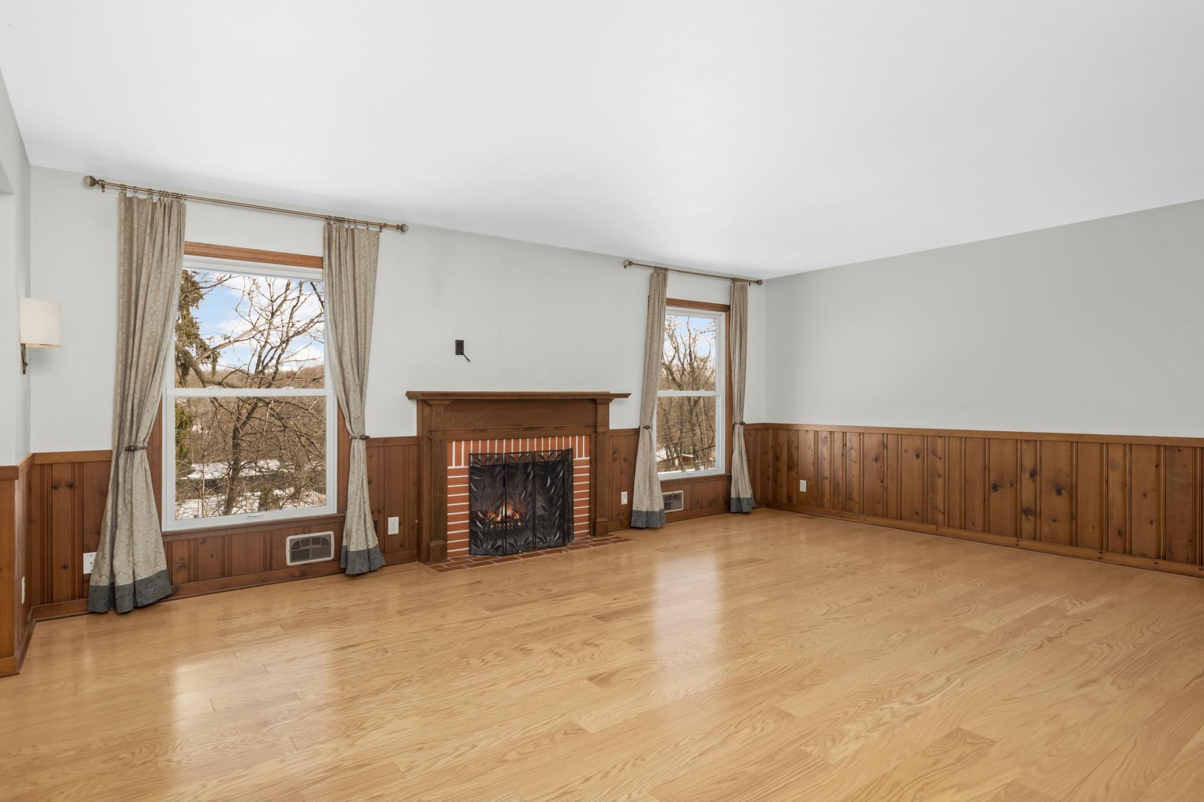
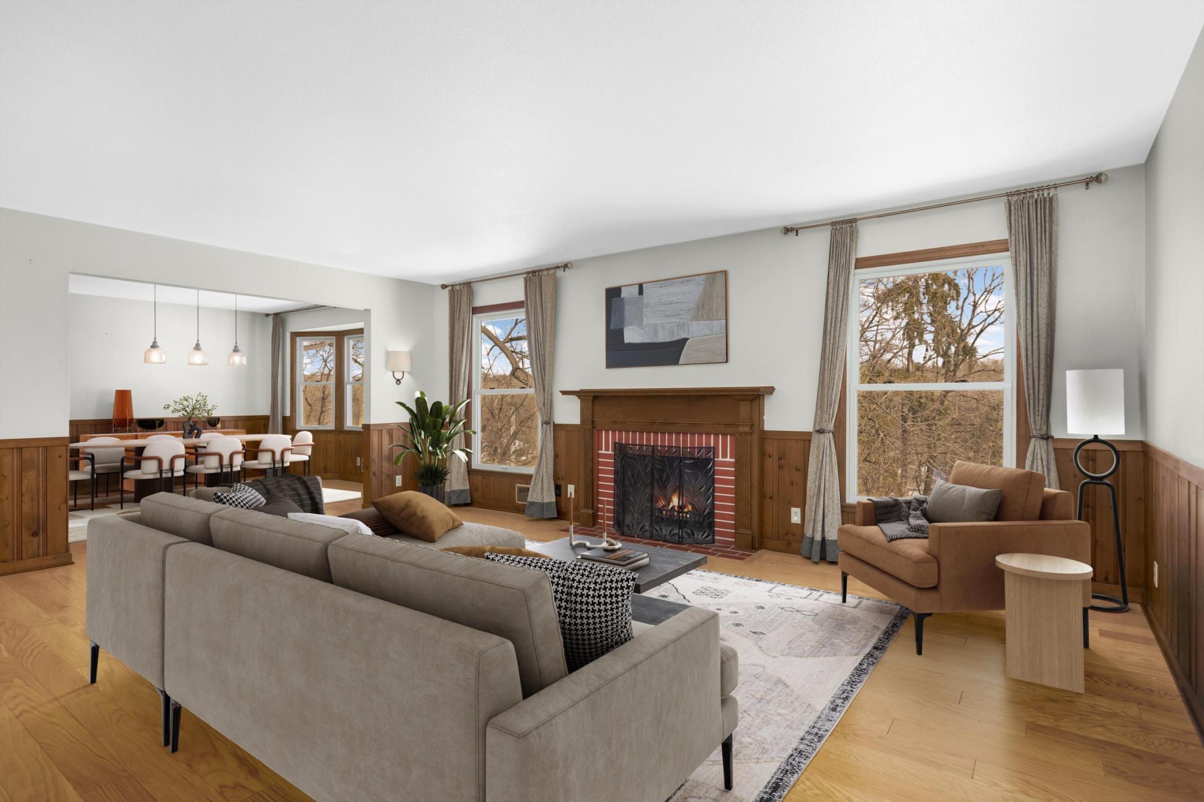
Tucked away on a quiet cul-de-sac just steps from Sochacki Park, Sweeney Lake, and miles of scenic trails, this well-maintained Golden Valley home is ready to welcome its next owner. Oak hardwood floors, matching woodwork, fresh interior paint, and two wood-burning fireplaces create inviting living spaces throughout. The kitchen features quartz countertops, stainless steel appliances, a double oven, walk-in pantry, and abundant cabinetry. The main level offers three bedrooms, including a private primary suite with a walk-in closet and ¾ bath, while the walkout lower level provides a spacious family room, two oversized bedrooms, and flexible space for guests, hobbies, or working from home. A screened porch overlooks the backyard, creating the perfect place to relax or entertain. Major improvements include newer Andersen double-pane windows, a high-efficiency furnace and central air, water heater, refinished hardwood floors, new carpeting, and roof. Located just minutes from Theodore Wirth Regional Park, The Shops at West End, downtown Minneapolis, and major highways, this move-in-ready home offers an exceptional combination of privacy, quality, and convenience.

Save
Ask
Tour
Hide
Share
Listing Snapshot
Price 
$525,000
Days On Site 
84 Days
Bedrooms 
5
Inside Area (SqFt) 
3,593 sqft
Total Baths 
3
Full Baths 
1
Partial Baths 
2
Lot Size 
0.37 Acres
Year Built 
1966
MLS Number 
7129606
Status 
Active Under Contract
Property Tax 
$7,533
HOA/Condo/Coop Fees 
N/A
Sq Ft Source 
N/A
Friends & Family
Recent Activity
4 days agoListing updated with changes from the MLS
4 days agoStatus changed to Active Under Contract
a month agoPrice changed to $525,000
3 months agoListing first seen on site
General Features
Acres 
0.37
Attached Garage 
Yes
Foundation 
Block
Garage 
Yes
Garage Spaces 
2
Land Lease 
No
Levels 
One
Number Of Stories 
1
Parking 
ConcreteAttached
Property Sub Type 
Single Family Residence
Sewer 
Public Sewer
SqFt Above 
1893
SqFt Below 
1700
SqFt Total 
4167
Water Source 
Public
Zoning 
Residential-Single Family
Interior Features
Appliances 
OvenCooktopDishwasherDouble OvenDryerExhaust FanGas Water HeaterMicrowaveRangeRefrigeratorStainless Steel Appliance(s)Washer
Basement 
Walk-Out AccessBlockFinishedStorage Space
Cooling 
Central Air
Electric 
Circuit Breakers100 Amp Service
Fireplace 
Yes
Fireplace Features 
Family RoomLiving RoomWood Burning
Fireplaces 
2
Flooring 
Hardwood
Heating 
Natural GasForced AirFireplace(s)
Interior 
Eat-in KitchenWalk-In Closet(s)
Laundry Features 
In BasementElectric Dryer HookupGas Dryer HookupLower LevelLaundry RoomSink
Bedroom 
Dimensions - 21 x 16Level - Main
Bedroom 2 
Dimensions - 12 x 10Level - Main
Bedroom 3 
Dimensions - 13.5 x 10Level - Main
Bedroom 4 
Dimensions - 18 x 15Level - Lower
Bedroom 5 
Dimensions - 16 x 15.5Level - Lower
Dining Room 
Dimensions - 15 x 13Level - Main
Family Room 
Dimensions - 33 x 18Level - Lower
Flex Room 
Dimensions - 12 x 9Level - Lower
Informal Dining Room 
Dimensions - 9.5 x 8Level - Main
Kitchen 
Dimensions - 12 x 10Level - Main
Laundry 
Dimensions - 12 x 8Level - Lower
Living Room 
Dimensions - 20 x 17Level - Main
Pantry (Walk-In) 
Dimensions - 5 x 4Level - Main
Screened Porch 
Dimensions - 19 x 14Level - Main
Storage 
Dimensions - 22 x 20Level - Lower
Save
Ask
Tour
Hide
Share
Exterior Features
Construction Details 
Block
Lot Features 
Cul-De-SacNear Public Transit
Patio And Porch 
PatioPorchCoveredScreened
Road Frontage 
City Street
Roof 
RubberShingle
Community Features
School District 
281 - Robbinsdale
Township 
Golden Valley
Schools
School District
281 - Robbinsdale
Elementary School
Unknown
Middle School
Unknown
High School
Unknown
Listing courtesy of ERA Prospera Real Estate


Listing information is provided by Participants of the Northstar MLS. IDX information is provided exclusively for personal, non-commercial use, and may not be used for any purpose other than to identify prospective properties consumers may be interested in purchasing. Information is deemed reliable but not guaranteed. Copyright 2026, Northstar MLS.
Last checked: 2026-11-12 01:37 PM UTC

Neighborhood & Commute
Source: Walkscore
Save
Ask
Tour
Hide
Share