

Save
Ask
Tour
Hide
$335,000
1 Day On Site
1718 Hazelwood CircleSaint Cloud, MN56303
For Sale|Single Family Residence|Active
5
Beds
2
Total Baths
2
Partial Baths
2,939
SqFt
$114
/SqFt
1980
Built
Subdivision:
Westwood Park Three
County:
Stearns
Listing courtesy of Kris Lindahl Real Estate
Call Now: 612.729.7130
Is this the listing for you? We can help make it yours.
612.729.7130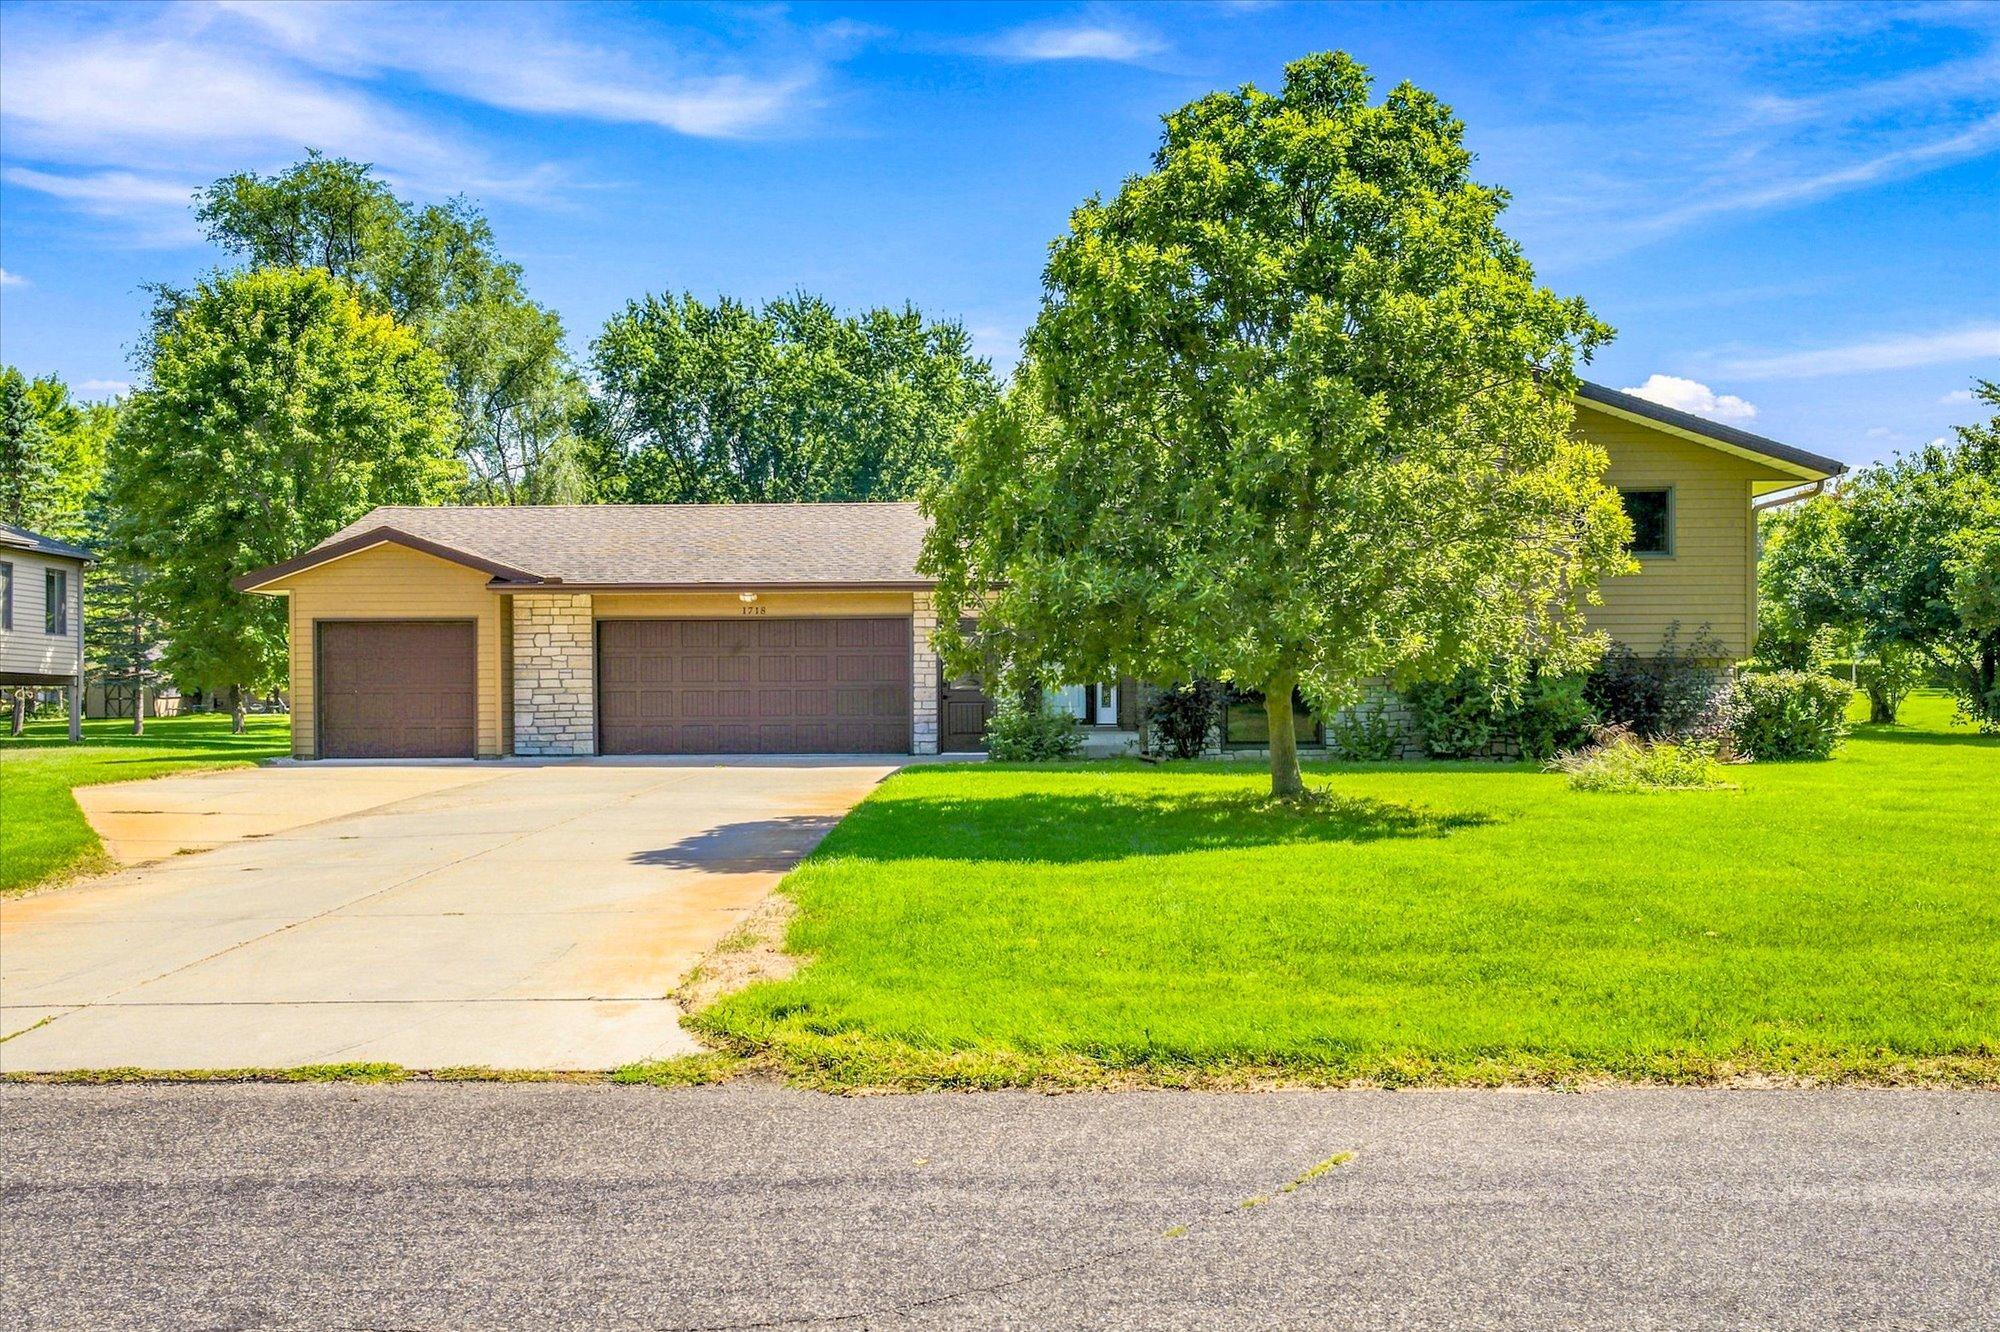
Save
Ask
Tour
Hide
Mortgage Calculator
Monthly Payment (Est.)
$1,528Calculator powered by Showcase IDX, a Constellation1 Company. Copyright ©2026 Information is deemed reliable but not guaranteed.
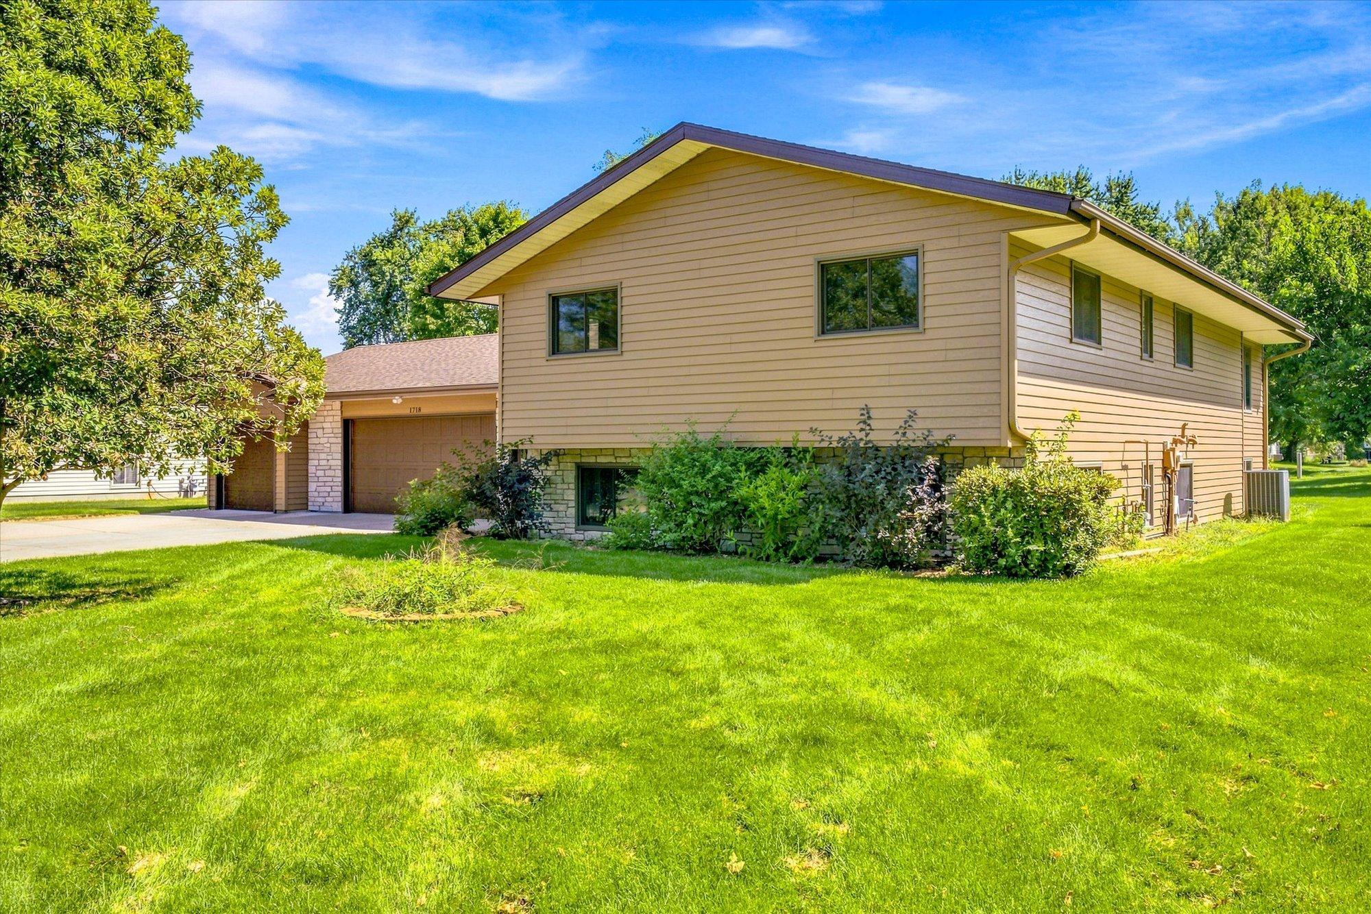
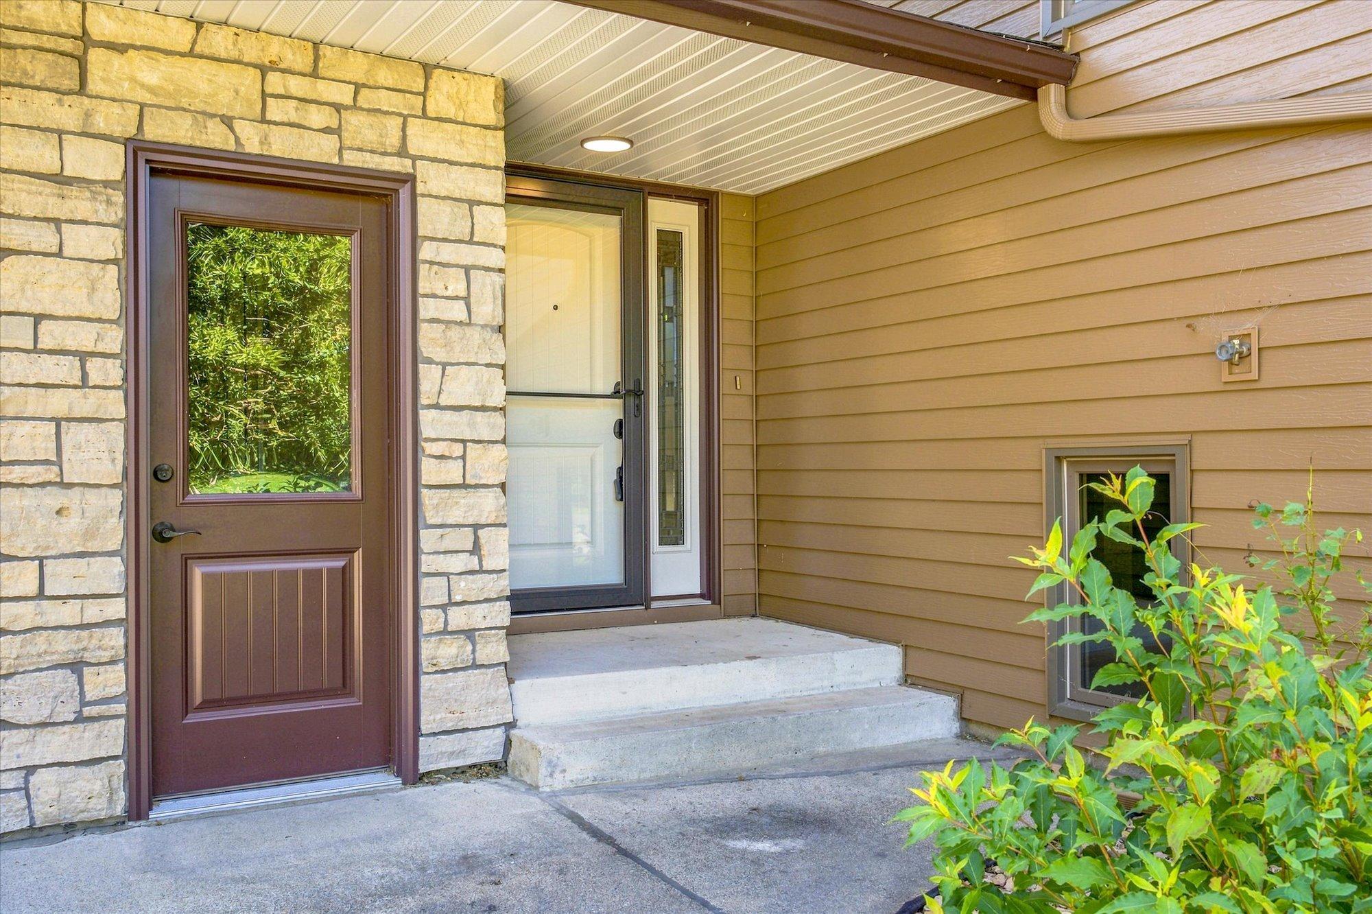
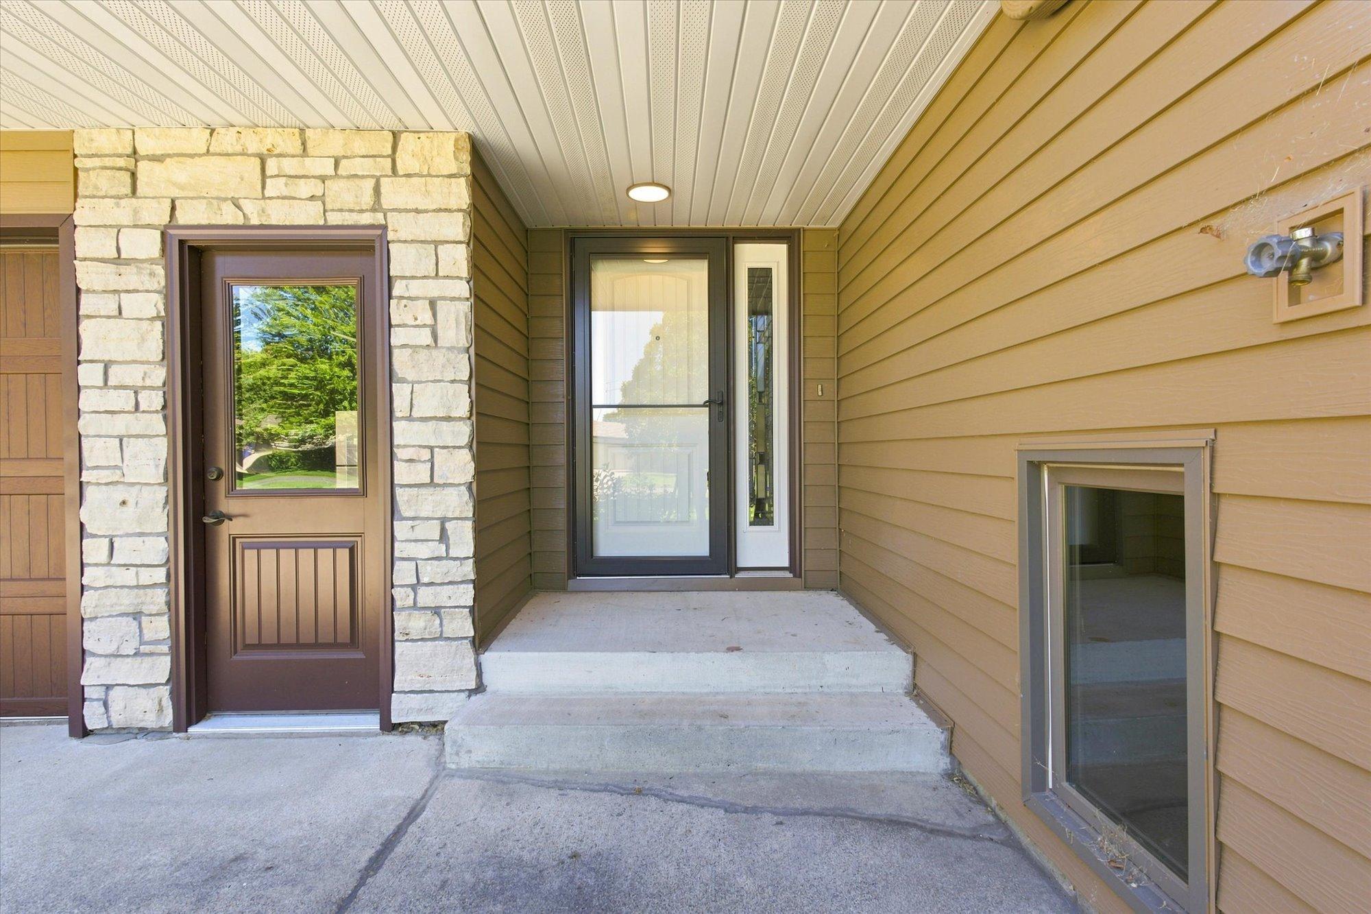
Welcome to 1718 Hazelwood Cir! This inviting home offers comfortable living spaces, a functional layout, and plenty of opportunity to make it your own. Fresh new carpet has been installed throughout both the upper and lower levels, creating a clean, refreshed feel throughout the home. Minor light fixture updates add a nice touch, while the spacious kitchen offers abundant cabinetry, generous counter space, and a convenient center island. The main-level living area features classic wood trim and French doors that open to a bright outdoor space. Enjoy a well-maintained yard and a convenient St. Cloud location close to everyday amenities. Move-in ready and ready for its next owner!
Save
Ask
Tour
Hide
Listing Snapshot
Price
$335,000
Days On Site
1 Day
Bedrooms
5
Inside Area (SqFt)
2,939 sqft
Total Baths
2
Full Baths
N/A
Partial Baths
2
Lot Size
0.41 Acres
Year Built
1980
MLS® Number
7129610
Status
Active
Property Tax
$4,112
HOA/Condo/Coop Fees
N/A
Sq Ft Source
N/A
Friends & Family
Recent Activity
| 3 hours ago | Listing updated with changes from the MLS® | |
| 21 hours ago | Status changed to Active | |
| yesterday | Listing first seen on site |
General Features
Acres
0.41
Attached Garage
Yes
Foundation
Block
Garage
Yes
Garage Spaces
5
Land Lease
No
Levels
Multi/Split
Parking
ConcreteGarage Door OpenerHeated GarageStorageAttachedGarage
Property Sub Type
Single Family Residence
Sewer
Public Sewer
SqFt Above
1604
SqFt Below
1335
SqFt Total
3021
Water Source
PublicPrivateWell
Zoning
Residential-Single Family
Interior Features
Appliances
DishwasherDryerGas Water HeaterMicrowaveRangeRefrigeratorWasherWater Softener OwnedWater Purifier
Basement
FinishedFullStorage SpaceSump Pump
Cooling
Ceiling Fan(s)Central Air
Electric
Circuit Breakers200+ Amp Service
Fireplace
Yes
Fireplace Features
Family RoomGasLiving Room
Fireplaces
2
Heating
Natural GasForced Air
Interior
Breakfast BarKitchen IslandWalk-In Closet(s)
Bedroom
Dimensions - 13x11.5Level - Main
Bedroom 2
Dimensions - 13.5x10Level - Main
Bedroom 3
Dimensions - 11x11Level - Lower
Bedroom 4
Dimensions - 10.5x11Level - Lower
Bedroom 5
Dimensions - 21.5x12.5Level - Lower
Dining Room
Dimensions - 11.5x10Level - Main
Family Room
Dimensions - 20x13.5Level - Main
Kitchen
Dimensions - 11.5x10Level - Main
Laundry
Dimensions - 10.5x12Level - Lower
Living Room
Dimensions - 23x13.5Level - Main
Recreation Room
Dimensions - 13x19.5Level - Lower
Utility Room
Dimensions - 7.5x11Level - Lower
Save
Ask
Tour
Hide
Exterior Features
Construction Details
FrameStoneSteel Siding
Fencing
None
Other Structures
Garage(s)
Patio And Porch
PatioScreened
Community Features
School District
742 - St. Cloud
Township
Saint Cloud
Schools
School District
742 - St. Cloud
Elementary School
Unknown
Middle School
Unknown
High School
Unknown
Listing courtesy of Kris Lindahl Real Estate

Listing information is provided by Participants of the Northstar MLS. IDX information is provided exclusively for personal, non-commercial use, and may not be used for any purpose other than to identify prospective properties consumers may be interested in purchasing. Information is deemed reliable but not guaranteed. Copyright 2026, Northstar MLS.
Last checked: 2026-08-22 02:26 AM UTC
Listing information is provided by Participants of the Northstar MLS. IDX information is provided exclusively for personal, non-commercial use, and may not be used for any purpose other than to identify prospective properties consumers may be interested in purchasing. Information is deemed reliable but not guaranteed. Copyright 2026, Northstar MLS.
Last checked: 2026-08-22 02:26 AM UTC
Neighborhood & Commute
Source: Walkscore
Save
Ask
Tour
Hide