

Save
Ask
Tour
Hide
$925,000
32 Days On Site
2201 Pine Island RoadMinnetonka, MN55305
Single Family Residence|Pending
5
Beds
4
Total Baths
2
Full Baths
2
Partial Baths
3,941
SqFt
$235
/SqFt
1988
Built
Subdivision:
Hilloway Glen
County:
Hennepin
Listing courtesy of Keller Williams Premier Realty Lake Minnetonka
Call Now: 612.729.7130
Is this the listing for you? We can help make it yours.
612.729.7130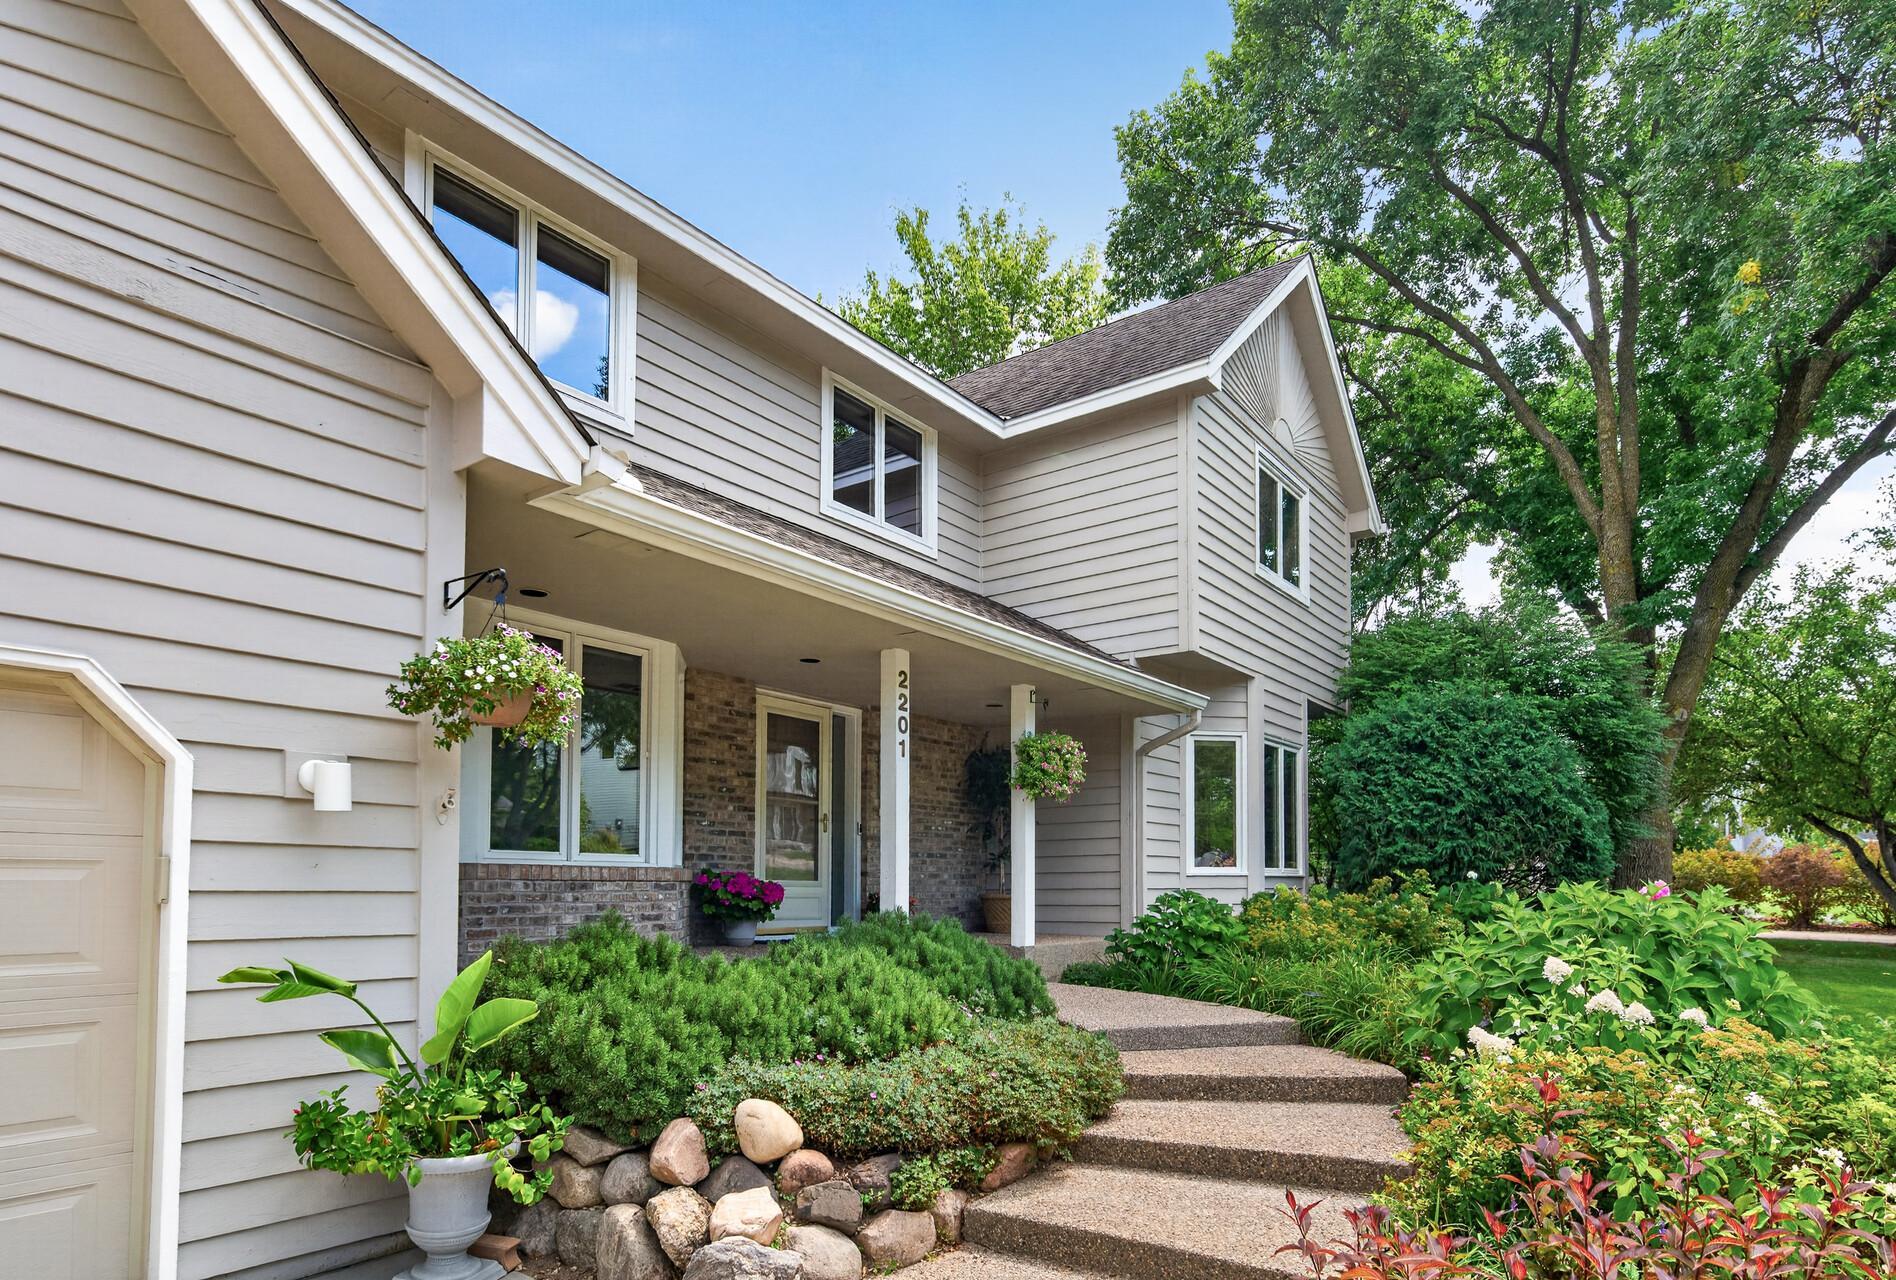
Save
Ask
Tour
Hide
Mortgage Calculator
Monthly Payment (Est.)
Enter an interest rate to see your estimated monthly payment.Calculator powered by Showcase IDX, a Constellation1 Company. Copyright ©2026 Information is deemed reliable but not guaranteed.
This stunning home features open concept kitchen and family room which have been fully updated. You will also love the updated spa-like bath in the primary suite. This 5 bed, 4 bath, 3940sf home is situated on a beautiful lot with perfectly positioned trees that create a private oasis. The spacious deck offers plenty of room to gather and entertain as does the walkout lower level with its large family room and kitchenette. Located just steps from shopping, restaurants and Lake Minnetonka, this home is also conveniently located with easy access to freeways. It is in the award winning Wayzata School District as well. Be the first to check it out! It won't last long!
Save
Ask
Tour
Hide
Listing Snapshot
Price
$925,000
Days On Site
32 Days
Bedrooms
5
Inside Area (SqFt)
3,941 sqft
Total Baths
4
Full Baths
2
Partial Baths
2
Lot Size
0.42 Acres
Year Built
1988
MLS Number
7129705
Status
Pending
Property Tax
$10,226.92
HOA/Condo/Coop Fees
N/A
Sq Ft Source
N/A
Friends & Family
Recent Activity
| 4 weeks ago | Listing updated with changes from the MLS | |
| 4 weeks ago | Status changed to Pending | |
| a month ago | Listing first seen on site |
General Features
Acres
0.42
Attached Garage
Yes
Garage
Yes
Garage Spaces
3
Land Lease
No
Levels
Two
Number Of Stories
2
Parking
CoveredConcreteGarage Door OpenerStorageAttachedGarage
Property Sub Type
Single Family Residence
Sewer
Public Sewer
SqFt Above
2736
SqFt Below
1205
SqFt Total
4118
Water Source
Public
Zoning
Residential-Single Family
Interior Features
Appliances
CooktopDishwasherDryerENERGY STAR Qualified AppliancesFreezerHumidifierGas Water HeaterMicrowaveRangeRefrigeratorStainless Steel Appliance(s)WasherWine Cooler
Basement
Walk-Out AccessFinishedFullStorage SpaceSump PumpDaylight
Cooling
Ceiling Fan(s)Central Air
Fireplace
Yes
Fireplace Features
Family RoomGasLiving Room
Fireplaces
2
Flooring
Hardwood
Heating
Natural GasForced AirFireplace(s)
Interior
Eat-in KitchenVaulted Ceiling(s)Walk-In Closet(s)Wet BarHis and Hers Closets
Laundry Features
Gas Dryer HookupLaundry RoomMain LevelSinkWasher Hookup
Bedroom
Dimensions - 25.5x13.1Level - Upper
Bedroom 2
Dimensions - 12.7x12.4Level - Upper
Bedroom 3
Dimensions - 15.2x11.2Level - Upper
Bedroom 4
Dimensions - 15.2x10.5Level - Upper
Bedroom 5
Dimensions - 15.2x14.1Level - Basement
Deck
Dimensions - 28.3x18.2Level - Main
Dining Room
Dimensions - 13.1x11.2Level - Main
Family Room
Dimensions - 18.6x15.2Level - Main
Foyer
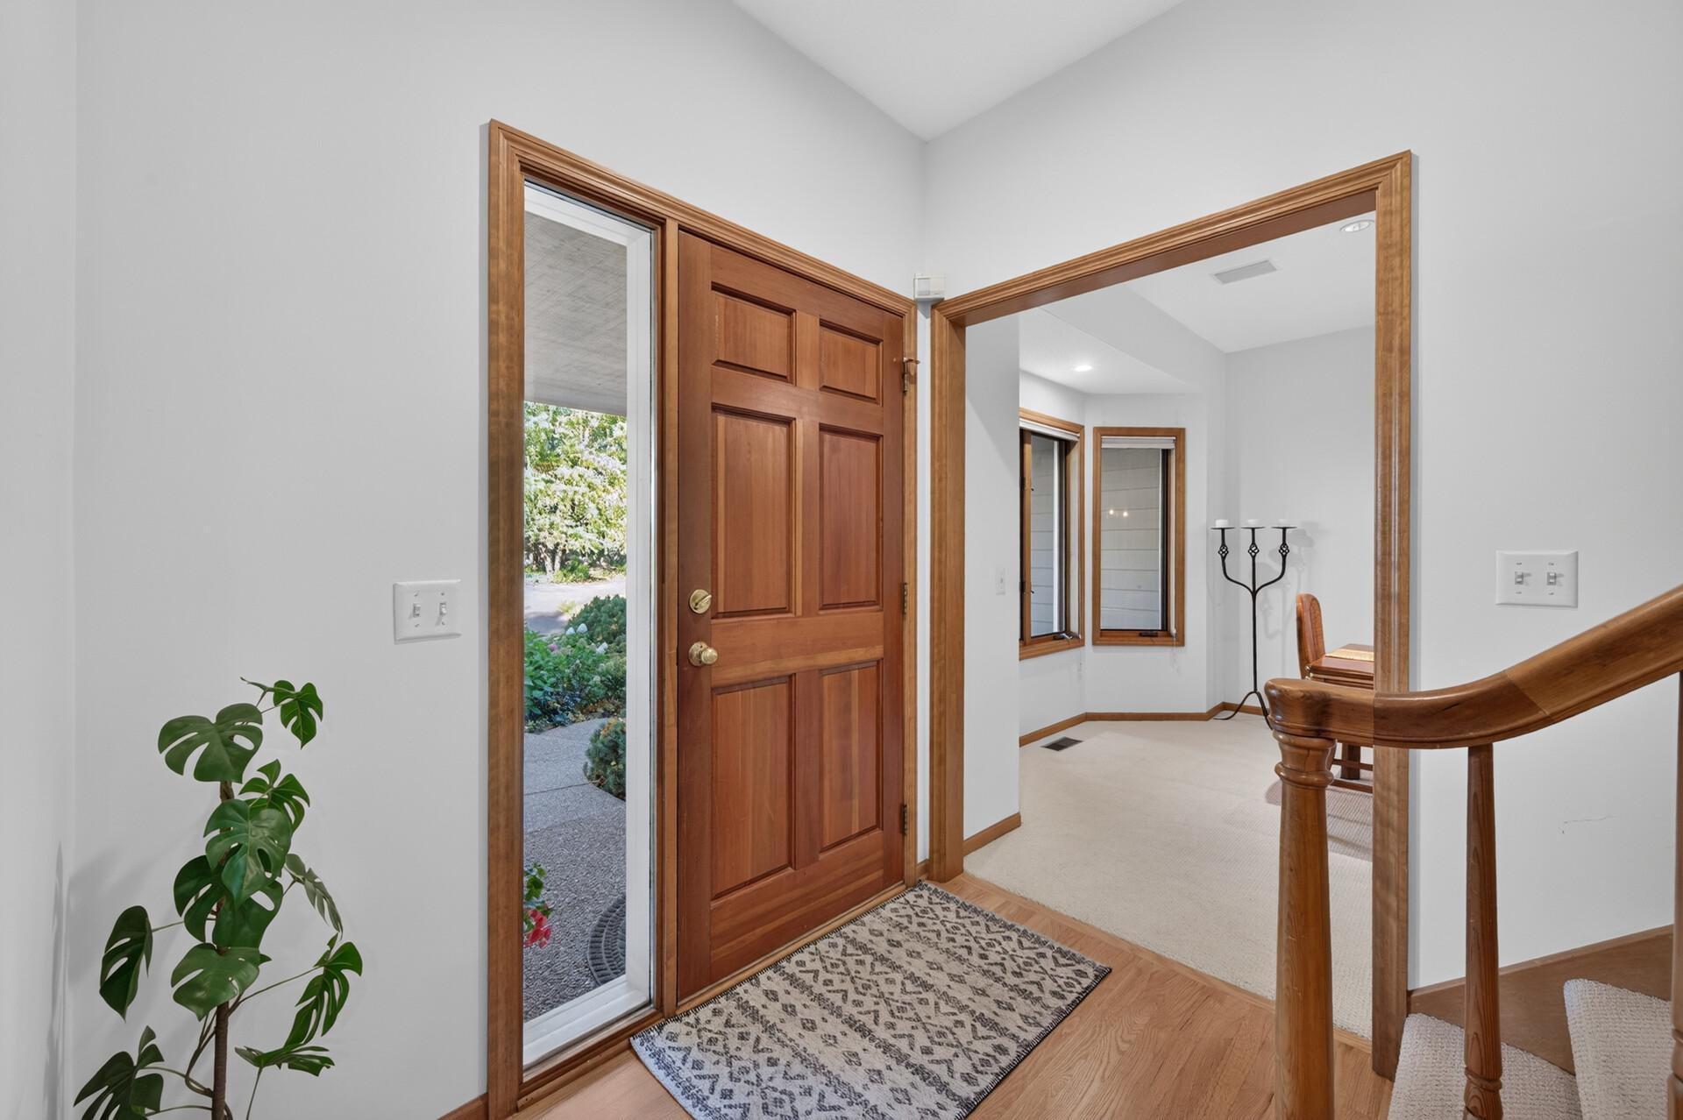
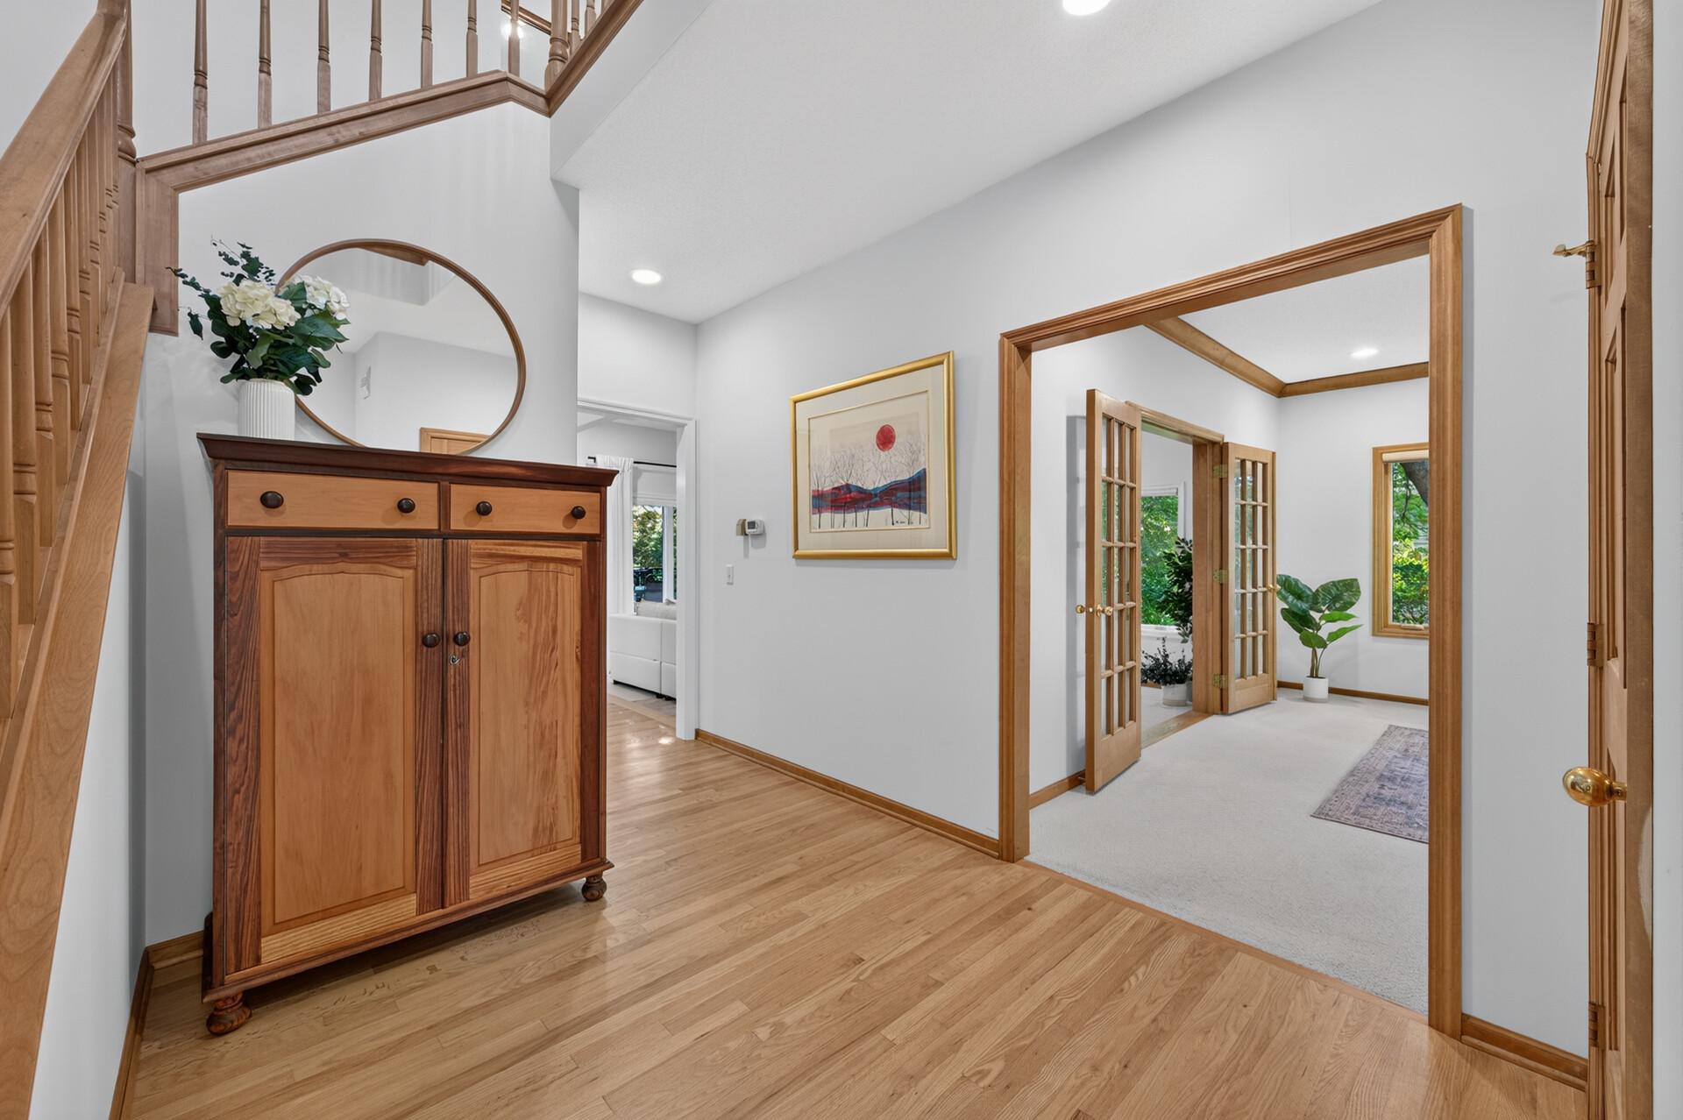
Dimensions - 11.9x11.6Level - Main
Informal Dining Room
Dimensions - 15.4x12.4Level - Main
Kitchen
Dimensions - 14.6x13.4Level - Main
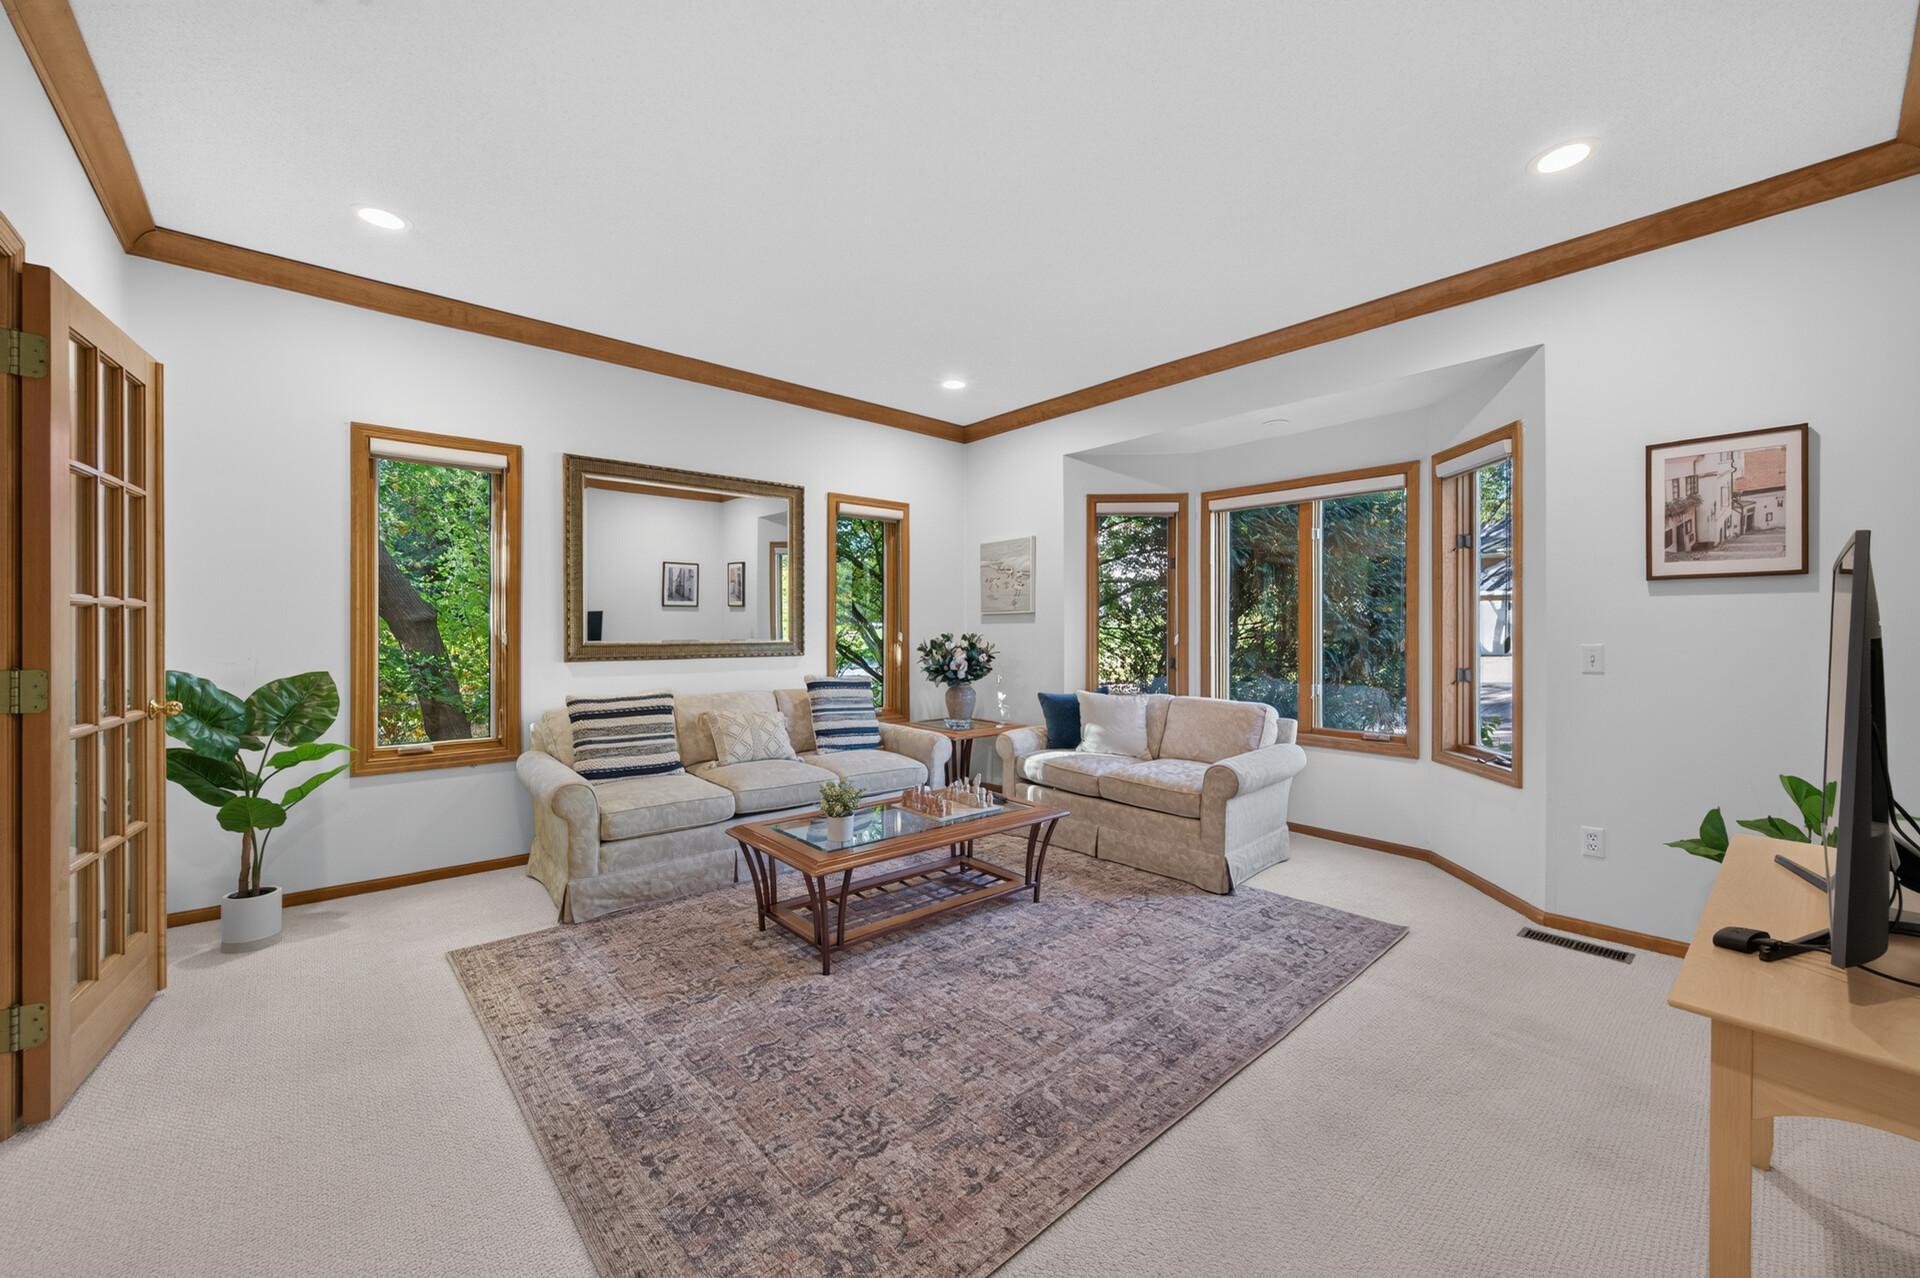
Living Room
Dimensions - 16x15.2Level - Main
Office
Dimensions - 13.1x9.6Level - Basement
Recreation Room
Dimensions - 27.4x27.4Level - Basement
Save
Ask
Tour
Hide
Exterior Features
Construction Details
Stone
Fencing
None
Patio And Porch
DeckPorchPatio
Pool Features
None
Road Frontage
City Street
Roof
Asphalt
Windows/Doors
French Doors
Community Features
School District
284 - Wayzata
Township
Minnetonka
Roads
Paved
Schools
School District
284 - Wayzata
Elementary School
Unknown
Middle School
Unknown
High School
Unknown
Listing courtesy of Keller Williams Premier Realty Lake Minnetonka

Listing information is provided by Participants of the Northstar MLS. IDX information is provided exclusively for personal, non-commercial use, and may not be used for any purpose other than to identify prospective properties consumers may be interested in purchasing. Information is deemed reliable but not guaranteed. Copyright 2026, Northstar MLS.
Last checked: 2026-11-09 04:04 PM UTC
Listing information is provided by Participants of the Northstar MLS. IDX information is provided exclusively for personal, non-commercial use, and may not be used for any purpose other than to identify prospective properties consumers may be interested in purchasing. Information is deemed reliable but not guaranteed. Copyright 2026, Northstar MLS.
Last checked: 2026-11-09 04:04 PM UTC
Neighborhood & Commute
Source: Walkscore
Save
Ask
Tour
Hide
Did you know? You can invite friends and family to your search. They can join your search, rate and discuss listings with you.