Save
Ask
Tour
Hide
Share
$375,000
33 Days On Site

1201 W 73rd Street
Richfield, MN55423

Single Family Residence|Pending
4
Beds
2
Total Baths
2
Full Baths
2,377
SqFt
$158
/SqFt
1941
Built
Subdivision:
Irwin Shores
County:
Hennepin
Listing courtesy of Edina Realty, Inc.
Call Now: 612.729.7130
Is this the listing for you? We can help make it yours.
612.729.7130
1201 W 73rd Street1201 W 73rd Street1201 W 73rd Street1201 W 73rd Street
Save
Ask
Tour
Hide
Share

Mortgage Calculator

Monthly Payment (Est.)

Enter an interest rate to see your estimated monthly payment.
Calculator powered by Showcase IDX, a Constellation1 Company. Copyright ©2026 Information is deemed reliable but not guaranteed.

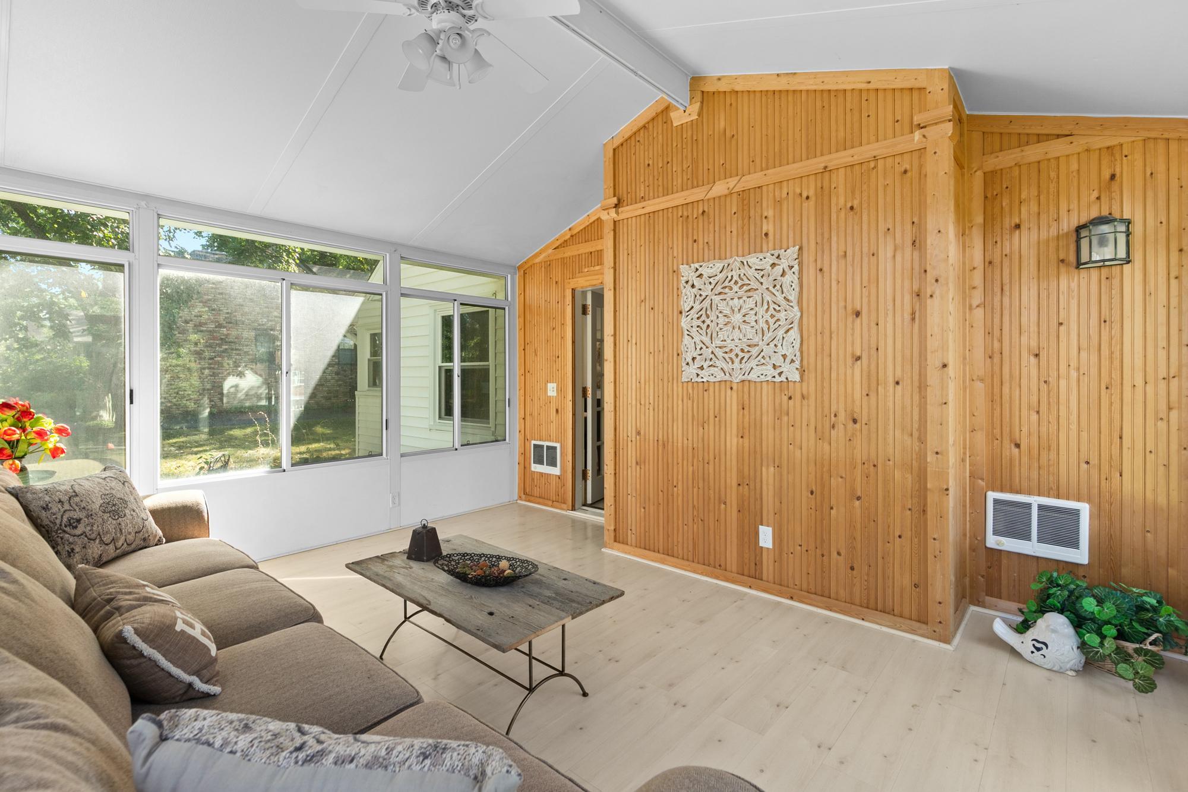
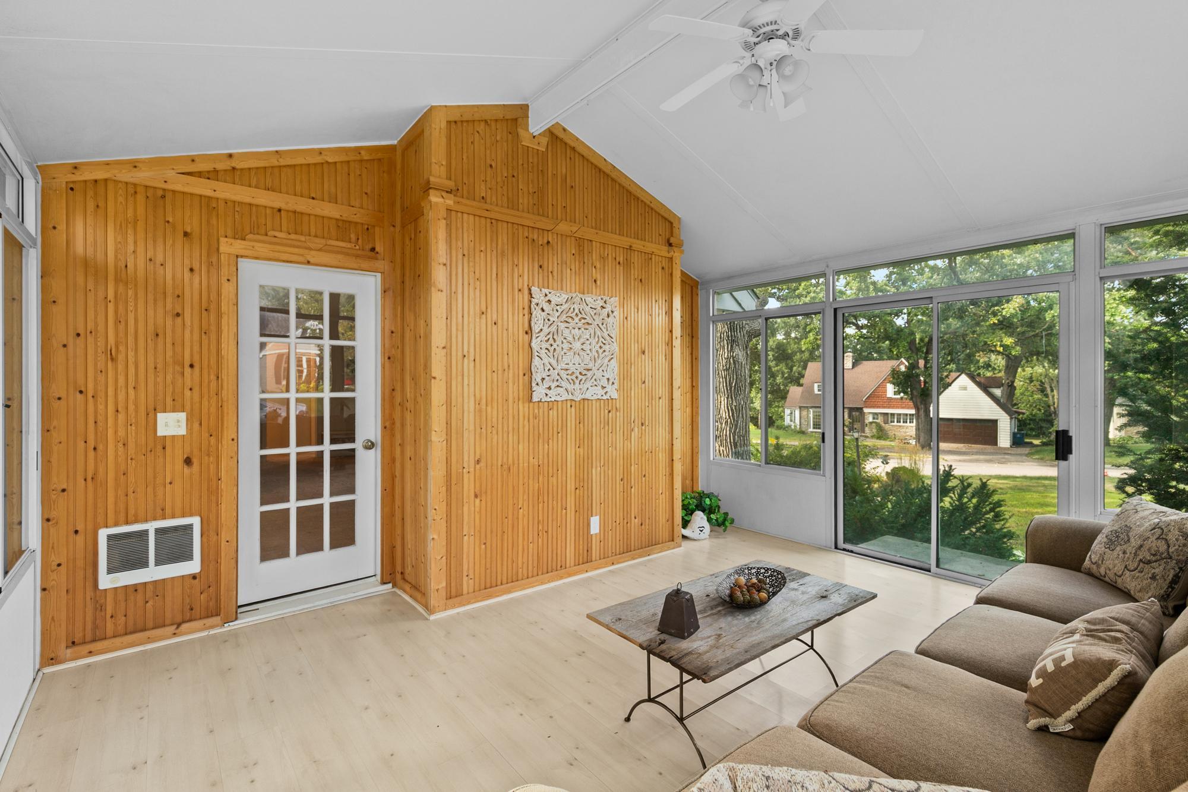
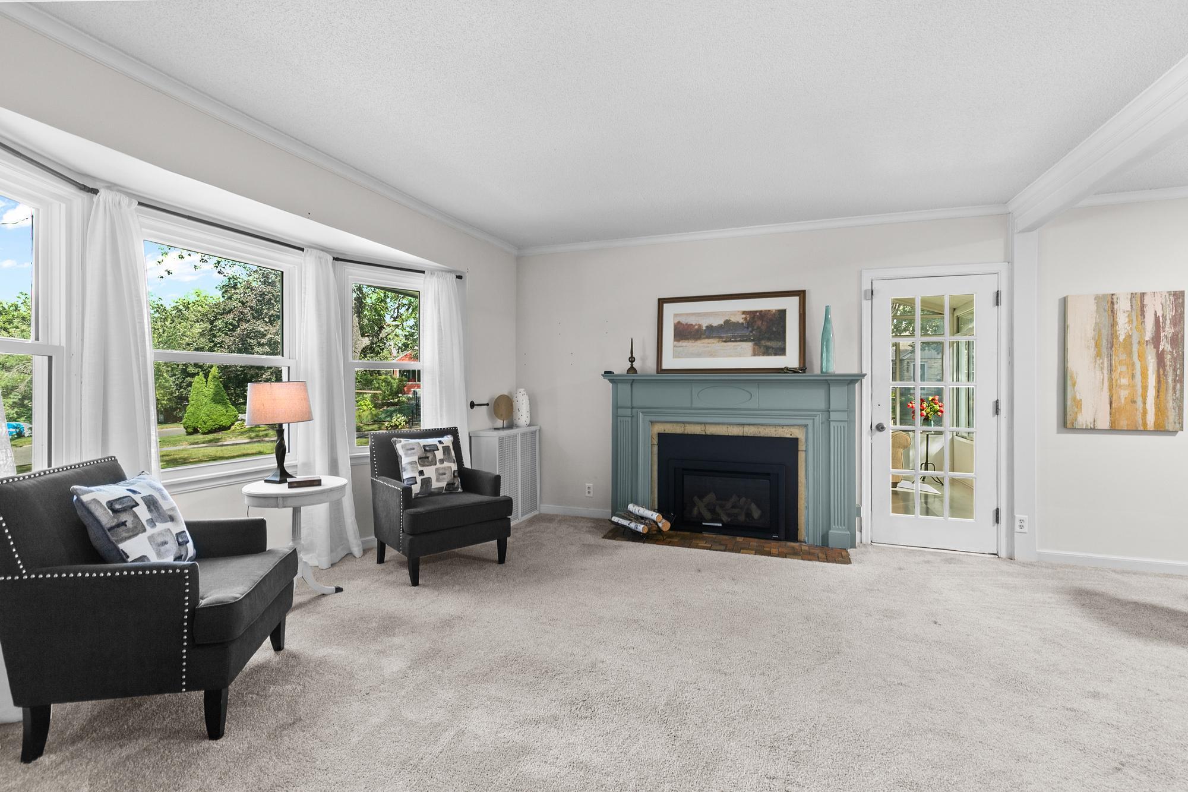
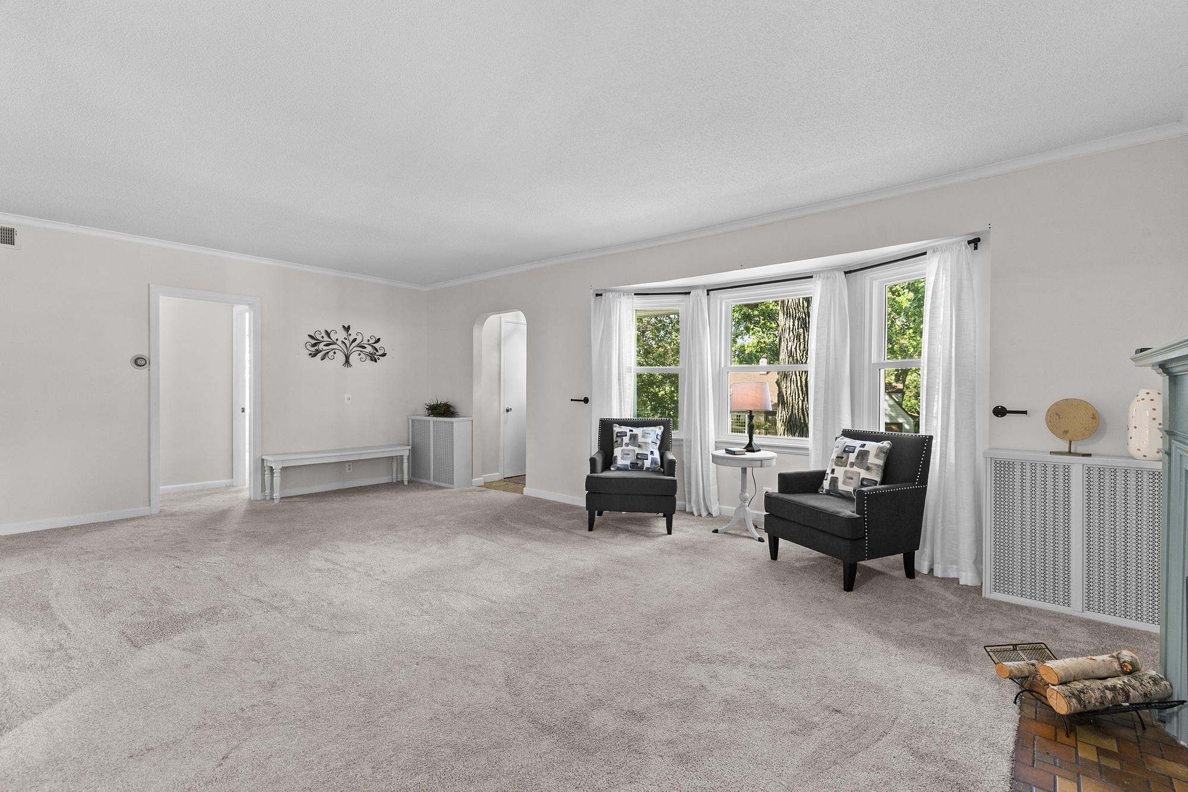
Location, location, location and available for the first time in over 56 years! Discover the space, character, and versatility of this unique West Richfield home, ideally situated on a generous double lot near the Richfield Nature Center. Spacious rooms and a distinctive floorplan offer plenty of room to live, gather, and enjoy everyday life. The large living room features a beautiful gas fireplace with mantle, creating a warm and inviting focal point. A standout feature of the home is the open four-season sunroom, added in 2001. With its vaulted ceiling, supplemental heat, and ceiling fan, this bright and versatile space can be enjoyed throughout the year—perfect for relaxing, entertaining, or simply taking in the surrounding setting. Recent updates include new windows, a new roof, and a gas fireplace, providing added comfort and peace of mind. The main level also offers hardwood floors beneath the existing carpet, providing an opportunity to uncover and showcase the home's original character. With its uncommon floorplan, spacious rooms, double-lot setting, and desirable location near nature and recreation, this home offers a rare combination of space, potential, and charm in West Richfield.

Save
Ask
Tour
Hide
Share
Listing Snapshot
Price 
$375,000
Days On Site 
33 Days
Bedrooms 
4
Inside Area (SqFt) 
2,377 sqft
Total Baths 
2
Full Baths 
2
Partial Baths 
N/A
Lot Size 
0.33 Acres
Year Built 
1941
MLS® Number 
7129938
Status 
Pending
Property Tax 
$5,507
HOA/Condo/Coop Fees 
N/A
Sq Ft Source 
N/A
Friends & Family
Recent Activity
a week agoListing updated with changes from the MLS®
4 weeks agoStatus changed to Pending
a month agoListing first seen on site
General Features
Acres 
0.33
Attached Garage 
Yes
Foundation 
Block
Garage 
Yes
Garage Spaces 
2
Land Lease 
No
Levels 
One and One Half
Number Of Stories 
1
Parking 
AsphaltGarage Door OpenerAttached
Property Sub Type 
Single Family Residence
Sewer 
Public Sewer
SqFt Above 
2066
SqFt Below 
311
SqFt Total 
3414
Water Source 
Public
Zoning 
Residential-Single Family
Interior Features
Appliances 
DishwasherDisposalDryerGas Water HeaterMicrowaveRangeRefrigeratorWasher
Basement 
BlockPartially Finished
Cooling 
Ceiling Fan(s)Central Air
Electric 
Circuit Breakers150 Amp Service
Fireplace 
Yes
Fireplace Features 
GasLiving Room
Fireplaces 
1
Flooring 
Hardwood
Heating 
Natural GasHot Water
Interior 
Eat-in KitchenVaulted Ceiling(s)
Laundry Features 
In BasementGas Dryer HookupSink
Bedroom 
Dimensions - 15.4x12Level - Main
Bedroom 2 
Dimensions - 10.5x9.9Level - Main
Bedroom 3 
Dimensions - 16.4x11Level - Upper
Bedroom 4 
Dimensions - 17.1x12.7Level - Upper
Deck 
Dimensions - 17.10x28.9Level - Main
Dining Room 
Dimensions - 10.3x10.10Level - Main
Family Room 
Dimensions - 15.6x15.10Level - Lower
Informal Dining Room 
Dimensions - 19.9x11.3Level - Main
Kitchen 
Dimensions - 15.3x14.1Level - Main
Laundry 
Dimensions - 18x15.5Level - Lower
Living Room 
Dimensions - 21.11x14.4Level - Main
Storage 
Dimensions - 9.6x23.3Level - Lower
Sun Room 
Dimensions - 16.4x14.4Level - Main
Save
Ask
Tour
Hide
Share
Exterior Features
Construction Details 
BlockStoneVinyl Siding
Fencing 
None
Lot Features 
WoodedCorner LotNear Public Transit
Patio And Porch 
DeckGlass Enclosed
Pool Features 
None
Road Frontage 
City Street
Community Features
School District 
280 - Richfield
Township 
Richfield
Schools
School District
280 - Richfield
Elementary School
Unknown
Middle School
Unknown
High School
Unknown
Listing courtesy of Edina Realty, Inc.


Listing information is provided by Participants of the Northstar MLS. IDX information is provided exclusively for personal, non-commercial use, and may not be used for any purpose other than to identify prospective properties consumers may be interested in purchasing. Information is deemed reliable but not guaranteed. Copyright 2026, Northstar MLS.
Last checked: 2026-10-15 04:00 AM UTC

Neighborhood & Commute
Source: Walkscore
Save
Ask
Tour
Hide
Share