Save
Ask
Tour
Hide
Share
$300,000
1 Day On Site

22129 437th Avenue
Aitkin, MN56431

For Sale|Single Family Residence|Active
5
Beds
2
Total Baths
2
Full Baths
1,888
SqFt
$159
/SqFt
1966
Built
County:
Aitkin
Listing courtesy of Kris Lindahl Real Estate
Call Now: 612.729.7130
Is this the listing for you? We can help make it yours.
612.729.7130
22129 437th Avenue22129 437th Avenue22129 437th Avenue22129 437th Avenue
Save
Ask
Tour
Hide
Share

Mortgage Calculator

Monthly Payment (Est.)

$1,369
Calculator powered by Showcase IDX, a Constellation1 Company. Copyright ©2026 Information is deemed reliable but not guaranteed.

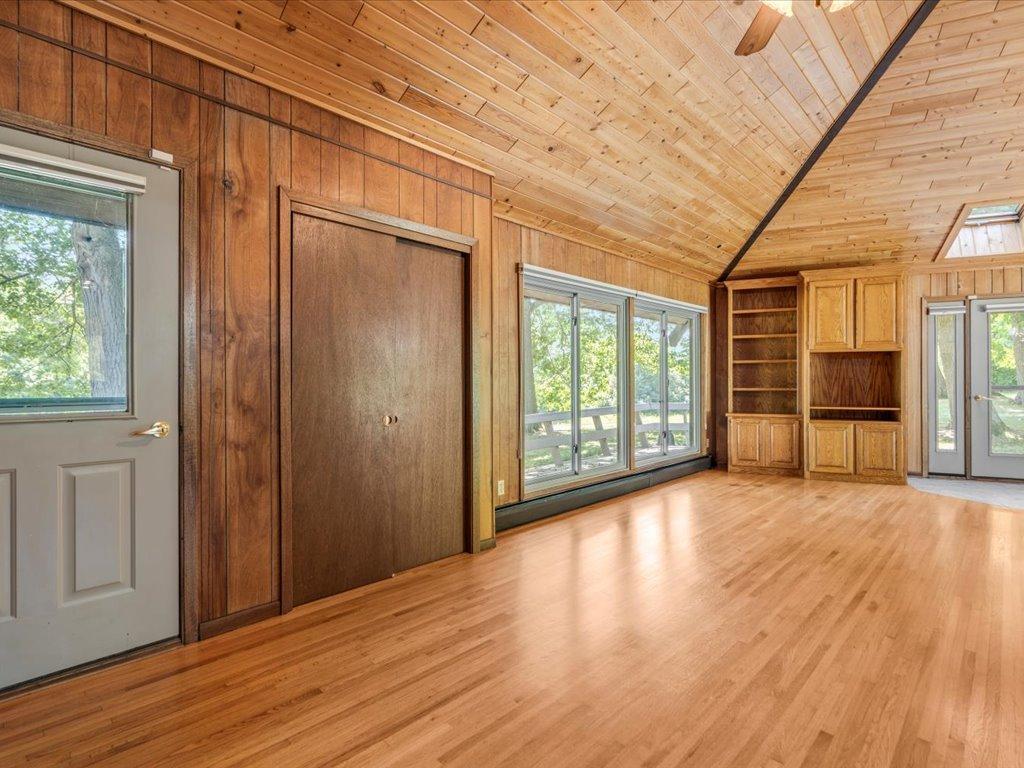
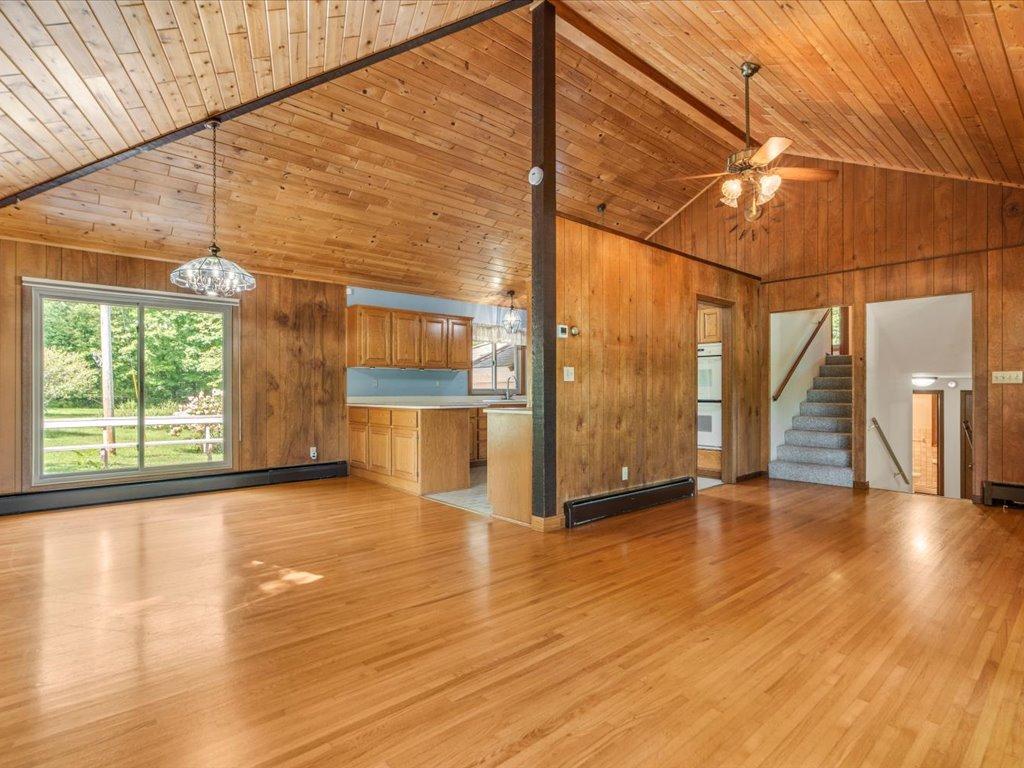
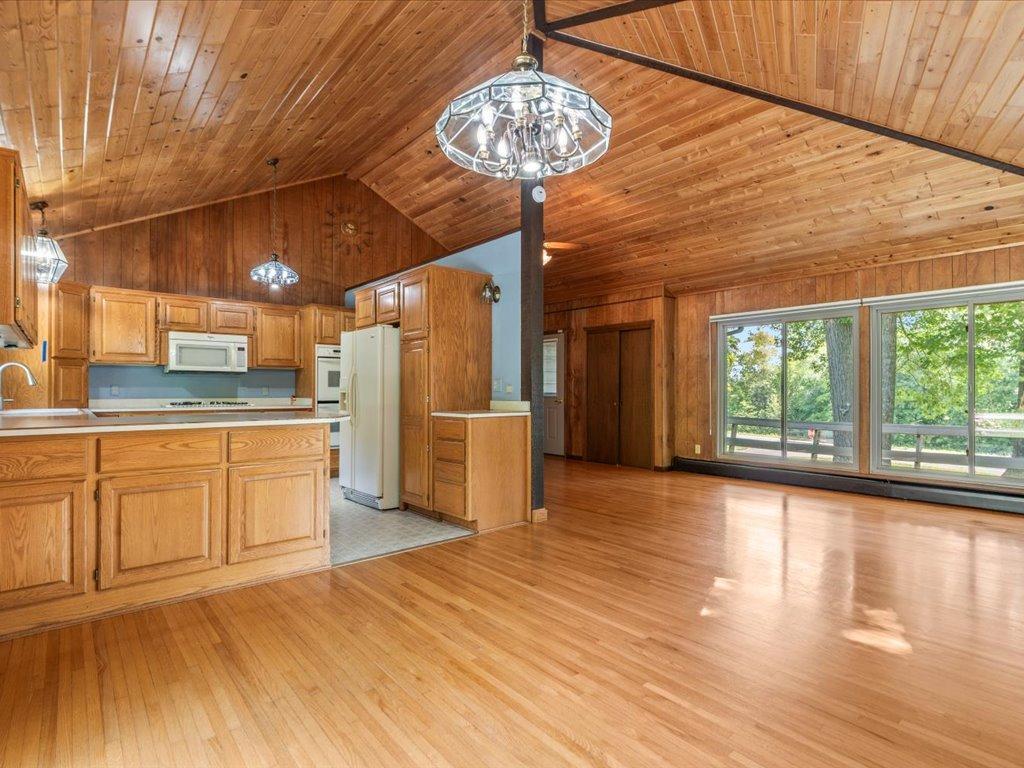
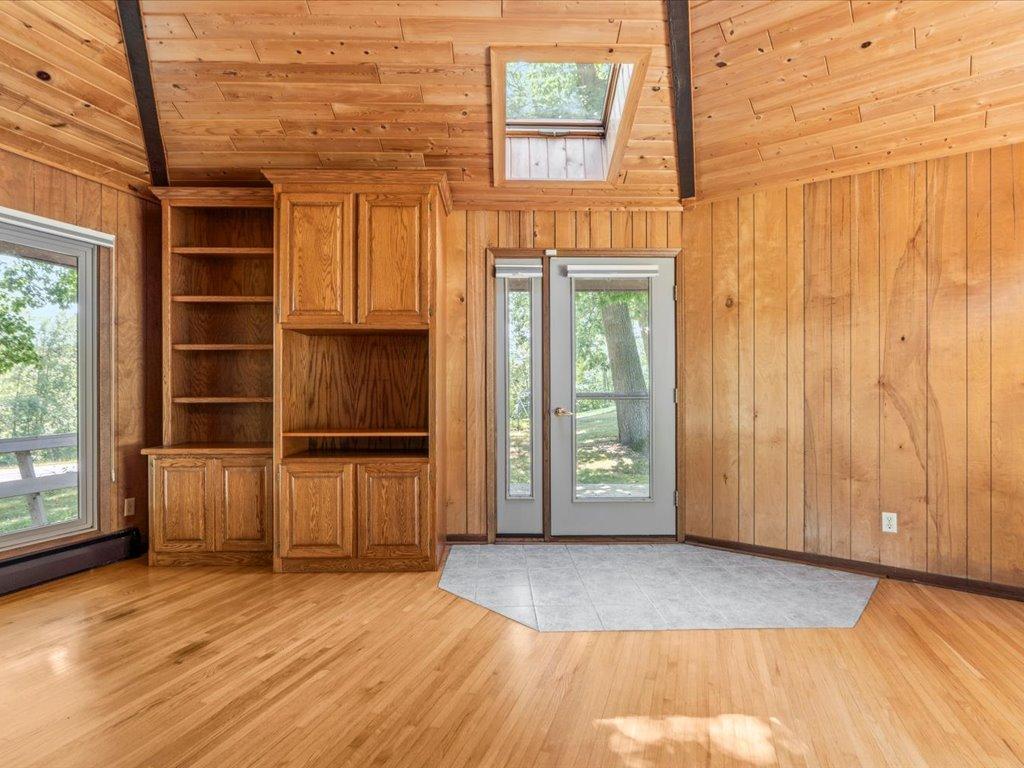
Tucked among mature trees on a spacious, private setting, this Aitkin property offers a warm, inviting feel with plenty of room to make it your own. The open main level features beautiful wood floors, abundant natural woodwork, vaulted wood-paneled ceilings, and a generous living area filled with natural light. The kitchen offers ample cabinetry and workspace, flowing easily into the dining and living spaces. Large windows overlook the peaceful, wooded surroundings, creating a strong connection to the outdoors. Spacious bedrooms provide comfortable living space, while the attached two-car garage adds everyday convenience. Outside, enjoy the expansive yard, mature trees, and plenty of space for gardens, recreation, or simply relaxing in the quiet setting. A great opportunity to enjoy the character and privacy of an Aitkin-area home with room to personalize and build equity.

Save
Ask
Tour
Hide
Share
Listing Snapshot
Price 
$300,000
Days On Site 
1 Day
Bedrooms 
5
Inside Area (SqFt) 
1,888 sqft
Total Baths 
2
Full Baths 
2
Partial Baths 
N/A
Lot Size 
6.26 Acres
Year Built 
1966
MLS® Number 
7130018
Status 
Active
Property Tax 
$1,838
HOA/Condo/Coop Fees 
N/A
Sq Ft Source 
N/A
Friends & Family
Recent Activity
2 hours agoListing updated with changes from the MLS®
21 hours agoStatus changed to Active
yesterdayListing first seen on site
General Features
Acres 
6.26
Attached Garage 
Yes
Foundation 
Block
Garage 
Yes
Garage Spaces 
2
Land Lease 
No
Levels 
Two
Number Of Stories 
2
Parking 
ConcreteGarage Door OpenerAttached
Property Sub Type 
Single Family Residence
Sewer 
Holding TankPrivate Sewer
SqFt Above 
1888
SqFt Total 
2428
Water Source 
PrivateWell
Zoning 
Residential-Single Family
Interior Features
Appliances 
OvenCooktopDouble OvenDryerGas Water HeaterMicrowaveRefrigeratorWasherWater Softener Owned
Basement 
Sump PumpUnfinishedDaylight
Cooling 
Ceiling Fan(s)None
Electric 
Circuit Breakers100 Amp Service
Flooring 
Hardwood
Heating 
PropaneBaseboard
Interior 
Vaulted Ceiling(s)
Window Features 
Skylight(s)
Bedroom 
Dimensions - 20.5x10.5Level - Main
Bedroom 2 
Dimensions - 10.5x10.5Level - Upper
Bedroom 3 
Dimensions - 10.5x10.5Level - Upper
Bedroom 4 
Dimensions - 10.5x10Level - Upper
Bedroom 5 
Dimensions - 10x10Level - Upper
Dining Room 
Dimensions - 11x12.5Level - Main
Kitchen 
Dimensions - 12.5x11Level - Main
Living Room 
Dimensions - 27x11Level - Main
Save
Ask
Tour
Hide
Share
Exterior Features
Construction Details 
FrameCedar
Fencing 
None
Patio And Porch 
DeckPorch
Windows/Doors 
Skylight(s)
Community Features
School District 
8001 - Aitkin
Township 
Aitkin
Schools
School District
8001 - Aitkin
Elementary School
Unknown
Middle School
Unknown
High School
Unknown
Listing courtesy of Kris Lindahl Real Estate


Listing information is provided by Participants of the Northstar MLS. IDX information is provided exclusively for personal, non-commercial use, and may not be used for any purpose other than to identify prospective properties consumers may be interested in purchasing. Information is deemed reliable but not guaranteed. Copyright 2026, Northstar MLS.
Last checked: 2026-08-22 02:26 AM UTC

Neighborhood & Commute
Source: Walkscore
Save
Ask
Tour
Hide
Share