Save
Ask
Tour
Hide
Share
$950,000
1 Day On Site

6113 Beard Avenue S
Edina, MN55410

For Sale|Single Family Residence|Active
4
Beds
3
Total Baths
1
Full Bath
2
Partial Baths
3,206
SqFt
$296
/SqFt
1955
Built
County:
Hennepin
Listing courtesy of Edina Realty, Inc.
Call Now: 612.729.7130
Is this the listing for you? We can help make it yours.
612.729.7130
Upcoming Open Houses
Sat, Aug 22, 1:00 PM - 2:30 PM
Sun, Aug 23, 11:00 AM - 12:30 PM
6113 Beard Avenue S6113 Beard Avenue S6113 Beard Avenue S6113 Beard Avenue S
Save
Ask
Tour
Hide
Share

Mortgage Calculator

Monthly Payment (Est.)

$4,334
Calculator powered by Showcase IDX, a Constellation1 Company. Copyright ©2026 Information is deemed reliable but not guaranteed.

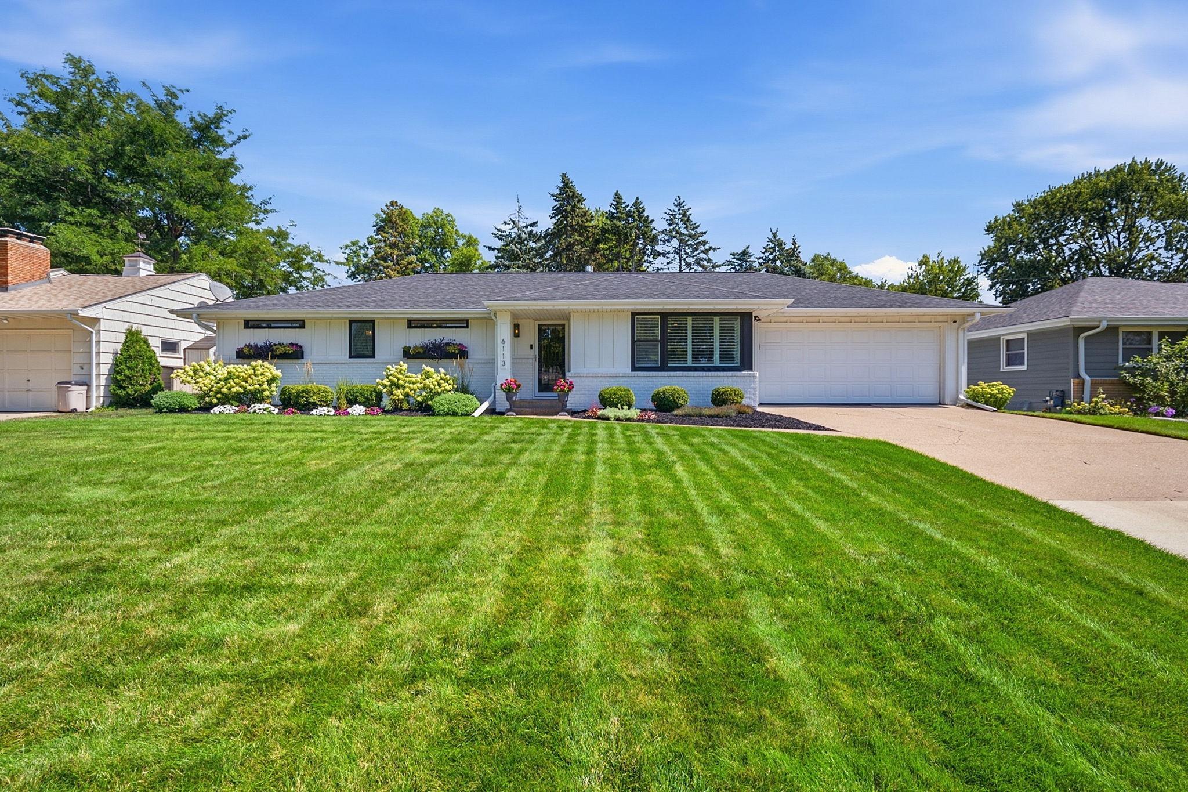
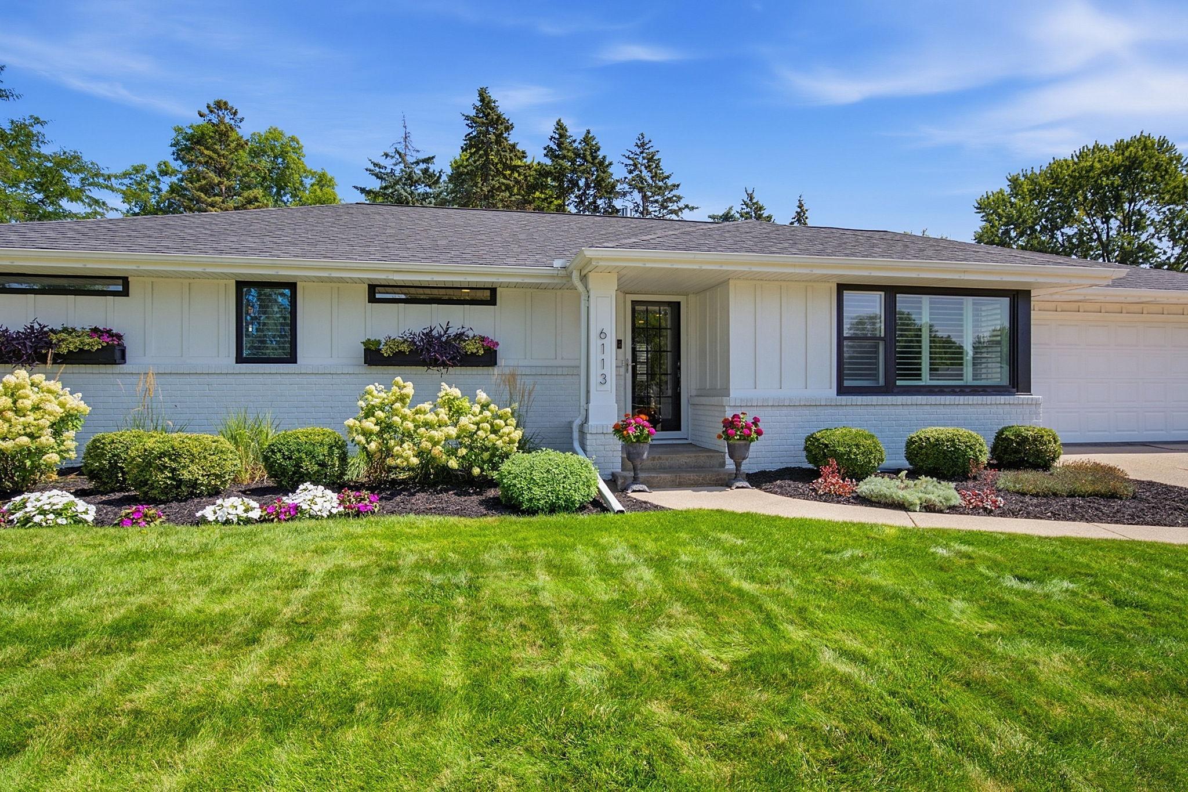
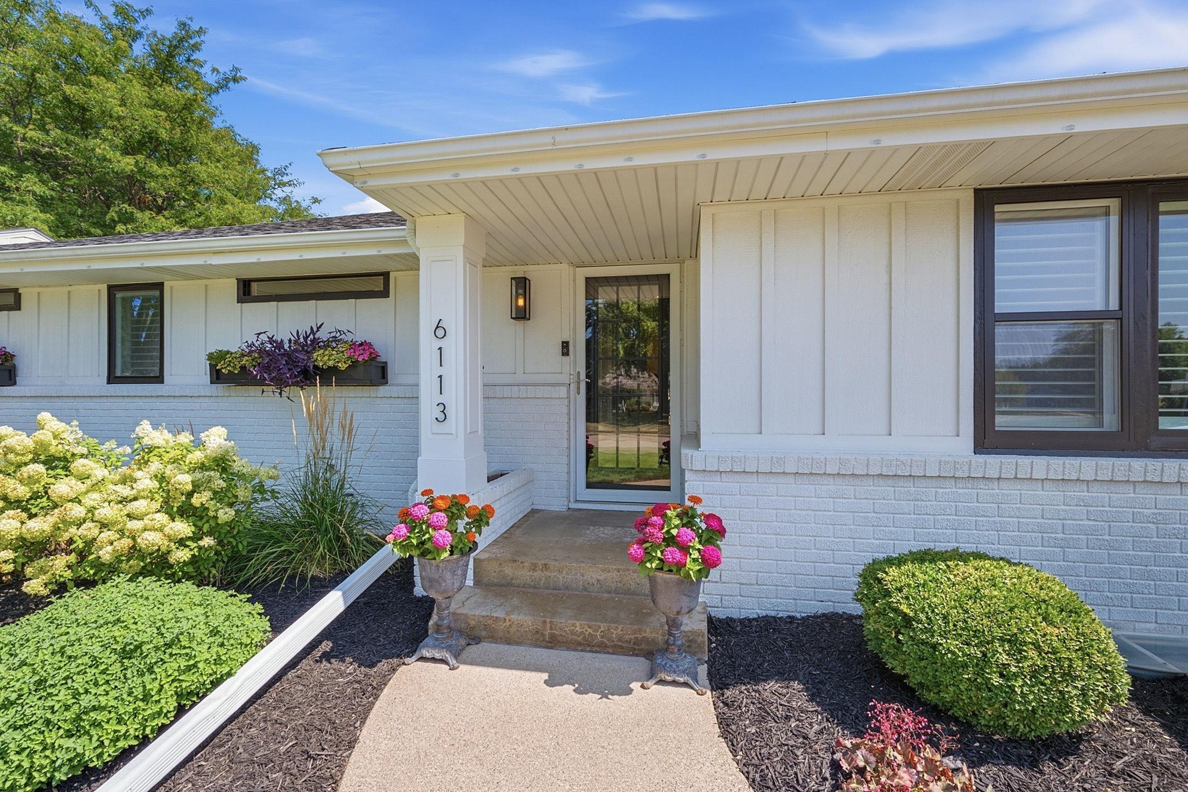
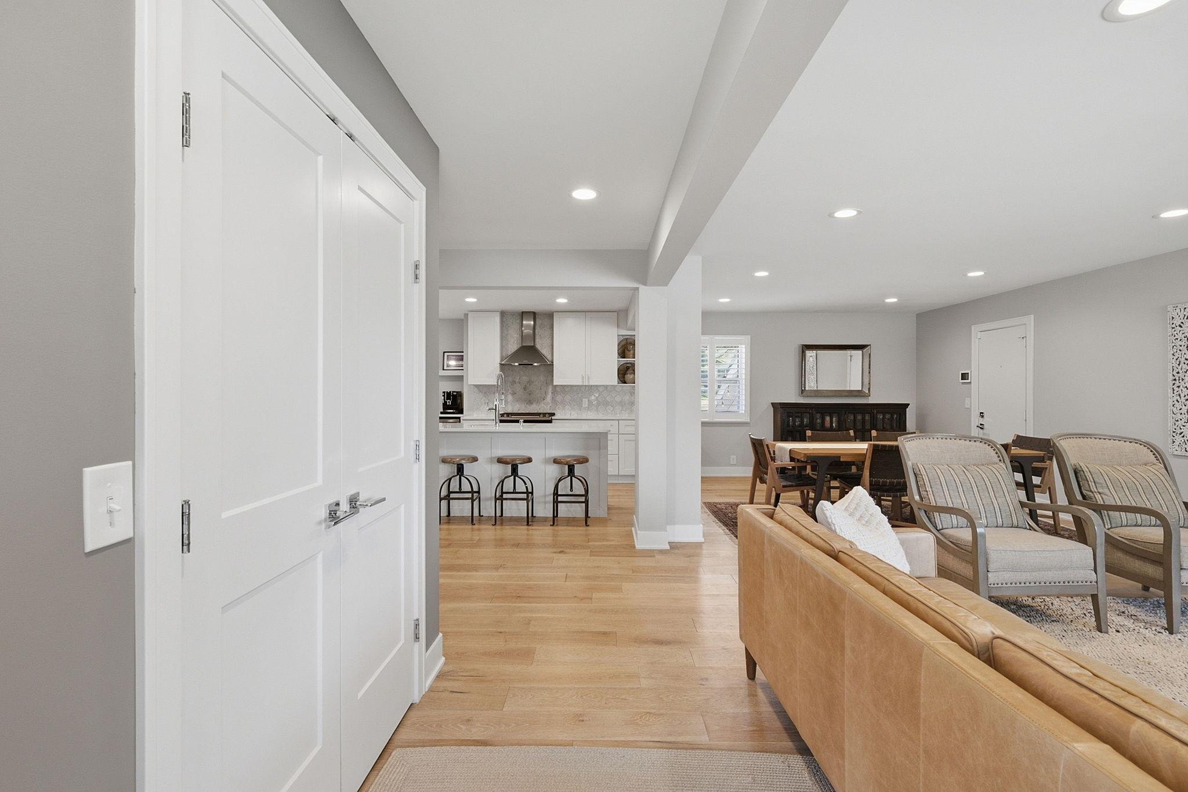
Welcome to 6113 Beard Ave S, an exquisitely updated executive ranch offering seamless move-in-ready living in the heart of Edina. The bright and airy main level welcomes you with an expansive living and dining space designed for effortless entertaining. At the heart of the home, the chef-inspired kitchen shines with sleek quartz countertops, a striking counter to ceiling backsplash, and a central quartz island perfectly positioned for prep and gathering with friends. Just down the hall, the primary suite features a generous walk-in closet and private en-suite bath. A second main-floor bedroom is served by a beautifully appointed full bath with dual vanities and custom tilework. An immaculate 2-car garage featuring a sealed floor pad awaits on the other side of the home. The fully finished lower level expands your living options even further. Two additional bedrooms and an updated full bath anchor one side, while a central sitting room provides a flexible nook ideal for a quiet home office or library. Step through to discover the crown jewel: an impressive 800+ square foot family room featuring custom built-in cabinetry and dramatic 13-foot ceilings—offering limitless potential for hosting large events, creating your perfect home gym, or both. Outside, the quarter-acre lot presents lush landscaping with in-ground irrigation and a custom blue-stone patio made for summer relaxation and outdoor dining. Conveniently situated just minutes from Edina's top parks, shopping, dining, medical facilities, and transit, this exceptional home is ready for you to move right in. Come see it!

Save
Ask
Tour
Hide
Share
Listing Snapshot
Price 
$950,000
Days On Site 
1 Day
Bedrooms 
4
Inside Area (SqFt) 
3,206 sqft
Total Baths 
3
Full Baths 
1
Partial Baths 
2
Lot Size 
0.29 Acres
Year Built 
1955
MLS® Number 
7130033
Status 
Active
Property Tax 
$8,862
HOA/Condo/Coop Fees 
N/A
Sq Ft Source 
N/A
Friends & Family
Recent Activity
15 hours agoListing updated with changes from the MLS®
21 hours agoStatus changed to Active
yesterdayListing first seen on site
General Features
Acres 
0.29
Attached Garage 
Yes
Foundation 
Block
Garage 
Yes
Garage Spaces 
2
Land Lease 
No
Levels 
One
Number Of Stories 
1
Parking 
Attached
Property Sub Type 
Single Family Residence
Sewer 
Public Sewer
SqFt Above 
1342
SqFt Below 
1864
SqFt Total 
3597
Water Source 
Public
Zoning 
Residential-Single Family
Interior Features
Appliances 
DishwasherDryerExhaust FanGas Water HeaterRangeRefrigeratorStainless Steel Appliance(s)Trash CompactorWasher
Basement 
FinishedFull
Cooling 
Ceiling Fan(s)Central Air
Heating 
Natural GasForced Air
Interior 
Kitchen IslandWalk-In Closet(s)
Laundry Features 
Lower LevelLaundry Room
Bar/Wet Bar Room 
Dimensions - 7X9Level - Lower
Bathroom 
Dimensions - 7X9Level - Main
Bedroom 
Dimensions - 11X15Level - Main
Bedroom 2 
Dimensions - 12X13Level - Main
Bedroom 3 
Dimensions - 9X18Level - Lower
Bedroom 4 
Dimensions - 12X12Level - Lower
Family Room 
Dimensions - 22X32Level - Lower
Flex Room 
Dimensions - 15X17Level - Lower
Informal Dining Room 
Dimensions - 10X13Level - Main
Kitchen 
Dimensions - 14X17Level - Main
Living Room 
Dimensions - 14X19Level - Main
Primary Bathroom 
Dimensions - 5X9Level - Main
Walk-In Closet 
Dimensions - 6X9Level - Main
Save
Ask
Tour
Hide
Share
Exterior Features
Construction Details 
Brick VeneerVinyl Siding
Fencing 
FencedChain LinkFull
Patio And Porch 
Patio
Pool Features 
None
Community Features
School District 
273 - Edina
Township 
Edina
Schools
School District
273 - Edina
Elementary School
Unknown
Middle School
Unknown
High School
Unknown
Listing courtesy of Edina Realty, Inc.


Listing information is provided by Participants of the Northstar MLS. IDX information is provided exclusively for personal, non-commercial use, and may not be used for any purpose other than to identify prospective properties consumers may be interested in purchasing. Information is deemed reliable but not guaranteed. Copyright 2026, Northstar MLS.
Last checked: 2026-08-22 02:26 AM UTC

Neighborhood & Commute
Source: Walkscore
Save
Ask
Tour
Hide
Share