Save
Ask
Tour
Hide
Share
$775,000
1 Day On Site

4453 Zenith Avenue S
Minneapolis, MN55410

For Sale|Single Family Residence|Active
5
Beds
2
Total Baths
1
Full Bath
1
Partial Bath
2,897
SqFt
$268
/SqFt
1909
Built
Subdivision:
Second Div Of Remington Park
County:
Hennepin
Listing courtesy of Fuze Real Estate
Call Now: 612.729.7130
Is this the listing for you? We can help make it yours.
612.729.7130
4453 Zenith Avenue S4453 Zenith Avenue S4453 Zenith Avenue S4453 Zenith Avenue S
Save
Ask
Tour
Hide
Share

Mortgage Calculator

Monthly Payment (Est.)

$3,536
Calculator powered by Showcase IDX, a Constellation1 Company. Copyright ©2026 Information is deemed reliable but not guaranteed.

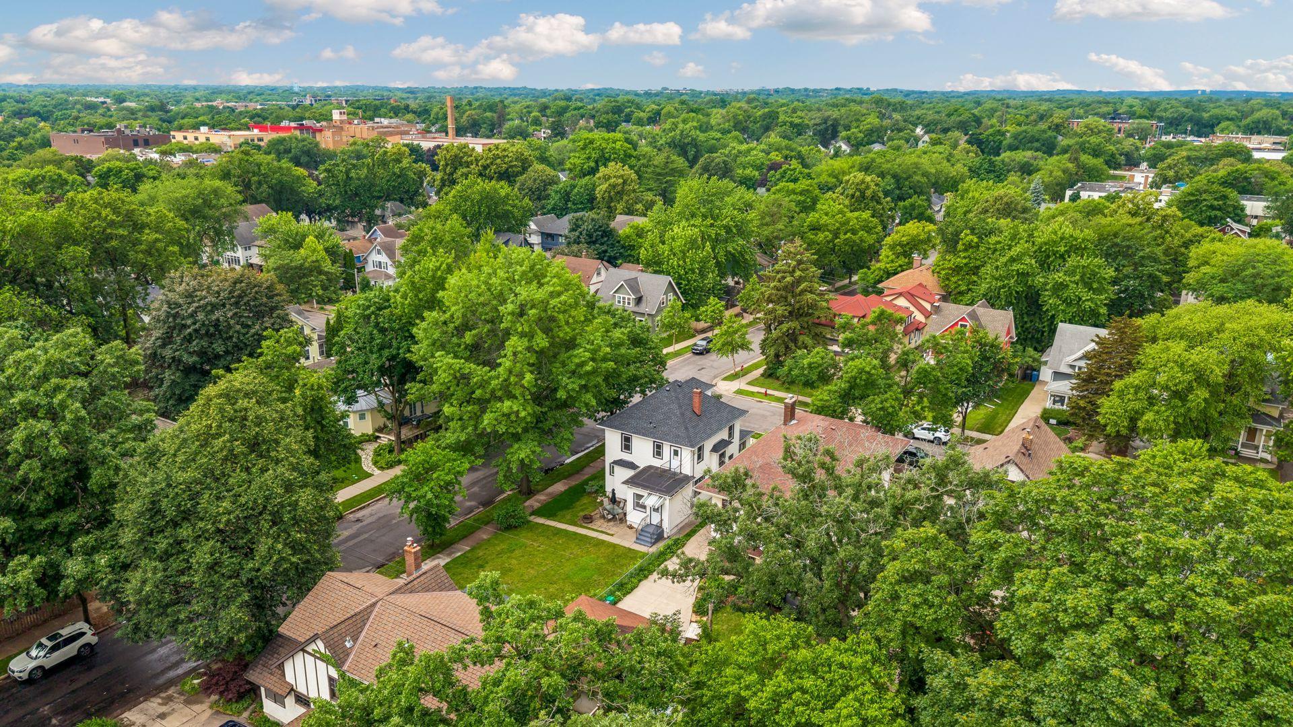
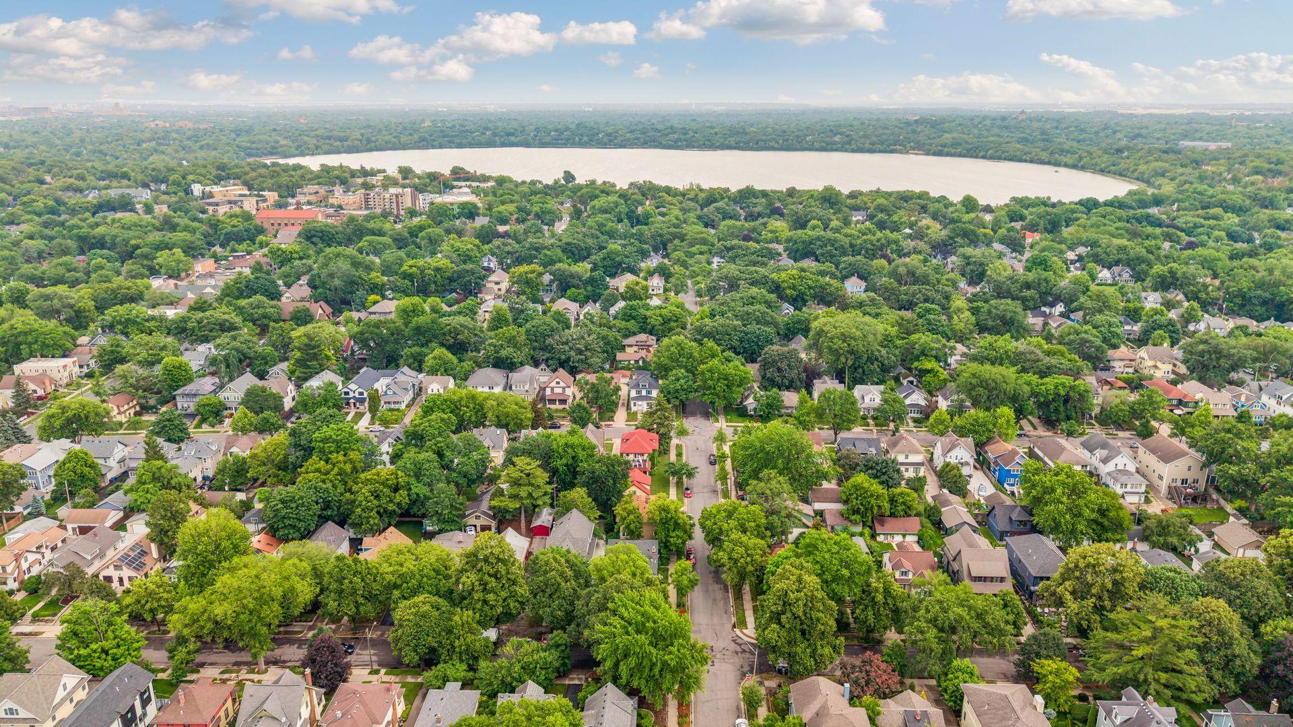
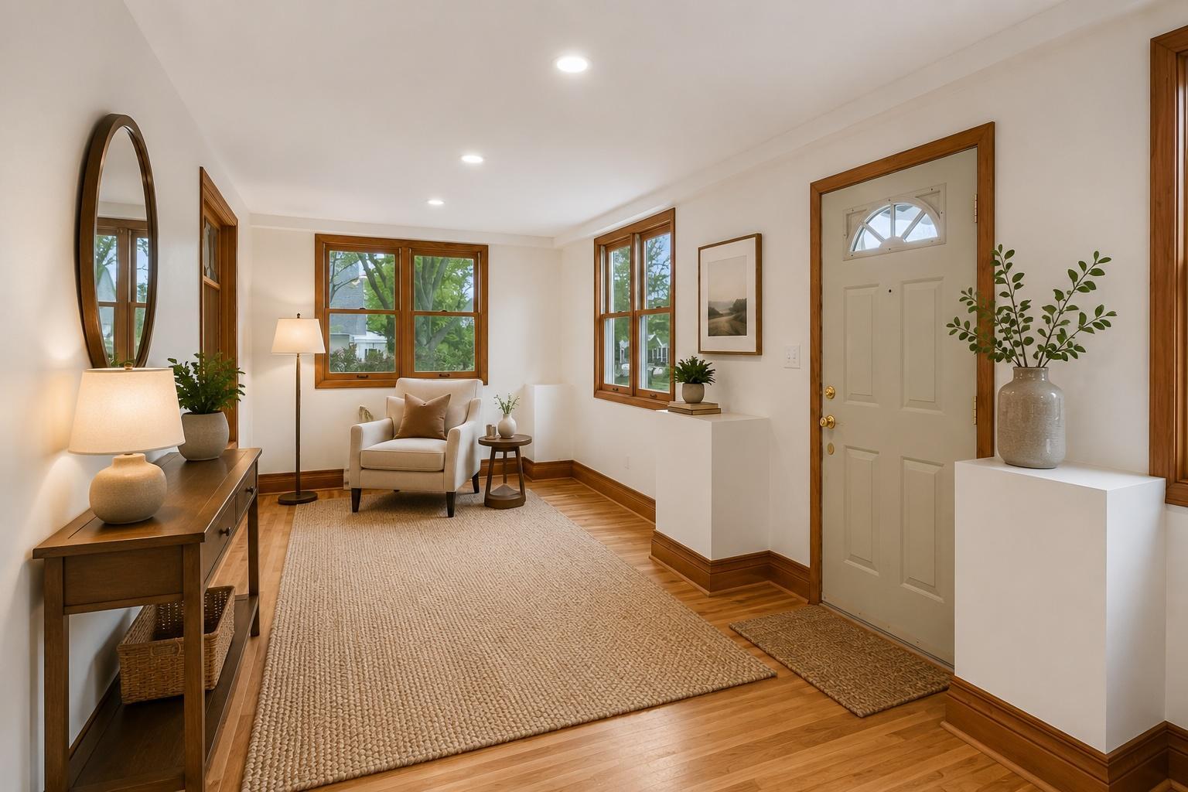
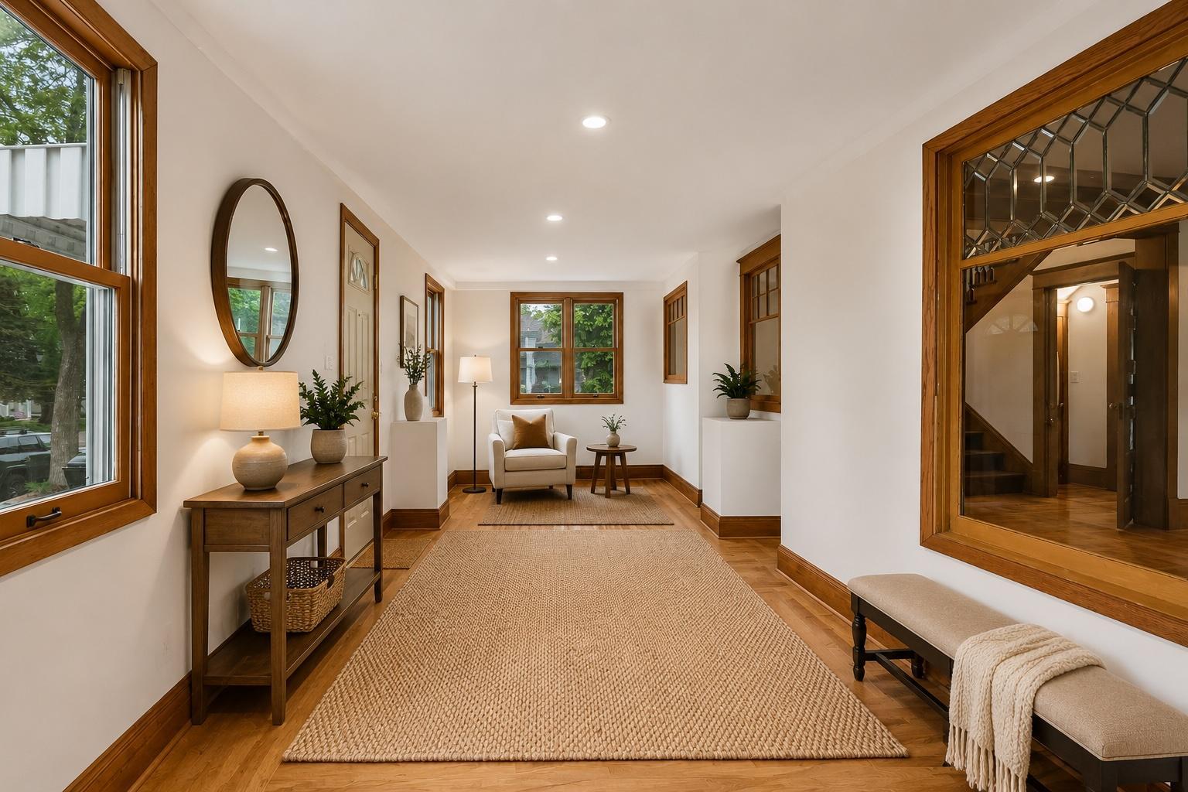
Welcome to your new home in Linden Hills, one of Minneapolis’ most sought-after neighborhoods. Situated on a sunny, spacious, south-facing corner lot just blocks from Lake Harriet, this beautifully restored residence blends timeless character with thoughtful modern updates. Original woodwork, refinished hardwood floors, stained-glass windows, built-in buffet, and oversized trim highlight the craftsmanship rarely found in homes today. Multiple light-filled living spaces include a recently finished front-porch bonus room, ideal for relaxing, entertaining, or working from home. The kitchen features brand-new stainless-steel appliances, abundant cabinetry, and a comfortable eat-in layout. Upstairs, spacious bedrooms are complemented by a versatile attic bonus space that could serve as an office, playroom, or potential fifth bedroom. The finished lower level adds another bedroom and bathroom, providing flexible space for guests, family, or hobbies. Major updates include a new roof on the house and garage, completed in October 2025; new windows on the second and third levels, installed in October 2025; and an updated 200-amp electrical service, completed in March 2026.

Save
Ask
Tour
Hide
Share
Listing Snapshot
Price 
$775,000
Days On Site 
1 Day
Bedrooms 
5
Inside Area (SqFt) 
2,897 sqft
Total Baths 
2
Full Baths 
1
Partial Baths 
1
Lot Size 
0.13 Acres
Year Built 
1909
MLS® Number 
7130224
Status 
Active
Property Tax 
$8,085
HOA/Condo/Coop Fees 
N/A
Sq Ft Source 
N/A
Friends & Family
Recent Activity
11 hours agoListing updated with changes from the MLS®
yesterdayListing first seen on site
General Features
Acres 
0.13
Foundation 
Permanent
Garage 
Yes
Garage Spaces 
1
Land Lease 
No
Property Sub Type 
Single Family Residence
Sewer 
Public Sewer
SqFt Above 
2311
SqFt Below 
586
SqFt Total 
2545
Water Source 
Public
Zoning 
Residential-Single Family
Interior Features
Appliances 
DishwasherDryerMicrowaveRangeRefrigeratorWasher
Basement 
Finished
Cooling 
Window Unit(s)
Electric 
200+ Amp Service
Flooring 
Hardwood
Heating 
Natural GasHot WaterRadiant
Interior 
Eat-in Kitchen
Laundry Features 
In BasementLower LevelIn UnitWasher Hookup
Bedroom 
Dimensions - 14x11Level - Upper
Bedroom 2 
Dimensions - 12x12Level - Upper
Bedroom 3 
Dimensions - 12x8Level - Upper
Bedroom 4 
Dimensions - 19x16Level - Third
Bedroom 5 
Dimensions - 12x13Level - Lower
Dining Room 
Dimensions - 13x11Level - Main
Family Room 
Dimensions - 11x10Level - Lower
Foyer 
Dimensions - 12x12Level - Main
Informal Dining Room 
Dimensions - 11x10Level - Main
Kitchen 
Dimensions - 11x11Level - Main
Laundry 
Dimensions - 12x11Level - Lower
Living Room 
Dimensions - 13x15Level - Main
Save
Ask
Tour
Hide
Share
Exterior Features
Construction Details 
Vinyl Siding
Fencing 
None
Lot Features 
Corner LotNear Public Transit
Patio And Porch 
Patio
Pool Features 
None
Road Frontage 
City Street
Roof 
Asphalt
Community Features
School District 
1 - Minneapolis
Township 
Minneapolis
Schools
School District
1 - Minneapolis
Elementary School
Unknown
Middle School
Unknown
High School
Unknown
Listing courtesy of Fuze Real Estate


Listing information is provided by Participants of the Northstar MLS. IDX information is provided exclusively for personal, non-commercial use, and may not be used for any purpose other than to identify prospective properties consumers may be interested in purchasing. Information is deemed reliable but not guaranteed. Copyright 2026, Northstar MLS.
Last checked: 2026-08-21 10:21 PM UTC

Neighborhood & Commute
Source: Walkscore
Save
Ask
Tour
Hide
Share