Save
Ask
Tour
Hide
Share
$739,900
19 Days On Site

10776 Lyndale Bluffs Trail
Bloomington, MN55420

Townhouse|Pending
4
Beds
3
Total Baths
1
Full Bath
2
Partial Baths
3,173
SqFt
$233
/SqFt
2012
Built
Subdivision:
The Bluffs On Sans Pierre
County:
Hennepin
Listing courtesy of EXIT Realty Springside
Call Now: 612.729.7130
Is this the listing for you? We can help make it yours.
612.729.7130
10776 Lyndale Bluffs Trail10776 Lyndale Bluffs Trail10776 Lyndale Bluffs Trail10776 Lyndale Bluffs Trail
Save
Ask
Tour
Hide
Share

Mortgage Calculator

Monthly Payment (Est.)

Enter an interest rate to see your estimated monthly payment.
Calculator powered by Showcase IDX, a Constellation1 Company. Copyright ©2026 Information is deemed reliable but not guaranteed.

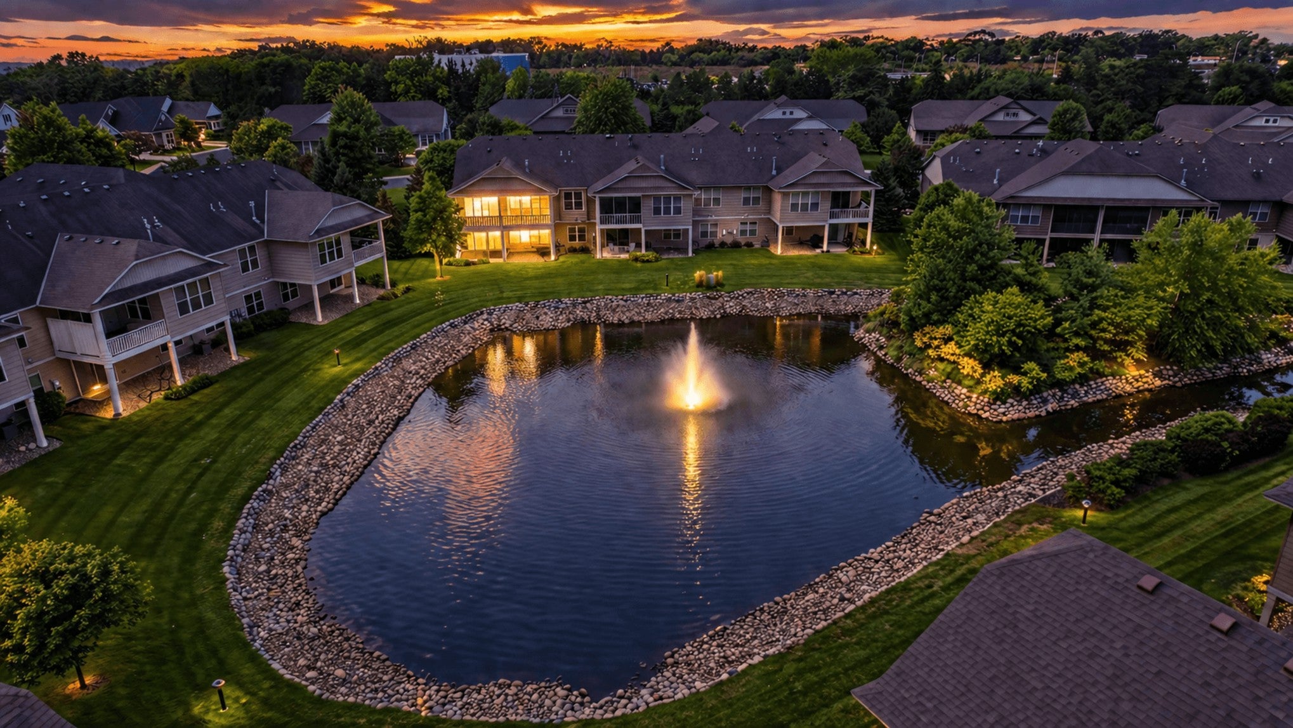
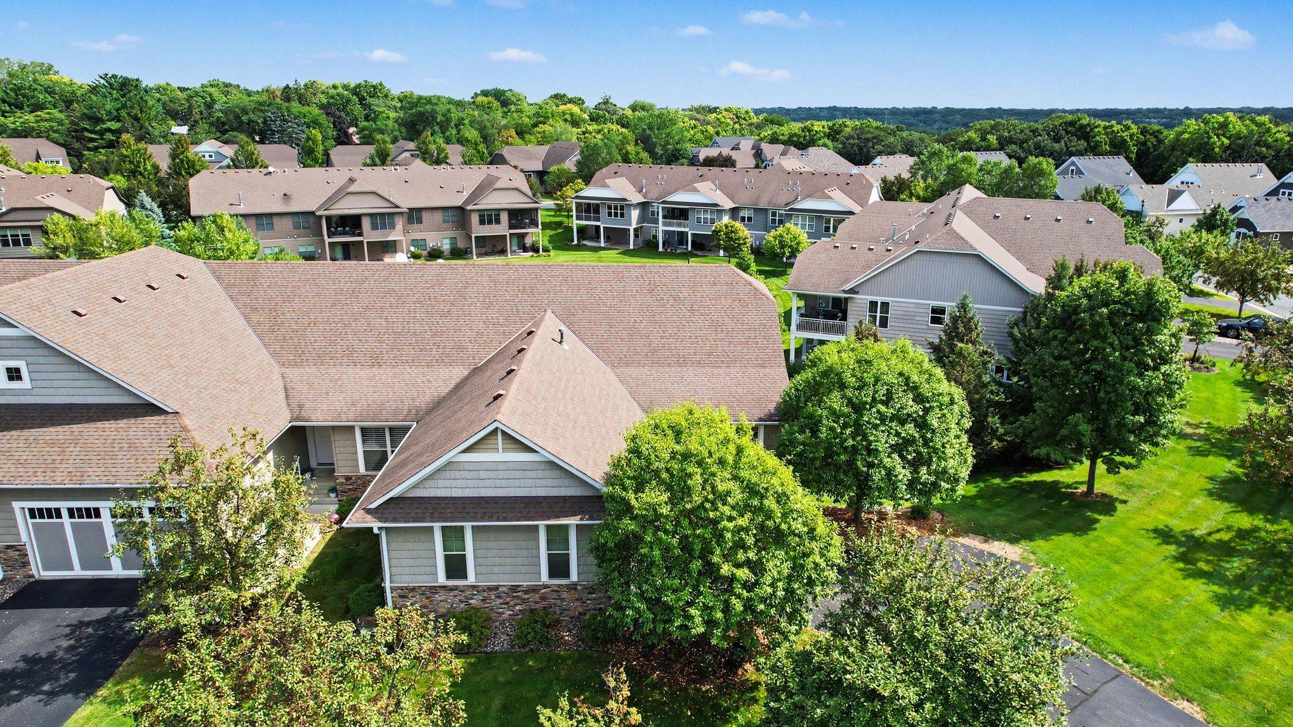
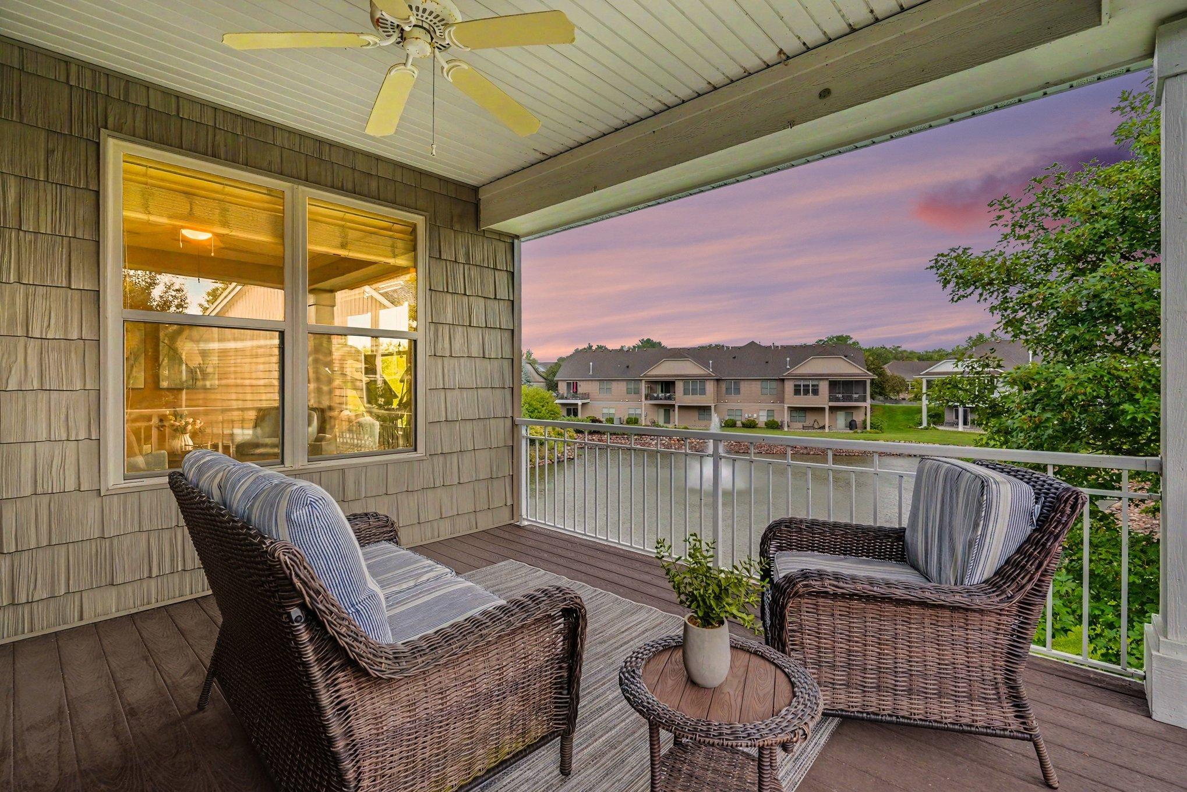
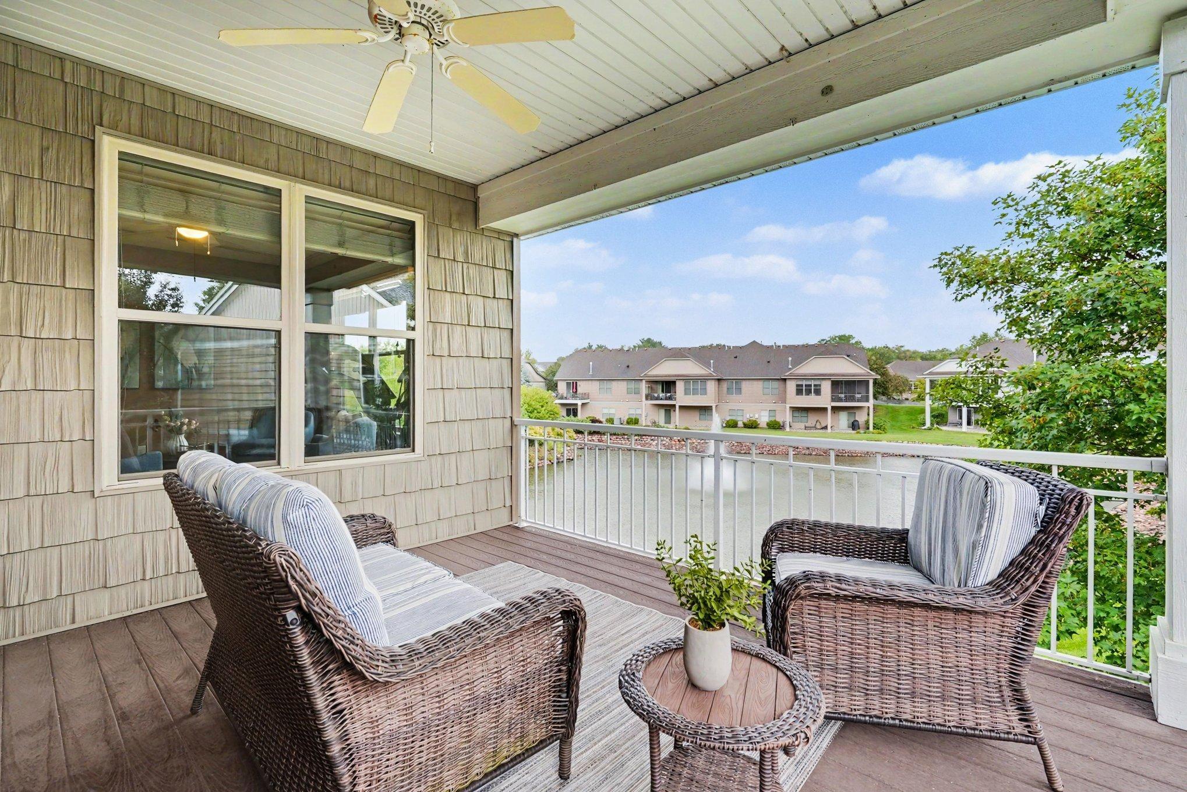
Rare Bloomington end-unit townhome offering the space and comfort of a larger home with the ease of association-maintained living. Set in The Bluffs on Sans Pierre, this 4BR/3BA home features 3,173 finished square feet, peaceful pond and fountain views, and a highly functional main-level layout. The vaulted main level includes an open living area with a two-sided gas fireplace, sun room, informal dining, and spacious kitchen with granite countertops, center island, stainless steel appliances, and walk-in pantry. The main-floor primary suite offers a walk-in closet with custom organizer and private bath with tiled walk-in shower, plus main-level laundry for everyday convenience. The finished walkout lower level adds a large family room, wet bar, three bedrooms, full bath, office/flex space, and screened porch overlooking the pond (one can be used as an office/den or craft room). An oversized heated, finished garage with storage, workbench, water spigot, and floor drains adds exceptional year-round function. Enjoy low-maintenance living near I-35W, shopping, dining, and Minnesota River Bottoms trail access. A rare combination of main-level convenience, scenic views, flexible space, and townhome ease.

Save
Ask
Tour
Hide
Share
Listing Snapshot
Price 
$739,900
Days On Site 
19 Days
Bedrooms 
4
Inside Area (SqFt) 
3,173 sqft
Total Baths 
3
Full Baths 
1
Partial Baths 
2
Lot Size 
0.24 Acres
Year Built 
2012
MLS® Number 
7130372
Status 
Pending
Property Tax 
$8,708.48
HOA/Condo/Coop Fees 
$639 monthly
Sq Ft Source 
N/A
Friends & Family
Recent Activity
9 hours agoListing updated with changes from the MLS®
9 hours agoStatus changed to Pending
3 weeks agoPrice changed to $739,900
3 weeks agoListing first seen on site
General Features
Acres 
0.24
Attached Garage 
Yes
Foundation 
Block
Garage 
Yes
Garage Spaces 
2
Land Lease 
No
Levels 
One
Number Of Stories 
1
Parking 
AsphaltGarage Door OpenerHeated GarageAttachedGarageOn Site
Property Sub Type 
Townhouse
Security 
Security System
Sewer 
Public Sewer
SqFt Above 
1799
SqFt Below 
1374
SqFt Total 
3173
Water Source 
Public
Zoning 
Residential-Multi-Family
Interior Features
Appliances 
DishwasherDisposalDryerHumidifierGas Water HeaterMicrowaveRangeRefrigeratorStainless Steel Appliance(s)Washer
Basement 
Walk-Out AccessBlockFinishedFullSump PumpDaylight
Cooling 
Ceiling Fan(s)Central Air
Fireplace 
Yes
Fireplace Features 
CirculatingFamily RoomGasRecreation RoomDouble Sided
Fireplaces 
2
Flooring 
Hardwood
Heating 
Natural GasForced Air
Interior 
Central VacuumEat-in KitchenKitchen IslandVaulted Ceiling(s)Walk-In Closet(s)Wet BarChandelier
Laundry Features 
Main Level
Bedroom 
Dimensions - 15x13Level - Main
Bedroom 2 
Dimensions - 15x13Level - Lower
Bedroom 3 
Dimensions - 13x12Level - Lower
Bedroom 4 
Dimensions - 13 x 12Level - Lower
Dining Room 
Dimensions - 12x11Level - Main
Family Room 
Dimensions - 28x17Level - Lower
Informal Dining Room 
Dimensions - 12x11Level - Main
Kitchen 
Dimensions - 13x13Level - Main
Living Room 
Dimensions - 16x16Level - Main
Porch 
Dimensions - 12x12Level - Lower
Sun Room 
Dimensions - 14x11Level - Main
Save
Ask
Tour
Hide
Share
Exterior Features
Construction Details 
BlockAluminum SidingStone
Fencing 
None
Patio And Porch 
DeckPorchCoveredRear PorchScreened
Road Frontage 
City Street
Community Features
Association Fee 
$639.0
Association Fee Frequency 
Monthly
School District 
271 - Bloomington
Township 
Bloomington
Schools
School District
271 - Bloomington
Elementary School
Unknown
Middle School
Unknown
High School
Unknown
Listing courtesy of EXIT Realty Springside


Listing information is provided by Participants of the Northstar MLS. IDX information is provided exclusively for personal, non-commercial use, and may not be used for any purpose other than to identify prospective properties consumers may be interested in purchasing. Information is deemed reliable but not guaranteed. Copyright 2026, Northstar MLS.
Last checked: 2026-09-23 11:50 PM UTC

Neighborhood & Commute
Source: Walkscore
Save
Ask
Tour
Hide
Share