

Save
Ask
Tour
Hide
$375,000
1 Day On Site
5412 Nokomis AvenueMinneapolis, MN55417
For Sale|Single Family Residence|Active
3
Beds
1
Total Bath
1
Full Bath
1,400
SqFt
$268
/SqFt
1945
Built
County:
Hennepin
Listing courtesy of Fuze Real Estate
Call Now: 612.729.7130
Is this the listing for you? We can help make it yours.
612.729.7130Upcoming Open Houses
Sat, Aug 22, 3:00 PM - 4:30 PM
Save
Ask
Tour
Hide
Mortgage Calculator
Monthly Payment (Est.)
$1,711Calculator powered by Showcase IDX, a Constellation1 Company. Copyright ©2026 Information is deemed reliable but not guaranteed.
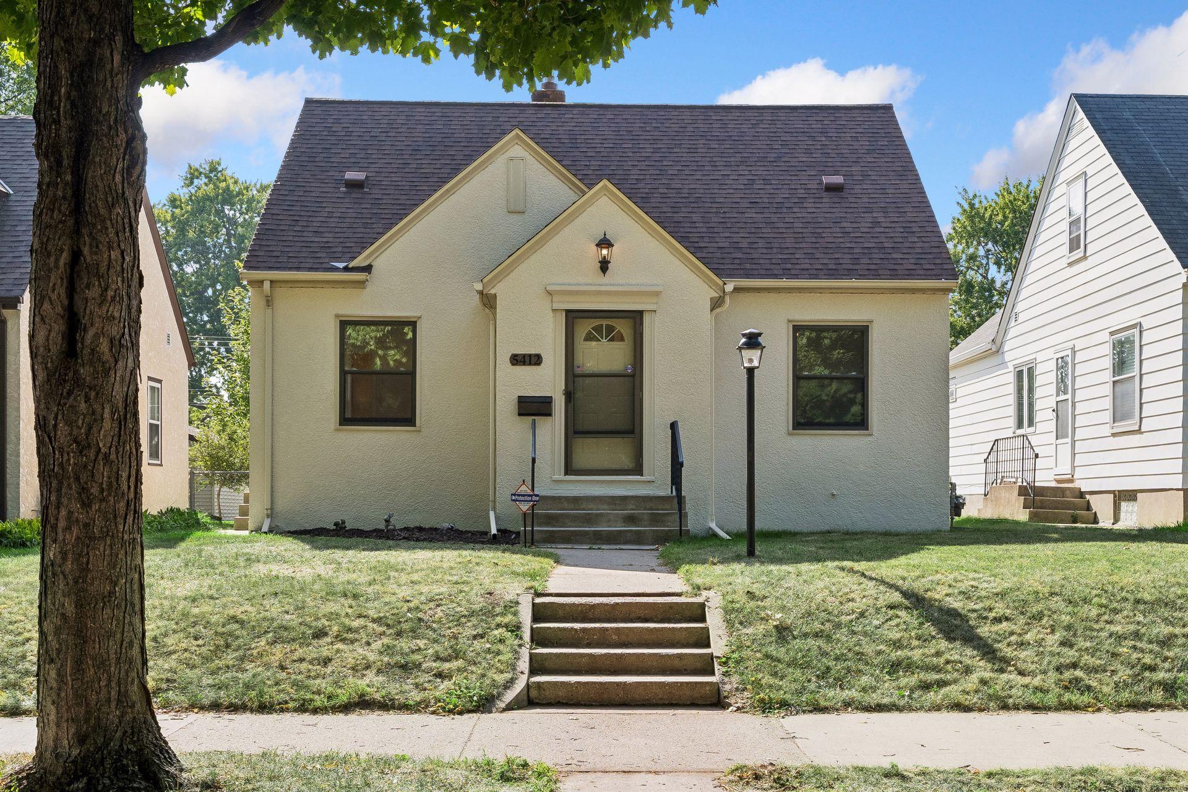
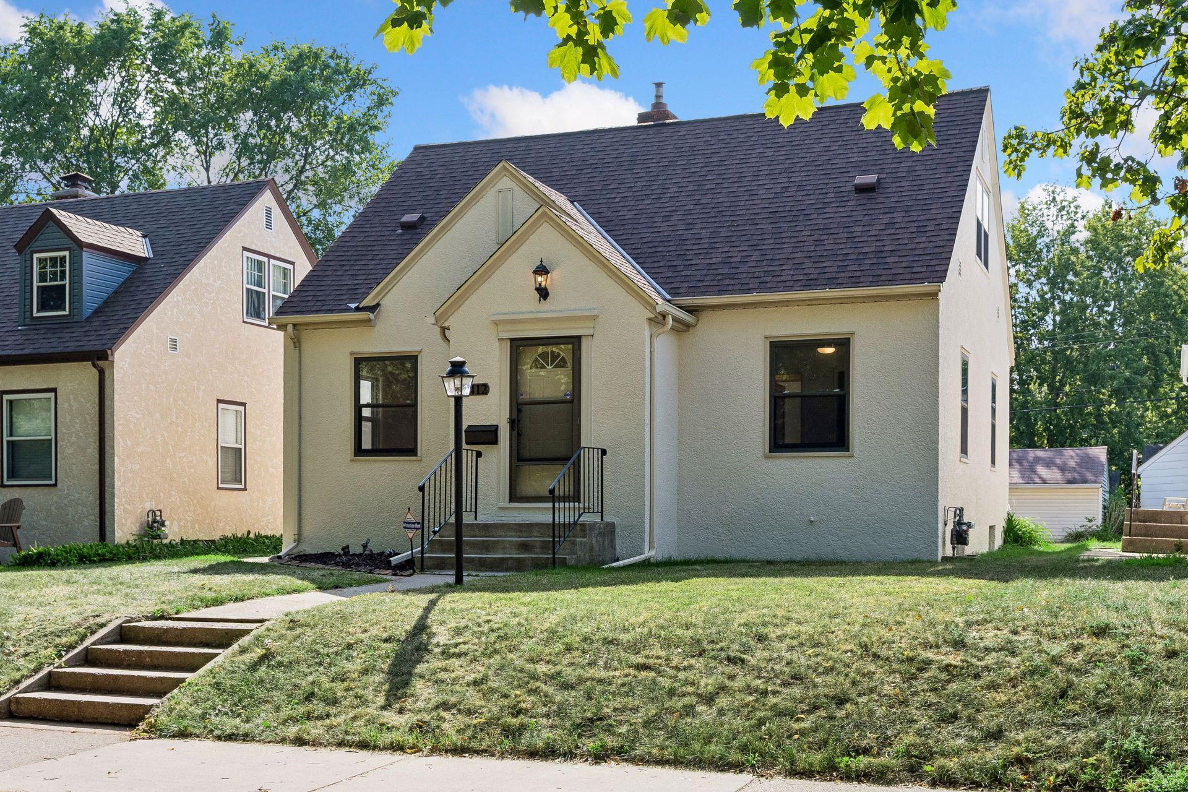
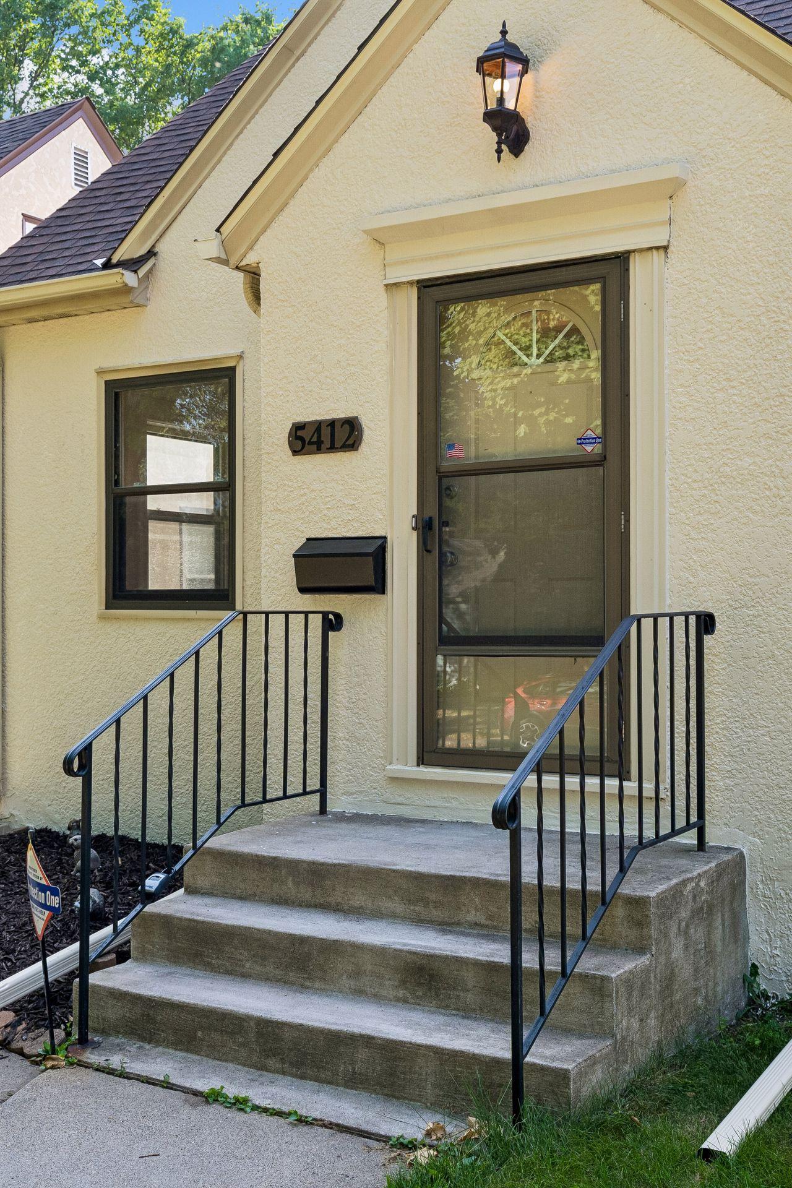
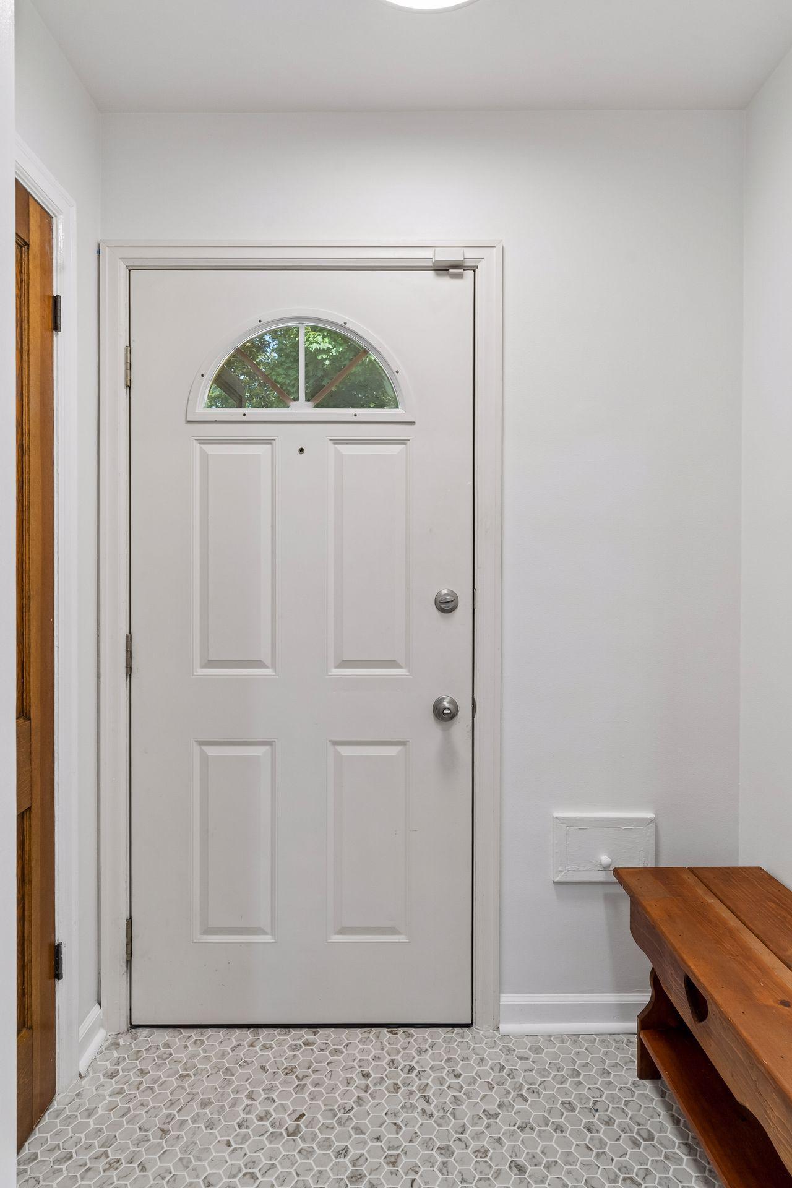
Charming Nokomis Neighborhood Home Welcome to 5412 Nokomis Ave, a charming 3-bedroom, 1-bathroom home with 1,400+ sq. ft. featuring original wood floors and plenty of character. Recent updates include fresh paint, new tile, newer electrical fixtures, a newer roof, and a waterproofed basement with exposed walls. Enjoy a fantastic location just minutes from Lake Nokomis, walking and biking trails, parks, restaurants, and shopping. Minnehaha Falls and the Mississippi River are also nearby, making it easy to enjoy some of Minneapolis’ best outdoor amenities. A wonderful combination of classic charm, updates, and a convenient location. Book your showing today!
Save
Ask
Tour
Hide
Listing Snapshot
Price
$375,000
Days On Site
1 Day
Bedrooms
3
Inside Area (SqFt)
1,400 sqft
Total Baths
1
Full Baths
1
Partial Baths
N/A
Lot Size
0.12 Acres
Year Built
1945
MLS® Number
7130491
Status
Active
Property Tax
$4,833.18
HOA/Condo/Coop Fees
N/A
Sq Ft Source
N/A
Friends & Family
Recent Activity
| 13 hours ago | Listing updated with changes from the MLS® | |
| 21 hours ago | Status changed to Active | |
| yesterday | Listing first seen on site |
General Features
Acres
0.12
Foundation
Block
Garage
Yes
Garage Spaces
1
Land Lease
No
Levels
One and One Half
Number Of Stories
1
Parking
Garage Door Opener
Property Sub Type
Single Family Residence
Sewer
Public Sewer
SqFt Above
1052
SqFt Below
348
SqFt Total
1400
Water Source
Public
Zoning
Residential-Single Family
Interior Features
Appliances
DishwasherDisposalDryerExhaust FanRangeRefrigeratorWasher
Basement
FinishedFull
Cooling
Central Air
Flooring
Hardwood
Heating
Natural GasForced Air
Interior
Eat-in Kitchen
Bathroom
Dimensions - 5X7Level - Main
Bedroom
Dimensions - 12 x 11Level - Main
Bedroom 2
Dimensions - 11x9Level - Main
Bedroom 3
Dimensions - 29x9Level - Upper
Family Room
Dimensions - 29 x 14Level - Lower
Kitchen
Dimensions - 12x9Level - Main
Living Room
Dimensions - 18 x 12Level - Main
Save
Ask
Tour
Hide
Exterior Features
Construction Details
Stucco
Community Features
School District
1 - Minneapolis
Township
Minneapolis
Schools
School District
1 - Minneapolis
Elementary School
Unknown
Middle School
Unknown
High School
Unknown
Listing courtesy of Fuze Real Estate

Listing information is provided by Participants of the Northstar MLS. IDX information is provided exclusively for personal, non-commercial use, and may not be used for any purpose other than to identify prospective properties consumers may be interested in purchasing. Information is deemed reliable but not guaranteed. Copyright 2026, Northstar MLS.
Last checked: 2026-08-22 02:26 AM UTC
Listing information is provided by Participants of the Northstar MLS. IDX information is provided exclusively for personal, non-commercial use, and may not be used for any purpose other than to identify prospective properties consumers may be interested in purchasing. Information is deemed reliable but not guaranteed. Copyright 2026, Northstar MLS.
Last checked: 2026-08-22 02:26 AM UTC
Neighborhood & Commute
Source: Walkscore
Save
Ask
Tour
Hide
Did you know? You can invite friends and family to your search. They can join your search, rate and discuss listings with you.