Save
Ask
Tour
Hide
Share
$330,000
New Listing

4570 Bulrush Boulevard
Shakopee, MN55379

For Sale|Townhouse|Active
4
Beds
4
Total Baths
2
Full Baths
2
Partial Baths
2,007
SqFt
$164
/SqFt
2007
Built
Subdivision:
Dean Lakes/Savanna Pointe
County:
Scott
Listing courtesy of Keller Williams Preferred Rlty
Call Now: 612.729.7130
Is this the listing for you? We can help make it yours.
612.729.7130
4570 Bulrush Boulevard4570 Bulrush Boulevard4570 Bulrush Boulevard4570 Bulrush Boulevard
Save
Ask
Tour
Hide
Share

Mortgage Calculator

Monthly Payment (Est.)

$1,506
Calculator powered by Showcase IDX, a Constellation1 Company. Copyright ©2026 Information is deemed reliable but not guaranteed.

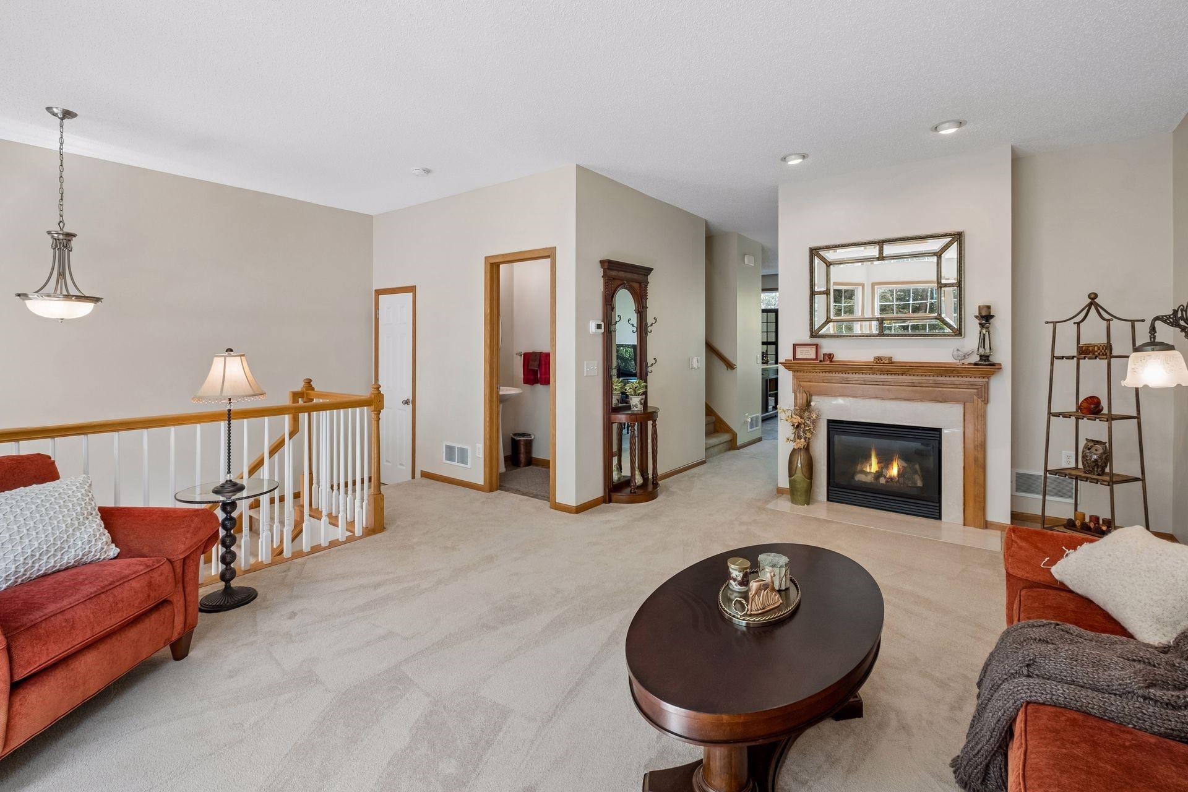
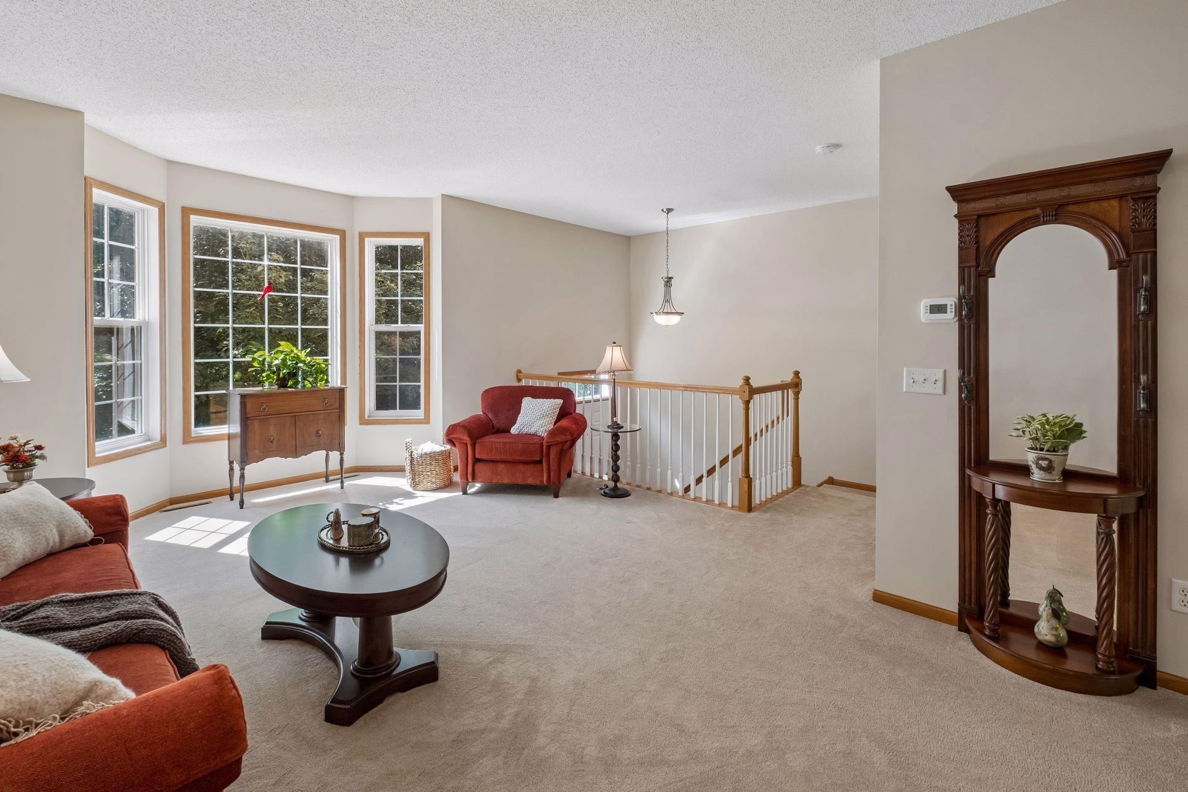
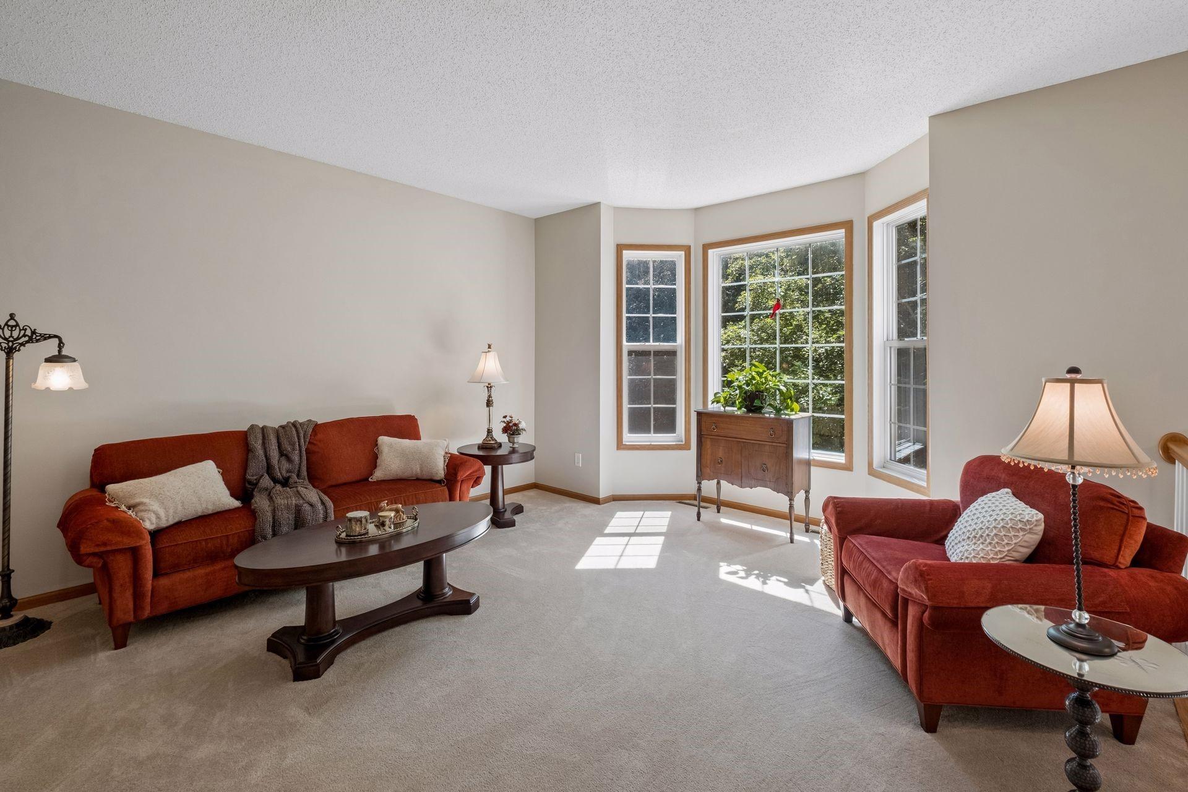
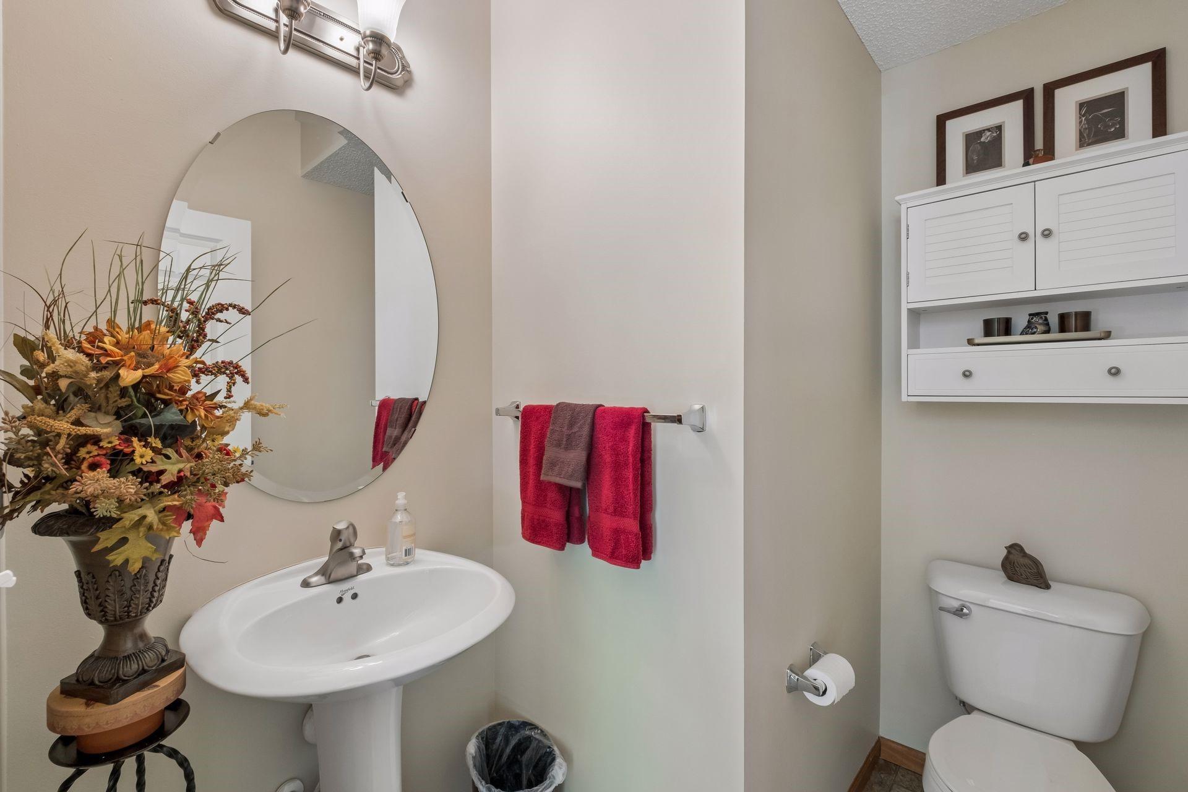
Steeped in natural light, this rare single-owner brownstone delivers an elevated living experience in Shakopee's desirable Savanna Pointe neighborhood. A thoughtful floor plan creates an effortless flow between spaces, highlighted by soaring ceilings, rich maple millwork, expansive windows, and fresh interior paint. At the heart of the home sits an open kitchen, equipped with warm cabinets, stainless steel appliances, and a spacious pantry. It flows effortlessly into a great room centered on a cozy gas fireplace, perfect for everyday living and easy entertaining. The residence offers four bedrooms with a bathroom conveniently located on every level. The upper level features two bedrooms grouped alongside a primary sanctuary, which boasts vaulted ceilings, a generous walk-in closet, and a private en-suite bath with a separate soaking tub and shower. A private lower-level junior suite provides an ideal retreat for guests or an office, while major system updates including a brand-new furnace, new AC, a newer roof, an updated water heater, and a new microwave offer complete peace of mind. Complete with convenient guest street parking, access to a refreshing neighborhood pool, playground, and open green space, this move-in-ready residence is primed for a swift closing.

Save
Ask
Tour
Hide
Share
Listing Snapshot
Price 
$330,000
Days On Site 
0 Days
Bedrooms 
4
Inside Area (SqFt) 
2,007 sqft
Total Baths 
4
Full Baths 
2
Partial Baths 
2
Lot Size 
0.03 Acres
Year Built 
2007
MLS® Number 
7130495
Status 
Active
Property Tax 
$3,543
HOA/Condo/Coop Fees 
$394 monthly
Sq Ft Source 
N/A
Friends & Family
Recent Activity
3 hours agoListing updated with changes from the MLS®
14 hours agoListing first seen on site
General Features
Acres 
0.03
Foundation 
Block
Garage 
Yes
Garage Spaces 
2
Land Lease 
No
Levels 
Two
Number Of Stories 
2
Parking 
AsphaltGarage Door Opener
Property Sub Type 
Townhouse
Sewer 
Public Sewer
SqFt Above 
1695
SqFt Below 
312
SqFt Total 
1960
Water Source 
Public
Zoning 
Residential-Multi-Family
Interior Features
Appliances 
DisposalMicrowaveRangeRefrigeratorStainless Steel Appliance(s)
Basement 
Daylight
Cooling 
Ceiling Fan(s)Central Air
Fireplace 
Yes
Fireplace Features 
Family RoomGas
Fireplaces 
1
Heating 
Natural GasForced Air
Interior 
Eat-in KitchenVaulted Ceiling(s)Walk-In Closet(s)
Laundry Features 
Laundry ClosetLower Level
Bedroom 4 
Dimensions - 14x10Level - Lower
Deck 
Dimensions - 8x6Level - Main
Dining Room 
Dimensions - 11x8Level - Main
Great Room 
Dimensions - 12x11Level - Main
Kitchen 
Dimensions - 14x10Level - Main
Save
Ask
Tour
Hide
Share
Exterior Features
Construction Details 
Stone
Fencing 
None
Patio And Porch 
Deck
Pool Features 
Heated
Road Frontage 
City Street
Roof 
Asphalt
Community Features
Association Amenities 
Other
Association Dues 
394
Community Features 
Pool
HOA Fee Frequency 
Monthly
School District 
720 - Shakopee
Township 
Shakopee
Schools
School District
720 - Shakopee
Elementary School
Unknown
Middle School
Unknown
High School
Unknown
Listing courtesy of Keller Williams Preferred Rlty


Listing information is provided by Participants of the Northstar MLS. IDX information is provided exclusively for personal, non-commercial use, and may not be used for any purpose other than to identify prospective properties consumers may be interested in purchasing. Information is deemed reliable but not guaranteed. Copyright 2026, Northstar MLS.
Last checked: 2026-08-30 02:30 AM UTC

Neighborhood & Commute
Source: Walkscore
Save
Ask
Tour
Hide
Share