Save
Ask
Tour
Hide
Share
$599,000
3 Days On Site

1635 Mallard Circle
Eagan, MN55122

For Sale|Single Family Residence|Active
5
Beds
4
Total Baths
2
Full Baths
2
Partial Baths
3,578
SqFt
$167
/SqFt
1985
Built
Subdivision:
Mallard Park 2nd Add
County:
Dakota
Listing courtesy of Norton Realty, Inc
Call Now: 612.729.7130
Is this the listing for you? We can help make it yours.
612.729.7130
1635 Mallard Circle1635 Mallard Circle1635 Mallard Circle1635 Mallard Circle
Save
Ask
Tour
Hide
Share

Mortgage Calculator

Monthly Payment (Est.)

$2,733
Calculator powered by Showcase IDX, a Constellation1 Company. Copyright ©2026 Information is deemed reliable but not guaranteed.

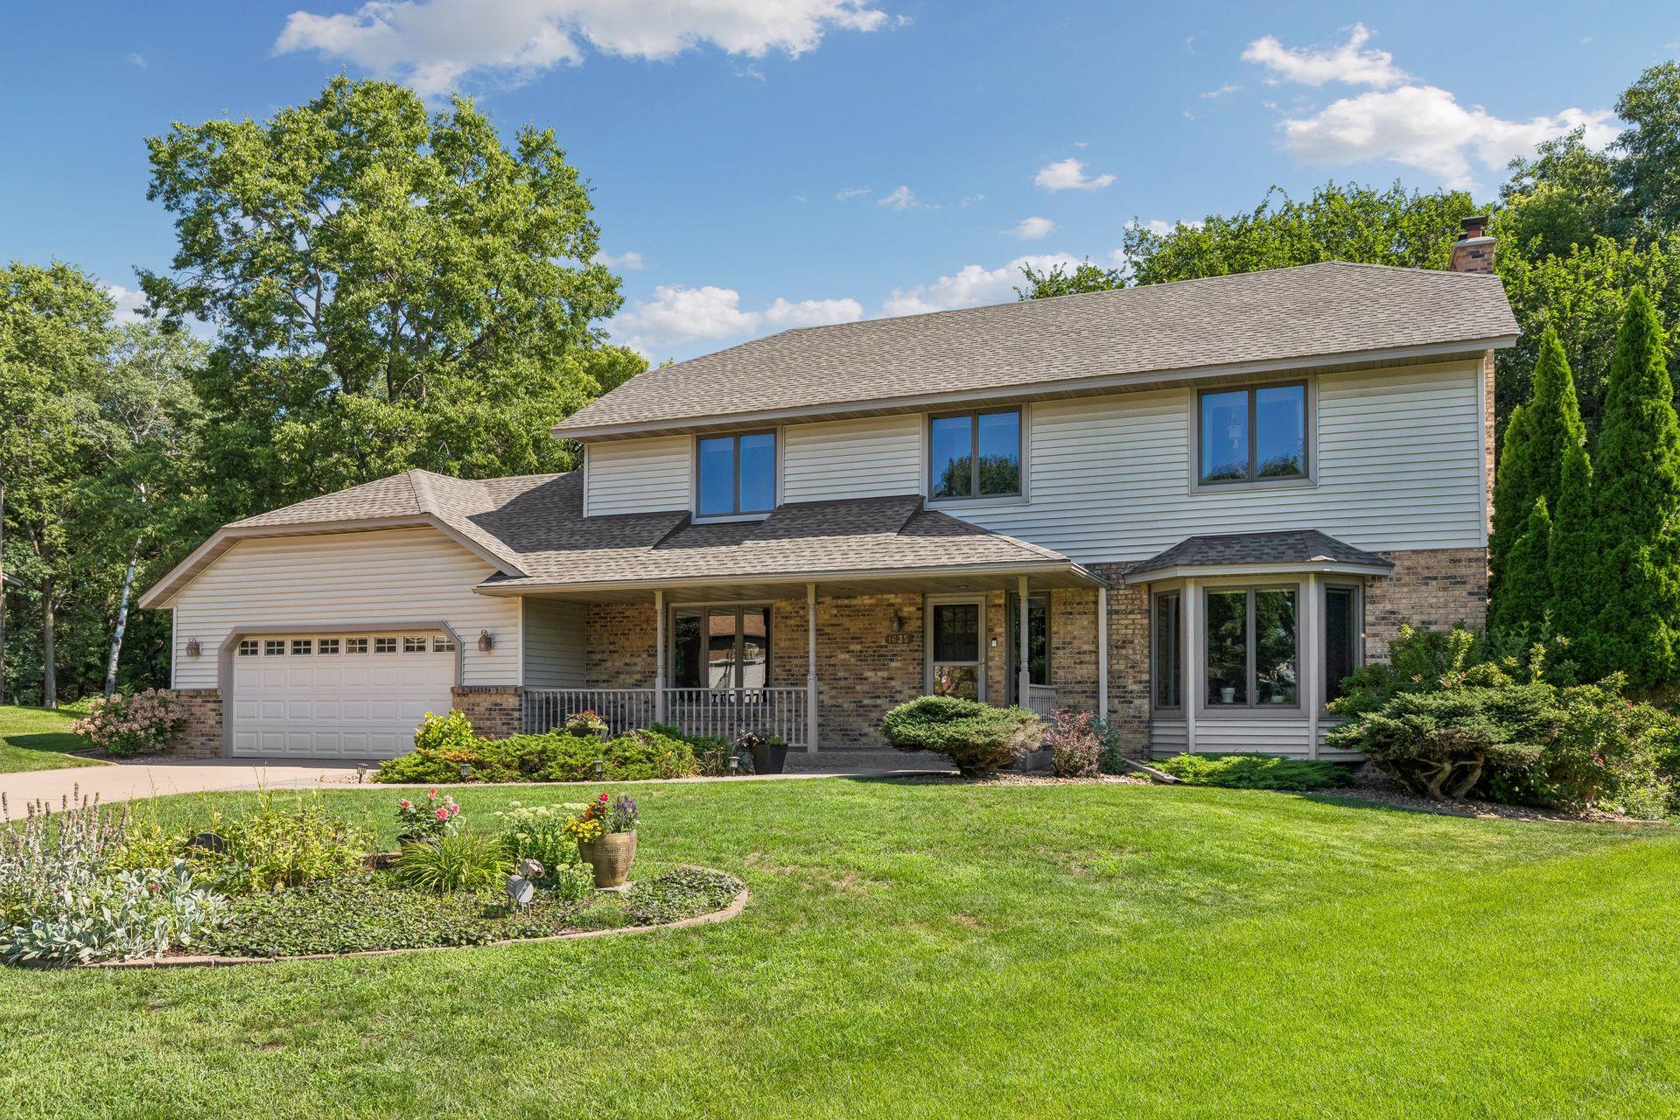


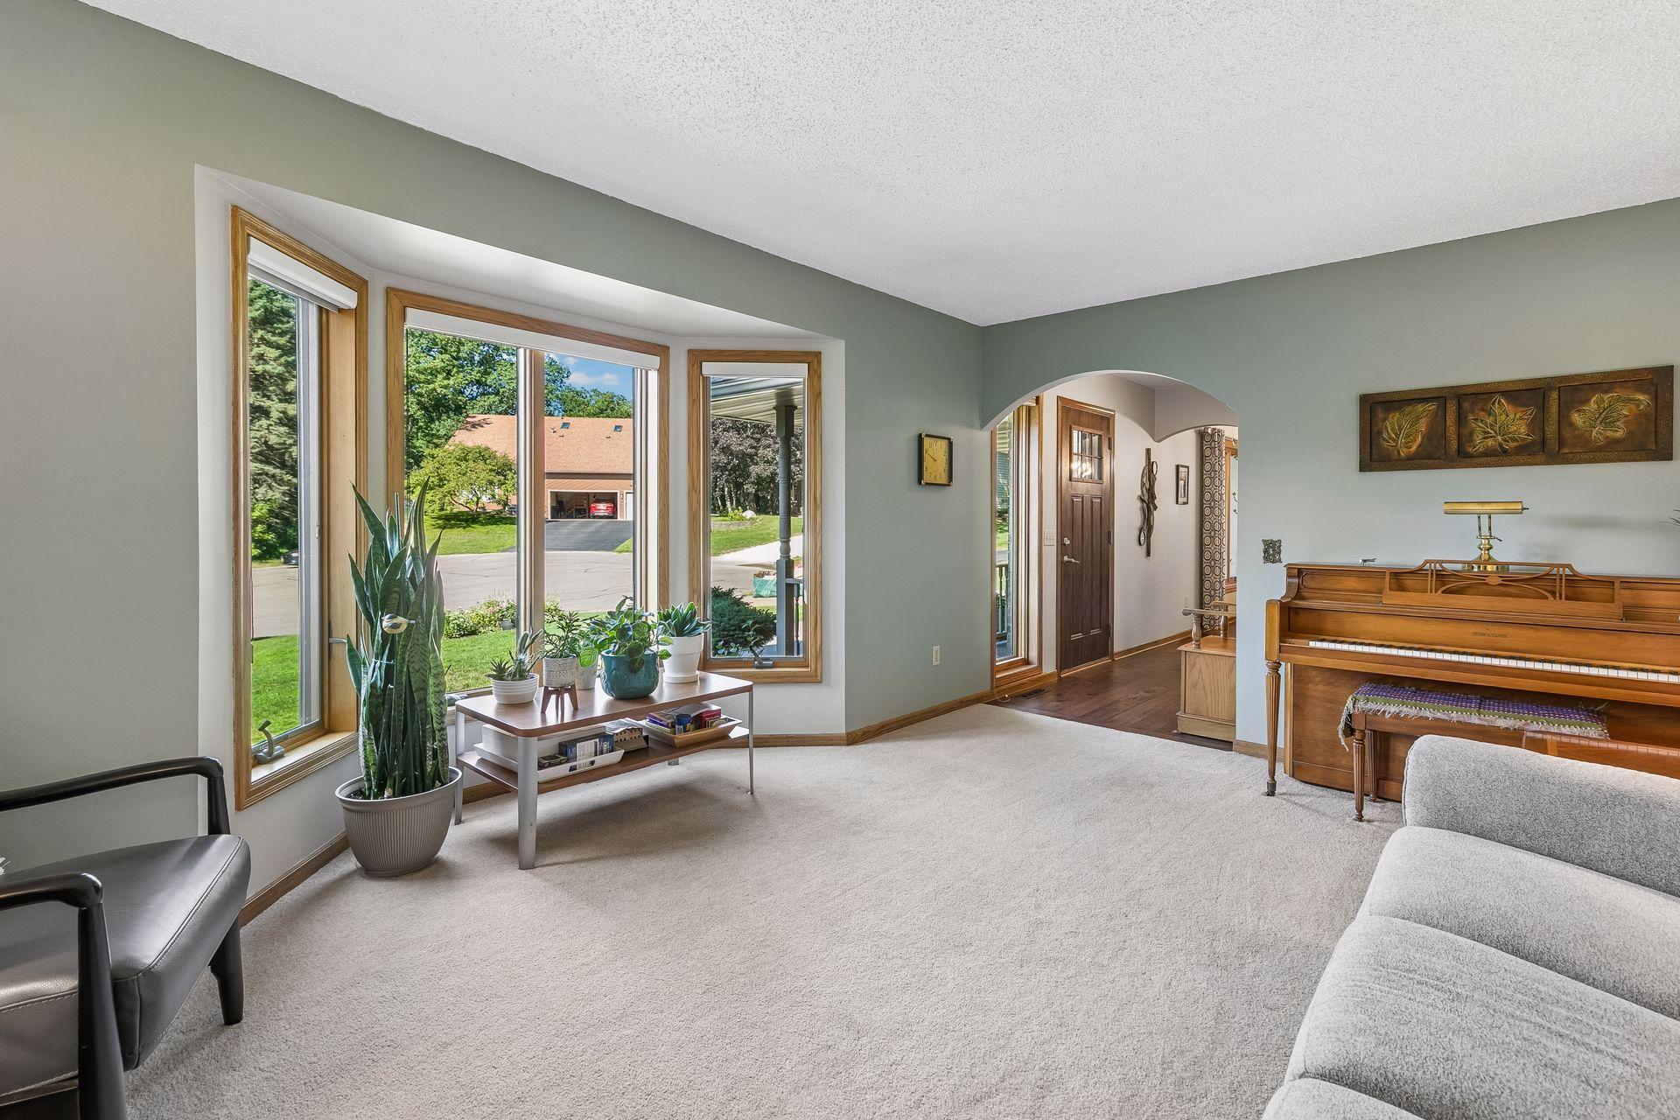
**Highest and best offers by 7:00pm on 8/23/26.** Set on a quiet cul-de-sac in an established Eagan neighborhood, this inviting two-story is highlighted by an exceptional backyard offering privacy, mature trees and a peaceful natural setting. Inside, the updated kitchen and newer wood floors complement a large formal dining room and comfortable living spaces, while main-floor laundry adds everyday convenience. The finished walkout lower level provides even more room to gather, work or relax, along with a wood-burning fireplace and excellent storage. Enjoy the backyard from the patio or simply take in the wildlife and wooded surroundings. Ideally located in sought-after District 196 near parks, trails, Lebanon Hills, Lifetime Fitness, shopping and restaurants, with convenient access to major highways and the airport.

Save
Ask
Tour
Hide
Share
Listing Snapshot
Price 
$599,000
Days On Site 
3 Days
Bedrooms 
5
Inside Area (SqFt) 
3,578 sqft
Total Baths 
4
Full Baths 
2
Partial Baths 
2
Lot Size 
0.568 Acres
Year Built 
1985
MLS® Number 
7130563
Status 
Active
Property Tax 
$7,152
HOA/Condo/Coop Fees 
N/A
Sq Ft Source 
N/A
Friends & Family
Recent Activity
3 hours agoListing updated with changes from the MLS®
3 days agoStatus changed to Active
3 days agoListing first seen on site
General Features
Acres 
0.568
Attached Garage 
Yes
Foundation 
Block
Garage 
Yes
Garage Spaces 
2
Land Lease 
No
Levels 
Two
Number Of Stories 
2
Parking 
ConcreteAttached
Property Sub Type 
Single Family Residence
Sewer 
Public Sewer
SqFt Above 
2474
SqFt Below 
1104
SqFt Total 
3716
Utilities 
Cable Available
Water Source 
Public
Zoning 
Residential-Single Family
Interior Features
Appliances 
DishwasherDryerExhaust FanMicrowaveRangeRefrigeratorStainless Steel Appliance(s)Washer
Basement 
Walk-Out AccessBlockFinished
Cooling 
Central Air
Electric 
Circuit Breakers
Fireplace 
Yes
Fireplace Features 
Family RoomGasWood BurningRecreation RoomMasonry
Fireplaces 
2
Flooring 
Hardwood
Heating 
Natural GasForced Air
Interior 
Breakfast BarEat-in KitchenKitchen IslandWalk-In Closet(s)
Laundry Features 
Laundry RoomMain LevelSink
Amusement Room 
Dimensions - 26x26Level - Lower
Bedroom 
Dimensions - 17x15Level - Upper
Bedroom 2 
Dimensions - 13x11Level - Upper
Bedroom 3 
Dimensions - 13x12Level - Upper
Bedroom 4 
Dimensions - 13x12Level - Upper
Bedroom 5 
Dimensions - 14x8Level - Lower
Dining Room 
Dimensions - 15x13Level - Main
Family Room 
Dimensions - 17x15Level - Main
Kitchen 
Dimensions - 13x12Level - Main
Laundry 
Dimensions - 7x7Level - Main
Living Room 
Dimensions - 17x13Level - Main
Save
Ask
Tour
Hide
Share
Exterior Features
Construction Details 
BlockBrickFrameStoneSteel Siding
Lot Features 
Cul-De-SacIrregular Lot
Patio And Porch 
DeckPatioFront Porch
Pool Features 
None
Road Frontage 
City Street
Roof 
Asphalt
Community Features
School District 
196 - Rosemount-Apple Valley-Eagan
Township 
Eagan
Schools
School District
196 - Rosemount-Apple Valley-Eagan
Elementary School
Unknown
Middle School
Unknown
High School
Unknown
Listing courtesy of Norton Realty, Inc


Listing information is provided by Participants of the Northstar MLS. IDX information is provided exclusively for personal, non-commercial use, and may not be used for any purpose other than to identify prospective properties consumers may be interested in purchasing. Information is deemed reliable but not guaranteed. Copyright 2026, Northstar MLS.
Last checked: 2026-08-23 06:44 PM UTC

Neighborhood & Commute
Source: Walkscore
Save
Ask
Tour
Hide
Share