Save
Ask
Tour
Hide
Share
$769,000
New Listing

904 Osceola Avenue
Saint Paul, MN55105

Single Family Residence|Coming Soon
3
Beds
2
Total Baths
1
Full Bath
1
Partial Bath
1,948
SqFt
$395
/SqFt
1916
Built
Subdivision:
Kidds Rearrangement Of, Blks
County:
Ramsey
Listing courtesy of Coldwell Banker Realty
Call Now: 612.729.7130
Is this the listing for you? We can help make it yours.
612.729.7130
904 Osceola Avenue904 Osceola Avenue904 Osceola Avenue904 Osceola Avenue
Save
Ask
Tour
Hide
Share

Mortgage Calculator

Monthly Payment (Est.)

$3,508
Calculator powered by Showcase IDX, a Constellation1 Company. Copyright ©2026 Information is deemed reliable but not guaranteed.

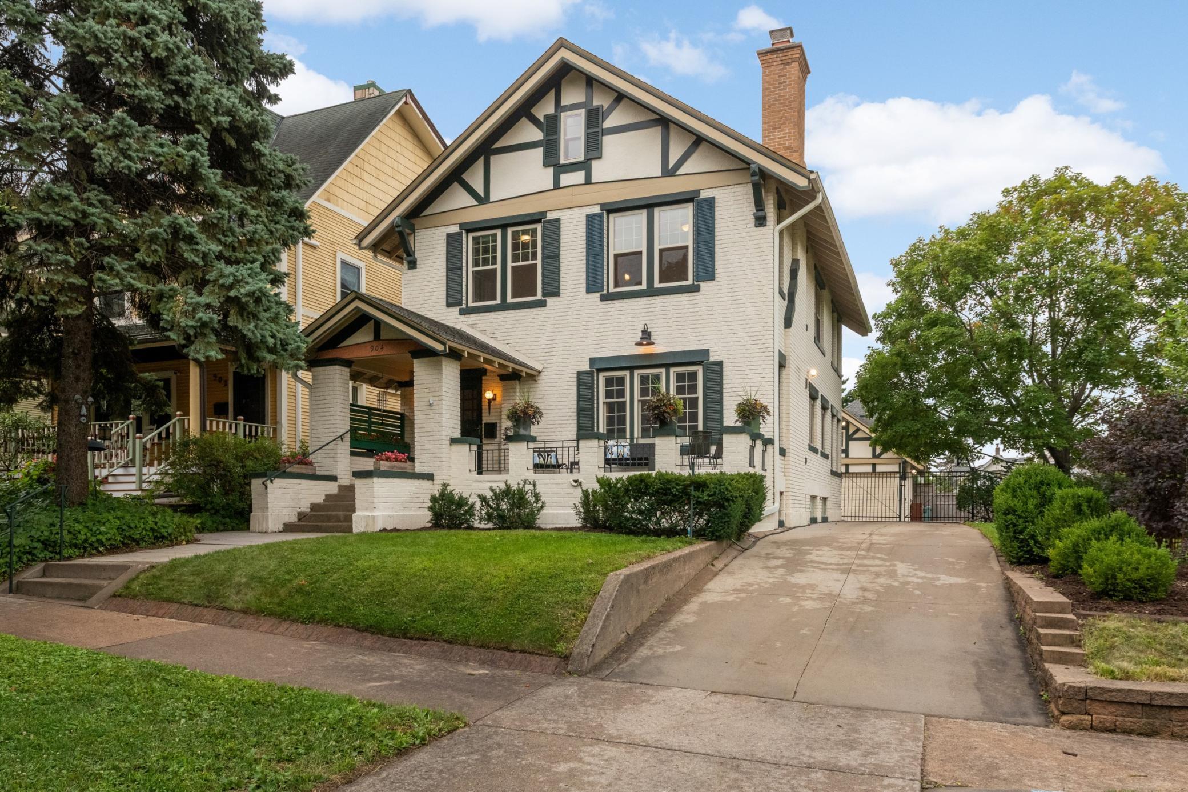
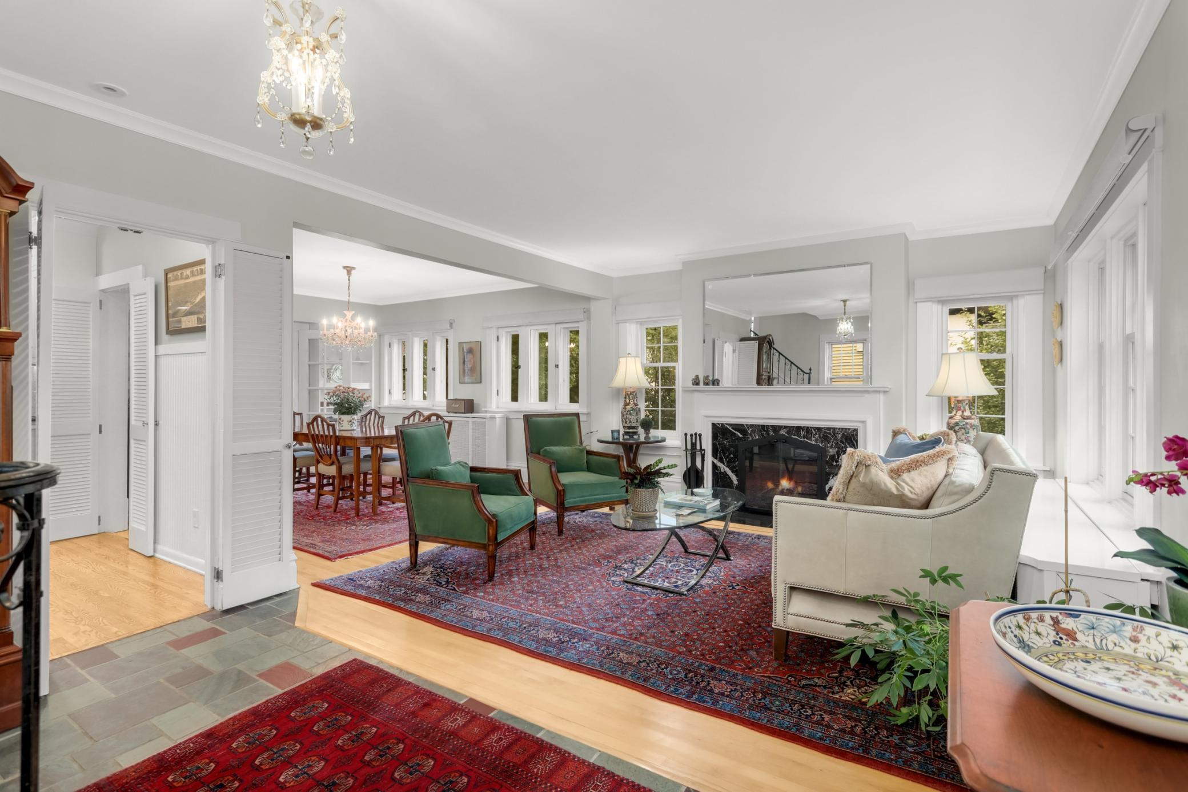
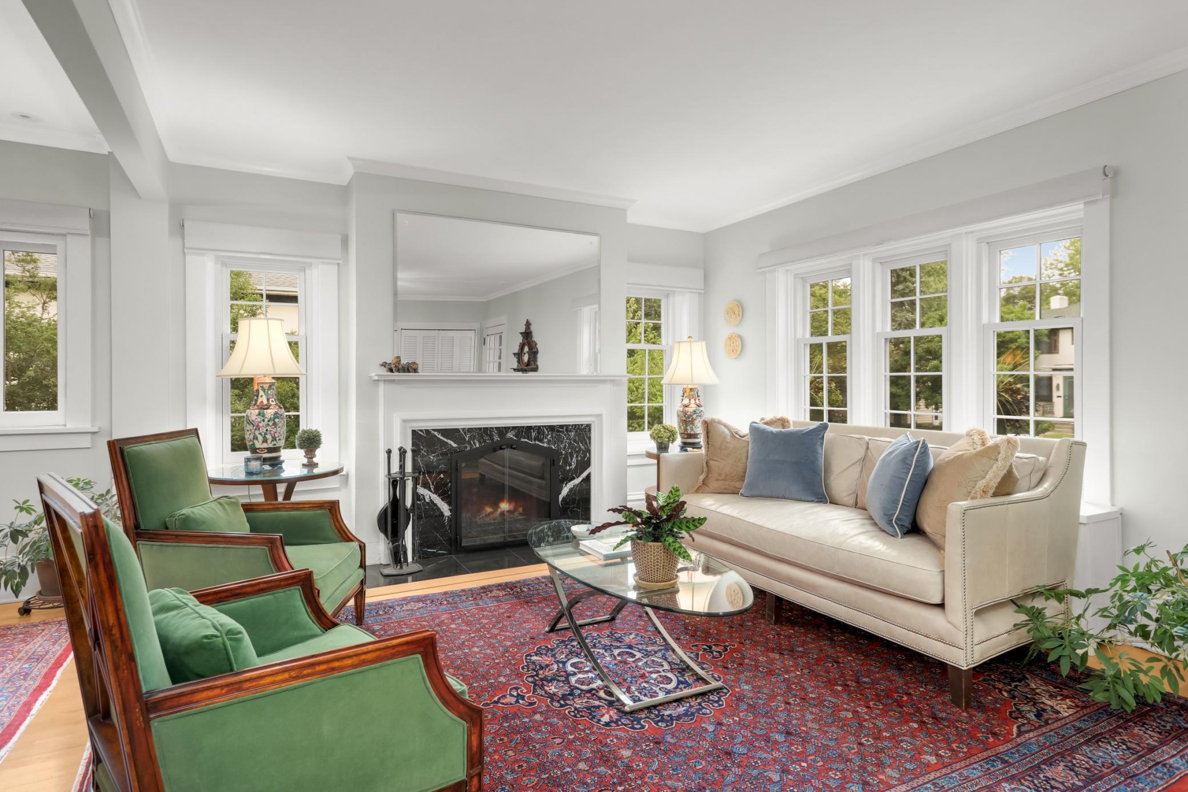
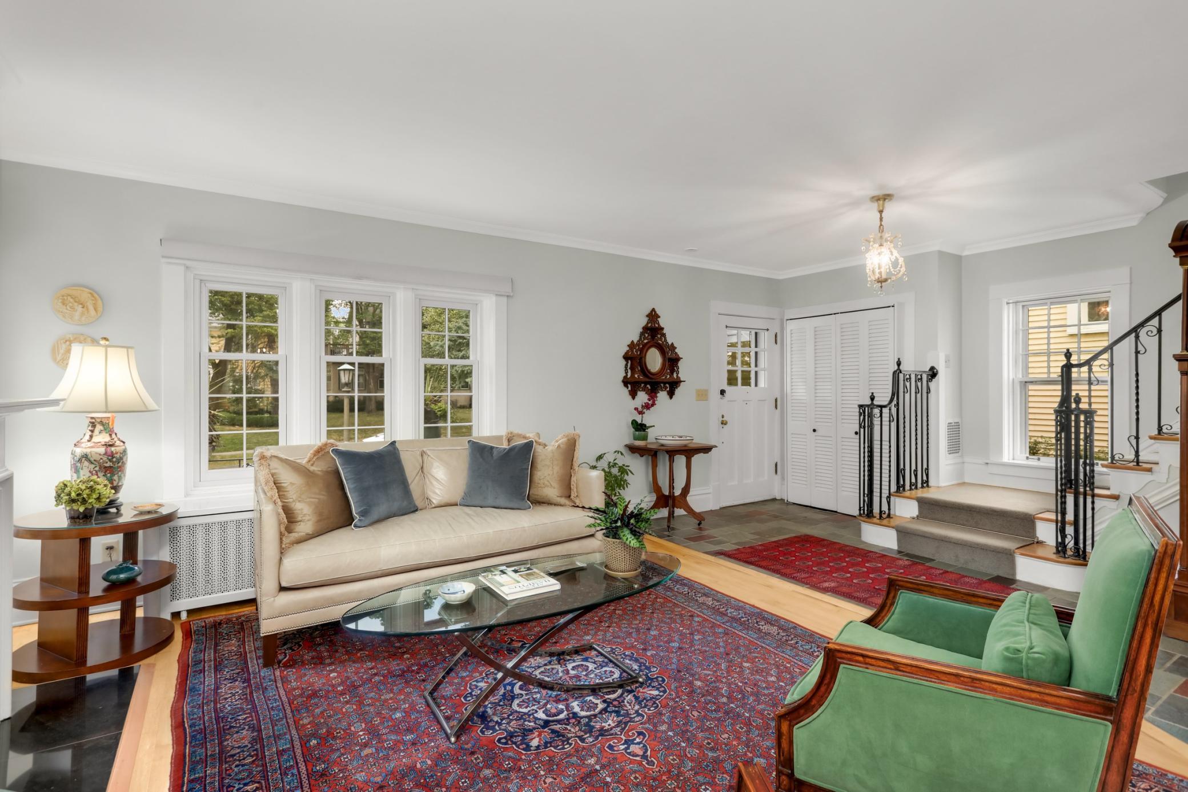
Elegant and open with many updates this handsome two story has a wonderful Crocus Hill location on an 80 x 125 ft lot perfect for gardening or a play area. The living room includes a wood burning fireplace while the dining room has built-in bookcases and adjoins the south facing sunroom. The kitchen, second floor full bath with soaking tub and the lower-level 3/4 bath have all been remodeled and most of the main floor windows have new Andersen inserts. The gated concrete driveway is a plus and leads back to the double garage with extra parking area and the fenced backyard includes a spacious patio with a dining and sitting area. The primary bedroom is a delightful space combined with a sunroom/sitting room with many windows. The are hardwood floors and central air. You can move right in!

Save
Ask
Tour
Hide
Share
Listing Snapshot
Price 
$769,000
Days On Site 
0 Days
Bedrooms 
3
Inside Area (SqFt) 
1,948 sqft
Total Baths 
2
Full Baths 
1
Partial Baths 
1
Lot Size 
0.229 Acres
Year Built 
1916
MLS® Number 
7130623
Status 
Coming Soon
Property Tax 
$10,628
HOA/Condo/Coop Fees 
N/A
Sq Ft Source 
N/A
Friends & Family
Recent Activity
an hour agoListing updated with changes from the MLS®
8 hours agoListing first seen on site
General Features
Acres 
0.229
Foundation 
Block
Garage 
Yes
Garage Spaces 
2
Land Lease 
No
Levels 
Two
Number Of Stories 
2
Parking 
Concrete
Property Sub Type 
Single Family Residence
Sewer 
Public Sewer
SqFt Above 
1899
SqFt Below 
49
SqFt Total 
2888
Water Source 
Public
Zoning 
Residential-Single Family
Interior Features
Appliances 
DishwasherDisposalDryerRangeRefrigeratorStainless Steel Appliance(s)WasherWater Purifier
Basement 
Block
Cooling 
Central Air
Electric 
200+ Amp Service
Fireplace 
Yes
Fireplace Features 
Living RoomWood Burning
Fireplaces 
1
Flooring 
Hardwood
Heating 
Natural GasHot Water
Laundry Features 
In Basement
Bedroom 
Dimensions - 12 x 22.4Level - Upper
Bedroom 2 
Dimensions - 12 x 13.3Level - Upper
Bedroom 3 
Dimensions - 9.8 x 10.2Level - Upper
Dining Room 
Dimensions - 12.11 x15.6Level - Main
Kitchen 
Dimensions - 11.5 x 20.2Level - Main
Living Room 
Dimensions - 13.2 x 21.9Level - Main
Porch 
Dimensions - 7.5 x 23Level - Main
Sun Room 
Dimensions - 9.6x 11.2Level - Main
Save
Ask
Tour
Hide
Share
Exterior Features
Construction Details 
BrickStucco
Fencing 
FencedFullWood
Lot Features 
Near Public Transit
Other Structures 
Shed(s)
Patio And Porch 
PatioPorch
Pool Features 
None
Road Frontage 
City Street
Roof 
Asphalt
Community Features
School District 
625 - St. Paul
Township 
Saint Paul
Schools
School District
625 - St. Paul
Elementary School
Unknown
Middle School
Unknown
High School
Unknown
Listing courtesy of Coldwell Banker Realty


Listing information is provided by Participants of the Northstar MLS. IDX information is provided exclusively for personal, non-commercial use, and may not be used for any purpose other than to identify prospective properties consumers may be interested in purchasing. Information is deemed reliable but not guaranteed. Copyright 2026, Northstar MLS.
Last checked: 2026-08-21 11:36 PM UTC

Neighborhood & Commute
Source: Walkscore
Save
Ask
Tour
Hide
Share