Save
Ask
Tour
Hide
Share
$918,000
85 Days On Site

1329 Waterford Drive
Golden Valley, MN55422

For Sale|Townhouse|Active Under Contract
3
Beds
4
Total Baths
1
Full Bath
3
Partial Baths
3,871
SqFt
$237
/SqFt
2001
Built
Subdivision:
Hidden Lakes
County:
Hennepin
Listing courtesy of Coldwell Banker Realty - Lakes
Call Now: 612.729.7130
Is this the listing for you? We can help make it yours.
612.729.7130
1329 Waterford Drive1329 Waterford Drive1329 Waterford Drive1329 Waterford Drive
Save
Ask
Tour
Hide
Share

Mortgage Calculator

Monthly Payment (Est.)

Enter an interest rate to see your estimated monthly payment.
Calculator powered by Showcase IDX, a Constellation1 Company. Copyright ©2026 Information is deemed reliable but not guaranteed.

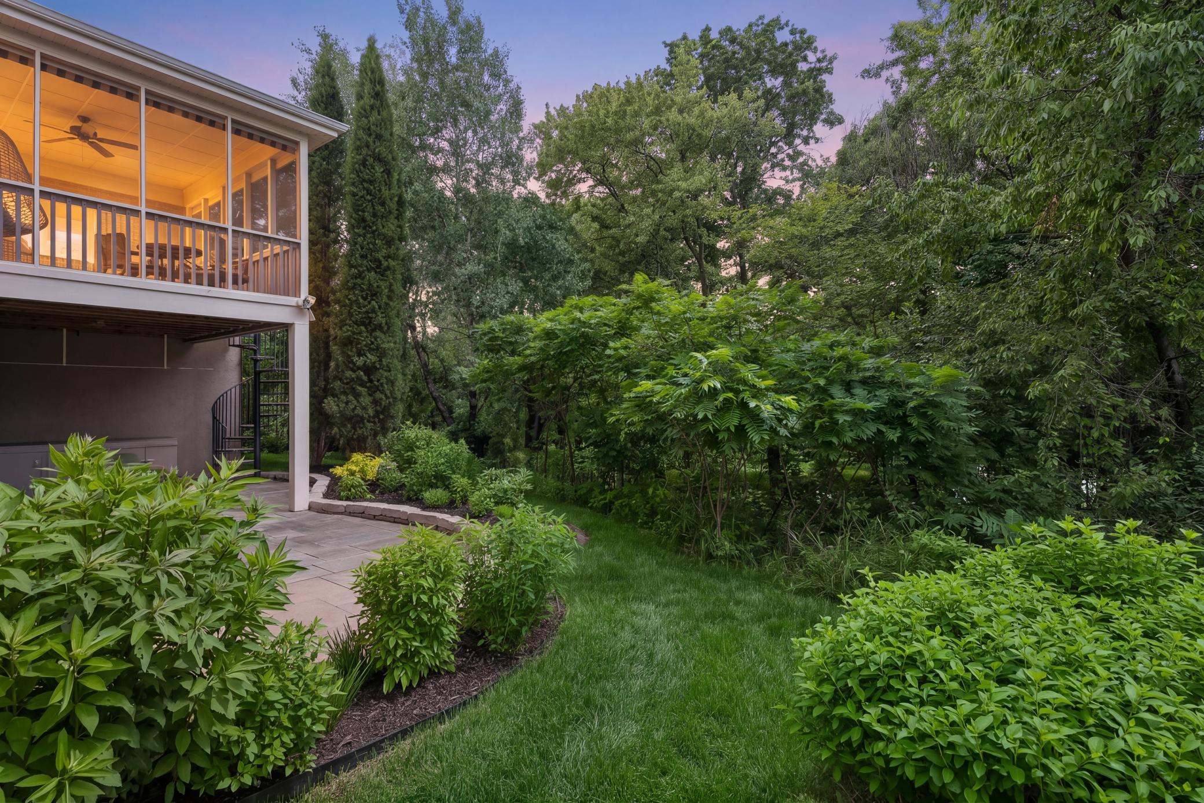
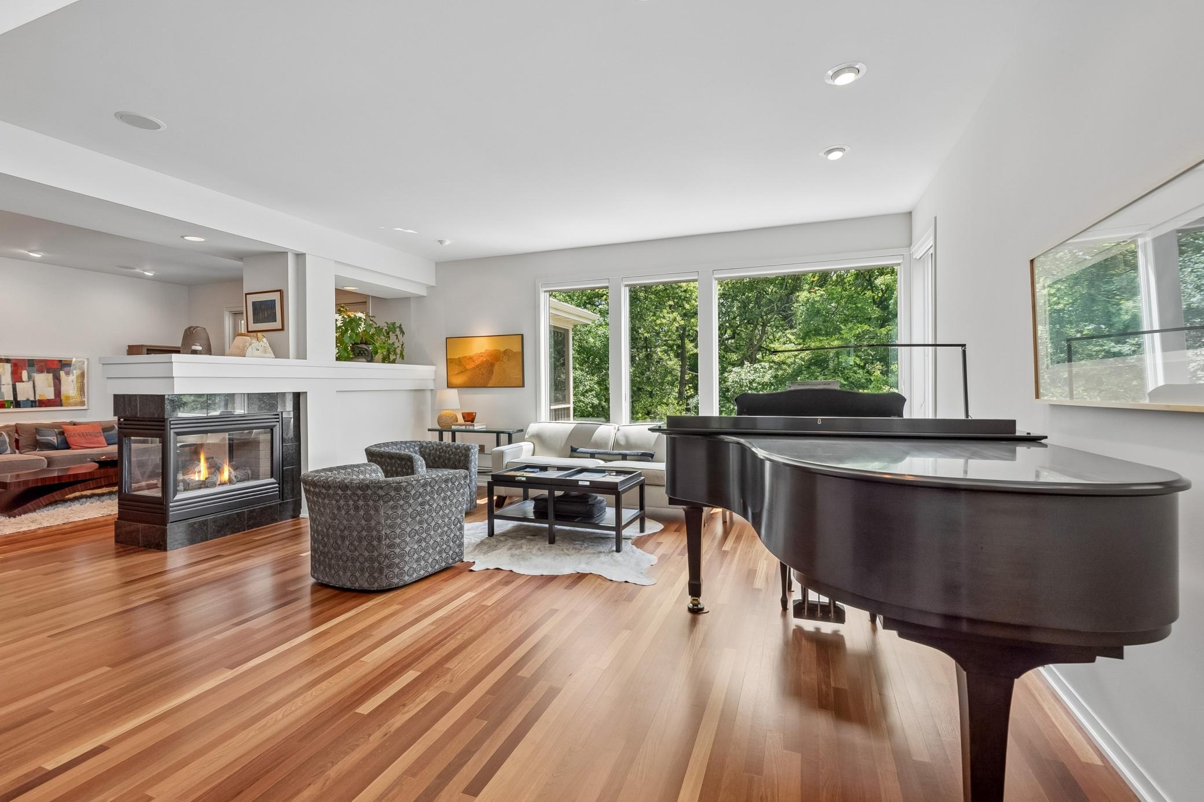
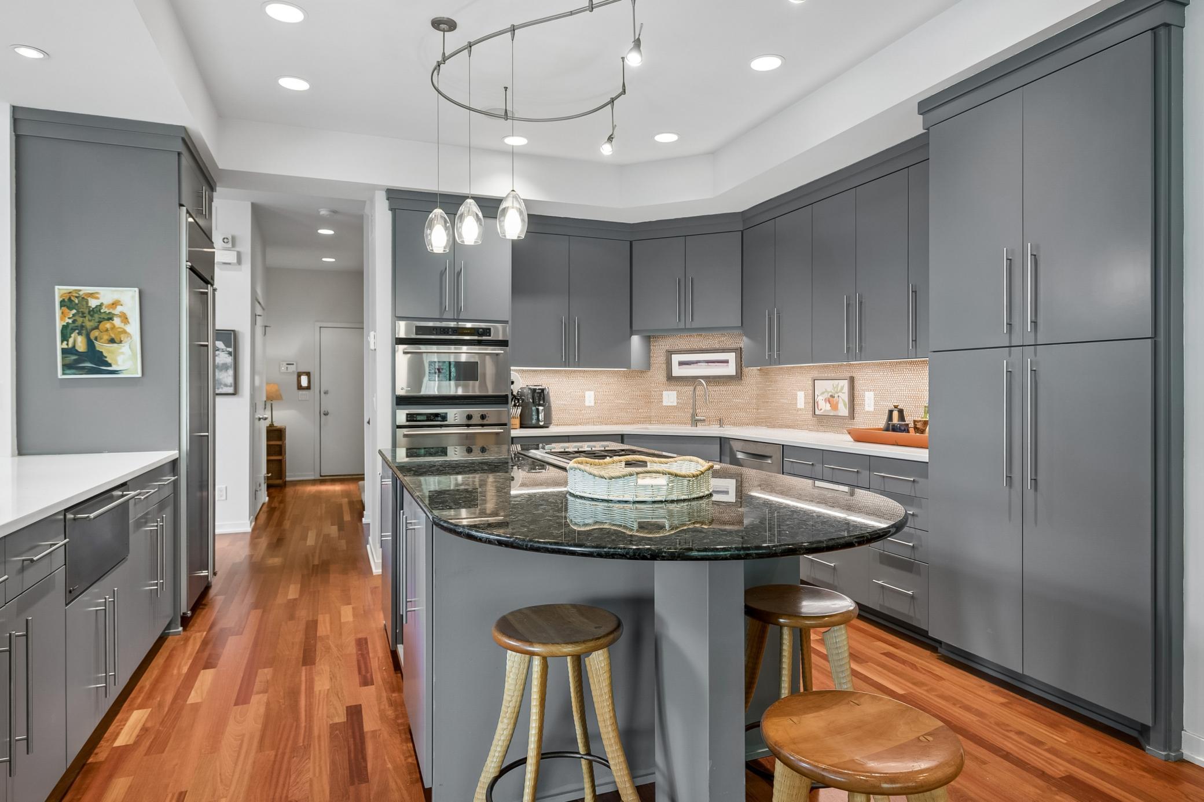
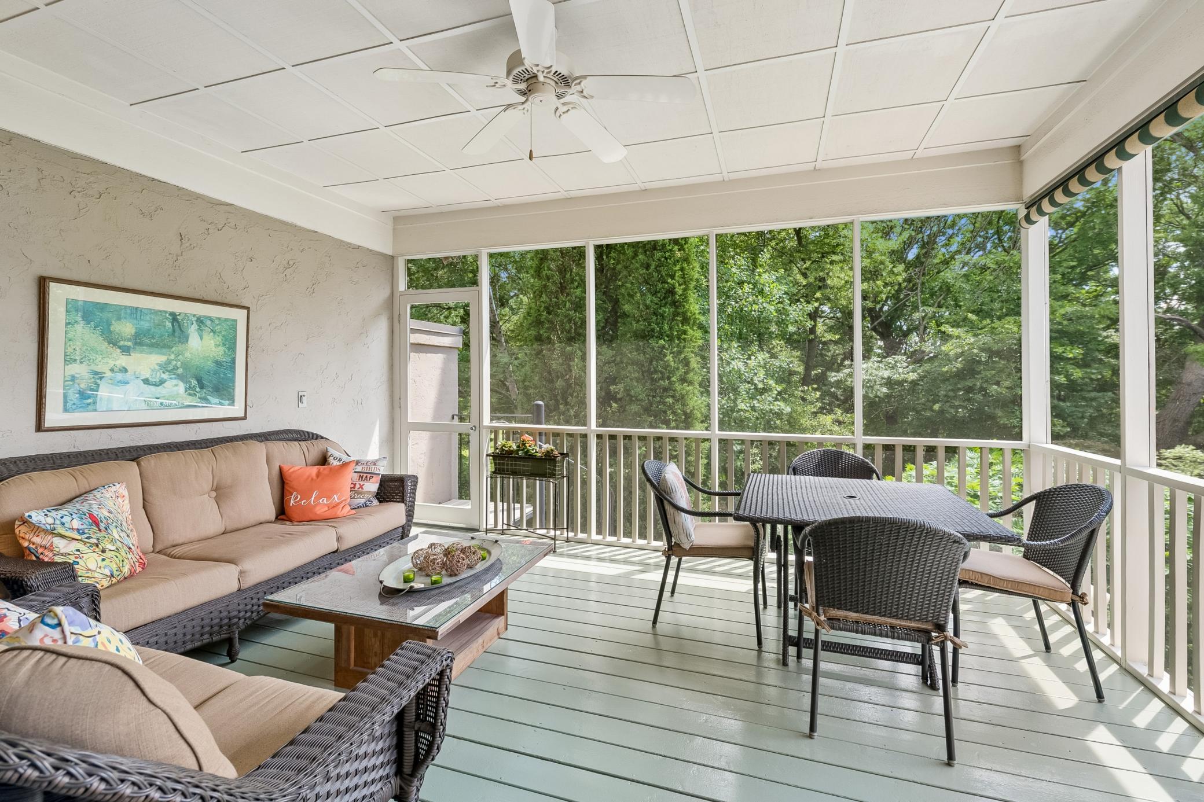
Some moves simplify life without shrinking it. Tucked against the wooded edge of Theodore Wirth Park in the highly desired Hidden Lakes development, with Hidden Lake glinting through the trees, this walkout townhome offers main-level living with room to breathe — soaring ceilings, walls of glass, and Brazilian cherry floors that warm every season. A three-sided fireplace anchors living and gathering spaces; the granite-topped kitchen keeps the cook in the conversation. The screened porch floats above a private, garden-framed patio — and just past the garden, the fairways of Theodore Wirth Golf Course begin. Step out your back door and you're on the course. The Hidden Lakes community is home to three lakes, and in the neighborhood, Sweeney Lake has an association dock — drop in a kayak or a line on a quiet morning. A main-floor office, serene owner's suite with spa bath, and a walkout lower level ready for overnight guests complete the picture. Wooded trails, groomed cross-country skiing, and the Wirth chalet are minutes on foot; the lakes area and downtown, minutes by car. Association living means the shoveling belongs to someone else. Your time is yours. A home move made simple.

Save
Ask
Tour
Hide
Share
Listing Snapshot
Price 
$918,000
Days On Site 
85 Days
Bedrooms 
3
Inside Area (SqFt) 
3,871 sqft
Total Baths 
4
Full Baths 
1
Partial Baths 
3
Lot Size 
0.13 Acres
Year Built 
2001
MLS Number 
7130701
Status 
Active Under Contract
Property Tax 
$14,151.8
HOA/Condo/Coop Fees 
$870 monthly
Sq Ft Source 
N/A
Friends & Family
Recent Activity
7 days agoListing updated with changes from the MLS
2 weeks agoStatus changed to Active Under Contract
3 months agoListing first seen on site
General Features
Acres 
0.13
Attached Garage 
Yes
Foundation 
Other
Garage 
Yes
Garage Spaces 
2
Land Lease 
No
Levels 
Two
Number Of Stories 
2
Parking 
Garage Door OpenerAttached
Property Sub Type 
Townhouse
Security 
Security System
Sewer 
Public Sewer
SqFt Above 
2702
SqFt Below 
1169
SqFt Total 
4225
Water Source 
Public
Zoning 
Residential-Single Family
Interior Features
Appliances 
OvenCooktopDishwasherDisposalDryerExhaust FanHumidifierMicrowaveRefrigeratorStainless Steel Appliance(s)Washer
Basement 
Walk-Out AccessFinishedFullStorage SpaceSump PumpDaylight
Cooling 
Ceiling Fan(s)Central Air
Fireplace 
Yes
Fireplace Features 
Family RoomGasLiving RoomDouble Sided
Fireplaces 
1
Flooring 
Hardwood
Heating 
Natural GasForced Air
Interior 
Central VacuumEat-in KitchenVaulted Ceiling(s)Walk-In Closet(s)
Bedroom 
Dimensions - 14x23Level - Upper
Bedroom 2 
Dimensions - 15x12Level - Upper
Bedroom 3 
Dimensions - 22x15Level - Lower
Dining Room 
Dimensions - 11x18Level - Main
Family Room 
Dimensions - 14x16Level - Main
Foyer 
Dimensions - 09x14Level - Main
Game Room 
Dimensions - 14x13Level - Lower
Kitchen 
Dimensions - 14x15Level - Main
Laundry 
Dimensions - 07x07Level - Main
Living Room 
Dimensions - 14x17Level - Main
Office 
Dimensions - 14x12Level - Main
Primary Bathroom 
Dimensions - 18x12Level - Upper
Screened Porch 
Dimensions - 12x15Level - Main
Save
Ask
Tour
Hide
Share
Exterior Features
Construction Details 
StoneStucco
Exterior 
Dock
Lot Features 
Cul-De-SacNear Public Transit
Patio And Porch 
DeckPatioPorchRear PorchScreened
Road Frontage 
Private Road
Roof 
Asphalt
View 
Golf Course
Waterview 
Golf Course
Windows/Doors 
French Doors
Community Features
Association Fee 
$870.0
Association Fee Frequency 
Monthly
School District 
281 - Robbinsdale
Township 
Golden Valley
Roads 
Paved
Schools
School District
281 - Robbinsdale
Elementary School
Unknown
Middle School
Unknown
High School
Unknown
Listing courtesy of Coldwell Banker Realty - Lakes


Listing information is provided by Participants of the Northstar MLS. IDX information is provided exclusively for personal, non-commercial use, and may not be used for any purpose other than to identify prospective properties consumers may be interested in purchasing. Information is deemed reliable but not guaranteed. Copyright 2026, Northstar MLS.
Last checked: 2026-11-13 02:08 PM UTC

Neighborhood & Commute
Source: Walkscore
Save
Ask
Tour
Hide
Share