Save
Ask
Tour
Hide
Share
$578,000
New Listing

33165 Marmon Street NE
Cambridge, MN55008

For Sale|Single Family Residence|Active
4
Beds
2
Total Baths
2
Full Baths
3,360
SqFt
$172
/SqFt
1980
Built
County:
Isanti
Listing courtesy of Turpen Realty, Inc.
Call Now: 612.729.7130
Is this the listing for you? We can help make it yours.
612.729.7130
33165 Marmon Street NE33165 Marmon Street NE33165 Marmon Street NE33165 Marmon Street NE
Save
Ask
Tour
Hide
Share

Mortgage Calculator

Monthly Payment (Est.)

$2,637
Calculator powered by Showcase IDX, a Constellation1 Company. Copyright ©2026 Information is deemed reliable but not guaranteed.

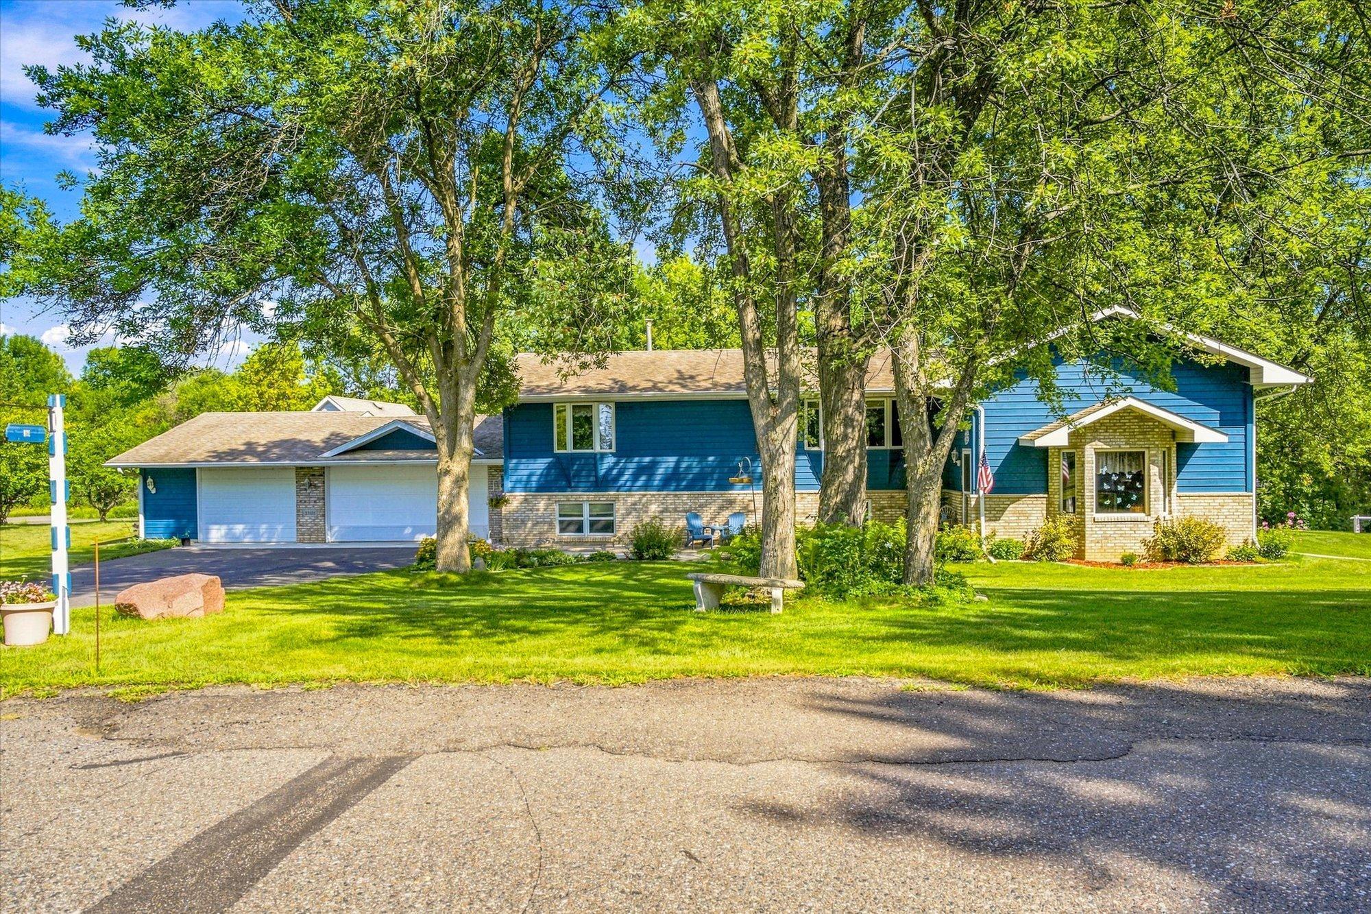
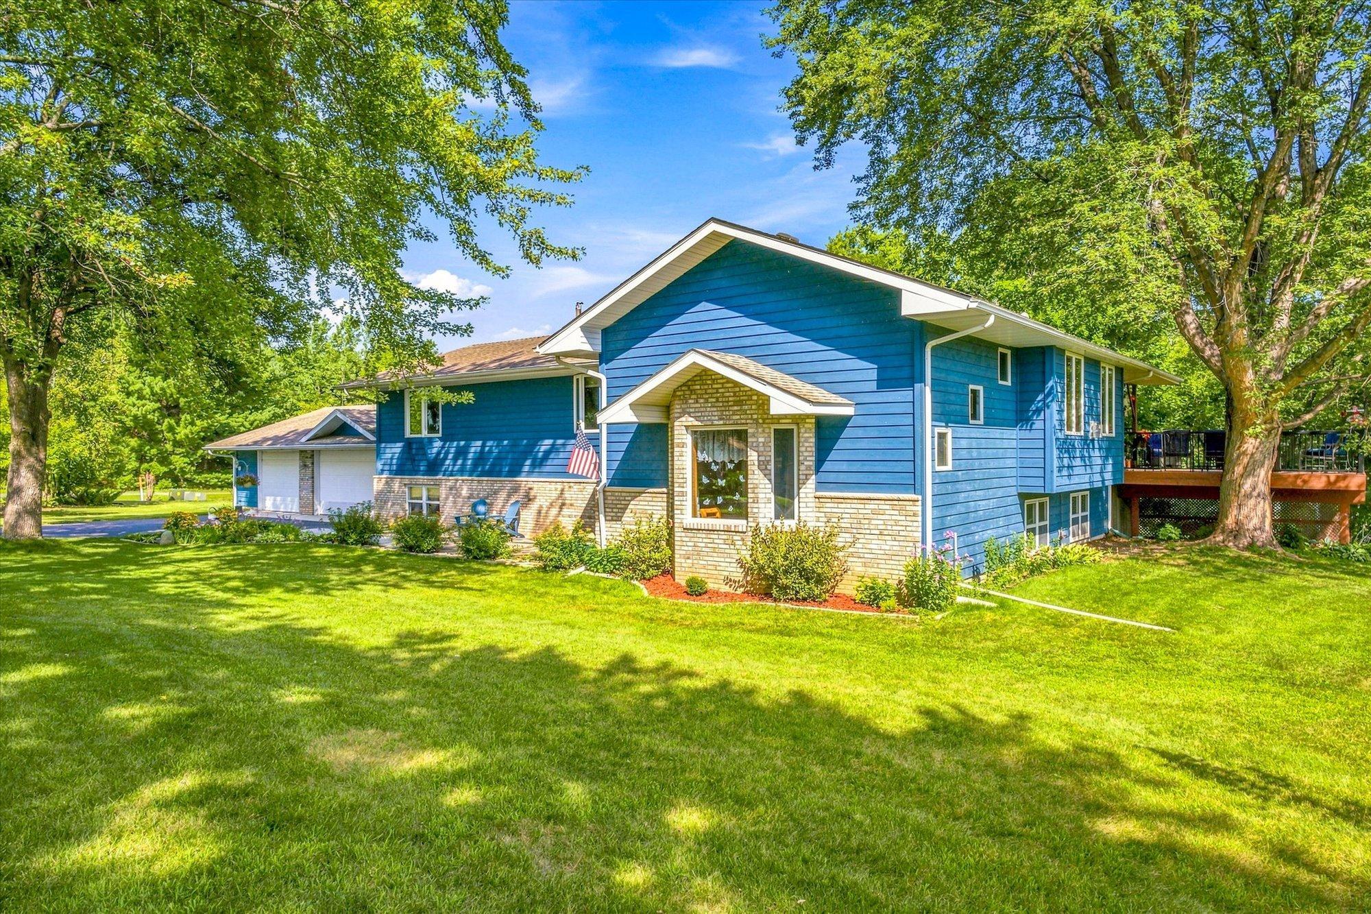
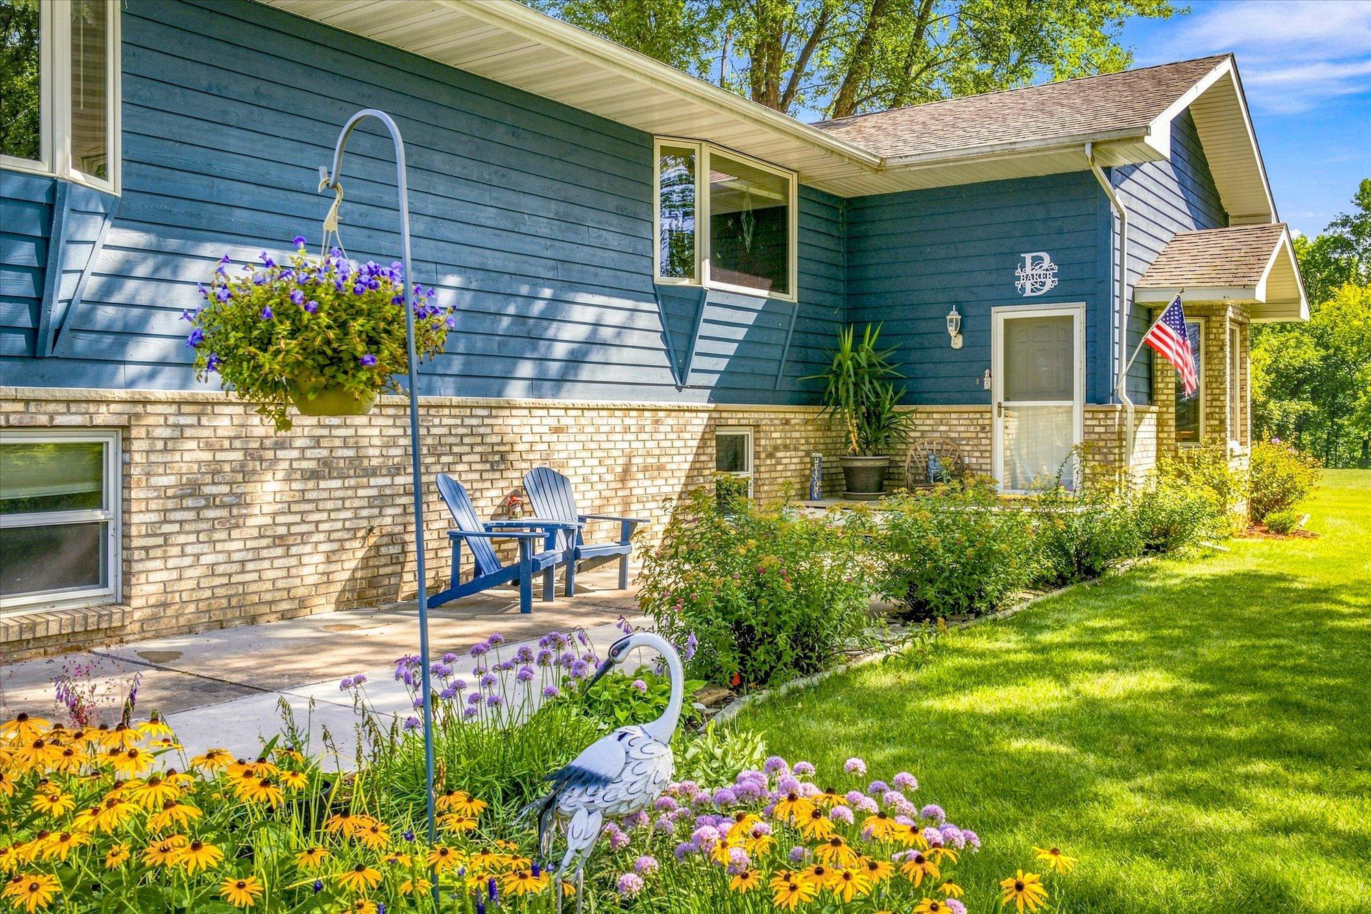
Welcome home to this beautifully maintained 3,300+ sq ft property offering the space, storage, and outdoor living most buyers only dream of. From the moment you pull in, the curb appeal sets the tone — a picture perfect setting on 1.7 sprawling acres with room to breathe. Inside, you'll find 4 spacious bedrooms and 2 full bathrooms, along with huge living rooms designed for both everyday living and entertaining. The layout offers flexibility for family time, guests, or a home office setup. Step outside to your own private oasis: an in-ground pool perfect for summer days, plus an oversized, two tiered deck that's made for slow mornings with coffee and long evenings with friends. For hobbyists, collectors, or anyone who needs extra space, this property delivers with both an attached garage and a detached garage; plenty of room for vehicles, equipment, and all the toys. Well cared for and move in ready, this is a rare combination of acreage, amenities, and location overlooking the lake.

Save
Ask
Tour
Hide
Share
Listing Snapshot
Price 
$578,000
Days On Site 
0 Days
Bedrooms 
4
Inside Area (SqFt) 
3,360 sqft
Total Baths 
2
Full Baths 
2
Partial Baths 
N/A
Lot Size 
1.71 Acres
Year Built 
1980
MLS® Number 
7130747
Status 
Active
Property Tax 
$3,774
HOA/Condo/Coop Fees 
N/A
Sq Ft Source 
N/A
Friends & Family
Recent Activity
5 hours agoListing updated with changes from the MLS®
10 hours agoListing first seen on site
General Features
Acres 
1.71
Attached Garage 
Yes
Foundation 
Block
Garage 
Yes
Garage Spaces 
6
Land Lease 
No
Levels 
Multi/Split
Parking 
AsphaltAttachedGarage
Property Sub Type 
Single Family Residence
Sewer 
Private Sewer
SqFt Above 
1800
SqFt Below 
1560
SqFt Total 
3600
Water Source 
PrivateWell
Zoning 
Residential-Single Family
Interior Features
Basement 
FinishedFull
Cooling 
Central Air
Fireplace 
Yes
Fireplaces 
1
Heating 
PropaneForced Air
Bedroom 
Dimensions - 12x13Level - Upper
Bedroom 2 
Dimensions - 11x13Level - Upper
Bedroom 3 
Dimensions - 16x13Level - Lower
Bedroom 4 
Dimensions - 13x11Level - Lower
Dining Room 
Dimensions - 16x15Level - Upper
Family Room 
Dimensions - 18x24Level - Lower
Kitchen 
Dimensions - 10x15Level - Upper
Living Room 
Dimensions - 19x25Level - Upper
Save
Ask
Tour
Hide
Share
Exterior Features
Construction Details 
Cedar
View 
Lake
Waterview 
Lake
Community Features
School District 
911 - Cambridge-Isanti
Township 
Cambridge Twp
Schools
School District
911 - Cambridge-Isanti
Elementary School
Unknown
Middle School
Unknown
High School
Unknown
Listing courtesy of Turpen Realty, Inc.


Listing information is provided by Participants of the Northstar MLS. IDX information is provided exclusively for personal, non-commercial use, and may not be used for any purpose other than to identify prospective properties consumers may be interested in purchasing. Information is deemed reliable but not guaranteed. Copyright 2026, Northstar MLS.
Last checked: 2026-08-24 02:00 AM UTC

Neighborhood & Commute
Source: Walkscore
Save
Ask
Tour
Hide
Share