Save
Ask
Tour
Hide
Share
$599,000
New Listing

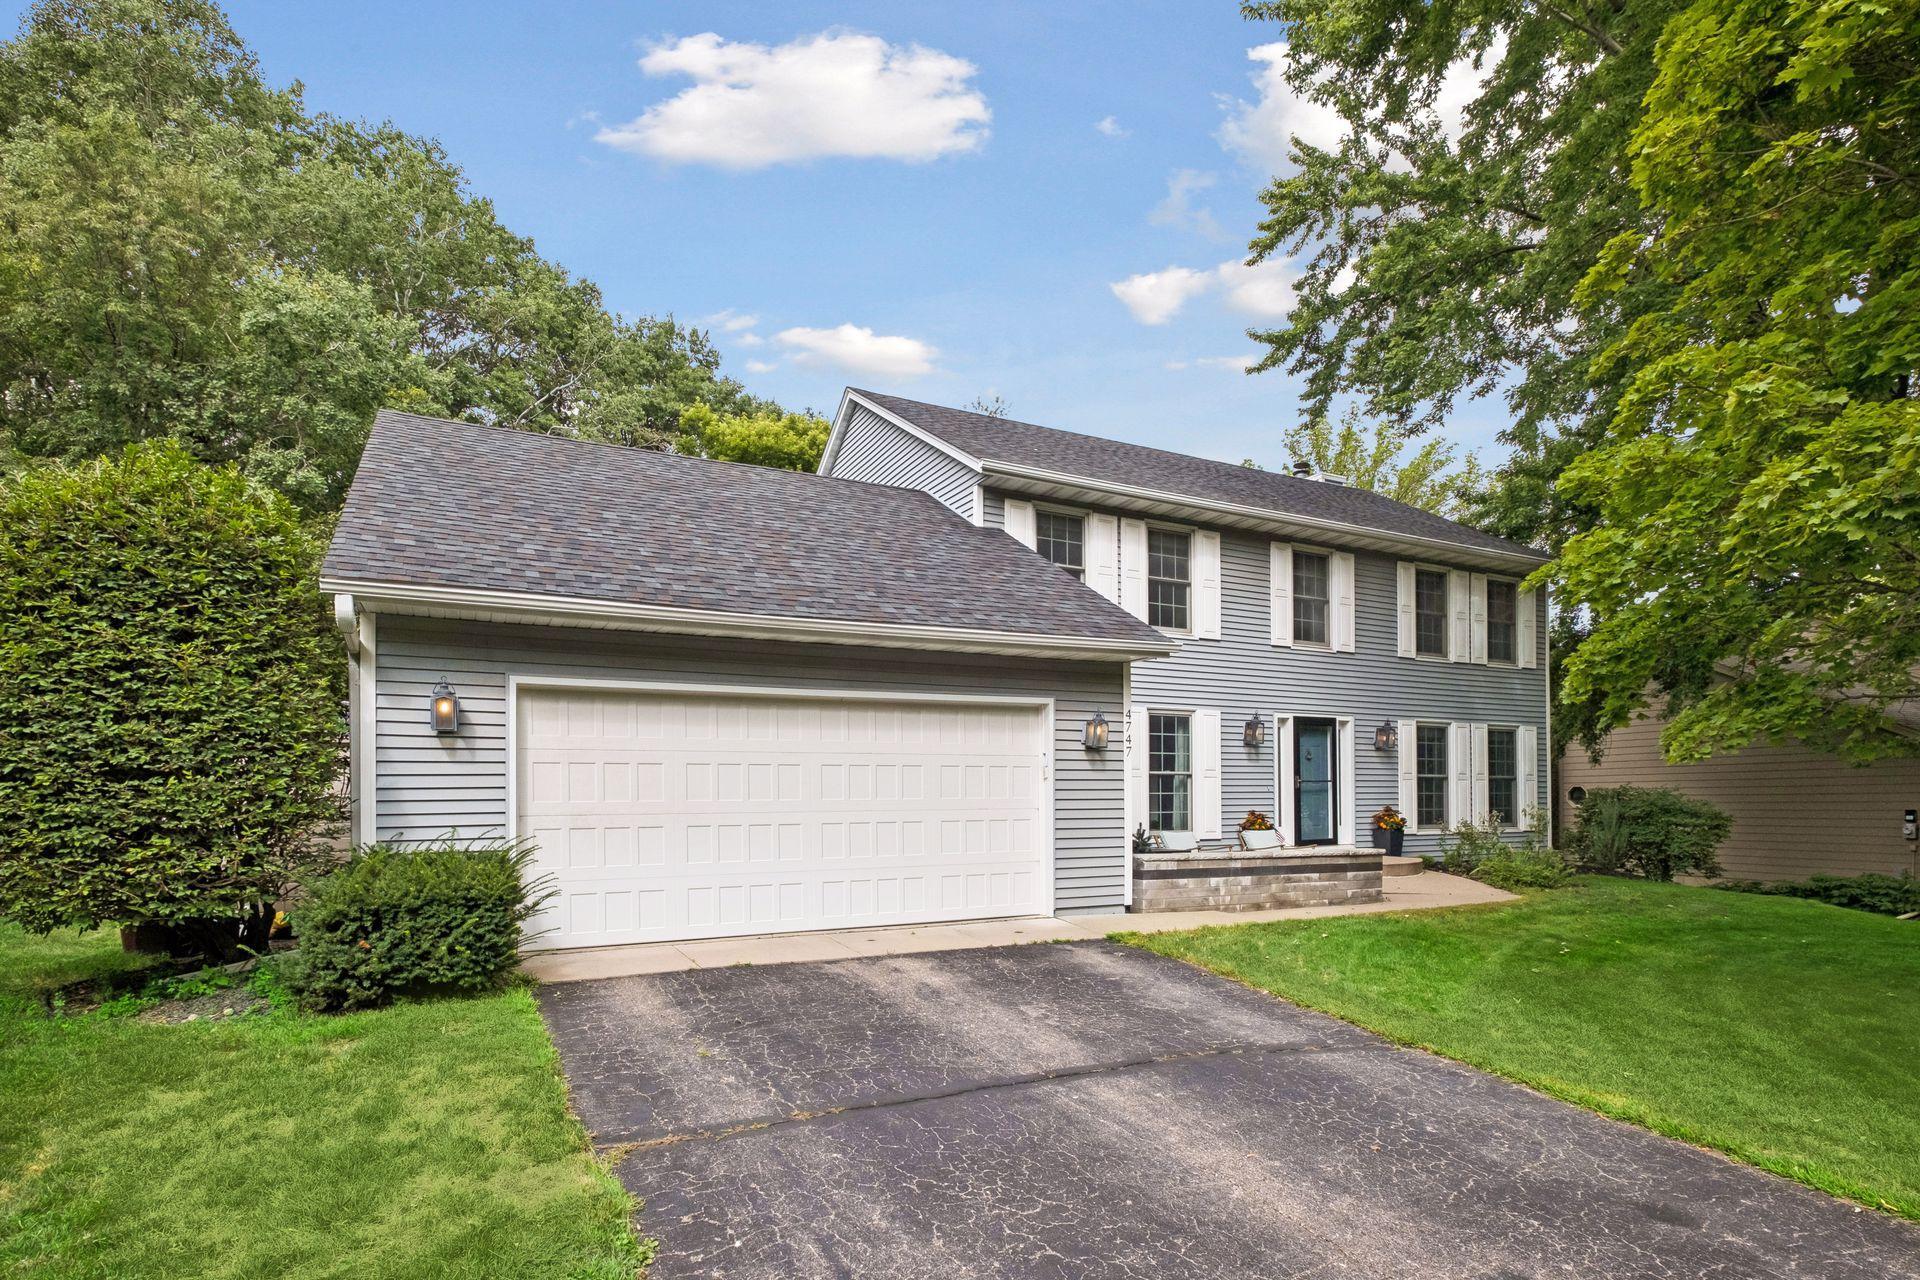
4747 Burr Oak Street
Eagan, MN55122

Single Family Residence|Coming Soon
5
Beds
4
Total Baths
3
Full Baths
1
Partial Bath
3,454
SqFt
$173
/SqFt
1987
Built
Subdivision:
Oak Cliff 2nd Add
County:
Dakota
Listing courtesy of Compass
Call Now: 612.729.7130
Is this the listing for you? We can help make it yours.
612.729.7130
Upcoming Open Houses
Sun, Sep 13, 12:00 PM - 2:00 PM
4747 Burr Oak Street4747 Burr Oak Street4747 Burr Oak Street4747 Burr Oak Street
Save
Ask
Tour
Hide
Share

Mortgage Calculator

Monthly Payment (Est.)

$2,733
Calculator powered by Showcase IDX, a Constellation1 Company. Copyright ©2026 Information is deemed reliable but not guaranteed.

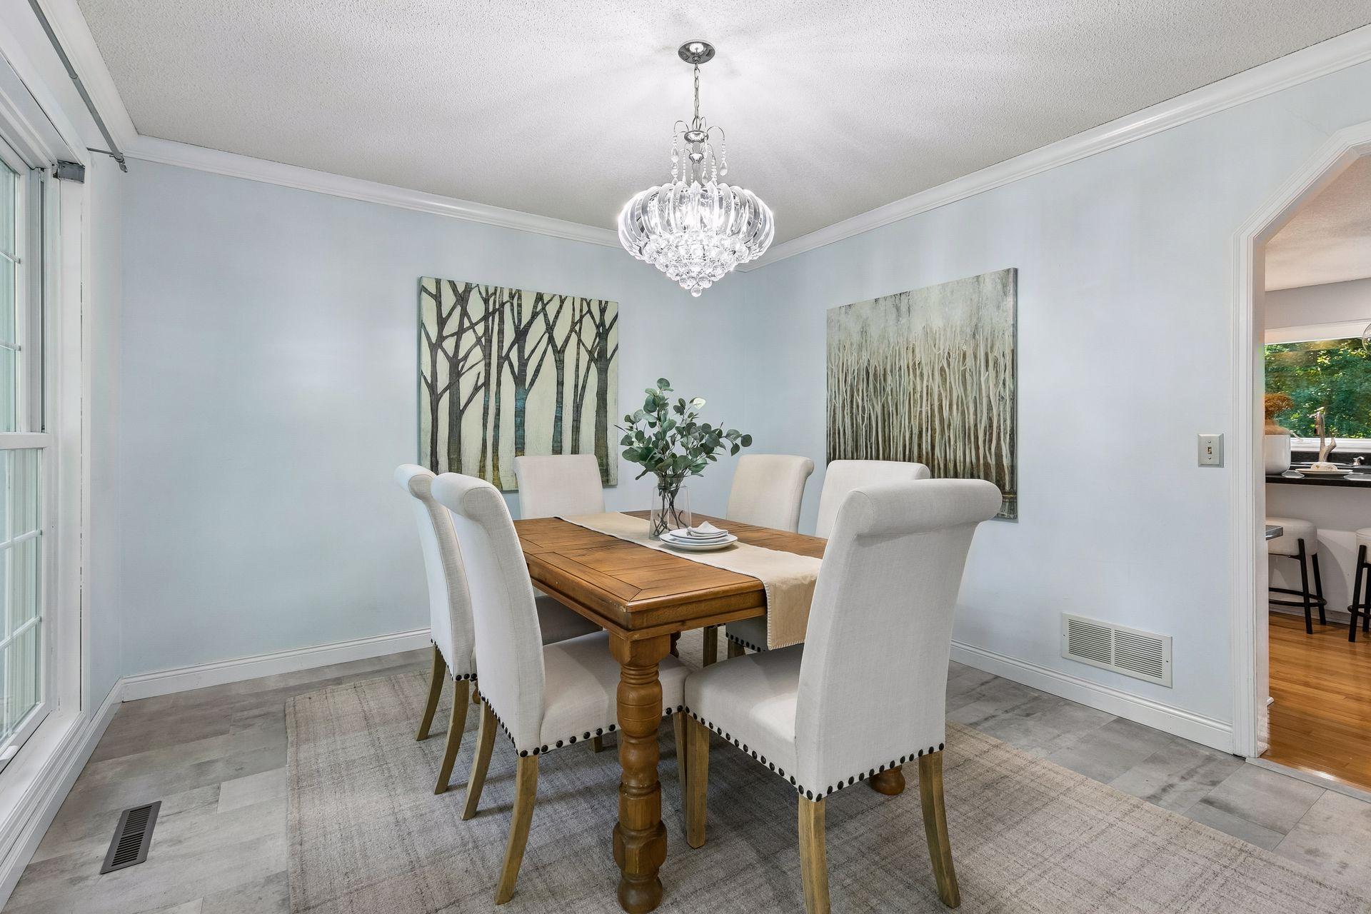
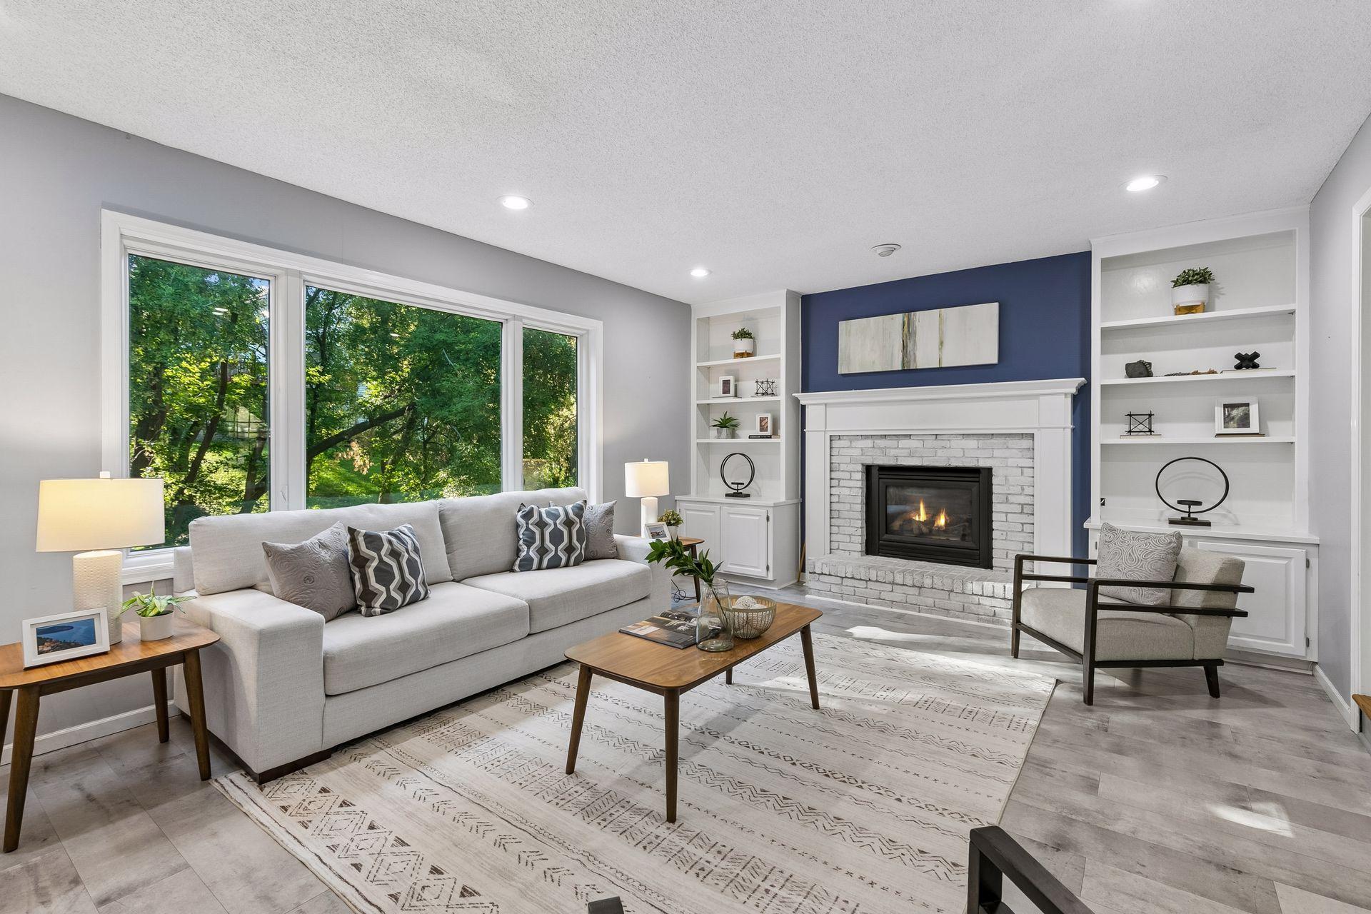
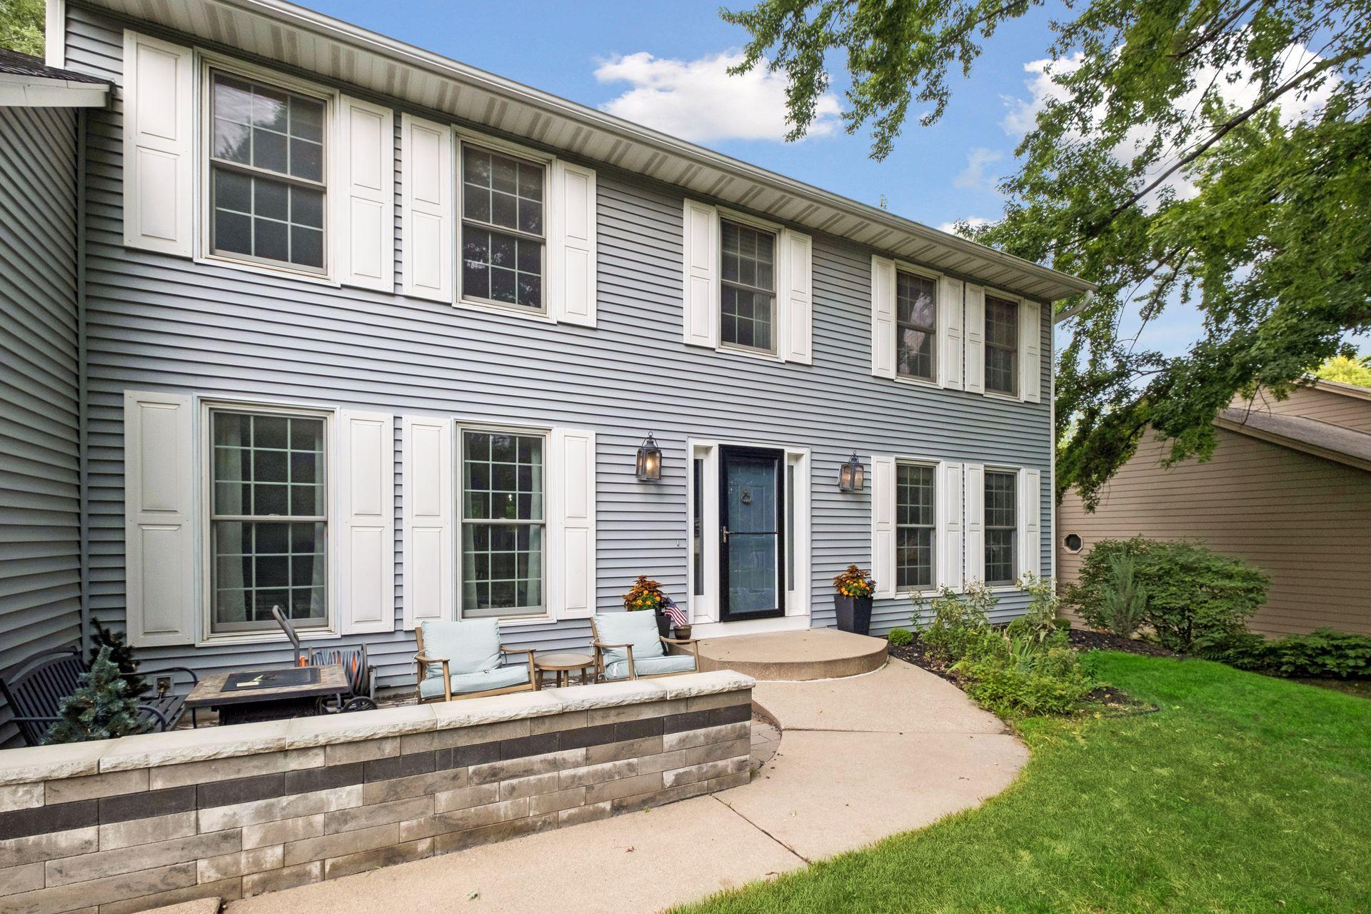
This bright and expansive five-bedroom home is defined by a cohesive open-concept floor plan that balances entertaining spaces with quiet areas for retreat. The main level transitions seamlessly from the entry into a family room anchored by a fireplace, expansive window for views of the outdoors and access to the four season porch. Adjacent to the living space, the kitchen serves as a functional core, equipped with stainless steel appliances, hardwood flooring, extensive cabinetry, and a dedicated dining area. The upper level is thoughtfully configured with four spacious bedrooms, including a primary suite. This suite features a walk-in closet and a dedicated ensuite bathroom with a separate shower. Further versatility is found in the finished lower level, which provides a secondary recreation area, a fifth bedroom, and additional bathroom and also offers substantial storage solutions. Other recent updates include a new roof in 2023, AC unit in 2025, new dishwasher and refrigerator approximately 2022. The interior experience extends to the outdoors via an inviting front patio area, a backyard deck newly constructed in 2025, offering structured spaces for hosting guests. Practicality is integrated throughout the home, evidenced by the main-floor laundry room and a heated, attached two-car garage with an electric vehicle charger. Positioned for convenience, this property offers streamlined access to Minneapolis, St. Paul, the airport, and premier regional shopping hubs.

Save
Ask
Tour
Hide
Share
Listing Snapshot
Price 
$599,000
Days On Site 
0 Days
Bedrooms 
5
Inside Area (SqFt) 
3,454 sqft
Total Baths 
4
Full Baths 
3
Partial Baths 
1
Lot Size 
0.283 Acres
Year Built 
1987
MLS® Number 
7130959
Status 
Coming Soon
Property Tax 
$6,298
HOA/Condo/Coop Fees 
N/A
Sq Ft Source 
N/A
Friends & Family
Recent Activity
6 hours agoListing updated with changes from the MLS®
6 hours agoListing first seen on site
General Features
Acres 
0.283
Attached Garage 
Yes
Foundation 
Block
Garage 
Yes
Garage Spaces 
2
Land Lease 
No
Levels 
Two
Number Of Stories 
2
Parking 
AsphaltElectric Vehicle Charging Station(s)Heated GarageAttachedGarage
Property Sub Type 
Single Family Residence
Sewer 
Public Sewer
SqFt Above 
2569
SqFt Below 
885
SqFt Total 
3769
Water Source 
Public
Zoning 
Residential-Single Family
Interior Features
Appliances 
DishwasherDisposalDryerExhaust FanFreezerGas Water HeaterMicrowaveRangeRefrigeratorStainless Steel Appliance(s)WasherWater Softener OwnedWater Softener Rented
Basement 
FinishedFullDaylight
Cooling 
Central Air
Electric 
Circuit Breakers
Fireplace 
Yes
Fireplace Features 
Family RoomGasLiving Room
Fireplaces 
1
Heating 
Natural GasForced Air
Interior 
Eat-in Kitchen
Laundry Features 
Laundry RoomMain Level
Bedroom 
Dimensions - 18x12Level - Upper
Bedroom 2 
Dimensions - 13x8Level - Upper
Bedroom 3 
Dimensions - 12x12Level - Upper
Bedroom 4 
Dimensions - 12x11Level - Upper
Bedroom 5 
Dimensions - 12x15Level - Lower
Dining Room 
Dimensions - 12x11Level - Main
Family Room 
Dimensions - 12x8Level - Main
Kitchen 
Dimensions - 15x20Level - Main
Living Room 
Dimensions - 19x13Level - Main
Recreation Room 
Dimensions - 20x14Level - Lower
Sun Room 
Dimensions - 14x14Level - Main
Save
Ask
Tour
Hide
Share
Exterior Features
Construction Details 
Vinyl Siding
Fencing 
None
Patio And Porch 
DeckPatio
Pool Features 
None
Community Features
Roads 
Paved
School District 
196 - Rosemount-Apple Valley-Eagan
Township 
Eagan
Schools
School District
196 - Rosemount-Apple Valley-Eagan
Elementary School
Unknown
Middle School
Unknown
High School
Unknown
Listing courtesy of Compass


Listing information is provided by Participants of the Northstar MLS. IDX information is provided exclusively for personal, non-commercial use, and may not be used for any purpose other than to identify prospective properties consumers may be interested in purchasing. Information is deemed reliable but not guaranteed. Copyright 2026, Northstar MLS.
Last checked: 2026-09-08 05:53 AM UTC

Neighborhood & Commute
Source: Walkscore
Save
Ask
Tour
Hide
Share