

38798 County Road 2Saint Joseph, MN56374
Mortgage Calculator
Monthly Payment (Est.)
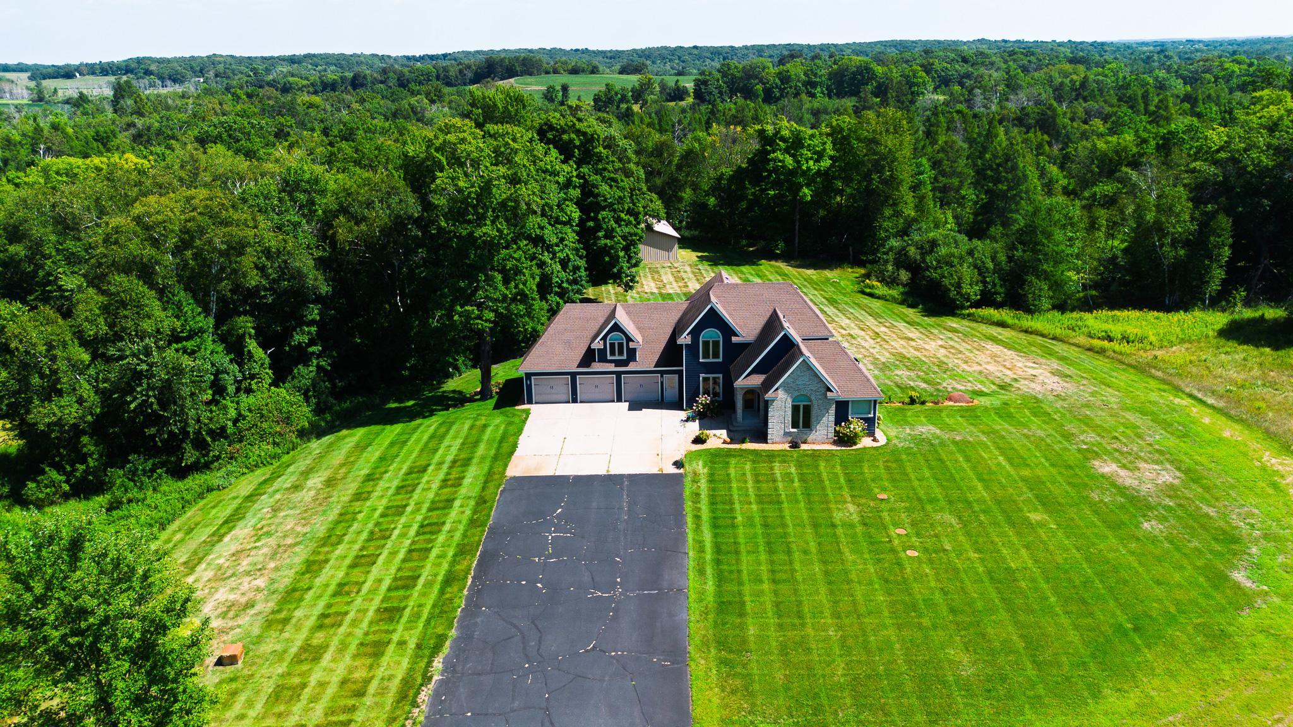
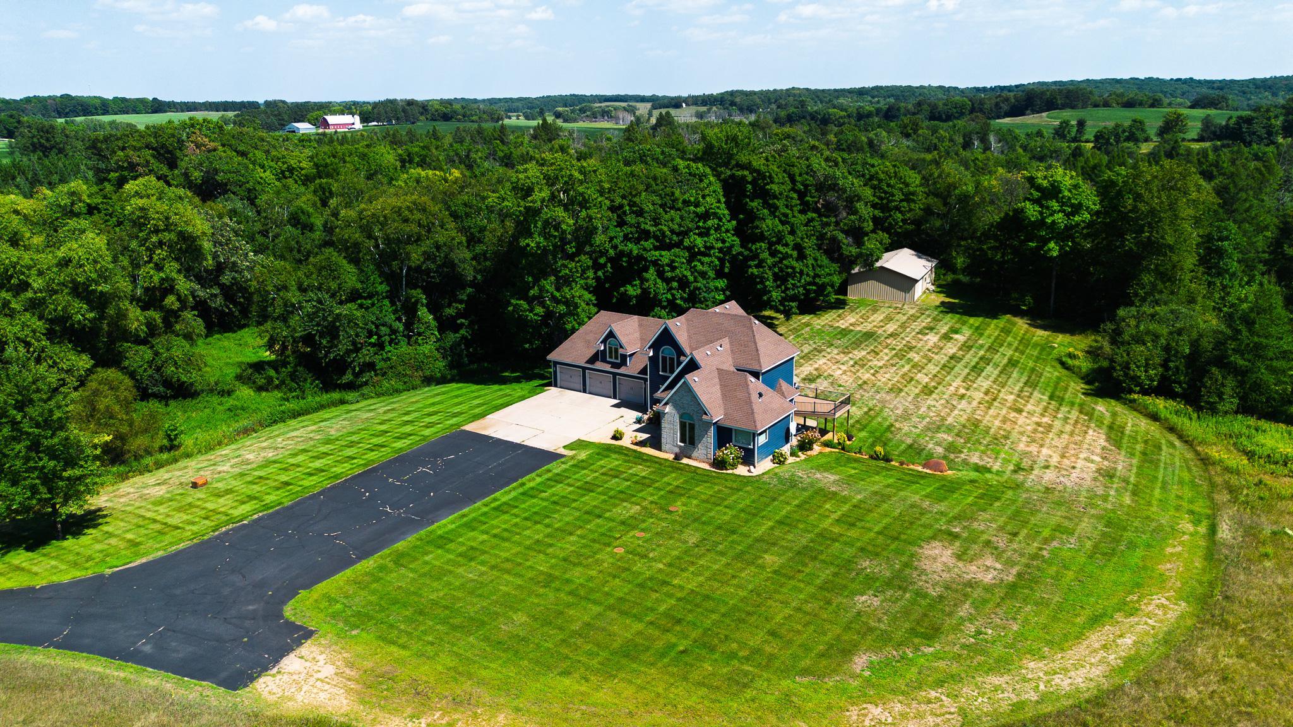
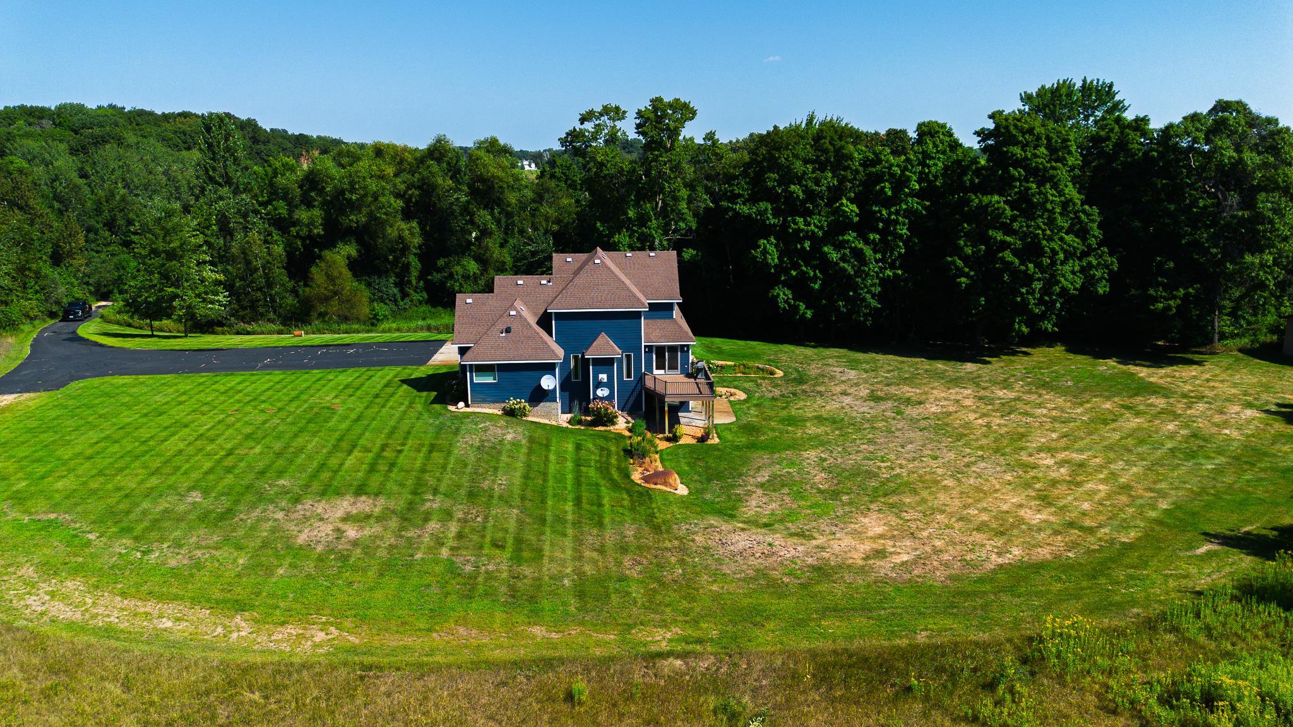
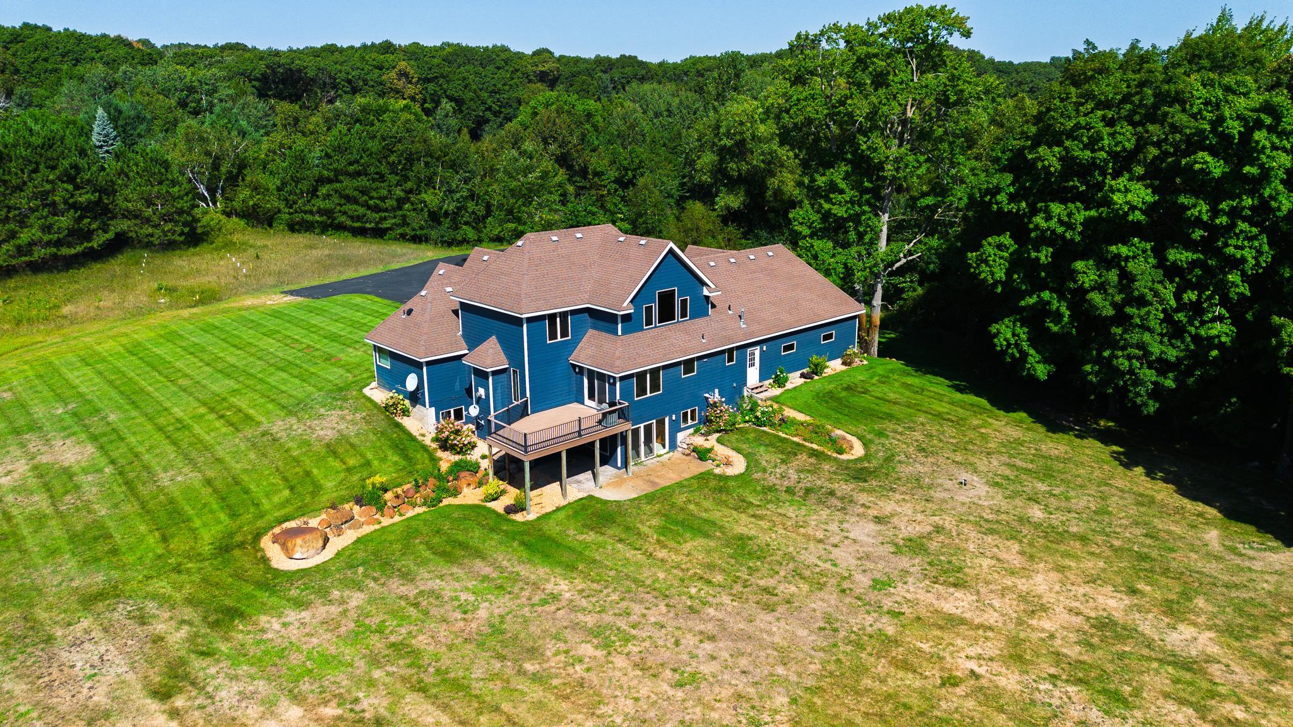
$4,740Tucked away in a peaceful country setting at the end of a shared private driveway, this remarkable 4-bedroom, 4-bath home offers 4,301 square feet of beautifully finished living space on 30 acres of diverse countryside. Surrounded by hundreds of acres of farmland and woods, this property offers an exceptional sense of privacy and seclusion while remaining conveniently accessible to the amenities of town. With St. Cloud approximately 20 minutes away, Sartell just 15 minutes, and Interstate 94 about 15 minutes, you can enjoy the best of both worlds - seclusion on a beautiful private estate when you want it and convenient access when you need it. From the moment you enter, the quality and character of this home are evident. An impressive custom wood staircase welcomes you, immediately setting the tone for the beautifully crafted woodwork throughout the rest of the home. The spacious kitchen provides an inviting gathering place, complemented by a formal dining room leading out to a new deck overlooking the calming landscape for larger occasions. The living room features a gas fireplace, creating a warm and comfortable space to come together and relax. The main-level primary suite offers a true retreat, complete with a whirlpool tub, tiled walk-in shower with glass enclosure, heated towel bar, and a television integrated into the bathroom mirror. Upstairs, the two bedrooms are connected by a Jack-and-Jill bath, while the spacious bonus room above the heated three-car garage offers the perfect spot for games, hobbies, movie nights, or additional space. The finished walkout basement adds valuable living space with an additional bedroom, open living area, bathroom, laundry room, and plenty of storage. With direct access to the outdoors, this level offers flexibility for guests, recreation, hobbies, or everyday living. Outside is where this property truly sets itself apart. The 30 acres offer a diverse combination of wooded terrain, gentle slopes, lowland pockets, and a pond, creating an attractive and functional landscape for both recreation and an abundance of wildlife. The pockets of the lowland areas are accessible by foot and provide excellent natural cover and bedding habitat. Approximately 1.5 acres that were previously used for food plots are now established in native grasses, adding another valuable component to the property's wildlife habitat. Whether you're an avid hunter, outdoor enthusiast, hobbyist, or simply looking for a private place to call home, this acreage offers tremendous potential in a convenient location. Recent updates include the new deck, windows, doors, lighting, and James Hardie low-maintenance siding installed in 2020. The property also includes a large shop in the backyard, providing abundant room for equipment, vehicles, projects, storage, or recreational toys. With exceptional craftsmanship, updates, generous living space, a heated three-car garage, substantial shop, geothermal efficiency, and 30 acres of diverse and secluded land, this is far more than a home - it is a place to enjoy the land, the wildlife, and the seclusion that comes with owning a truly special private estate.
| 3 hours ago | Listing updated with changes from the MLS® | |
| 8 hours ago | Listing first seen on site |

Listing information is provided by Participants of the Northstar MLS. IDX information is provided exclusively for personal, non-commercial use, and may not be used for any purpose other than to identify prospective properties consumers may be interested in purchasing. Information is deemed reliable but not guaranteed. Copyright 2026, Northstar MLS.
Last checked: 2026-08-24 02:00 AM UTC