Save
Ask
Tour
Hide
Share
$1,150,000
New Listing

15810 51st Avenue N
Plymouth, MN55446

Single Family Residence|Coming Soon
5
Beds
4
Total Baths
3
Full Baths
1
Partial Bath
4,000
SqFt
$288
/SqFt
2005
Built
Subdivision:
Seven Greens
County:
Hennepin
Listing courtesy of Keller Williams Premier Realty Lake Minnetonka
Call Now: 612.729.7130
Is this the listing for you? We can help make it yours.
612.729.7130
15810 51st Avenue N15810 51st Avenue N15810 51st Avenue N15810 51st Avenue N
Save
Ask
Tour
Hide
Share

Mortgage Calculator

Monthly Payment (Est.)

$5,247
Calculator powered by Showcase IDX, a Constellation1 Company. Copyright ©2026 Information is deemed reliable but not guaranteed.

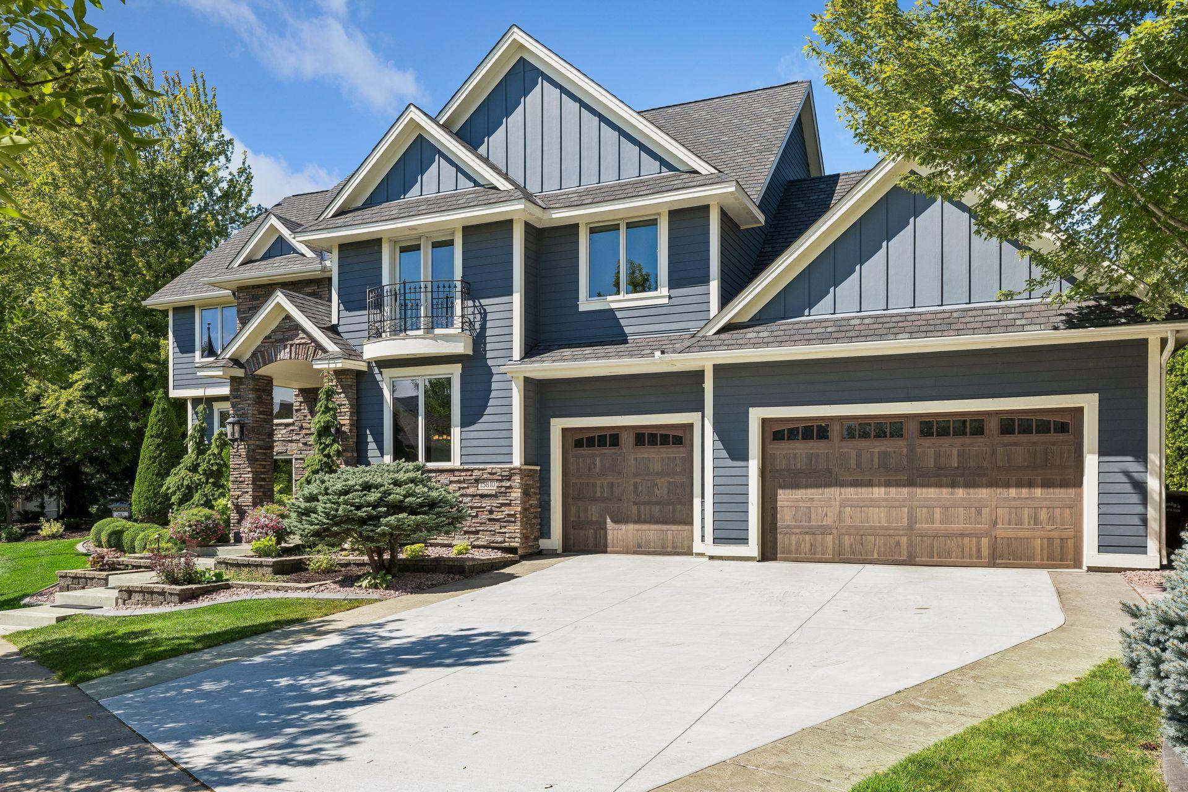
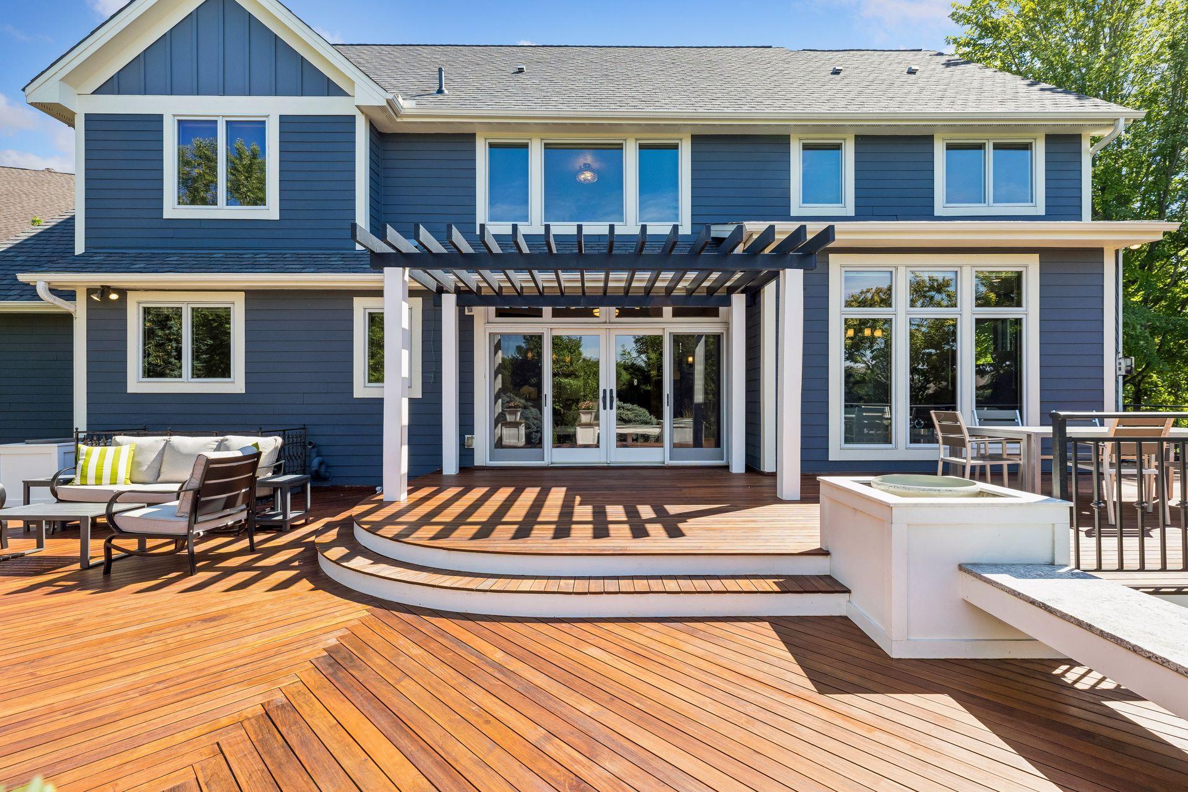
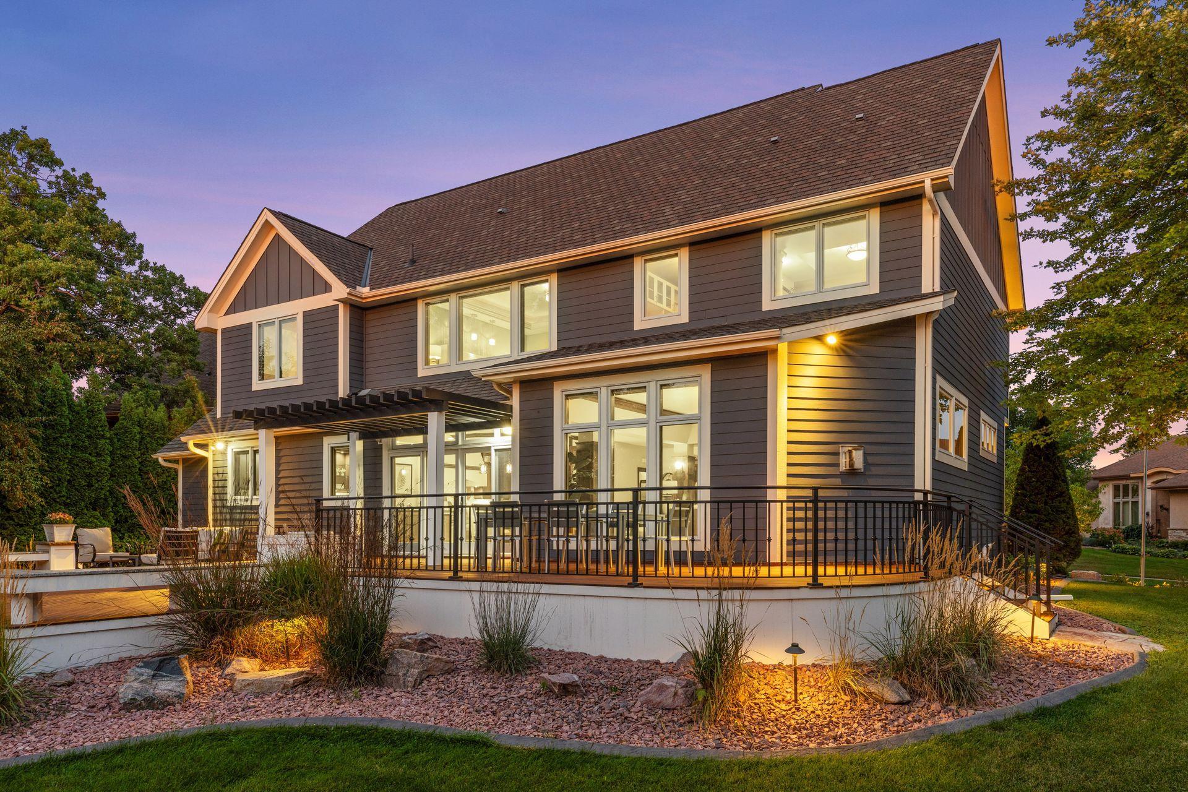
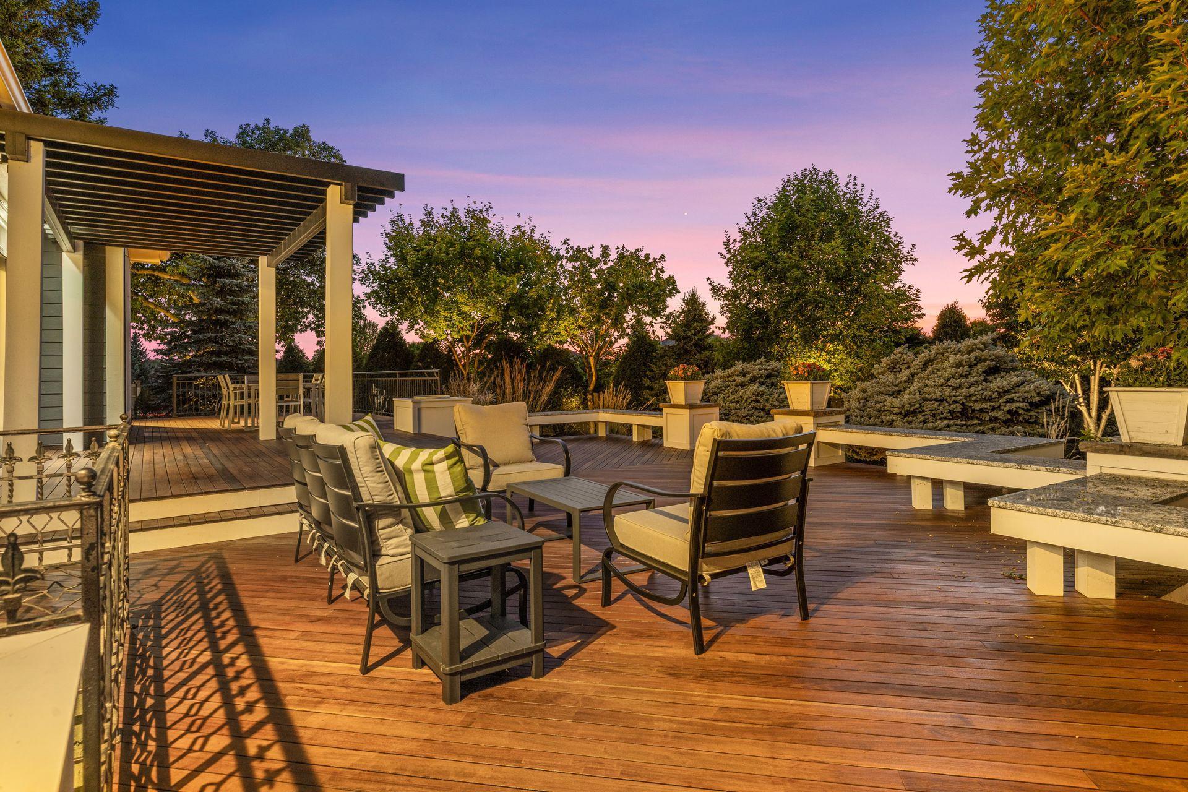
Stunningly updated Plymouth home offering exceptional finishes, extensive improvements, and incredible outdoor living. This 5-bedroom, 4-bath residence features approximately 4,000 finished square feet plus 1,300 additional unfinished square feet in the lower level, all set on a beautiful Half Acre lot with a 4-car garage. The main level showcases gorgeous ¾-inch hickory hardwood floors, custom closet systems throughout, remote-controlled blinds, a new fireplace mantel, and thoughtfully upgraded lighting. The chef’s kitchen is equipped with premium Wolf and Sub-Zero appliances, plus an additional dishwasher and oven—ideal for entertaining and everyday living. Two washers and two dryers add exceptional convenience. The outdoor living space is truly impressive. The professionally renovated 2021 Ipe wood deck features granite bench tops, new railings, and a custom pergola, creating an inviting space for entertaining or relaxing. Additional exterior improvements include new paint, concrete driveway, garage doors and motors. Numerous major updates provide peace of mind, including a new roof (2019), water heater (2022), furnace, and air conditioning system. The oversized 4-car garage also features an electric vehicle Supercharger. Beautifully maintained and thoughtfully updated throughout, this exceptional home combines quality, functionality, and style in one of Plymouth’s desirable locations. Move-in ready with an impressive list of improvements inside and out.

Save
Ask
Tour
Hide
Share
Listing Snapshot
Price 
$1,150,000
Days On Site 
0 Days
Bedrooms 
5
Inside Area (SqFt) 
4,000 sqft
Total Baths 
4
Full Baths 
3
Partial Baths 
1
Lot Size 
0.46 Acres
Year Built 
2005
MLS® Number 
7131109
Status 
Coming Soon
Property Tax 
$12,013
HOA/Condo/Coop Fees 
$83.33 monthly
Sq Ft Source 
N/A
Friends & Family
Recent Activity
9 hours agoListing updated with changes from the MLS®
9 hours agoListing first seen on site
General Features
Acres 
0.46
Attached Garage 
Yes
Foundation 
Block
Garage 
Yes
Garage Spaces 
4
Land Lease 
No
Levels 
Two
Number Of Stories 
2
Parking 
ConcreteAttached
Property Sub Type 
Single Family Residence
Sewer 
Public Sewer
SqFt Above 
4000
SqFt Total 
5300
Water Source 
Public
Zoning 
Residential-Single Family
Interior Features
Appliances 
DishwasherDryerMicrowaveRangeRefrigeratorStainless Steel Appliance(s)Washer
Basement 
FullUnfinished
Cooling 
Central Air
Fireplace 
Yes
Fireplace Features 
Living Room
Fireplaces 
1
Flooring 
Hardwood
Heating 
Natural GasForced Air
Interior 
Eat-in KitchenKitchen IslandVaulted Ceiling(s)Walk-In Closet(s)
Laundry Features 
Laundry RoomMain Level
Bedroom 
Dimensions - 18x16Level - Upper
Bedroom 2 
Dimensions - 16x14Level - Upper
Bedroom 3 
Dimensions - 15x12Level - Upper
Bedroom 4 
Dimensions - 13x12Level - Upper
Bedroom 5 
Dimensions - 13x12Level - Upper
Dining Room 
Dimensions - 14x14Level - Main
Foyer 
Dimensions - 9x7Level - Main
Kitchen 
Dimensions - 23x14Level - Main
Laundry 
Dimensions - 14x10Level - Main
Living Room 
Level - Main
Office 
Dimensions - 16x12Level - Main
Save
Ask
Tour
Hide
Share
Exterior Features
Fencing 
Wood
Patio And Porch 
Deck
Roof 
Asphalt
Community Features
Association Dues 
1000
HOA Fee Frequency 
Annually
Roads 
Paved
School District 
284 - Wayzata
Township 
Plymouth
Schools
School District
284 - Wayzata
Elementary School
Unknown
Middle School
Unknown
High School
Unknown
Listing courtesy of Keller Williams Premier Realty Lake Minnetonka


Listing information is provided by Participants of the Northstar MLS. IDX information is provided exclusively for personal, non-commercial use, and may not be used for any purpose other than to identify prospective properties consumers may be interested in purchasing. Information is deemed reliable but not guaranteed. Copyright 2026, Northstar MLS.
Last checked: 2026-09-02 04:33 AM UTC

Neighborhood & Commute
Source: Walkscore
Save
Ask
Tour
Hide
Share