Save
Ask
Tour
Hide
Share
$369,900
New Listing

833 Southcross Drive E
Burnsville, MN55306

For Sale|Townhouse|Active
2
Beds
2
Total Baths
1
Full Bath
1
Partial Bath
1,701
SqFt
$217
/SqFt
1996
Built
Subdivision:
Southcross Oaks
County:
Dakota
Listing courtesy of Coldwell Banker Realty - Southwest Regional
Call Now: 612.729.7130
Is this the listing for you? We can help make it yours.
612.729.7130
833 Southcross Drive E833 Southcross Drive E833 Southcross Drive E833 Southcross Drive E
Save
Ask
Tour
Hide
Share

Mortgage Calculator

Monthly Payment (Est.)

$1,688
Calculator powered by Showcase IDX, a Constellation1 Company. Copyright ©2026 Information is deemed reliable but not guaranteed.

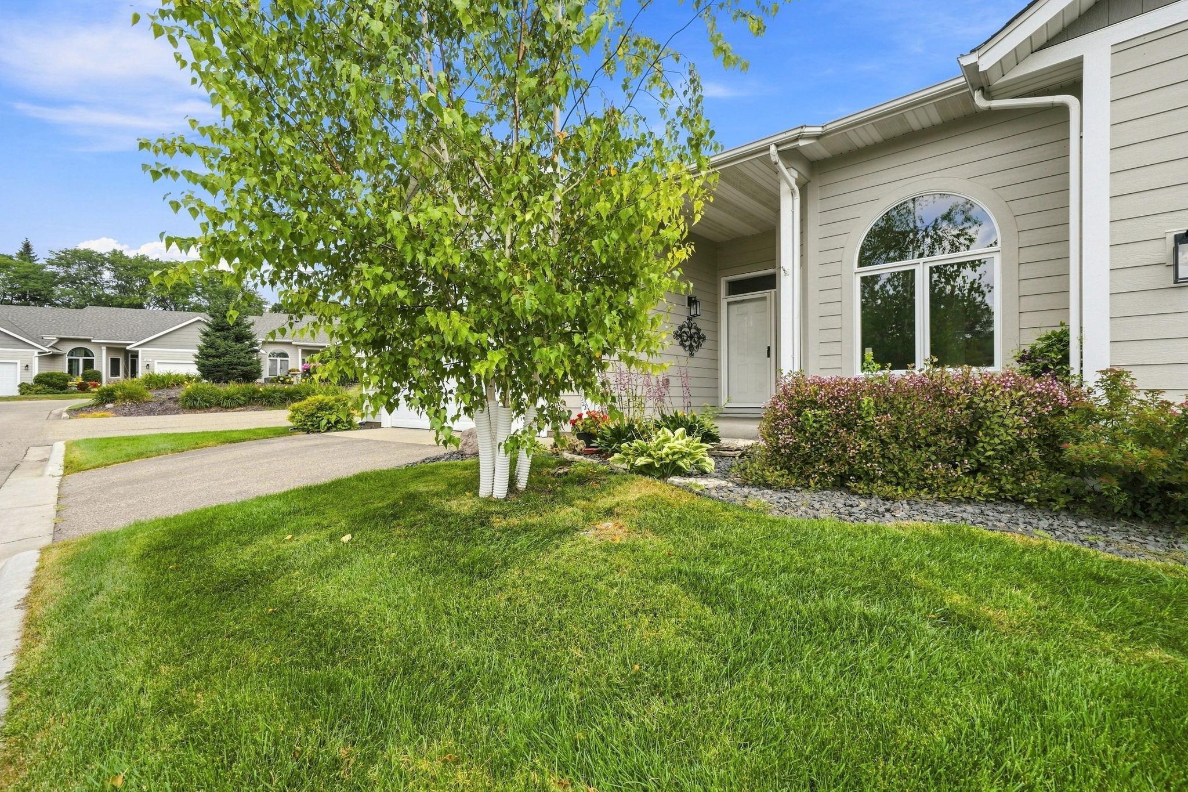
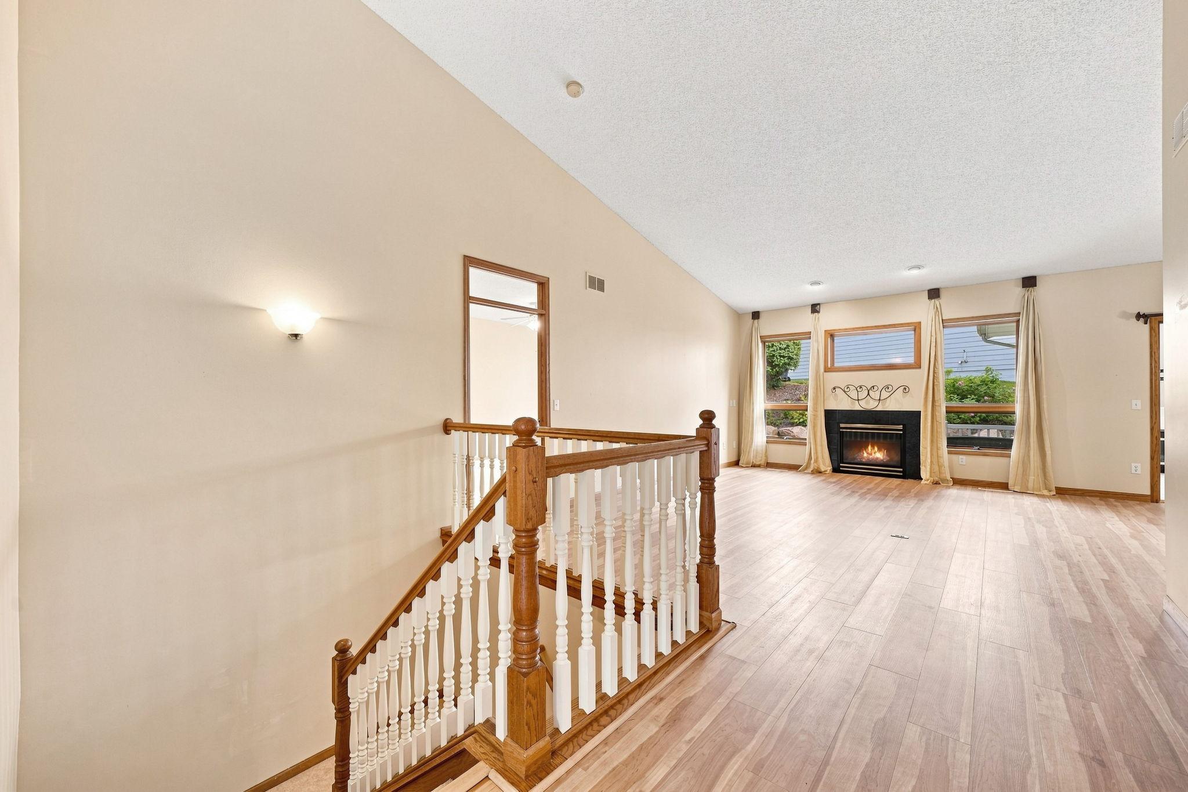
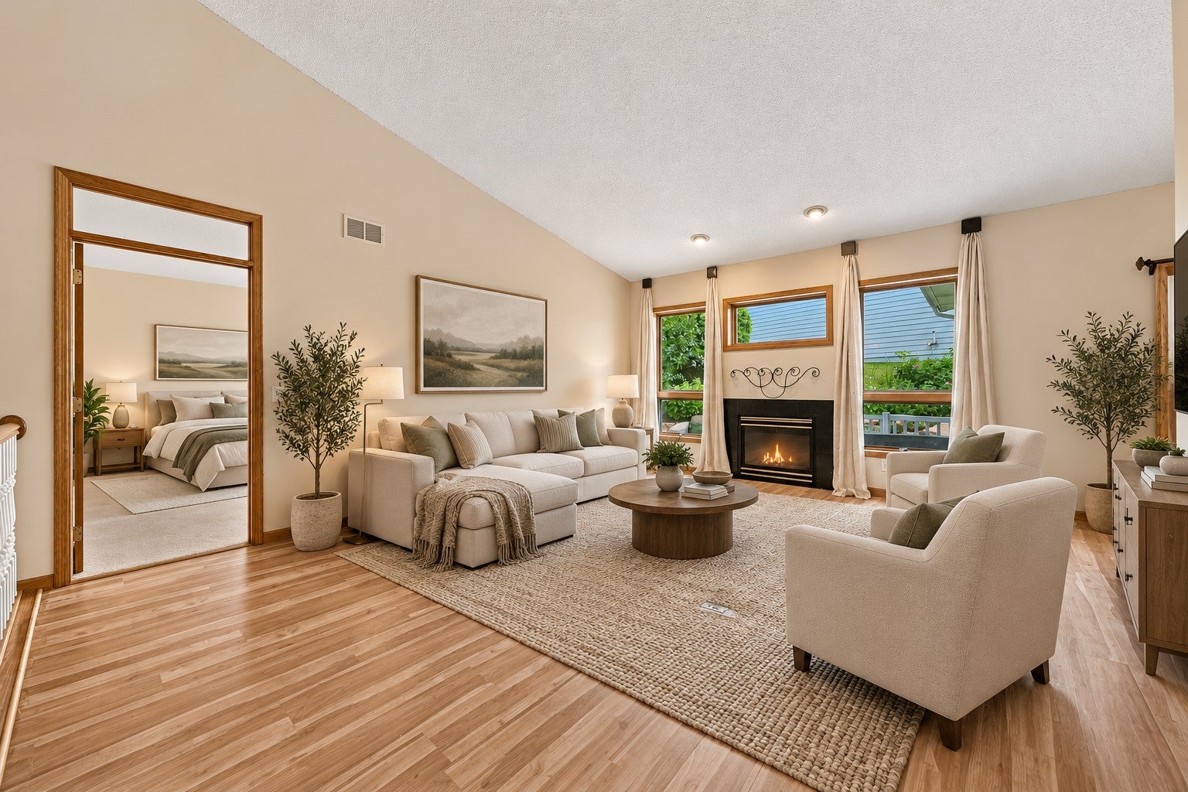
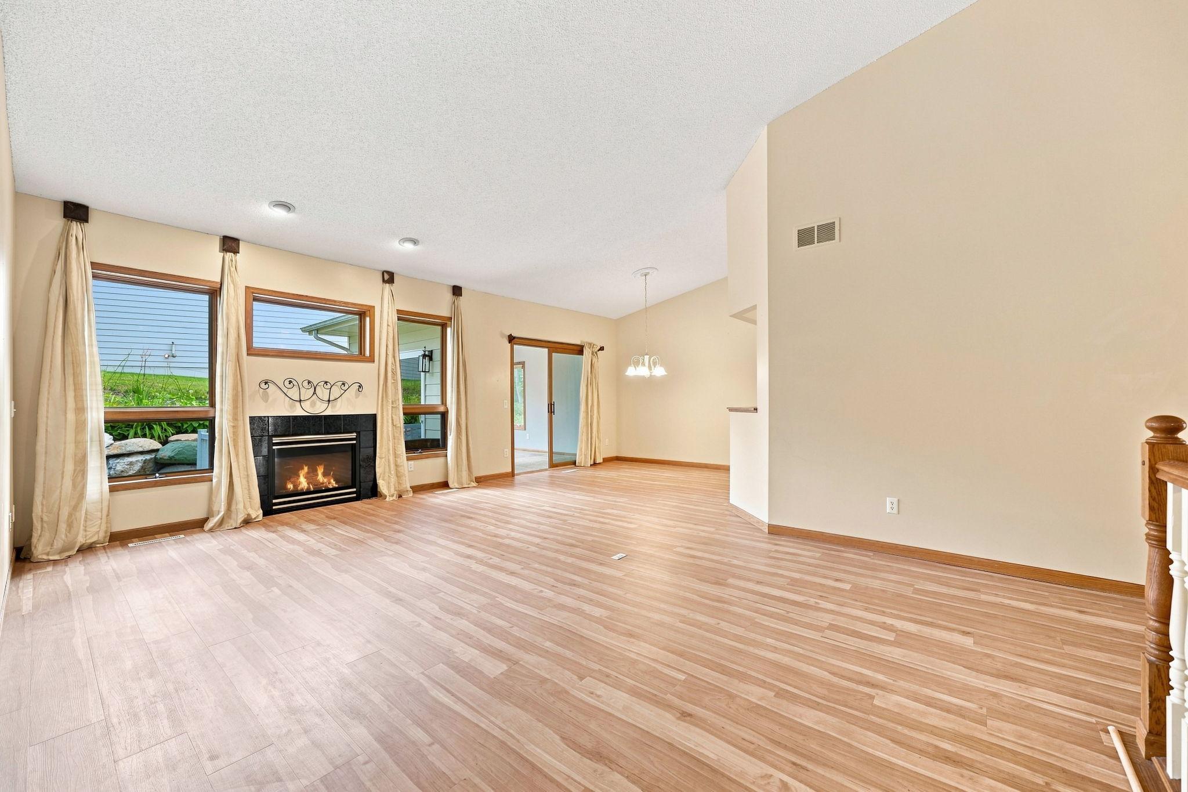
Stunning and meticulously maintained two-bedroom, two-bathroom townhome offering main-level living at its finest, with all living facilities conveniently located on one level. Sun-filled and exceptionally bright, this home features an inviting layout, expansive windows, and open sight lines throughout the main living areas. The custom kitchen is a true standout, featuring extensive cabinetry, generous counter space, and abundant storage. The dining room provides a welcoming setting for everyday meals and entertaining, with a walkout to the newer four-season porch. Complete with its own fireplace, the porch offers a comfortable extension of the home and a wonderful place to relax year-round. The living room features a second fireplace, creating a warm and inviting gathering space. Beautiful hardwood floors add character and warmth throughout the main living areas. The primary bedroom suite includes a walk-in closet and full bathroom, while the second bedroom offers flexibility as a guest bedroom or home office. Main-level laundry and a convenient mudroom just off the garage add to the ease and functionality of one-level living. The unfinished lower level offers excellent potential for future expansion. The generous space could potentially be finished to create a third bedroom, family room, bathroom, office, or other living areas, allowing the next owner to customize the space to their needs. Additional highlights include a newer furnace and air conditioning, HEPA air filtration system, Kinetico whole-house water treatment system, attached two-car garage, and abundant storage. Beautifully maintained, exceptionally bright, and designed for easy one-level living, this townhome offers an impressive custom kitchen, two fireplaces, a wonderful four-season porch, and room to create even more finished space in the future. Some rooms have been virtually staged with furnishings and décor to help illustrate the potential of the space.

Save
Ask
Tour
Hide
Share
Listing Snapshot
Price 
$369,900
Days On Site 
0 Days
Bedrooms 
2
Inside Area (SqFt) 
1,701 sqft
Total Baths 
2
Full Baths 
1
Partial Baths 
1
Lot Size 
0.06 Acres
Year Built 
1996
MLS® Number 
7131197
Status 
Active
Property Tax 
$4,030
HOA/Condo/Coop Fees 
$420 monthly
Sq Ft Source 
N/A
Friends & Family
Recent Activity
5 hours agoListing updated with changes from the MLS®
11 hours agoListing first seen on site
General Features
Acres 
0.06
Attached Garage 
Yes
Foundation 
Block
Garage 
Yes
Garage Spaces 
2
Land Lease 
No
Levels 
One
Number Of Stories 
1
Parking 
AsphaltGarage Door OpenerAttachedGuest
Property Sub Type 
Townhouse
Sewer 
Public Sewer
SqFt Above 
1701
SqFt Total 
3248
Water Source 
Public
Zoning 
Residential-Single Family
Interior Features
Appliances 
DishwasherDryerGas Water HeaterMicrowaveRefrigeratorWasherWater Softener OwnedWater Purifier
Basement 
BlockFullStorage Space
Cooling 
Ceiling Fan(s)Central Air
Electric 
Circuit Breakers
Fireplace 
Yes
Fireplace Features 
GasLiving RoomOther
Fireplaces 
2
Flooring 
Hardwood
Heating 
Natural GasForced Air
Interior 
Eat-in KitchenVaulted Ceiling(s)Walk-In Closet(s)
Laundry Features 
Laundry RoomMain LevelIn Unit
Bedroom 
Dimensions - 19x13Level - Main
Bedroom 2 
Dimensions - 14x11Level - Main
Dining Room 
Dimensions - 12x11Level - Main
Four Season Porch 
Dimensions - 12x12Level - Main
Informal Dining Room 
Dimensions - 11x6Level - Main
Kitchen 
Dimensions - 11x10Level - Main
Laundry 
Dimensions - 5x5Level - Main
Storage 
Level - Lower
Unfinished 
Level - Lower
Save
Ask
Tour
Hide
Share
Exterior Features
Construction Details 
Vinyl Siding
Fencing 
None
Patio And Porch 
DeckPorchRear Porch
Pool Features 
None
Roof 
Asphalt
Community Features
Association Dues 
420
HOA Fee Frequency 
Monthly
Roads 
Paved
School District 
196 - Rosemount-Apple Valley-Eagan
Township 
Burnsville
Schools
School District
196 - Rosemount-Apple Valley-Eagan
Elementary School
Unknown
Middle School
Unknown
High School
Unknown
Listing courtesy of Coldwell Banker Realty - Southwest Regional


Listing information is provided by Participants of the Northstar MLS. IDX information is provided exclusively for personal, non-commercial use, and may not be used for any purpose other than to identify prospective properties consumers may be interested in purchasing. Information is deemed reliable but not guaranteed. Copyright 2026, Northstar MLS.
Last checked: 2026-09-08 05:53 AM UTC

Neighborhood & Commute
Source: Walkscore
Save
Ask
Tour
Hide
Share