Save
Ask
Tour
Hide
Share
$625,000
43 Days On Site

2721 Kipling Avenue S
Saint Louis Park, MN55416

Single Family Residence|Pending
3
Beds
2
Total Baths
2
Full Baths
2,328
SqFt
$268
/SqFt
1941
Built
Subdivision:
Peabody Add To St Louis Park
County:
Hennepin
Listing courtesy of Edina Realty, Inc.
Call Now: 612.729.7130
Is this the listing for you? We can help make it yours.
612.729.7130
2721 Kipling Avenue S2721 Kipling Avenue S2721 Kipling Avenue S2721 Kipling Avenue S
Save
Ask
Tour
Hide
Share

Mortgage Calculator

Monthly Payment (Est.)

Enter an interest rate to see your estimated monthly payment.
Calculator powered by Showcase IDX, a Constellation1 Company. Copyright ©2026 Information is deemed reliable but not guaranteed.

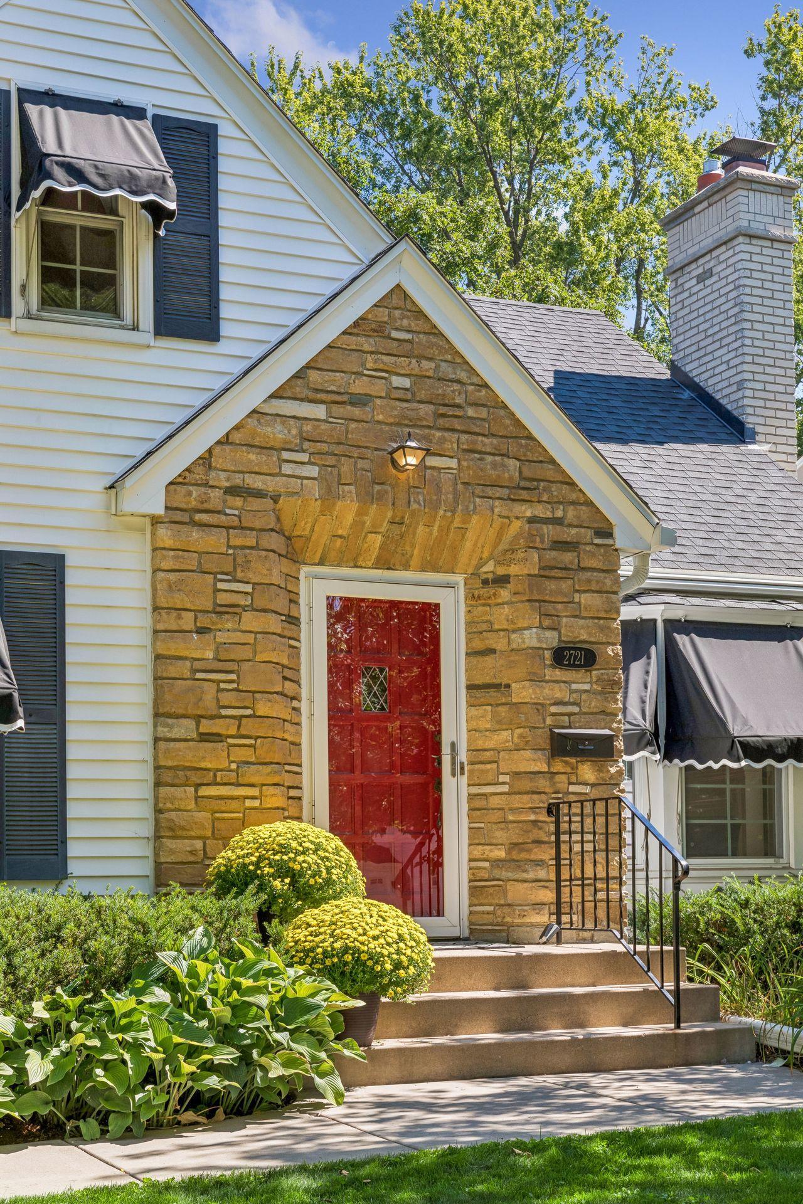
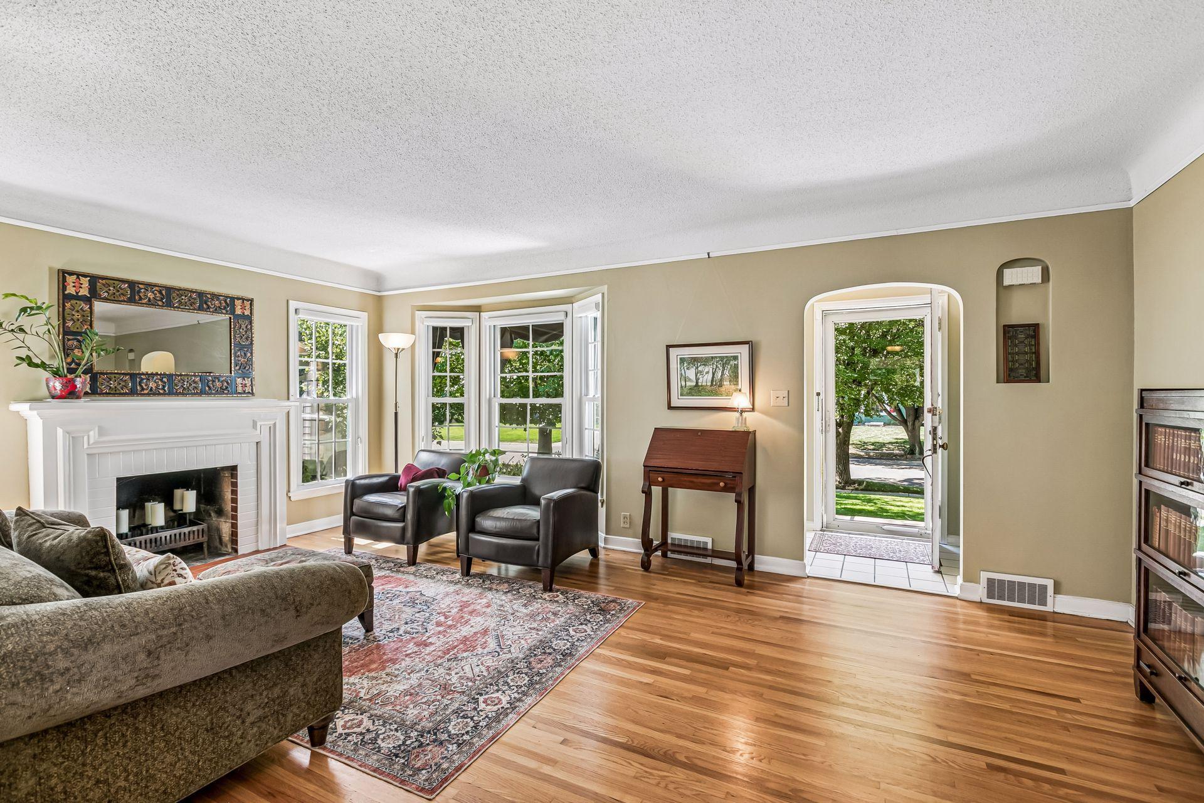
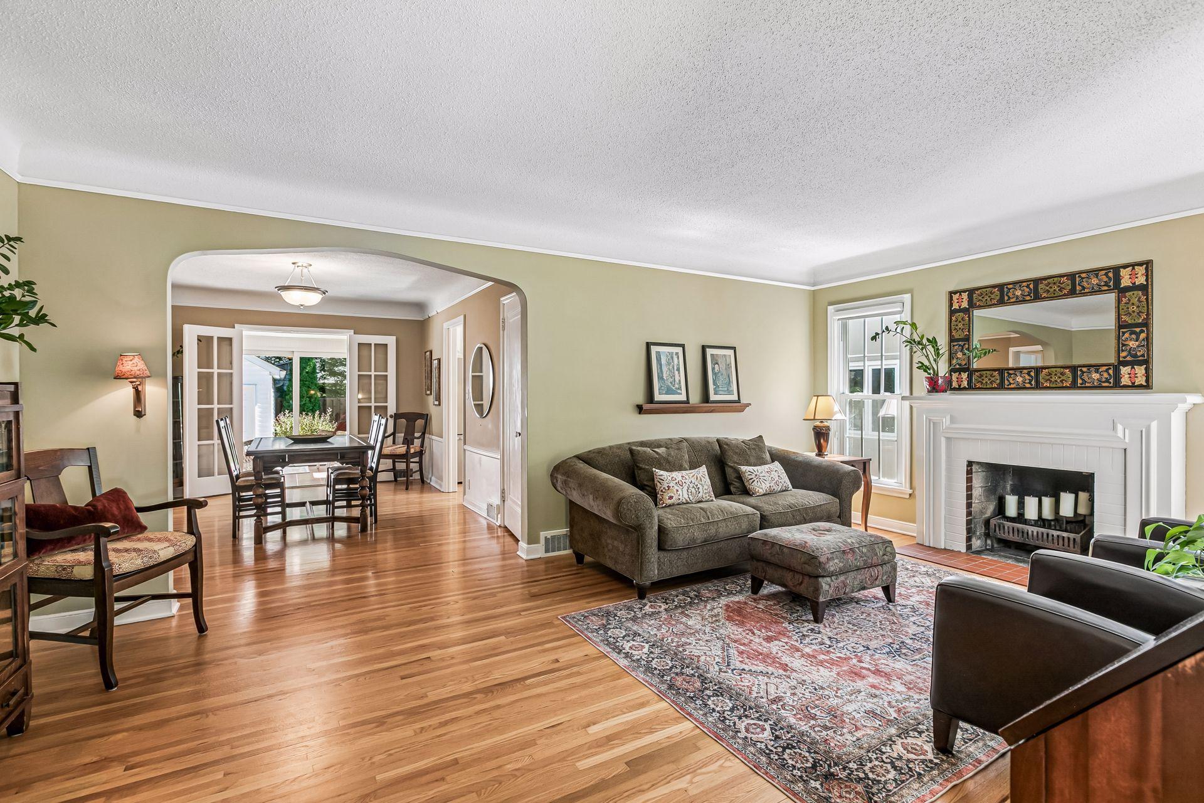
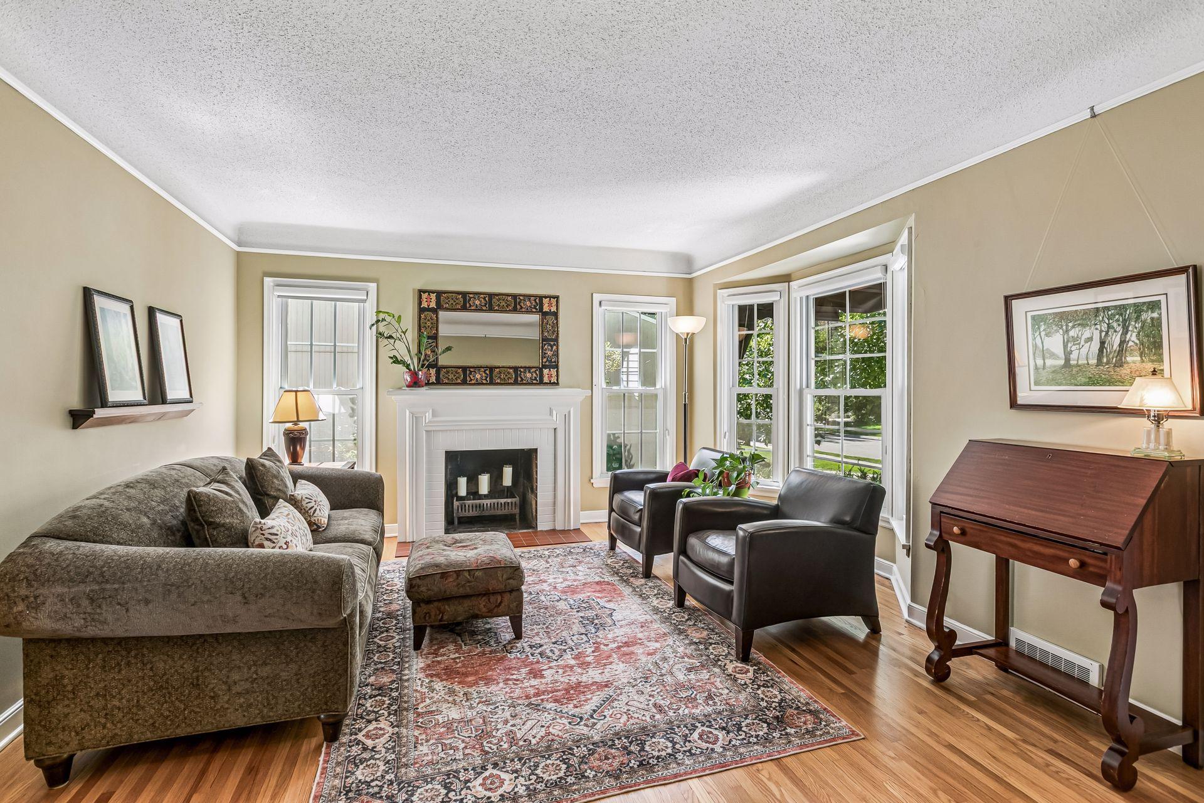
Prime Fern Hill. Tucked into a gorgeous block on the end of a no-through street, this 1941 classic has been beautifully loved and cared for by long-time owners. The generous site offers a private concrete driveway, lush landscaping with irrigation and a rare 2.5 car heated garage with epoxy floor. A 20X20 paver patio with fire pit is perfect for entertaining or enjoying a quiet evening. The interior sparkles with newer windows, oak floors, graceful archways and handsome masonry fireplace. French doors open to a delightful sunroom that floods the interior with natural light. Cooks will enjoy the well-planned kitchen with new gas range and sunny breakfast alcove. Two spacious bedrooms with built-ins plus a timeless full bath complete the main level. The upper level is a private primary getaway with full bath and two sinks, large closets and space for an office. Head down to the family room for movie night or yoga. Amazing storage rooms offer yards of built-in shelving. With new architectural roof, RO water system, updated 150 amp electric and beautifully maintained mechanicals, these thoughtful owners are leaving a gem, all within an easy walk to Fern Hill Park, Cedar Lake, Yum! or your other favorite restaurants!

Save
Ask
Tour
Hide
Share
Listing Snapshot
Price 
$625,000
Days On Site 
43 Days
Bedrooms 
3
Inside Area (SqFt) 
2,328 sqft
Total Baths 
2
Full Baths 
2
Partial Baths 
N/A
Lot Size 
0.14 Acres
Year Built 
1941
MLS Number 
7131265
Status 
Pending
Property Tax 
$7,638
HOA/Condo/Coop Fees 
N/A
Sq Ft Source 
N/A
Friends & Family
Recent Activity
3 weeks agoListing updated with changes from the MLS
3 weeks agoStatus changed to Pending
a month agoListing first seen on site
General Features
Acres 
0.14
Foundation 
Block
Garage 
Yes
Garage Spaces 
2
Land Lease 
No
Levels 
One and One Half
Number Of Stories 
1
Parking 
ConcreteGarage Door OpenerHeated GarageStorage
Property Sub Type 
Single Family Residence
Sewer 
Public Sewer
SqFt Above 
1828
SqFt Below 
500
SqFt Total 
2846
Utilities 
Cable Available
Water Source 
Public
Zoning 
Residential-Single Family
Interior Features
Appliances 
DishwasherDisposalDryerMicrowaveRangeRefrigeratorStainless Steel Appliance(s)WasherWater Softener OwnedWater Purifier
Basement 
BlockFinishedFull
Cooling 
Central Air
Electric 
150 Amp Service
Fireplace 
Yes
Fireplace Features 
Living RoomWood BurningMasonry
Fireplaces 
1
Flooring 
Hardwood
Heating 
Natural GasForced Air
Interior 
Eat-in KitchenVaulted Ceiling(s)
Laundry Features 
Lower LevelLaundry Room
Bedroom 
Dimensions - 32x19Level - Upper
Bedroom 2 
Dimensions - 13x11Level - Main
Bedroom 3 
Dimensions - 11x10Level - Main
Dining Room 
Dimensions - 14x11Level - Main
Family Room 
Dimensions - 29x13Level - Lower
Kitchen 
Dimensions - 11x11Level - Main
Living Room 
Dimensions - 20x13Level - Main
Patio 
Dimensions - 20x20Level - Main
Sun Room 
Dimensions - 10x8Level - Main
Save
Ask
Tour
Hide
Share
Exterior Features
Construction Details 
FrameStoneVinyl Siding
Exterior 
Tennis Court(s)
Lot Features 
Irregular Lot
Patio And Porch 
PatioPorch
Road Frontage 
City Street
Roof 
Shingle
Windows/Doors 
French Doors
Community Features
School District 
283 - St. Louis Park
Township 
Saint Louis Park
Schools
School District
283 - St. Louis Park
Elementary School
Unknown
Middle School
Unknown
High School
Unknown
Listing courtesy of Edina Realty, Inc.


Listing information is provided by Participants of the Northstar MLS. IDX information is provided exclusively for personal, non-commercial use, and may not be used for any purpose other than to identify prospective properties consumers may be interested in purchasing. Information is deemed reliable but not guaranteed. Copyright 2026, Northstar MLS.
Last checked: 2026-10-22 05:50 PM UTC

Neighborhood & Commute
Source: Walkscore
Save
Ask
Tour
Hide
Share