Save
Ask
Tour
Hide
Share
$450,000
1 Day On Site

17125 Hershey Court
Lakeville, MN55044

Single Family Residence|Coming Soon
3
Beds
3
Total Baths
2
Full Baths
1
Partial Bath
1,988
SqFt
$226
/SqFt
1988
Built
Subdivision:
Woodbury 1st Add
County:
Dakota
Listing courtesy of Coldwell Banker Realty
Call Now: 612.729.7130
Is this the listing for you? We can help make it yours.
612.729.7130
17125 Hershey Court17125 Hershey Court17125 Hershey Court17125 Hershey Court
Save
Ask
Tour
Hide
Share

Mortgage Calculator

Monthly Payment (Est.)

$2,053
Calculator powered by Showcase IDX, a Constellation1 Company. Copyright ©2026 Information is deemed reliable but not guaranteed.

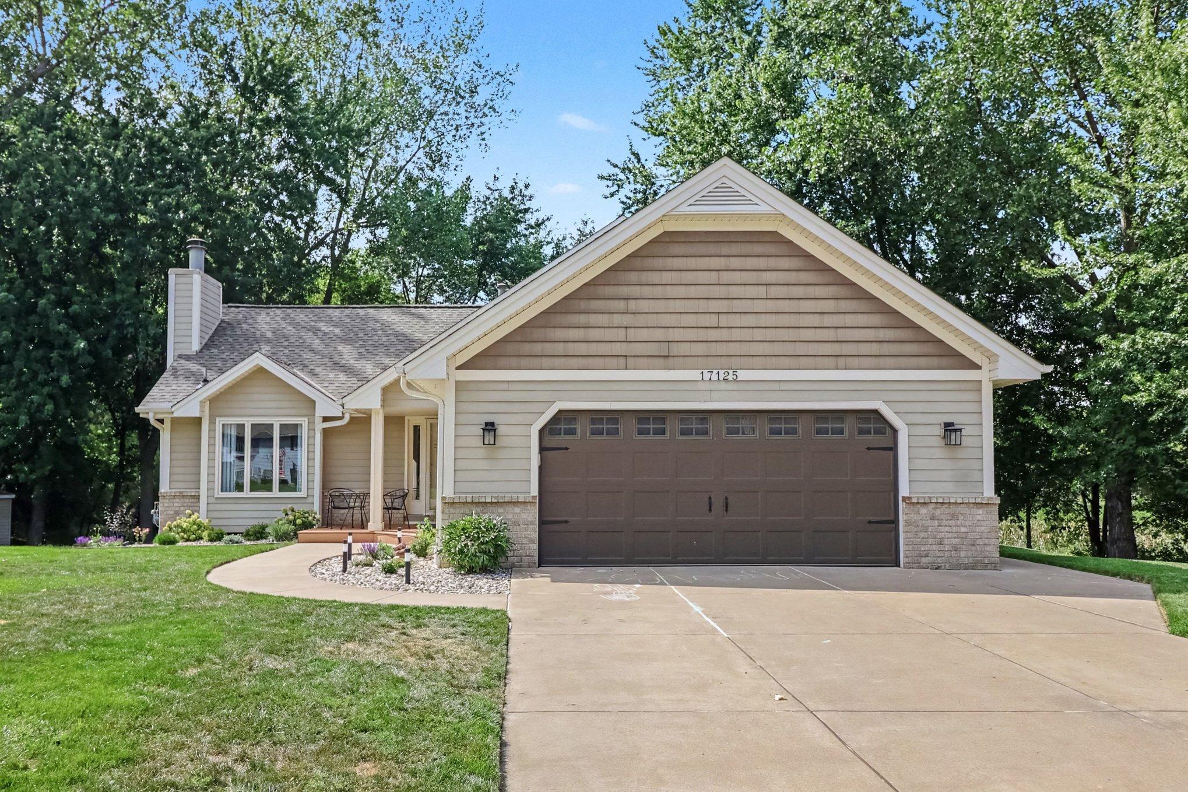
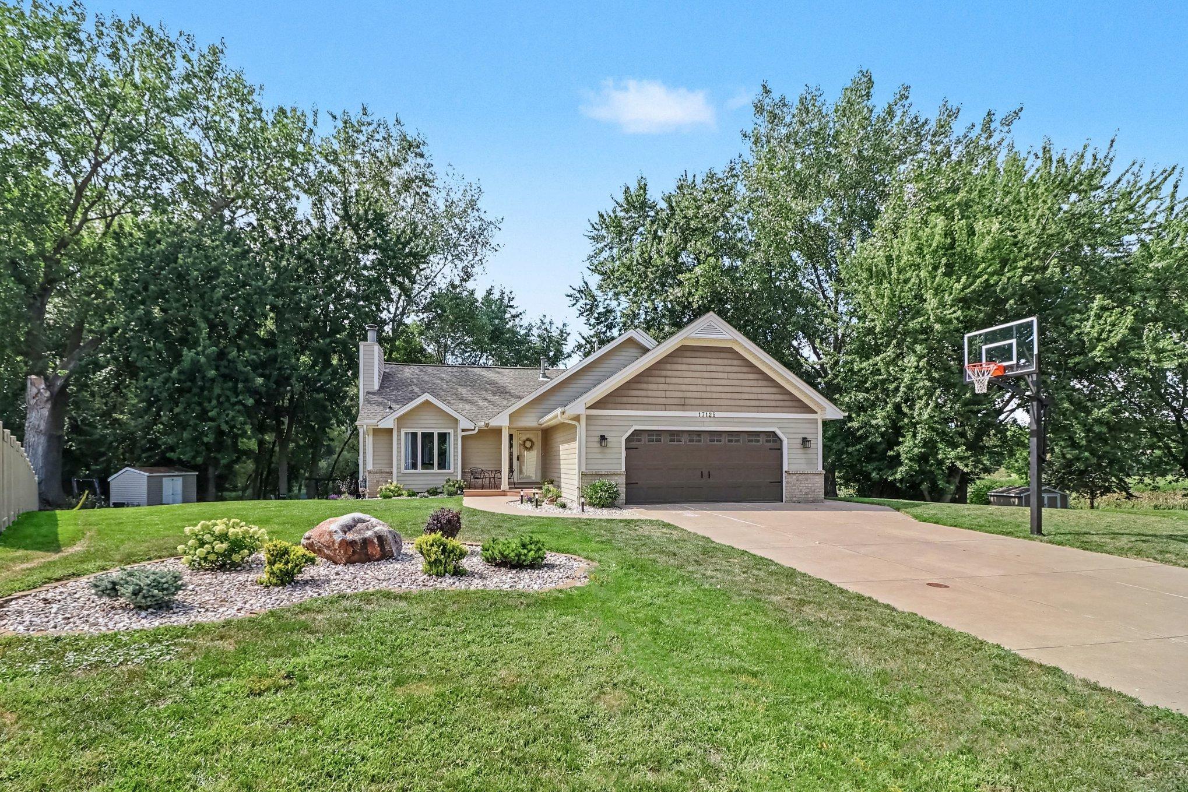
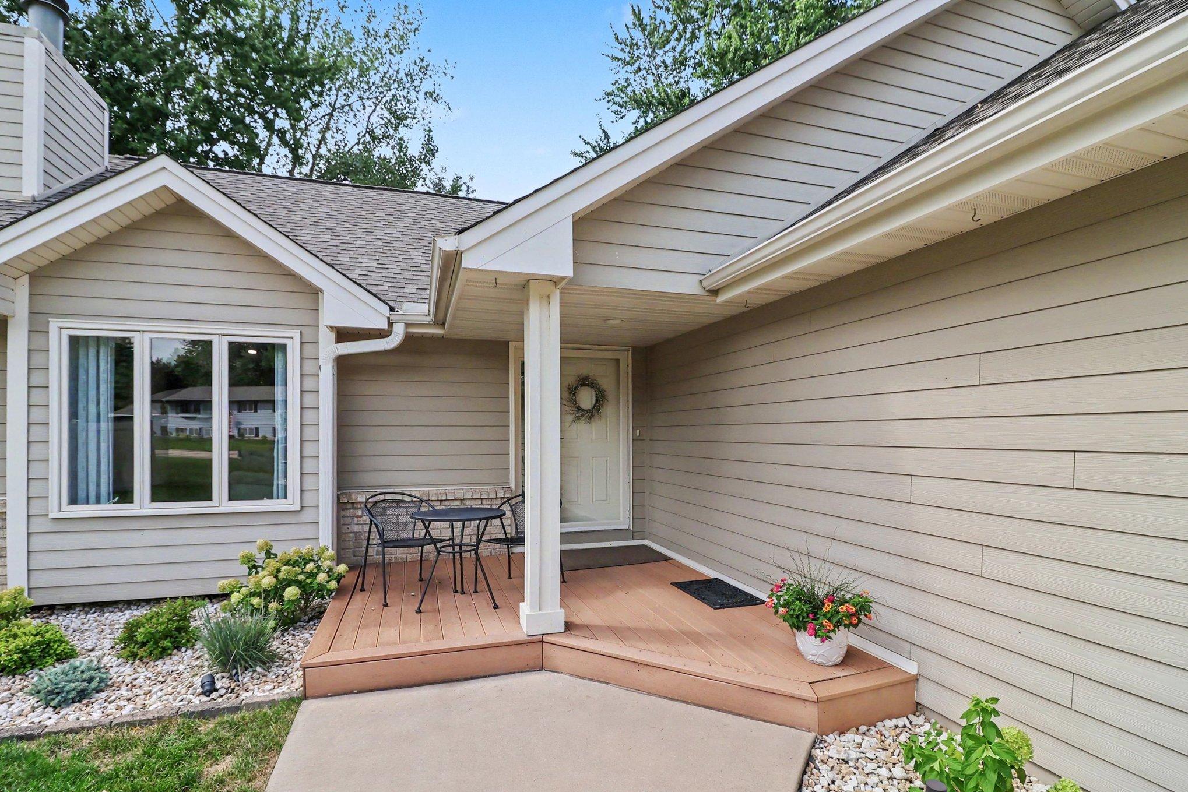
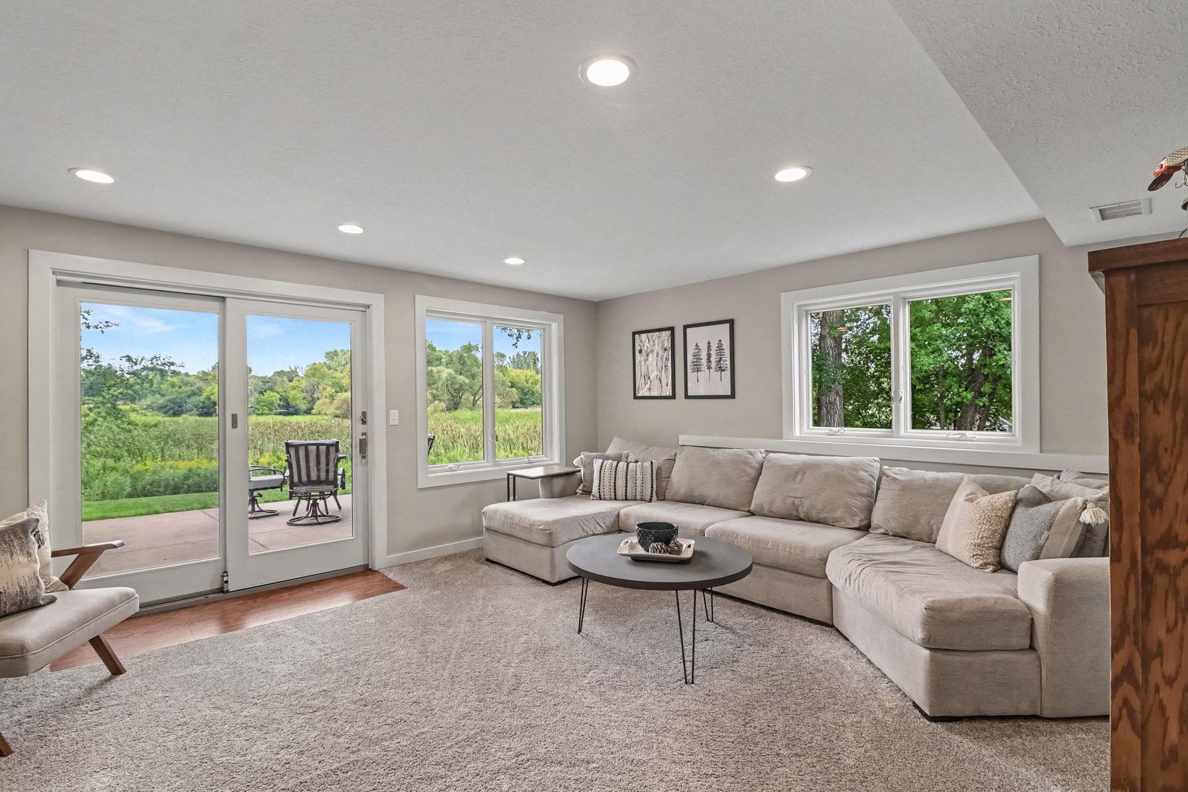
Beautifully transformed with a fresh, modern feel, this spacious four-level split showcases peaceful views of the Foxborough Conservation Area and spectacular sunsets from several areas of the home. The thoughtfully remodeled kitchen features knotty alder cabinetry, quartz countertops, a large island with sink, black fixtures and hardware, and a custom built-in hutch. Sustainable bamboo flooring, a new banister and railing, vaulted ceilings, solid Mission-style doors, and custom bedroom organizers add style and function throughout. The primary bedroom includes a custom quartz-topped vanity and private balcony overlooking the natural surroundings. The refinished lower level features a welcoming family room with a gas fireplace, new three-quarter bathroom, walkout patio, and potential for a fourth bedroom with an full window. Wow. Outside, enjoy a maintenance-free deck, concrete driveway, privacy fencing, refreshed landscaping, glass-backboard basketball hoop, and an expansive yard ready for playing and entertaining. Additional highlights include Hardie Board siding, a 2019 roof, updated flooring and windows, and an impressive floored attic above the garage with abundant storage and generous headroom. Tucked onto a quiet cul-de-sac, this distinctive home combines modern design, flexible living spaces, beautiful outdoor areas, and exceptional views in a desirable Lakeville setting.

Save
Ask
Tour
Hide
Share
Listing Snapshot
Price 
$450,000
Days On Site 
1 Day
Bedrooms 
3
Inside Area (SqFt) 
1,988 sqft
Total Baths 
3
Full Baths 
2
Partial Baths 
1
Lot Size 
0.316 Acres
Year Built 
1988
MLS® Number 
7131383
Status 
Coming Soon
Property Tax 
$2,137
HOA/Condo/Coop Fees 
N/A
Sq Ft Source 
N/A
Friends & Family
Recent Activity
yesterdayListing updated with changes from the MLS®
yesterdayListing first seen on site
General Features
Acres 
0.316
Attached Garage 
Yes
Foundation 
Block
Garage 
Yes
Garage Spaces 
2
Land Lease 
No
Levels 
Multi/Split
Parking 
CoveredConcreteGarage Door OpenerHeated GarageAttached
Property Sub Type 
Single Family Residence
Sewer 
Public Sewer
SqFt Above 
1533
SqFt Below 
455
SqFt Total 
2338
Water Source 
Public
Zoning 
Residential-Single Family
Interior Features
Appliances 
DishwasherDisposalDryerHumidifierGas Water HeaterMicrowaveRangeRefrigeratorStainless Steel Appliance(s)WasherWater Softener Owned
Basement 
BlockFullSump Pump
Cooling 
Central Air
Electric 
Circuit Breakers
Fireplace 
Yes
Fireplace Features 
GasLiving Room
Fireplaces 
1
Heating 
Natural GasForced Air
Interior 
Vaulted Ceiling(s)Walk-In Closet(s)
Laundry Features 
Laundry Room
Bedroom 
Dimensions - 12.5x15Level - Upper
Bedroom 2 
Dimensions - 9x9.5Level - Upper
Bedroom 3 
Dimensions - 9.5x11Level - Lower
Deck 
Dimensions - 9x14Level - Main
Dining Room 
Dimensions - 13x13Level - Main
Family Room 
Dimensions - 19x15Level - Lower
Kitchen 
Dimensions - 9x16Level - Main
Living Room 
Dimensions - 13x12Level - Main
Patio 
Dimensions - 25x15Level - Lower
Recreation Room 
Dimensions - 14x24Level - Lower
Save
Ask
Tour
Hide
Share
Exterior Features
Construction Details 
Cement Siding
Fencing 
PartialVinyl
Lot Features 
Cul-De-Sac
Other Structures 
Shed(s)
Patio And Porch 
DeckPatio
Road Frontage 
City Street
Waterfront 
Yes
Waterfront Features 
Stream
Community Features
School District 
194 - Lakeville
Township 
Lakeville
Schools
School District
194 - Lakeville
Elementary School
Unknown
Middle School
Unknown
High School
Unknown
Listing courtesy of Coldwell Banker Realty


Listing information is provided by Participants of the Northstar MLS. IDX information is provided exclusively for personal, non-commercial use, and may not be used for any purpose other than to identify prospective properties consumers may be interested in purchasing. Information is deemed reliable but not guaranteed. Copyright 2026, Northstar MLS.
Last checked: 2026-08-24 02:05 AM UTC

Neighborhood & Commute
Source: Walkscore
Save
Ask
Tour
Hide
Share