Save
Ask
Tour
Hide
Share
$600,000
18 Days On Site

7063 Oak Pointe Curve
Bloomington, MN55438

For Sale|Townhouse|Active
3
Beds
3
Total Baths
2
Full Baths
1
Partial Bath
2,744
SqFt
$219
/SqFt
1993
Built
Subdivision:
Oak Pointe West
County:
Hennepin
Listing courtesy of Edina Realty, Inc.
Call Now: 612.729.7130
Is this the listing for you? We can help make it yours.
612.729.7130
7063 Oak Pointe Curve7063 Oak Pointe Curve7063 Oak Pointe Curve7063 Oak Pointe Curve
Save
Ask
Tour
Hide
Share

Mortgage Calculator

Monthly Payment (Est.)

Enter an interest rate to see your estimated monthly payment.
Calculator powered by Showcase IDX, a Constellation1 Company. Copyright ©2026 Information is deemed reliable but not guaranteed.

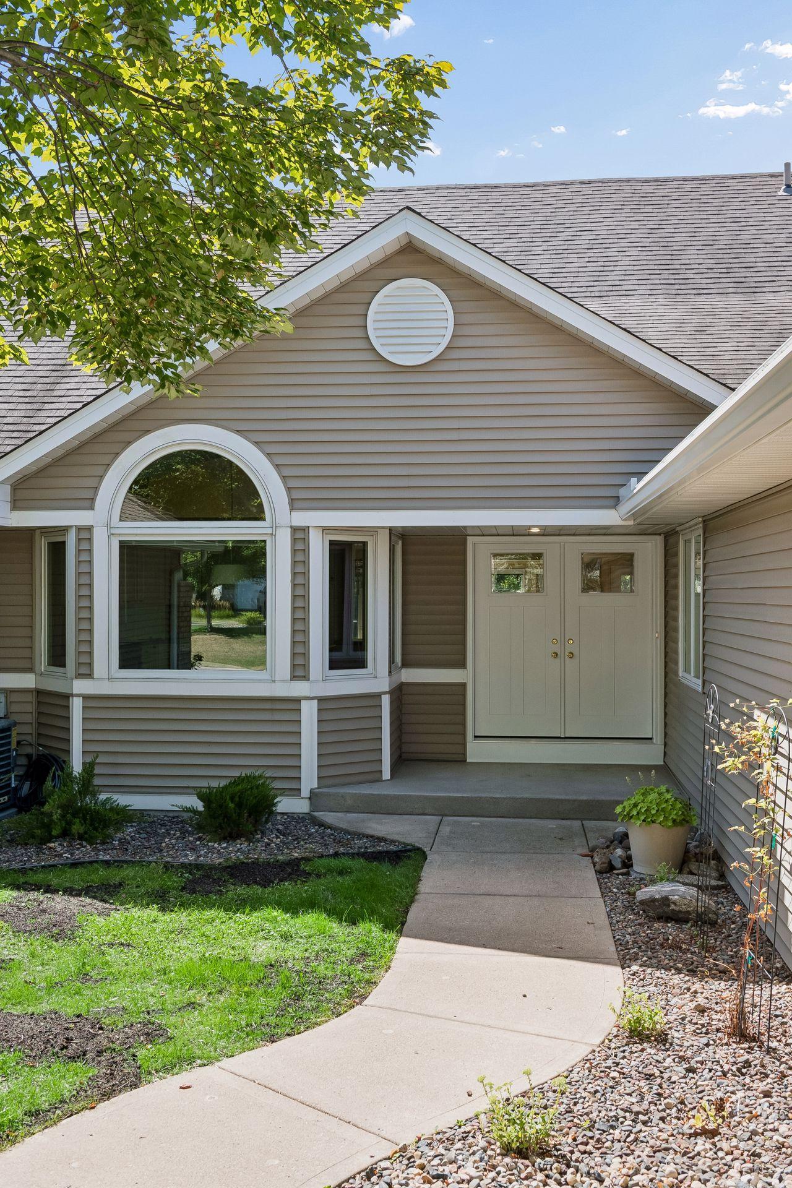
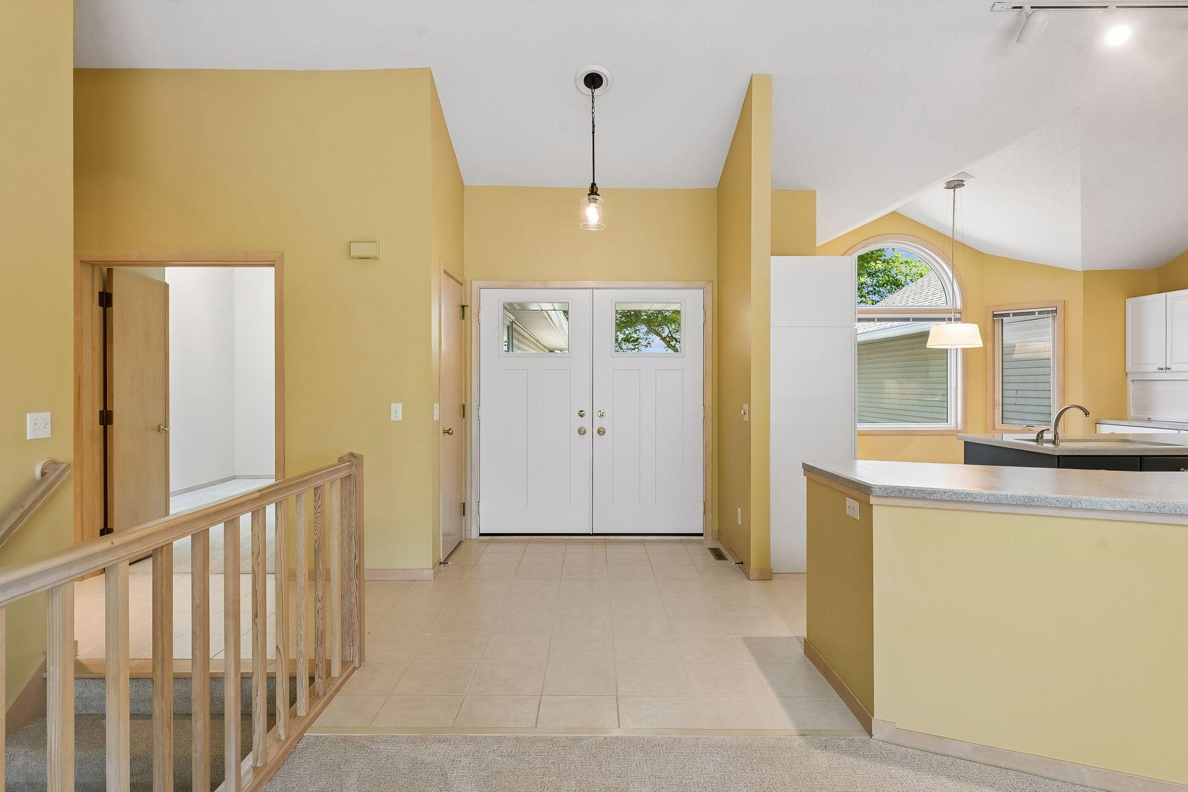
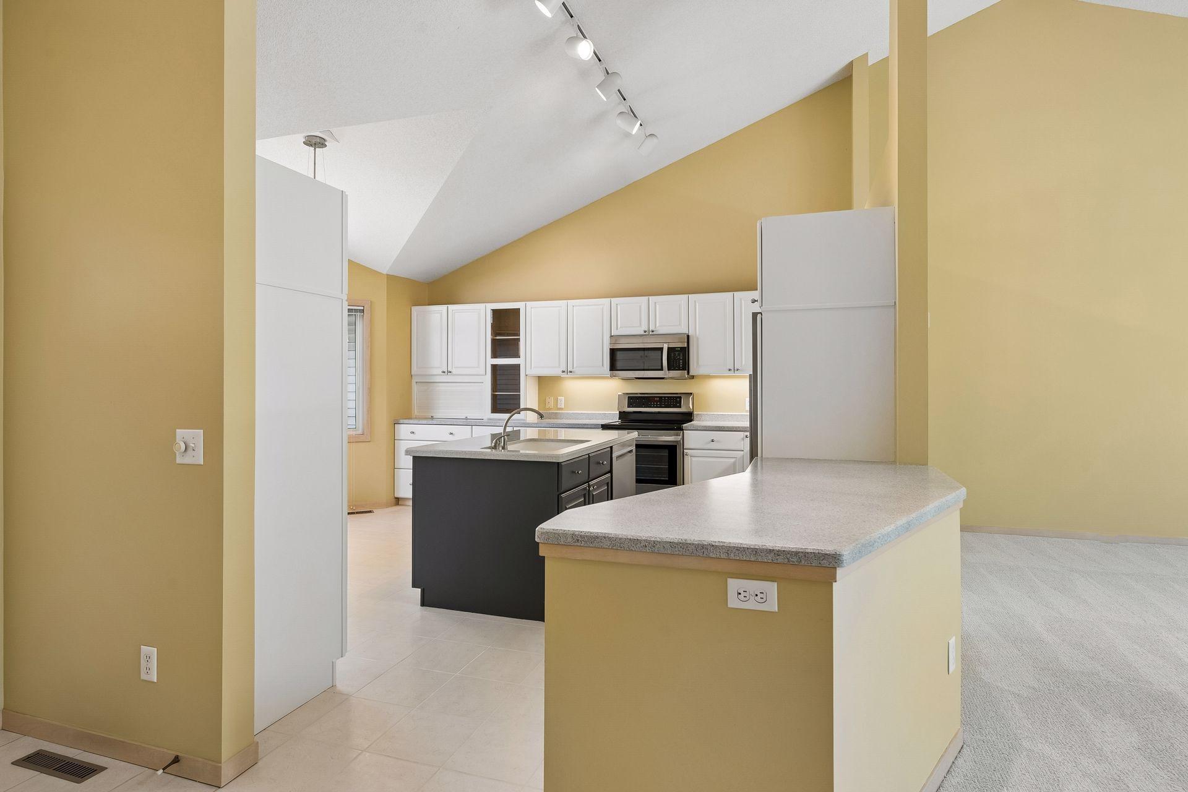
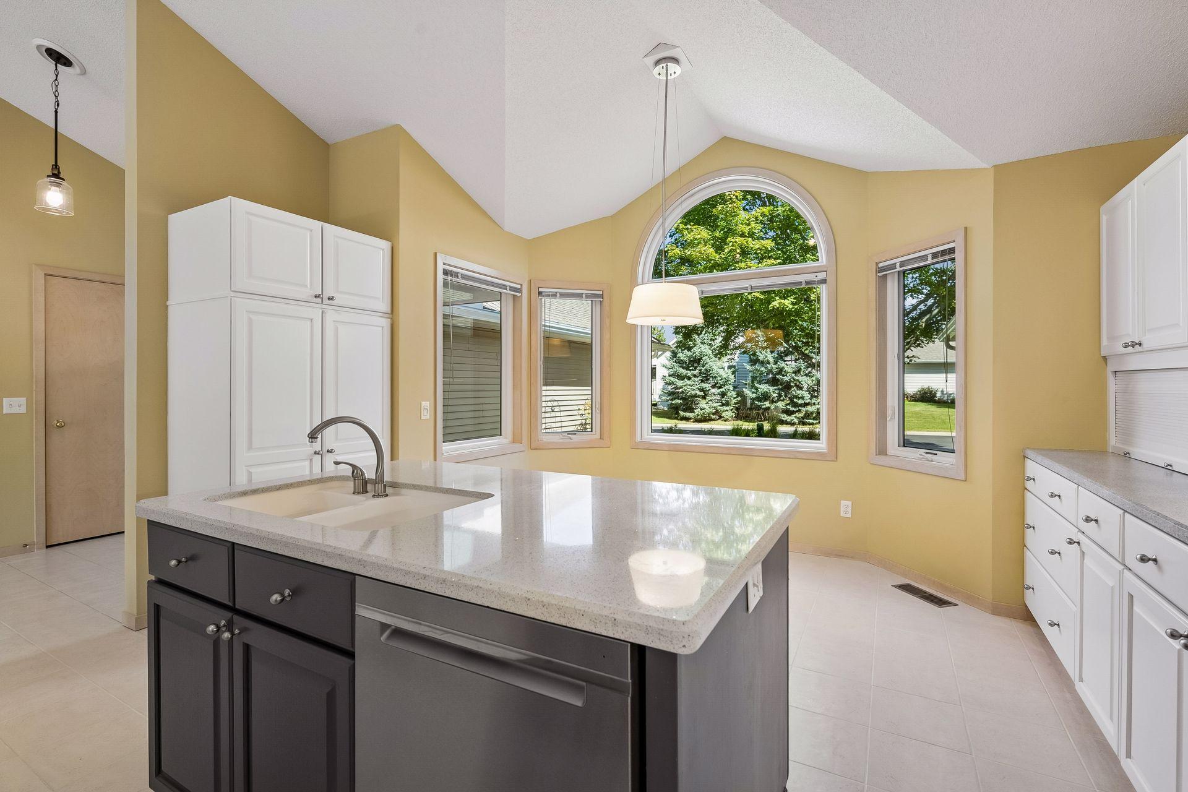
Enjoy effortless, lock-and-leave living in Bloomington’s desirable Oak Pointe community. Freshly updated and beautifully move-in ready, this executive townhome offers the comfort of true main-level living with the space and flexibility to accommodate guests, hobbies and entertaining. It’s an ideal choice for those looking to downsize without giving up the features and space of a single-family home. Thoughtfully designed for everyday convenience, the main level brings the essential living spaces together on one floor, while the finished lower level provides additional living and guest space along with exceptional storage. Whether you’re heading south for the winter, escaping to the cabin for the summer, or simply ready to leave yardwork behind, association-maintained grounds and exterior care make coming and going easy. Oak Pointe residents also enjoy access to a community recreation center and outdoor pool, adding another dimension to this relaxed, low-maintenance lifestyle. Conveniently located near Hyland Lake Park Reserve, Bush Lake, trails, shopping, dining, the airport and major roadways, this is a wonderfully easy place to call home—and an equally easy home to leave when adventure calls.

Save
Ask
Tour
Hide
Share
Listing Snapshot
Price 
$600,000
Days On Site 
18 Days
Bedrooms 
3
Inside Area (SqFt) 
2,744 sqft
Total Baths 
3
Full Baths 
2
Partial Baths 
1
Lot Size 
0.1 Acres
Year Built 
1993
MLS® Number 
7131454
Status 
Active
Property Tax 
$7,312
HOA/Condo/Coop Fees 
$645 monthly
Sq Ft Source 
N/A
Friends & Family
Recent Activity
2 weeks agoListing updated with changes from the MLS®
2 weeks agoStatus changed to Active
3 weeks agoListing first seen on site
General Features
Acres 
0.1
Attached Garage 
Yes
Garage 
Yes
Garage Spaces 
2
Land Lease 
No
Levels 
One
Number Of Stories 
1
Parking 
AsphaltGarage Door OpenerAttached
Property Sub Type 
Townhouse
Security 
Security System
Sewer 
Public Sewer
SqFt Above 
1829
SqFt Below 
915
SqFt Total 
3658
Utilities 
Cable Available
Water Source 
Public
Zoning 
Residential-Single Family
Interior Features
Appliances 
DishwasherDisposalDryerExhaust FanFreezerHumidifierGas Water HeaterMicrowaveRangeRefrigeratorStainless Steel Appliance(s)Washer
Basement 
Walk-Out AccessFinishedPartially FinishedSump Pump
Cooling 
Central Air
Fireplace 
Yes
Fireplace Features 
Family RoomGasStone
Fireplaces 
1
Heating 
Natural GasForced Air
Interior 
Eat-in KitchenKitchen IslandVaulted Ceiling(s)Walk-In Closet(s)Chandelier
Laundry Features 
Laundry RoomMain LevelSink
Window Features 
Skylight(s)
Bedroom 
Dimensions - 16x13Level - Main
Bedroom 2 
Dimensions - 14x14Level - Main
Bedroom 3 
Dimensions - 16x13Level - Lower
Deck 
Dimensions - 18x11Level - Main
Dining Room 
Dimensions - 22x10Level - Main
Family Room 
Dimensions - 30x20Level - Lower
Kitchen 
Dimensions - 17x15Level - Main
Laundry 
Dimensions - 13x7Level - Main
Living Room 
Dimensions - 29x15Level - Main
Porch 
Dimensions - 12x12Level - Main
Save
Ask
Tour
Hide
Share
Exterior Features
Construction Details 
FrameVinyl Siding
Fencing 
None
Patio And Porch 
DeckPatioPorchRear PorchScreened
Road Frontage 
Private Road
Windows/Doors 
Skylight(s)
Community Features
Association Fee 
$645.0
Association Fee Frequency 
Monthly
School District 
271 - Bloomington
Township 
Bloomington
Schools
School District
271 - Bloomington
Elementary School
Unknown
Middle School
Unknown
High School
Unknown
Listing courtesy of Edina Realty, Inc.


Listing information is provided by Participants of the Northstar MLS. IDX information is provided exclusively for personal, non-commercial use, and may not be used for any purpose other than to identify prospective properties consumers may be interested in purchasing. Information is deemed reliable but not guaranteed. Copyright 2026, Northstar MLS.
Last checked: 2026-09-22 09:56 PM UTC

Neighborhood & Commute
Source: Walkscore
Save
Ask
Tour
Hide
Share