Save
Ask
Tour
Hide
Share
$325,000
19 Days On Site

2400 Interlachen Road 119
Spring Park, MN55384

For Sale|Condominium|Active
1
Bed
1
Total Bath
1
Full Bath
888
SqFt
$366
/SqFt
1971
Built
Subdivision:
Bayview Condo
County:
Hennepin
Listing courtesy of Coldwell Banker Realty
Call Now: 612.729.7130
Is this the listing for you? We can help make it yours.
612.729.7130
Upcoming Open Houses
Sun, Oct 18, 11:00 AM - 1:00 PM
2400 Interlachen Road 1192400 Interlachen Road 1192400 Interlachen Road 1192400 Interlachen Road 119
Save
Ask
Tour
Hide
Share

Mortgage Calculator

Monthly Payment (Est.)

Enter an interest rate to see your estimated monthly payment.
Calculator powered by Showcase IDX, a Constellation1 Company. Copyright ©2026 Information is deemed reliable but not guaranteed.

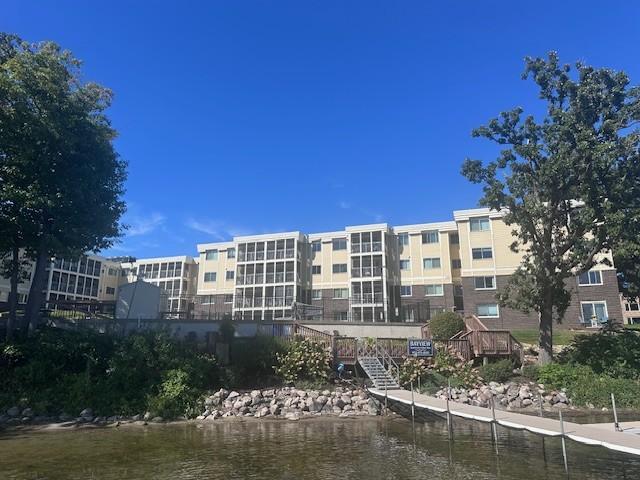
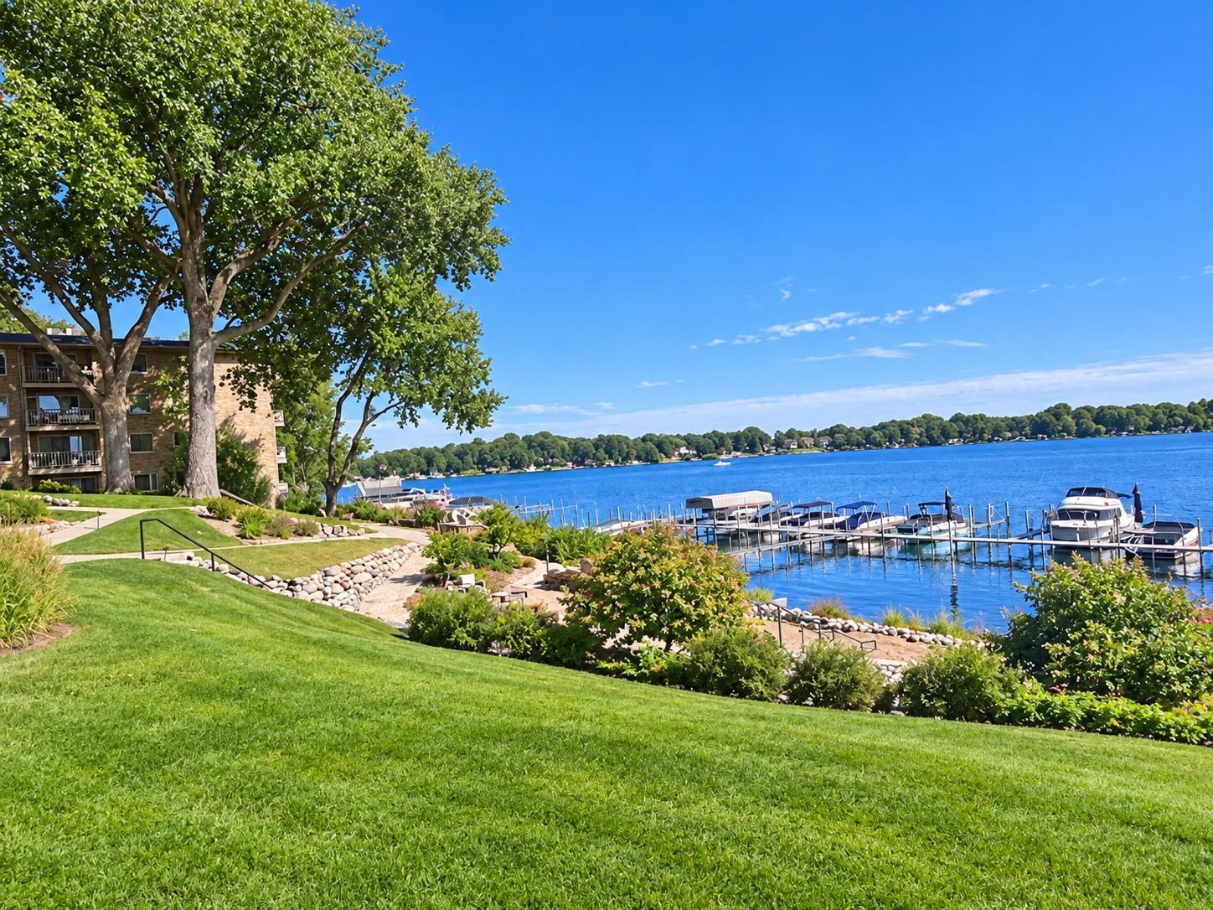
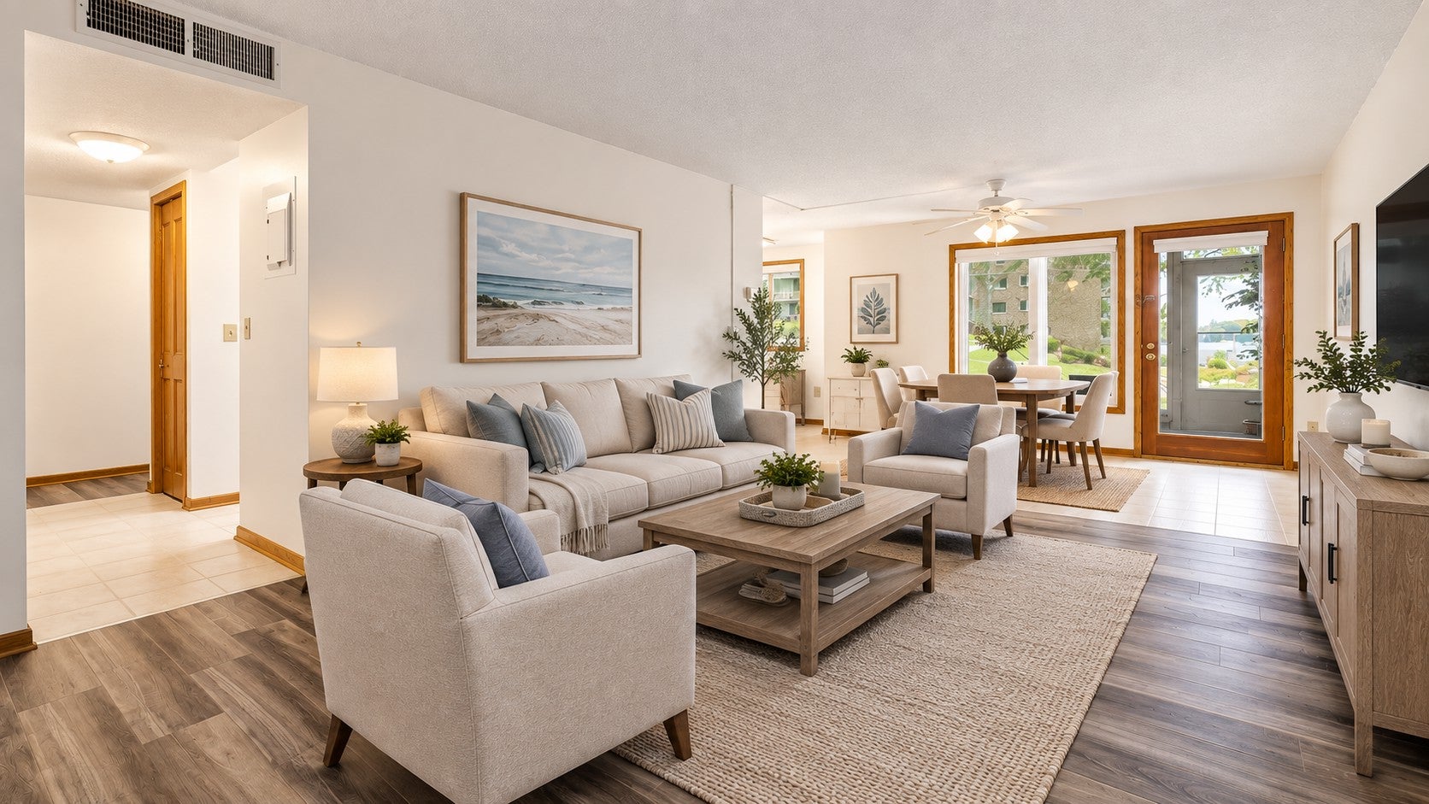
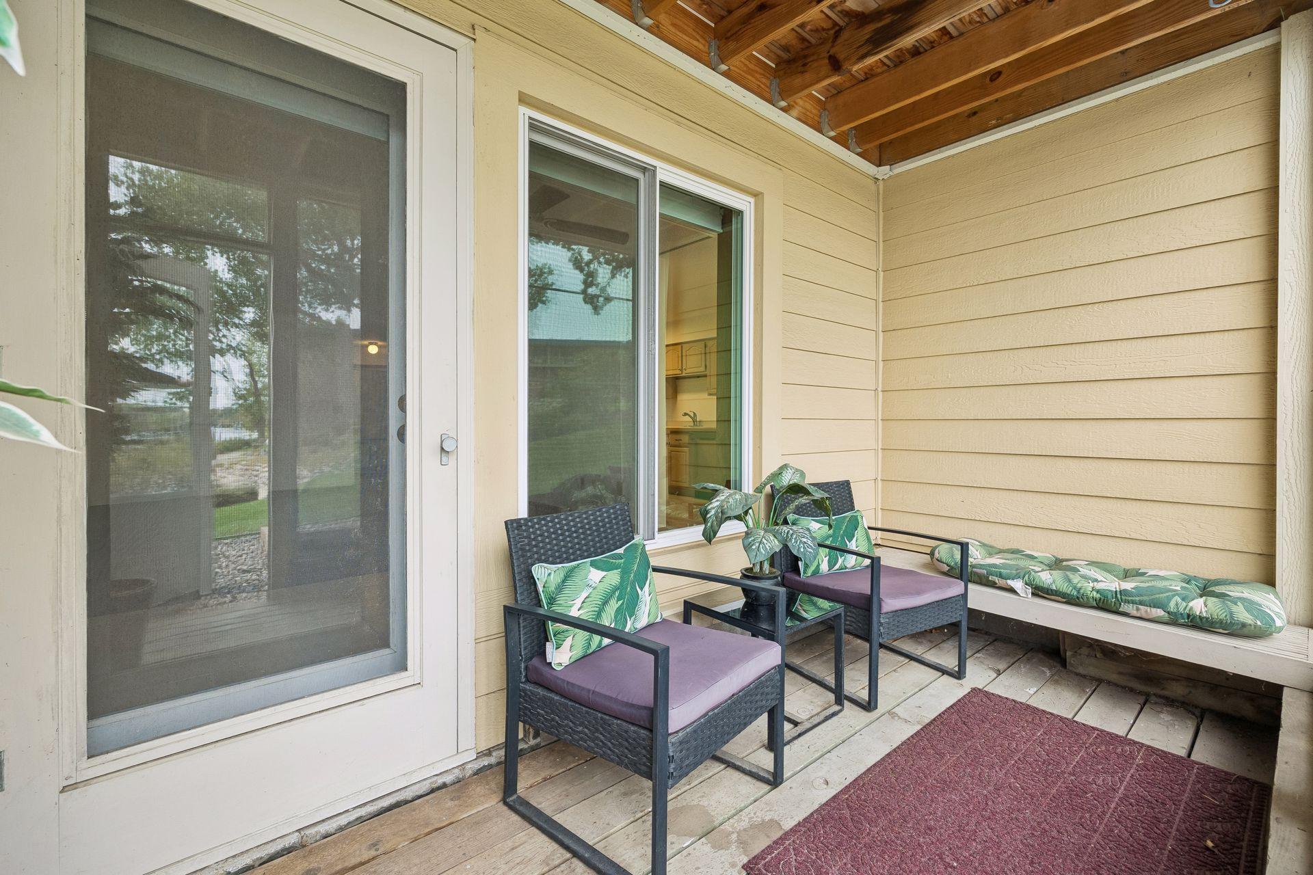
Rarely available ground-level end-unit condo in the beautiful Bayview lakefront community on Lake Minnetonka! This beautifully updated home offers south-facing views of Spring Park Bay. Enjoy direct lakeshore access and slip rental through the association if available. The interior features neutral décor, fresh paint, new flooring, kitchen with stainless appliances and ample cupboard space and in unit washer and dryer. Private screened porch overlooking the lake—perfect for relaxing. Bayview offers an impressive array of amenities, including an outdoor pool, picnic area with grills, exercise room, sauna, party room/guest suite. Underground heated parking space and an exterior parking space. Located just minutes from restaurants, shops, trails and parks. Everything but electirc is included in the monthly dues. Whether you're looking for a full-time residence, weekend getaway or a place to enjoy the lake, this rarely available condo offers an exceptional opportunity to own your own piece of Lake Minnetonka!

Save
Ask
Tour
Hide
Share
Listing Snapshot
Price 
$325,000
Days On Site 
19 Days
Bedrooms 
1
Inside Area (SqFt) 
888 sqft
Total Baths 
1
Full Baths 
1
Partial Baths 
N/A
Lot Size 
N/A
Year Built 
1971
MLS® Number 
7131484
Status 
Active
Property Tax 
$2,918
HOA/Condo/Coop Fees 
$379 monthly
Sq Ft Source 
N/A
Friends & Family
Recent Activity
9 hours agoListing updated with changes from the MLS®
3 weeks agoListing first seen on site
General Features
Attached Garage 
Yes
Carport 
1
Foundation 
Other
Garage 
Yes
Garage Spaces 
2
Land Lease 
No
Levels 
One
Number Of Stories 
1
Parking 
AssignedGarage Door OpenerHeated GarageParking LotUndergroundAttachedGuest
Property Sub Type 
Condominium
Sewer 
Public Sewer
SqFt Above 
888
SqFt Total 
888
Water Source 
Public
Zoning 
Residential-Single Family
Interior Features
Appliances 
DishwasherDryerMicrowaveRangeRefrigeratorStainless Steel Appliance(s)Washer
Basement 
None
Cooling 
Central Air
Electric 
Circuit Breakers
Heating 
Natural GasForced Air
Interior 
ElevatorEat-in Kitchen
Laundry Features 
In Unit
Bedroom 
Dimensions - 14x12Level - Main
Dining Room 
Dimensions - 12x7Level - Main
Kitchen 
Dimensions - 21x8Level - Main
Living Room 
Dimensions - 16x12Level - Main
Screened Porch 
Dimensions - 12x6Level - Main
Save
Ask
Tour
Hide
Share
Exterior Features
Construction Details 
Stone
Exterior 
Dock
Lot Features 
Waterfront
Patio And Porch 
PorchScreened
Pool Features 
Heated
Road Frontage 
City Street
View 
Lake
Waterfront 
Yes
Waterfront Features 
Lake Front
Waterview 
Lake
Community Features
Accessibility Features 
Accessible Elevator Installed
Association Amenities 
Boat SlipElevator(s)Sauna
Association Fee 
$379.0
Association Fee Frequency 
Monthly
Community Features 
Pool
School District 
277 - Westonka
Township 
Spring Park
Roads 
Paved
Schools
School District
277 - Westonka
Elementary School
Unknown
Middle School
Unknown
High School
Unknown
Listing courtesy of Coldwell Banker Realty


Listing information is provided by Participants of the Northstar MLS. IDX information is provided exclusively for personal, non-commercial use, and may not be used for any purpose other than to identify prospective properties consumers may be interested in purchasing. Information is deemed reliable but not guaranteed. Copyright 2026, Northstar MLS.
Last checked: 2026-10-15 01:22 AM UTC

Neighborhood & Commute
Source: Walkscore
Save
Ask
Tour
Hide
Share