Save
Ask
Tour
Hide
Share
$255,000
New Listing

312 155th Street
Alden Twp, WI54001

Single Family Residence|Coming Soon
4
Beds
2
Total Baths
1
Full Bath
1
Partial Bath
2,176
SqFt
$117
/SqFt
1880
Built
County:
Polk
Listing courtesy of Coldwell Banker Realty
Call Now: 612.729.7130
Is this the listing for you? We can help make it yours.
612.729.7130
312 155th Street312 155th Street312 155th Street312 155th Street
Save
Ask
Tour
Hide
Share

Mortgage Calculator

Monthly Payment (Est.)

$1,163
Calculator powered by Showcase IDX, a Constellation1 Company. Copyright ©2026 Information is deemed reliable but not guaranteed.

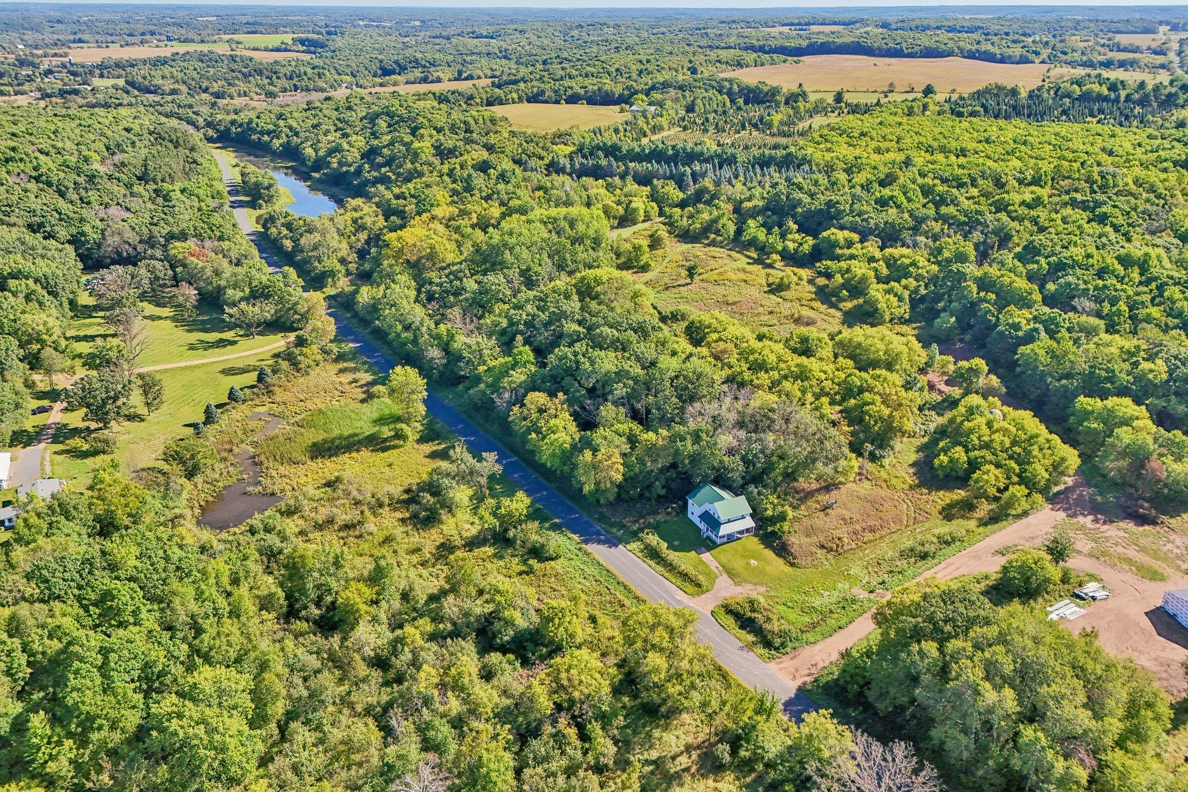
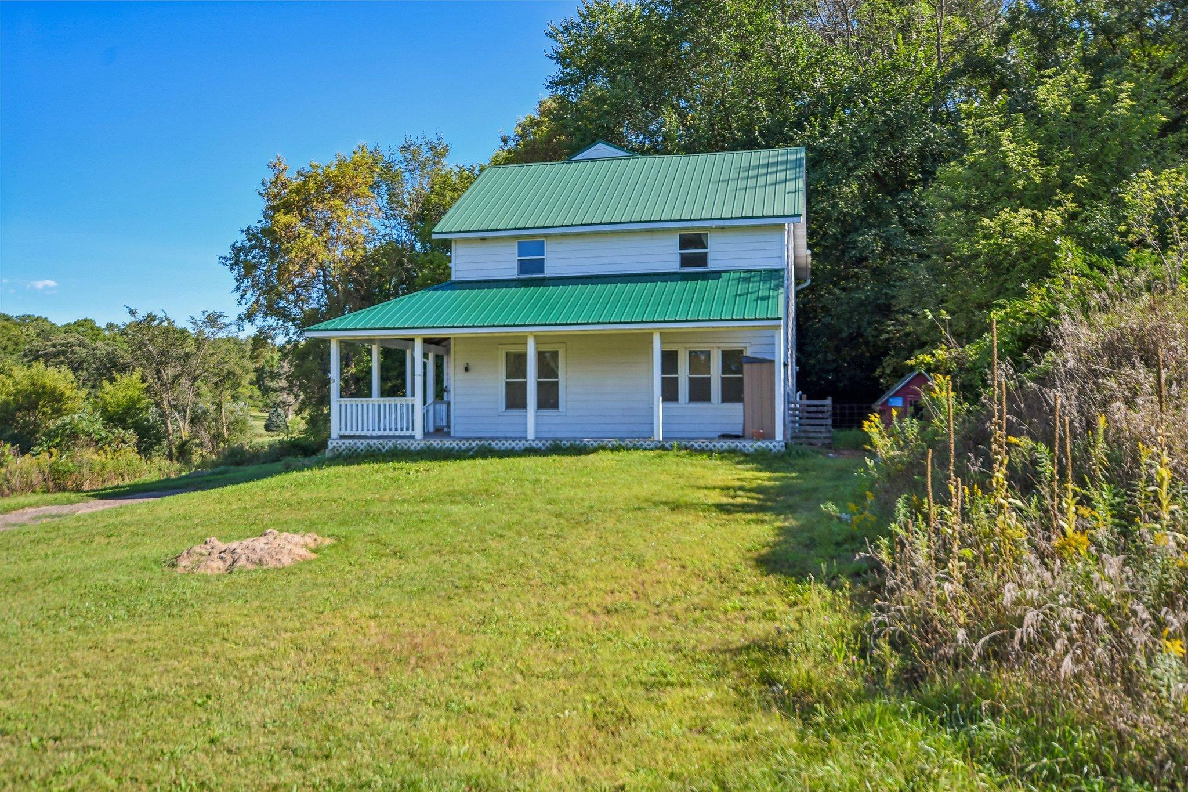
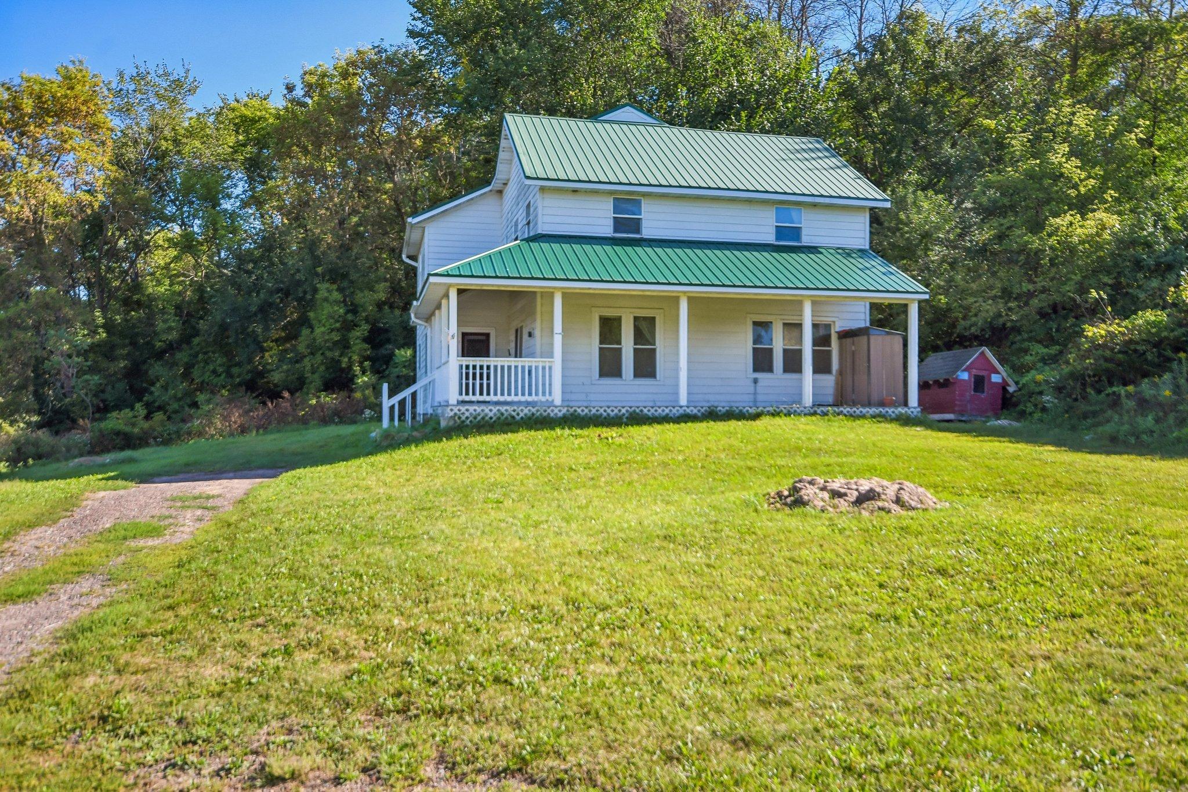
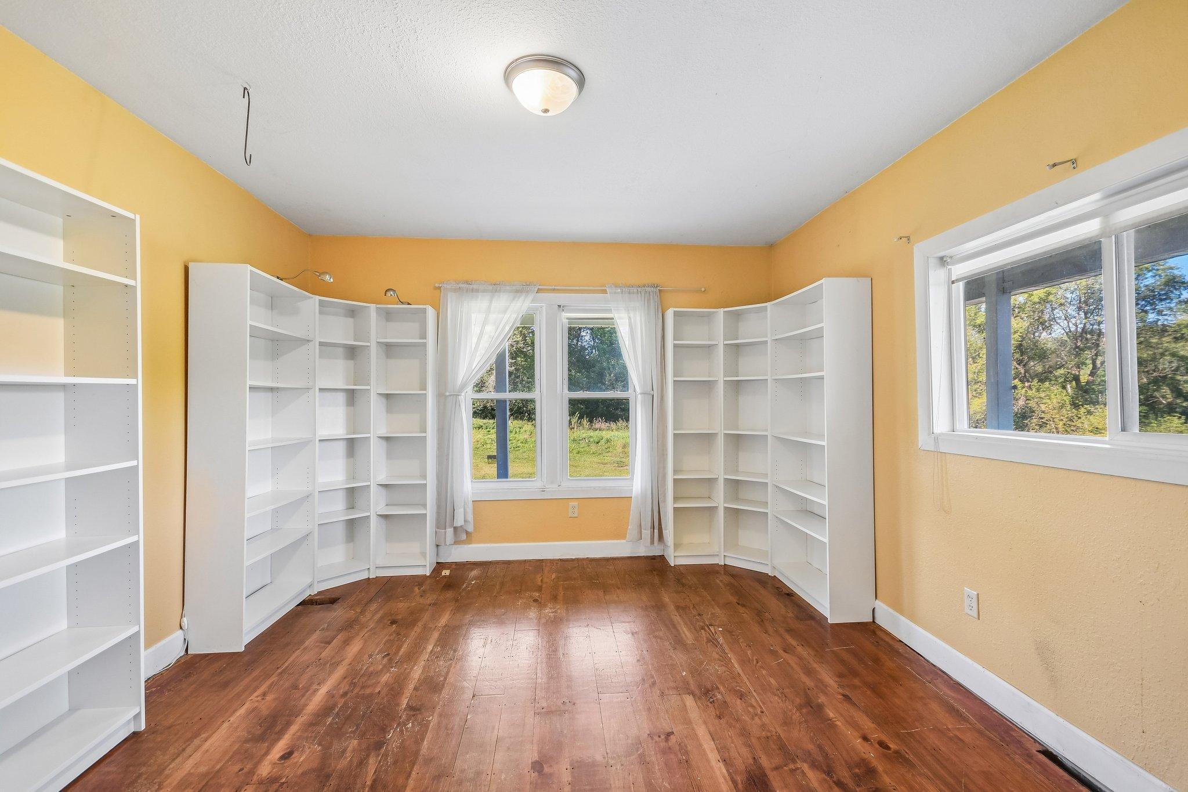
Discover the possibilities in this classic farmhouse set on nearly 3 acres. With 4 bedrooms and 2 bathrooms, the home offers plenty of space to create a comfortable residence while preserving its original charm. Natural hardwood floors and woodwork add warmth and character, complemented by newer carpet and a remodeled upstairs full bathroom. Outside, a maintenance-free wraparound front porch welcomes you home, while the metal roof, maintenance-free siding, and newer windows provide a strong foundation for future improvements. With its spacious acreage, timeless character, and opportunity for personal updates, this property offers a chance to build equity while creating a home that reflects your vision. Bring your finishing touches and unlock the potential of this unique farmhouse.

Save
Ask
Tour
Hide
Share
Listing Snapshot
Price 
$255,000
Days On Site 
0 Days
Bedrooms 
4
Inside Area (SqFt) 
2,176 sqft
Total Baths 
2
Full Baths 
1
Partial Baths 
1
Lot Size 
2.82 Acres
Year Built 
1880
MLS® Number 
7131524
Status 
Coming Soon
Property Tax 
$3,593
HOA/Condo/Coop Fees 
N/A
Sq Ft Source 
N/A
Friends & Family
Recent Activity
11 hours agoListing updated with changes from the MLS®
11 hours agoListing first seen on site
General Features
Acres 
2.82
Foundation 
BlockStone
Land Lease 
No
Levels 
Two
Number Of Stories 
2
Parking 
Gravel
Property Sub Type 
Single Family Residence
Sewer 
Private Sewer
SqFt Above 
2176
SqFt Total 
2176
Water Source 
PrivateWell
Zoning 
Residential-Single Family
Interior Features
Appliances 
OvenCooktopDishwasherDouble OvenDryerRefrigeratorWasher
Basement 
Crawl Space
Cooling 
Window Unit(s)
Electric 
Circuit Breakers
Flooring 
Hardwood
Heating 
ElectricPropaneBaseboardForced Air
Interior 
Kitchen Island
Laundry Features 
Upper Level
Bedroom 
Dimensions - 15x13Level - Upper
Bedroom 2 
Dimensions - 15x13Level - Upper
Bedroom 3 
Dimensions - 15x12Level - Upper
Bedroom 4 
Dimensions - 9x9Level - Upper
Dining Room 
Dimensions - 11x8Level - Main
Family Room 
Dimensions - 12x11Level - Main
Kitchen 
Dimensions - 14x12Level - Main
Laundry 
Dimensions - 15x6Level - Upper
Living Room 
Dimensions - 12x11Level - Main
Pantry (Walk-In) 
Dimensions - 11x6Level - Main
Sun Room 
Dimensions - 11x5Level - Main
Save
Ask
Tour
Hide
Share
Exterior Features
Construction Details 
Fiber Cement
Lot Features 
Wooded
Patio And Porch 
PorchFront PorchWrap Around
Roof 
Metal
Community Features
School District 
119 - Amery
Township 
Alden Twp
Schools
School District
119 - Amery
Elementary School
Unknown
Middle School
Unknown
High School
Unknown
Listing courtesy of Coldwell Banker Realty


Listing information is provided by Participants of the Northstar MLS. IDX information is provided exclusively for personal, non-commercial use, and may not be used for any purpose other than to identify prospective properties consumers may be interested in purchasing. Information is deemed reliable but not guaranteed. Copyright 2026, Northstar MLS.
Last checked: 2026-09-15 07:33 AM UTC

Neighborhood & Commute
Source: Walkscore
Save
Ask
Tour
Hide
Share