Save
Ask
Tour
Hide
Share
$1,200,000
16 Days On Site

13001 Brenwood Trail
Minnetonka, MN55343

For Sale|Single Family Residence|Active
5
Beds
4
Total Baths
4
Partial Baths
4,607
SqFt
$260
/SqFt
1984
Built
Subdivision:
Brenwood Add
County:
Hennepin
Listing courtesy of Coldwell Banker Realty - Southwest Regional
Call Now: 612.729.7130
Is this the listing for you? We can help make it yours.
612.729.7130
Upcoming Open Houses
Sat, Sep 12, 2:00 PM - 3:30 PM
Sun, Sep 13, 12:00 PM - 2:00 PM
13001 Brenwood Trail13001 Brenwood Trail13001 Brenwood Trail13001 Brenwood Trail
Save
Ask
Tour
Hide
Share

Mortgage Calculator

Monthly Payment (Est.)

$5,475
Calculator powered by Showcase IDX, a Constellation1 Company. Copyright ©2026 Information is deemed reliable but not guaranteed.

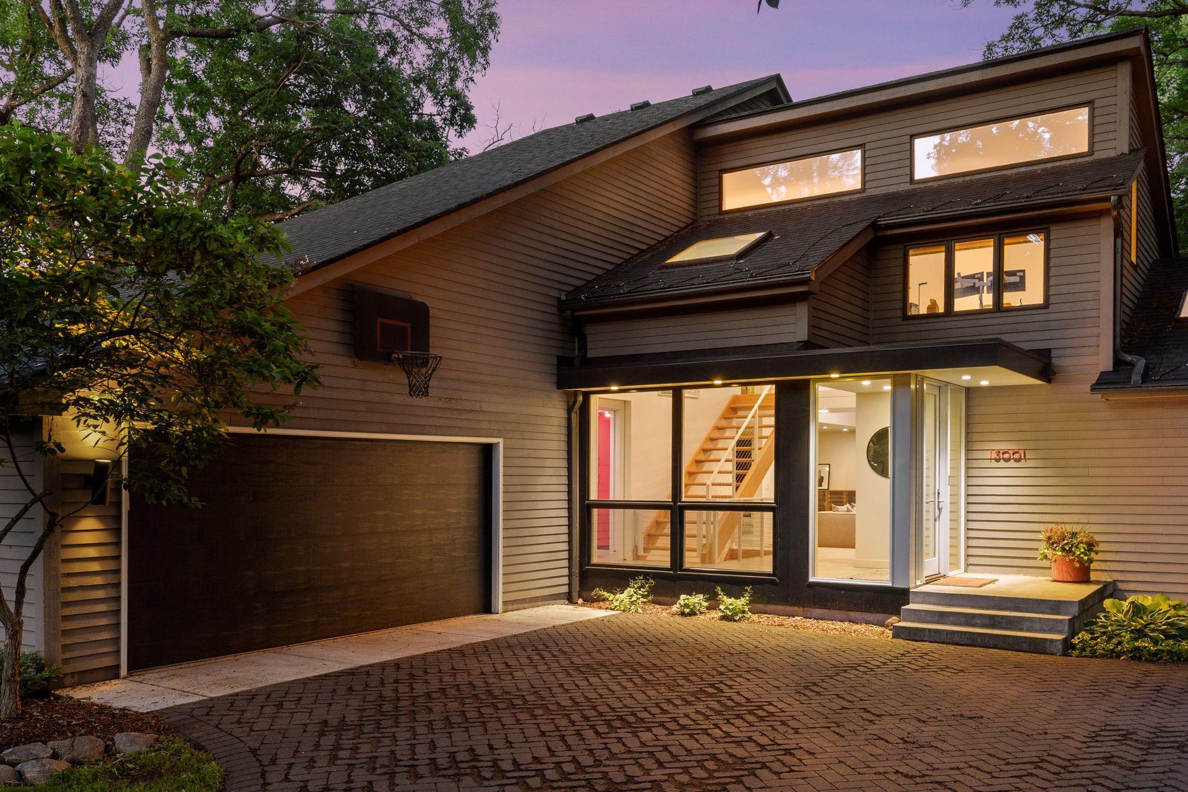
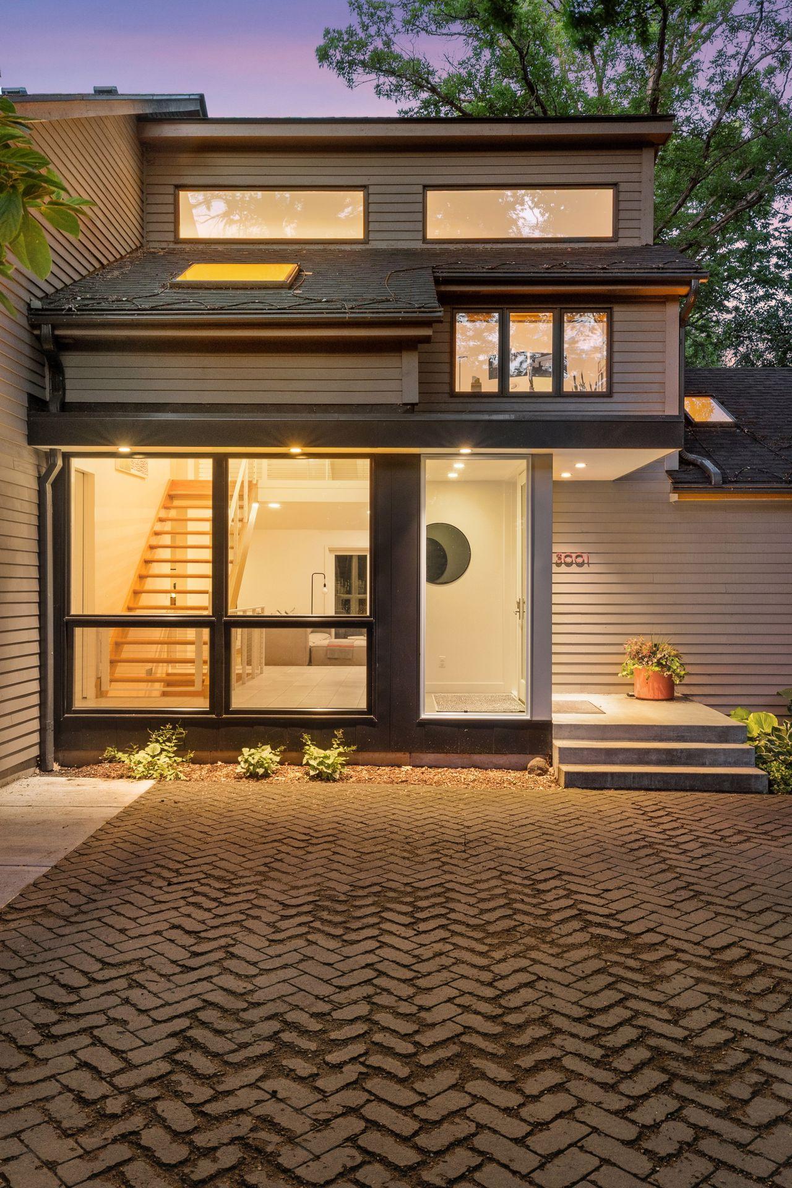
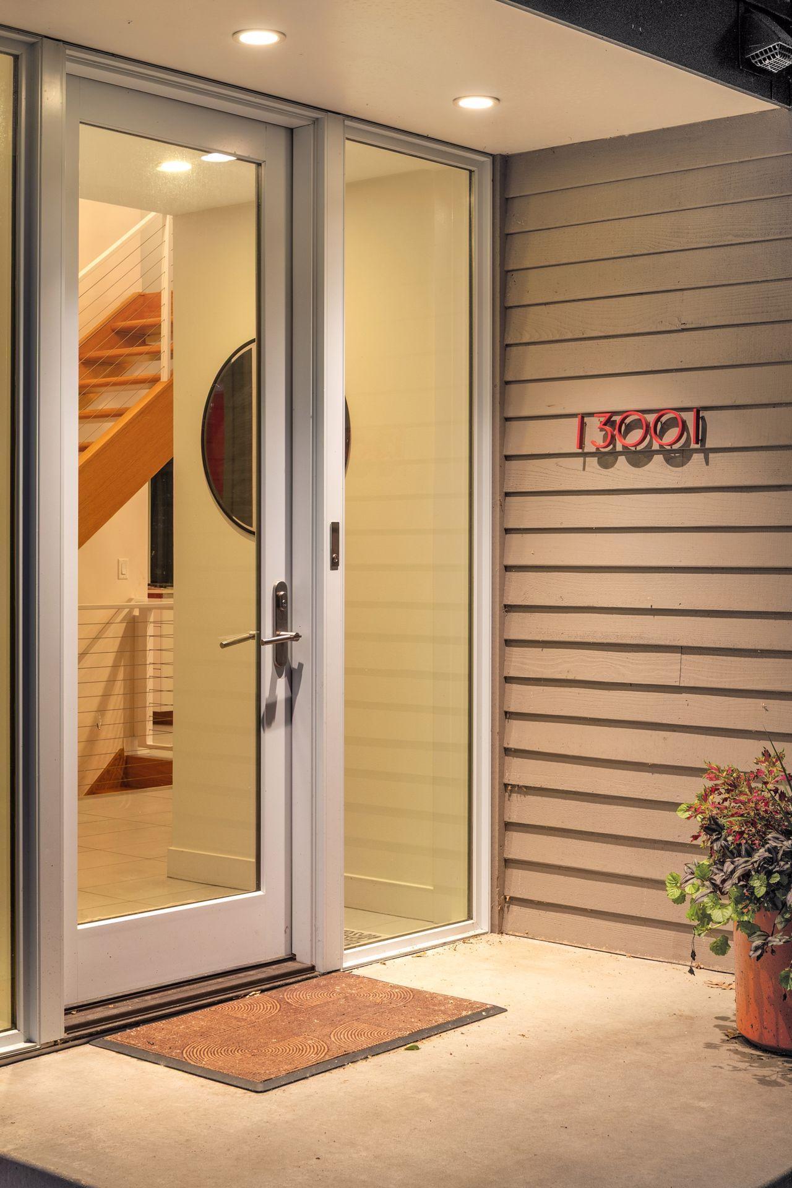
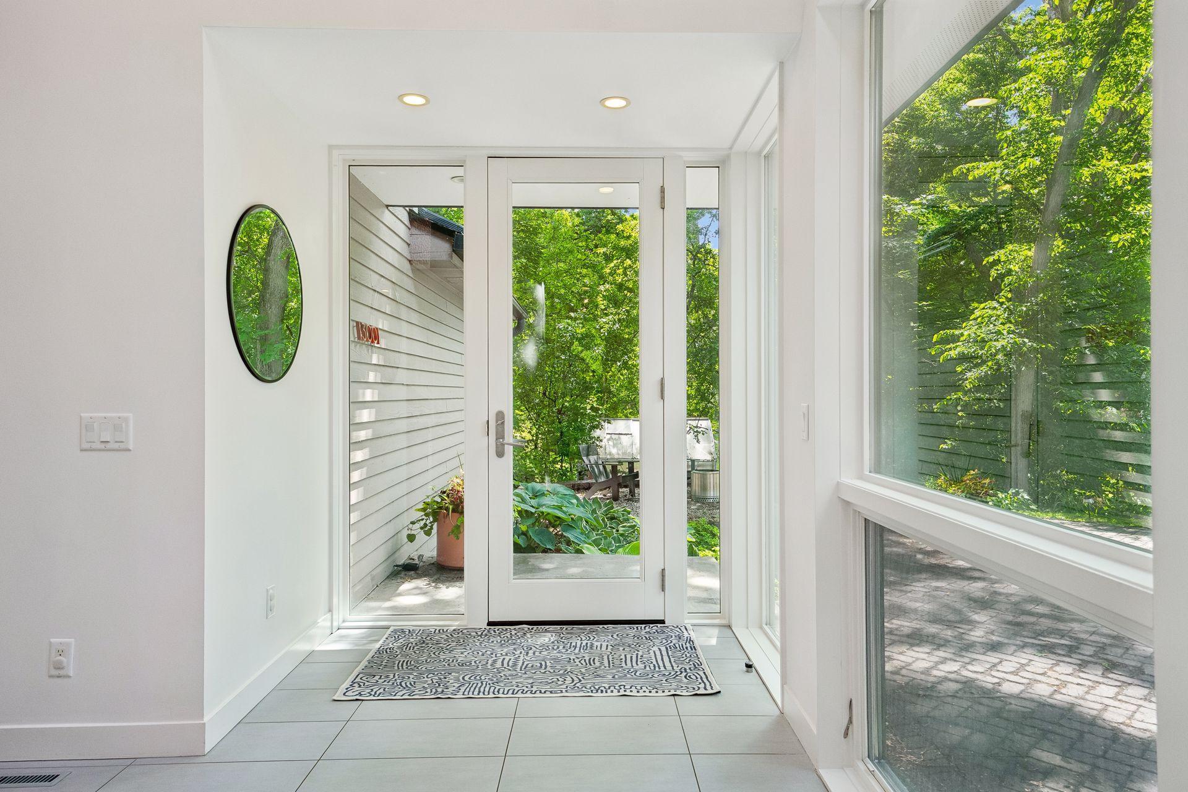
Nestled on a quiet cul-de-sac and surrounded by a stunning treetop canopy, this exceptional soft contemporary home blends luxury, privacy, and thoughtful design. Originally constructed by Bruce Bren Homes and extensively remodeled by Stinson Builders in 2010, this residence showcases quality craftsmanship throughout. The desirable main-level owner's suite offers everyday convenience, while the upper level features two spacious bedrooms connected by a Jack-and-Jill ¾ bath and a versatile loft. The walkout lower level, beautifully remodeled by Lecy, includes a gas fireplace, expansive family room, 2 additional bedrooms, ¾ bath, and a luxurious Japanese soaking tub that creates a spa-like retreat. Enjoy peaceful wooded views from the wrap-around deck or entertain on the large paver patio. A heated and insulated garage adds year-round comfort and functionality. This is a rare opportunity to own a thoughtfully updated home in an exceptional setting.

Save
Ask
Tour
Hide
Share
Listing Snapshot
Price 
$1,200,000
Days On Site 
16 Days
Bedrooms 
5
Inside Area (SqFt) 
4,607 sqft
Total Baths 
4
Full Baths 
N/A
Partial Baths 
4
Lot Size 
0.51 Acres
Year Built 
1984
MLS® Number 
7131574
Status 
Active
Property Tax 
$12,580.06
HOA/Condo/Coop Fees 
N/A
Sq Ft Source 
N/A
Friends & Family
Recent Activity
3 days agoListing updated with changes from the MLS®
2 weeks agoListing first seen on site
General Features
Acres 
0.51
Attached Garage 
Yes
Foundation 
Block
Garage 
Yes
Garage Spaces 
2
Land Lease 
No
Levels 
Two
Number Of Stories 
2
Parking 
Garage Door OpenerHeated GarageAttachedGarage
Property Sub Type 
Single Family Residence
Sewer 
Public Sewer
SqFt Above 
3163
SqFt Below 
1444
SqFt Total 
4768
Utilities 
Cable Available
Water Source 
Public
Zoning 
Residential-Single Family
Interior Features
Appliances 
OvenCooktopDishwasherDryerGas Water HeaterMicrowaveRefrigeratorWasherWater Softener Owned
Basement 
Walk-Out AccessBlockFinishedFullSump PumpDaylight
Cooling 
Ceiling Fan(s)Central Air
Electric 
Circuit Breakers
Fireplace 
Yes
Fireplace Features 
GasLiving RoomWood BurningRecreation Room
Fireplaces 
2
Heating 
Natural GasForced Air
Interior 
Kitchen IslandVaulted Ceiling(s)Walk-In Closet(s)
Window Features 
Skylight(s)
Bedroom 
Dimensions - 16x15Level - Main
Bedroom 2 
Dimensions - 18x15Level - Upper
Bedroom 3 
Dimensions - 15x12Level - Upper
Bedroom 4 
Dimensions - 14x12Level - Lower
Bedroom 5 
Dimensions - 17.9x13.6Level - Lower
Dining Room 
Dimensions - 19x14Level - Main
Family Room 
Dimensions - 32x22Level - Lower
Foyer 
Dimensions - 15x15Level - Main
Kitchen 
Dimensions - 19x13Level - Main
Living Room 
Dimensions - 21x20Level - Main
Loft 
Dimensions - 12x10Level - Upper
Save
Ask
Tour
Hide
Share
Exterior Features
Construction Details 
Block
Fencing 
None
Lot Features 
Cul-De-SacWooded
Patio And Porch 
DeckPatio
Pool Features 
None
Road Frontage 
City Street
Roof 
Asphalt
Windows/Doors 
Skylight(s)
Community Features
School District 
270 - Hopkins
Township 
Minnetonka
Roads 
Paved
Schools
School District
270 - Hopkins
Elementary School
Unknown
Middle School
Unknown
High School
Unknown
Listing courtesy of Coldwell Banker Realty - Southwest Regional


Listing information is provided by Participants of the Northstar MLS. IDX information is provided exclusively for personal, non-commercial use, and may not be used for any purpose other than to identify prospective properties consumers may be interested in purchasing. Information is deemed reliable but not guaranteed. Copyright 2026, Northstar MLS.
Last checked: 2026-09-12 02:37 PM UTC

Neighborhood & Commute
Source: Walkscore
Save
Ask
Tour
Hide
Share