

425 Turners Crossroad NGolden Valley, MN55422
Mortgage Calculator
Monthly Payment (Est.)
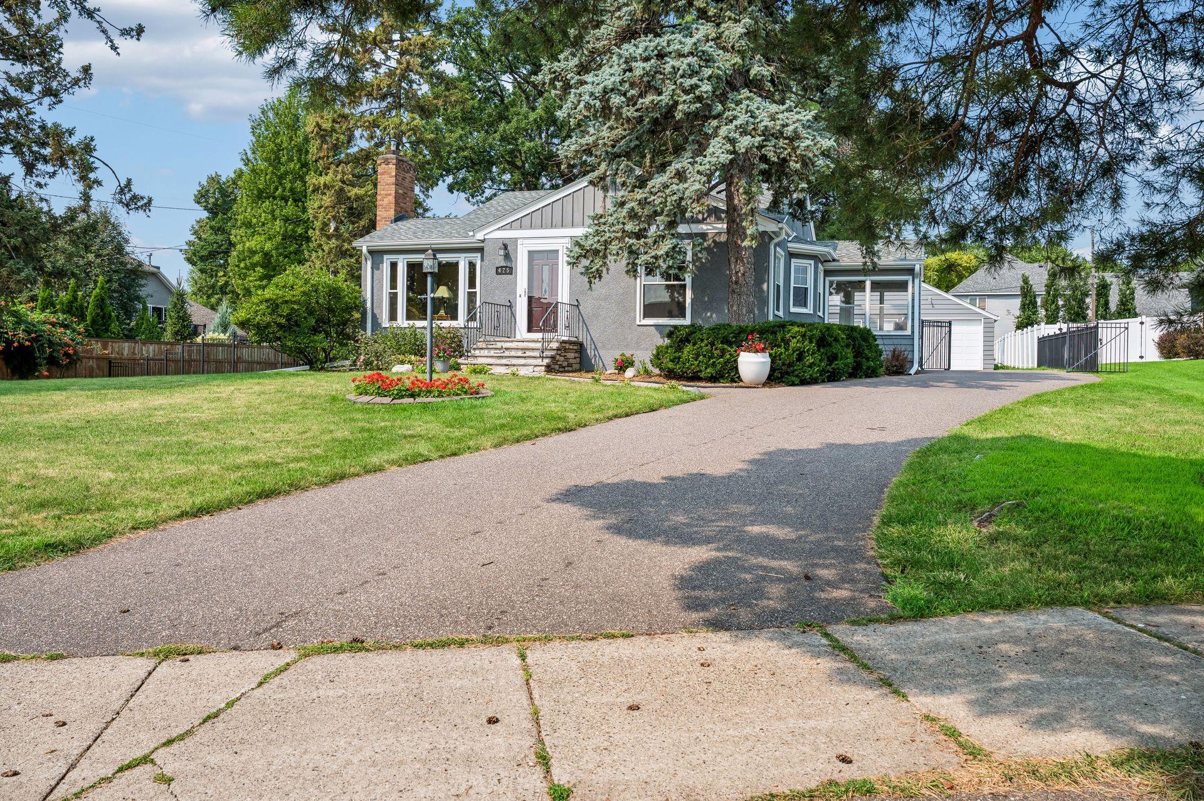
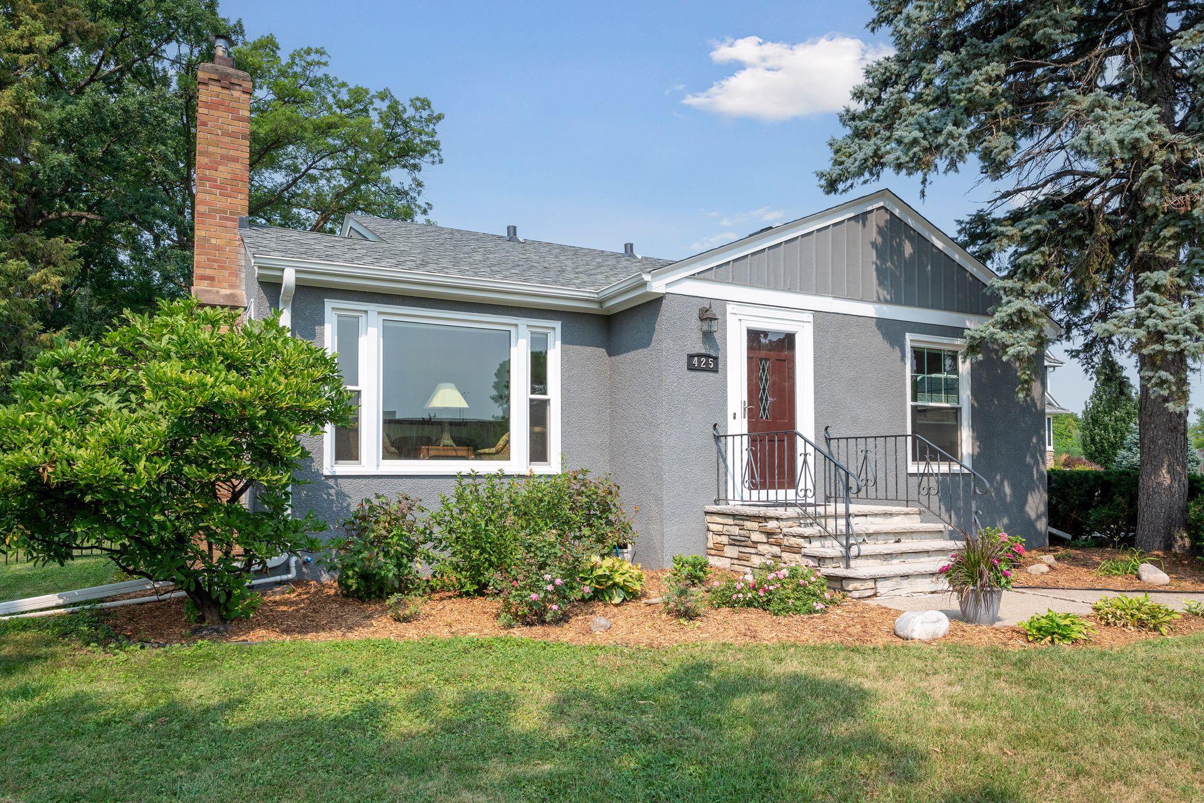
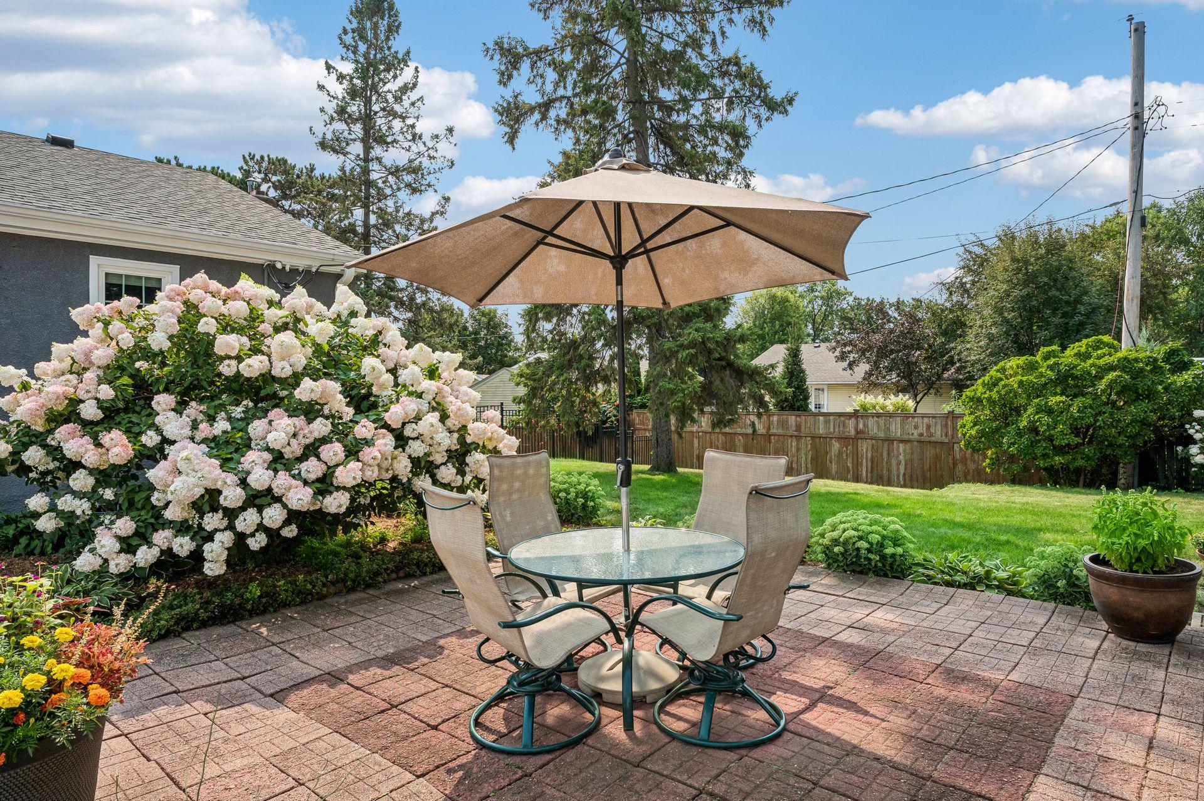
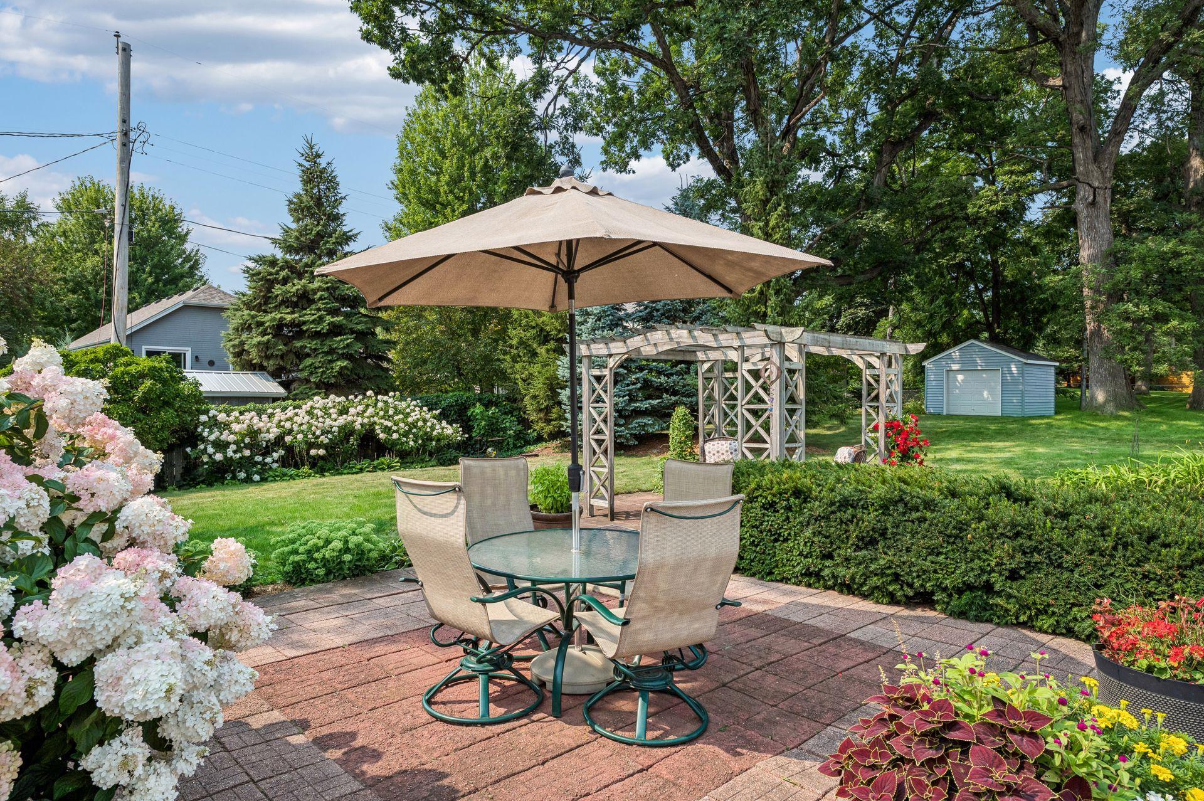
Enter an interest rate to see your estimated monthly payment.Welcome to a special Golden Valley property where character, comfort & an exceptional setting come together on a 0.60 lot. HOT NEWS: Seller ADDING EGRESS WINDOW in November to ADD 3RD BEDROOM! Impeccably maintained, this charming 1948 home combines timeless appeal with thoughtful updates, abundant natural light, and a location that makes everyday living remarkably convenient. The main level features a spacious eat-in kitchen, two generously sized bedrooms, and a full bath. The light-filled dining room is a multi-purpose space, and the adjacent living room is anchored by a wood-burning fireplace. A seasonal sun porch doubles as a practical mudroom, especially welcome during Minnesota winters. The lower level adds a spacious finished family room, laundry room & abundant storage. Seller is installing egress window in November which adds exciting potential to create a third bedroom! If desired, Buyer can easily convert the existing half bath on the LL to a 3/4 bath, adding instant equity & convenience! Outside, this property truly shines. The 0.60 acre, fully fenced lot offers privacy and room for numerous sun and shade gardens, pets, sports, and entertaining. A beautiful brick patio with a large arbor and waterfall provides a tranquil setting for morning coffee or an evening glass of wine. The detached 2.5-car garage, plus a second detached 12 x 12 garage, provide ample space for a small workshop and storage for outdoor equipment, furniture, and more. The original maintenance-free stucco siding adds distinctive character, while the three-year-old roof offers peace of mind. The location is exceptional! Approximately 6 minutes to downtown Minneapolis, the North Loop, and West End restaurants; 5 minutes to Lunds & Byerlys, Walgreens, Costco, and Home Depot; 7 minutes to Target and Cub Foods. 20 minutes to MSP International Airport. Many schools are only five minutes away, including: Hopkins' Meadowbrook Elementary; Breck School, Benilde-St. Margaret's, Talmud Torah, Jewish Day School. Note: Inquire about the potential to split the lot & sell some land for the construction of a 2nd house.
| 6 days ago | Listing updated with changes from the MLS | |
| 3 weeks ago | Price changed to $449,900 | |
| 3 months ago | Status changed to Active | |
| 3 months ago | Listing first seen on site |

Listing information is provided by Participants of the Northstar MLS. IDX information is provided exclusively for personal, non-commercial use, and may not be used for any purpose other than to identify prospective properties consumers may be interested in purchasing. Information is deemed reliable but not guaranteed. Copyright 2026, Northstar MLS.
Last checked: 2026-11-12 01:43 PM UTC