Save
Ask
Tour
Hide
Share
$659,900
81 Days On Site

2415 Lisbon Avenue N
Lake Elmo, MN55042

For Sale|Single Family Residence|Active
5
Beds
4
Total Baths
1
Full Bath
3
Partial Baths
3,422
SqFt
$193
/SqFt
1977
Built
Subdivision:
Eden Park
County:
Washington
Listing courtesy of Keller Williams Premier Realty
Call Now: 612.729.7130
Is this the listing for you? We can help make it yours.
612.729.7130
2415 Lisbon Avenue N2415 Lisbon Avenue N2415 Lisbon Avenue N2415 Lisbon Avenue N
Save
Ask
Tour
Hide
Share

Mortgage Calculator

Monthly Payment (Est.)

Enter an interest rate to see your estimated monthly payment.
Calculator powered by Showcase IDX, a Constellation1 Company. Copyright ©2026 Information is deemed reliable but not guaranteed.

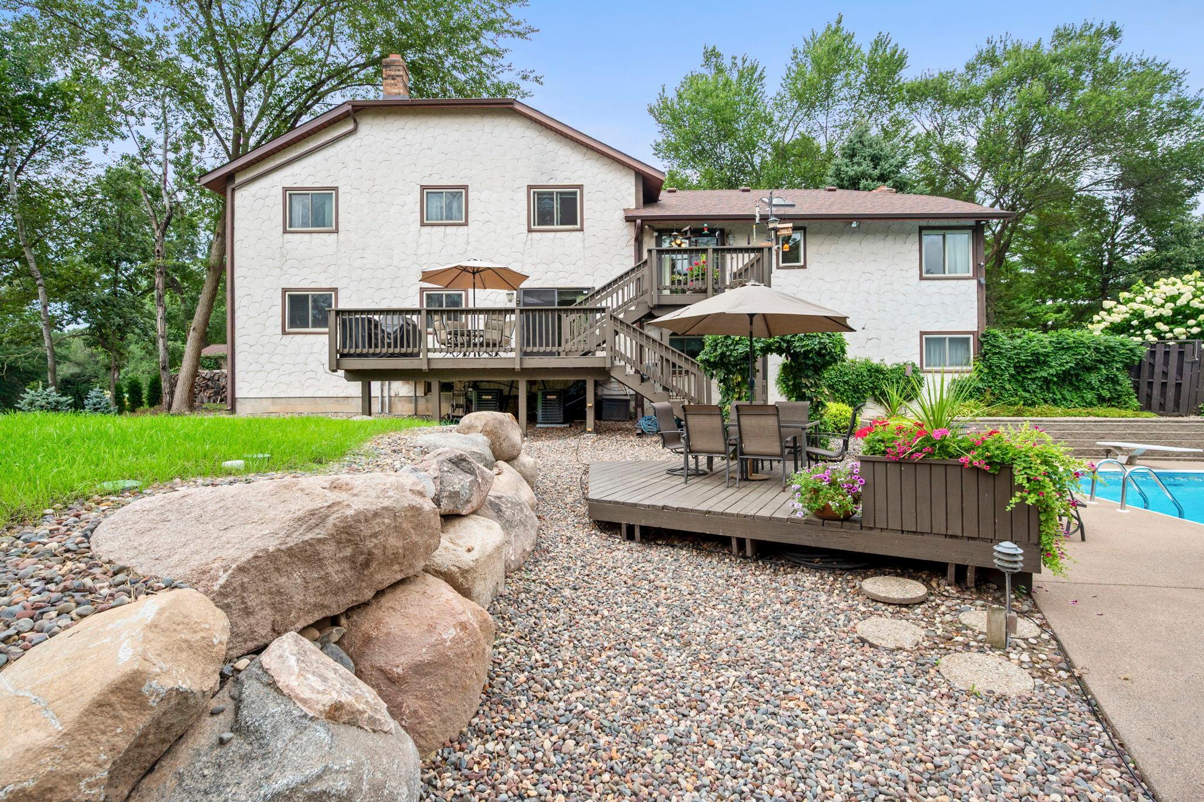
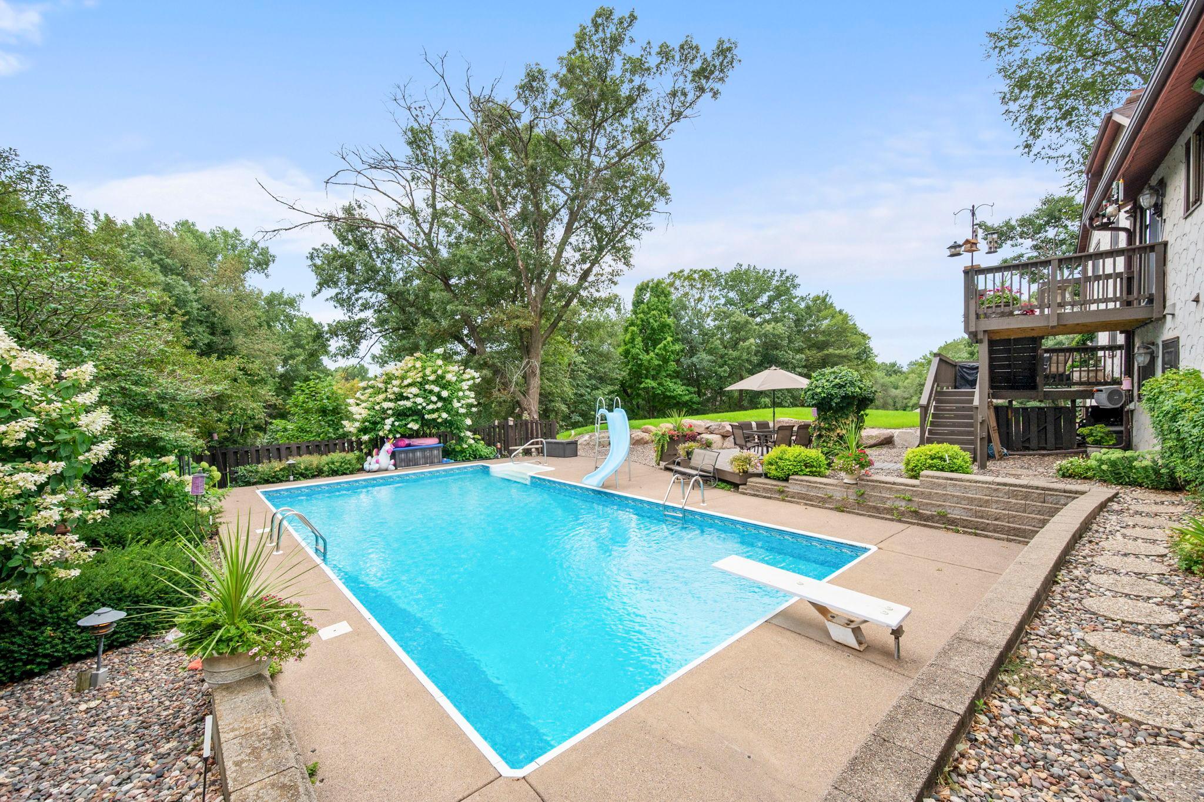
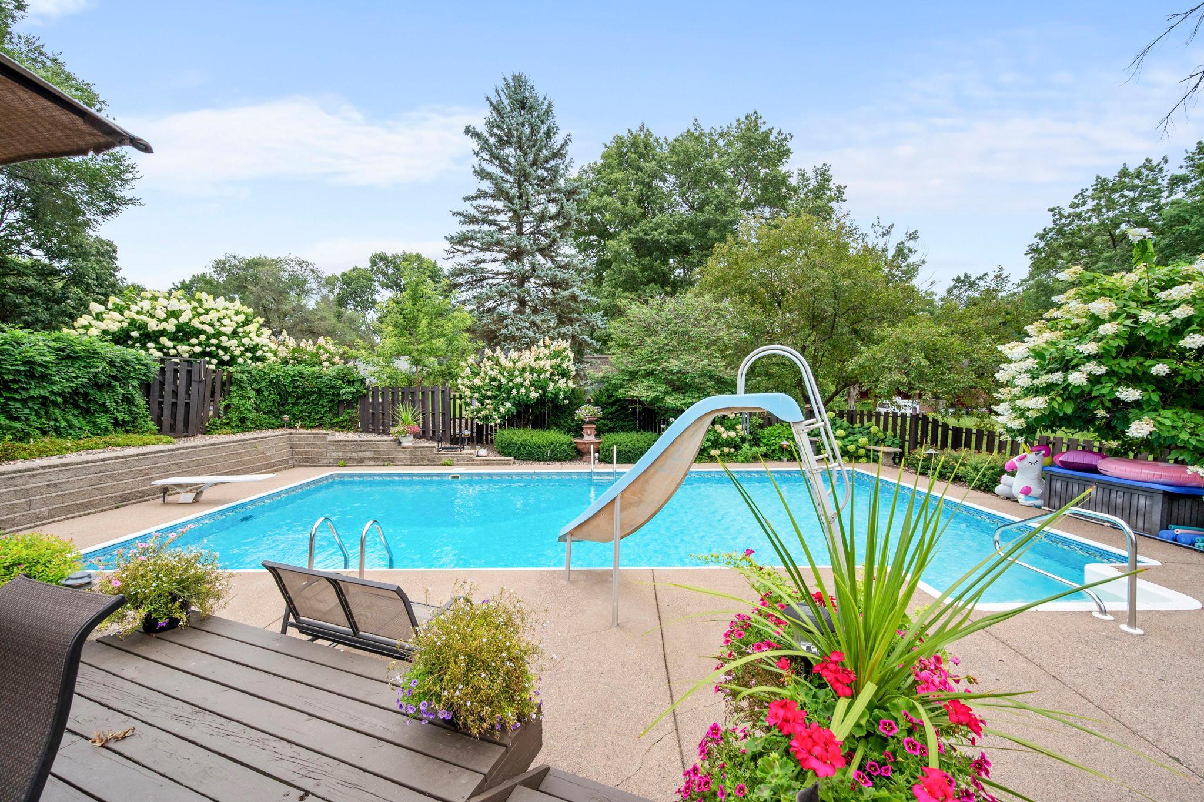
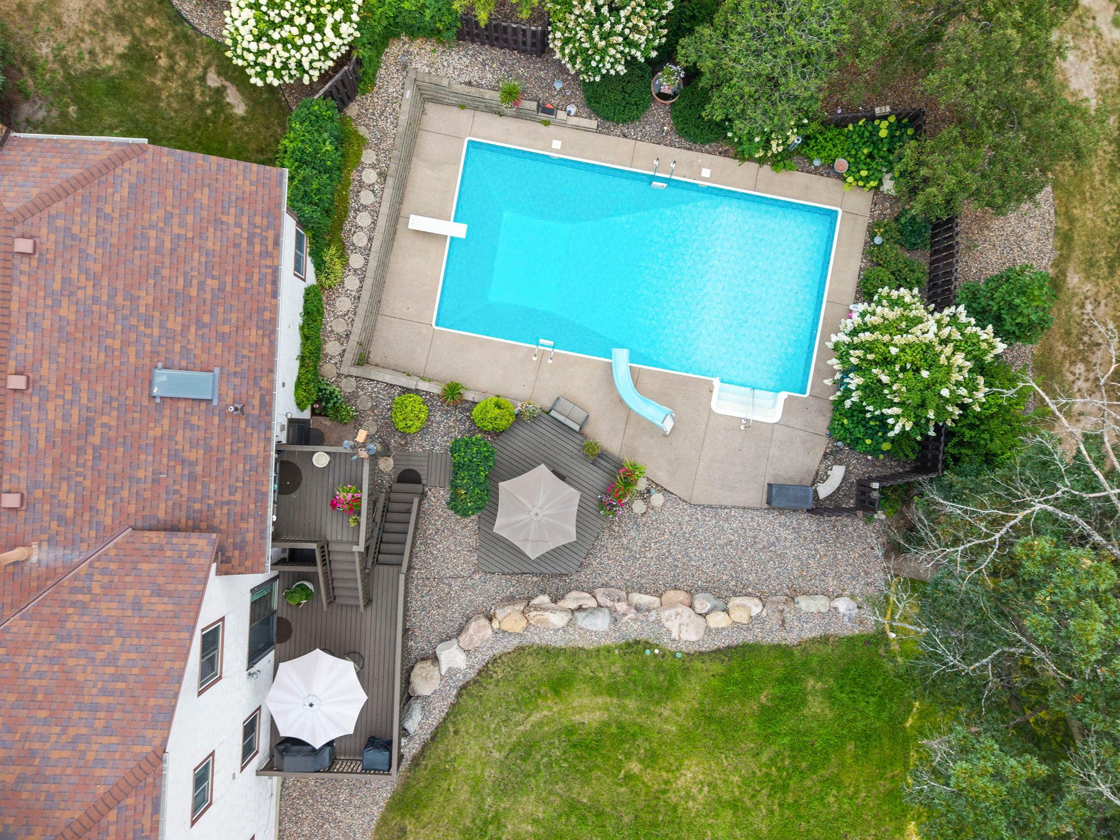
Welcome to this beautiful spacious multi-level home in Lake Elmo set on a private 1.01-acre lot within the Stillwater School District! Featuring 5 bedrooms, 4 bathrooms, and 3,422 finished square feet, this property is a true showstopper complete with an in-ground 20x40 pool, beautiful landscaping, and an incredible deck and pool area crafted for seamless entertaining. Designed with entertaining in mind, the expansive main level boasts an inviting foyer, a large family room with a cozy fireplace, an amusement room, a custom wet bar built for effortless hosting and access to the large main deck area. On the next level, you'll find a second fireplace anchoring the sunlit formal living room, a formal dining room, and a beautifully designed eat-in kitchen complete with a bright skylight, double oven, stainless steel appliances, with walk-out to the multi-level deck. The upper level includes four bedrooms all on one level, highlighted by a private primary suite with its own 3/4 bath and a walk-out to a private balcony. Completing this level is an additional bathroom complete with double sinks and a sunken tub. The lower level is ideal for multigenerational living or hosting long-term guests, featuring a full mother-in-law suite complete with its own private living room with a third fireplace, a 5th bedroom, a full bath, a walk-in closet, and a dedicated laundry room. Conveniently, this level walks directly out to the pool area. The unfinished basement utility area on the lowest level offers abundant storage space. Out back, step into your private outdoor oasis featuring a heated pool surrounded by a full fence, a spacious deck, mature trees, a large garden, a beautiful custom-designed fire pit area, and a storage shed. Highlights include a brand-new septic system (August 2026), 3-car oversized garage with additional RV parking access. Conveniently located near local parks, restaurants and shopping—don't miss this incredible opportunity to make this dream home yours!

Save
Ask
Tour
Hide
Share
Listing Snapshot
Price 
$659,900
Days On Site 
81 Days
Bedrooms 
5
Inside Area (SqFt) 
3,422 sqft
Total Baths 
4
Full Baths 
1
Partial Baths 
3
Lot Size 
1.016 Acres
Year Built 
1977
MLS Number 
7131829
Status 
Active
Property Tax 
$2,934
HOA/Condo/Coop Fees 
N/A
Sq Ft Source 
N/A
Friends & Family
Recent Activity
a month agoListing updated with changes from the MLS
a month agoPrice changed to $659,900
3 months agoStatus changed to Active
3 months agoListing first seen on site
General Features
Acres 
1.016
Attached Garage 
Yes
Foundation 
Block
Garage 
Yes
Garage Spaces 
3
Land Lease 
No
Levels 
Multi/Split
Parking 
ConcreteGarage Door OpenerRV Access/ParkingStorageAttached
Property Sub Type 
Single Family Residence
Security 
Security System
Sewer 
Septic Tank
SqFt Above 
2710
SqFt Below 
712
SqFt Total 
5206
Water Source 
PrivateWell
Zoning 
Residential-Single Family
Interior Features
Appliances 
OvenDishwasherDryerGas Water HeaterMicrowaveRangeRefrigeratorStainless Steel Appliance(s)WasherWater Softener OwnedWater Purifier
Basement 
BlockPartialSump PumpUnfinished
Cooling 
Ceiling Fan(s)Central Air
Fireplace 
Yes
Fireplace Features 
Family RoomLiving RoomWood Burning
Fireplaces 
3
Heating 
Natural GasForced AirFireplace(s)
Interior 
Vaulted Ceiling(s)Walk-In Closet(s)Wet Bar
Laundry Features 
Gas Dryer HookupLower LevelLaundry RoomSinkWasher Hookup
Window Features 
Skylight(s)
Amusement Room 
Dimensions - 12x15Level - Main
Bar/Wet Bar Room 
Dimensions - 15x9Level - Main
Bedroom 
Dimensions - 13x16Level - Upper
Bedroom 2 
Dimensions - 11x12Level - Upper
Bedroom 3 
Dimensions - 11x12Level - Upper
Bedroom 4 
Dimensions - 11x12Level - Upper
Bedroom 5 
Dimensions - 11x13Level - Lower
Dining Room 
Dimensions - 10x13Level - Upper
Family Room 
Dimensions - 22x12Level - Main
Foyer 
Dimensions - 14x10Level - Main
Kitchen 
Dimensions - 17x13Level - Upper
Laundry 
Dimensions - 11x10Level - Lower
Living Room 
Dimensions - 21x12Level - Lower
Mud Room 
Dimensions - 4x5Level - Main
Utility Room 
Dimensions - 26x17Level - Basement
Walk-In Closet 
Dimensions - 5x4Level - Lower
Save
Ask
Tour
Hide
Share
Exterior Features
Construction Details 
StoneStucco
Exterior 
Balcony
Fencing 
FencedFullOtherWood
Other Structures 
Shed(s)
Patio And Porch 
Deck
Pool Features 
Heated
Road Frontage 
City Street
Windows/Doors 
Skylight(s)
Community Features
School District 
834 - Stillwater
Township 
Lake Elmo
Schools
School District
834 - Stillwater
Elementary School
Unknown
Middle School
Unknown
High School
Unknown
Listing courtesy of Keller Williams Premier Realty


Listing information is provided by Participants of the Northstar MLS. IDX information is provided exclusively for personal, non-commercial use, and may not be used for any purpose other than to identify prospective properties consumers may be interested in purchasing. Information is deemed reliable but not guaranteed. Copyright 2026, Northstar MLS.
Last checked: 2026-11-13 02:36 PM UTC

Neighborhood & Commute
Source: Walkscore
Save
Ask
Tour
Hide
Share