Save
Ask
Tour
Hide
Share
$669,900
58 Days On Site

4370 Mackey Avenue S
Saint Louis Park, MN55424

For Sale|Single Family Residence|Active
4
Beds
2
Total Baths
1
Full Bath
1
Partial Bath
2,050
SqFt
$327
/SqFt
1949
Built
Subdivision:
Browndale Park
County:
Hennepin
Listing courtesy of Premier Real Estate Services
Call Now: 612.729.7130
Is this the listing for you? We can help make it yours.
612.729.7130
4370 Mackey Avenue S4370 Mackey Avenue S4370 Mackey Avenue S4370 Mackey Avenue S
Save
Ask
Tour
Hide
Share

Mortgage Calculator

Monthly Payment (Est.)

Enter an interest rate to see your estimated monthly payment.
Calculator powered by Showcase IDX, a Constellation1 Company. Copyright ©2026 Information is deemed reliable but not guaranteed.

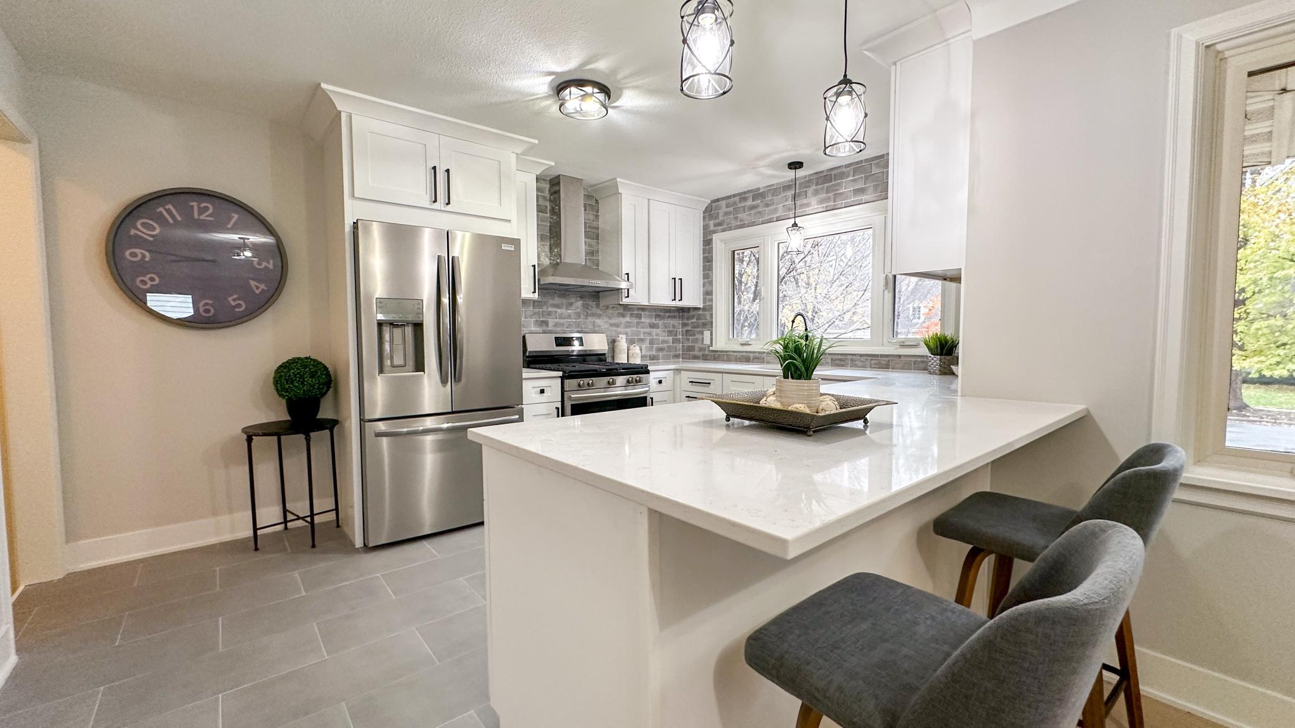
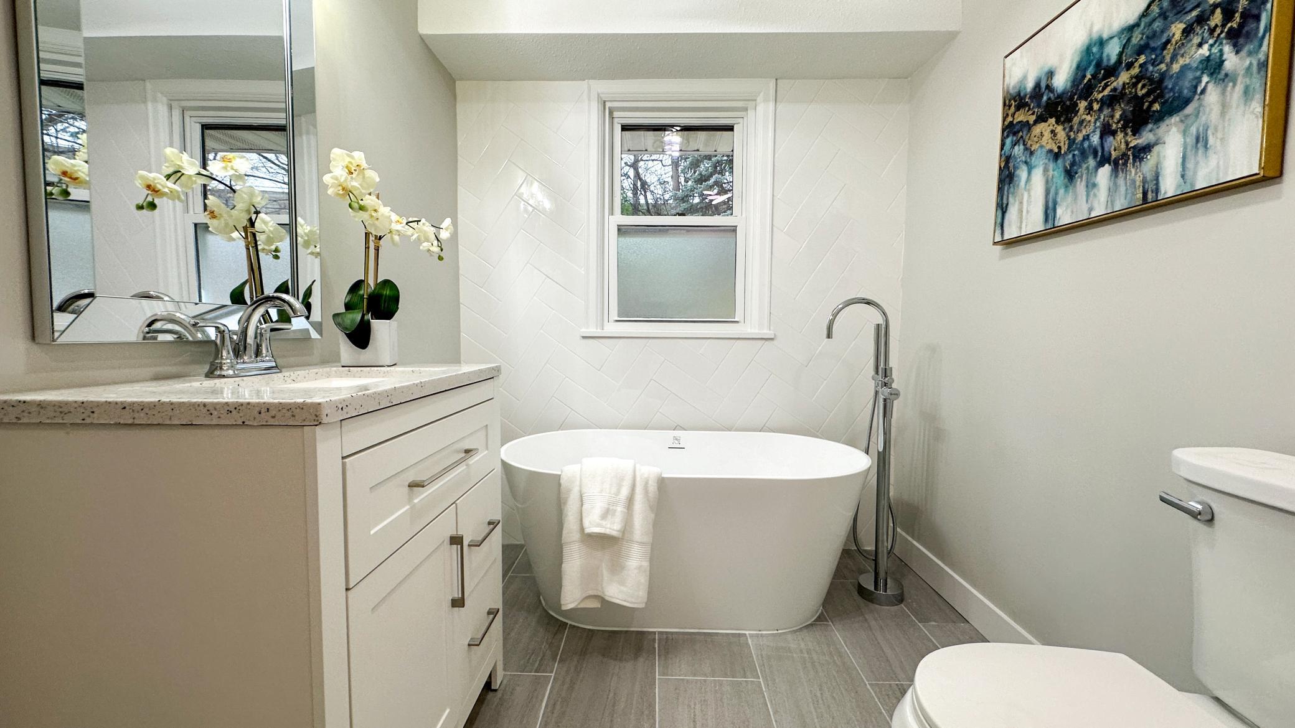
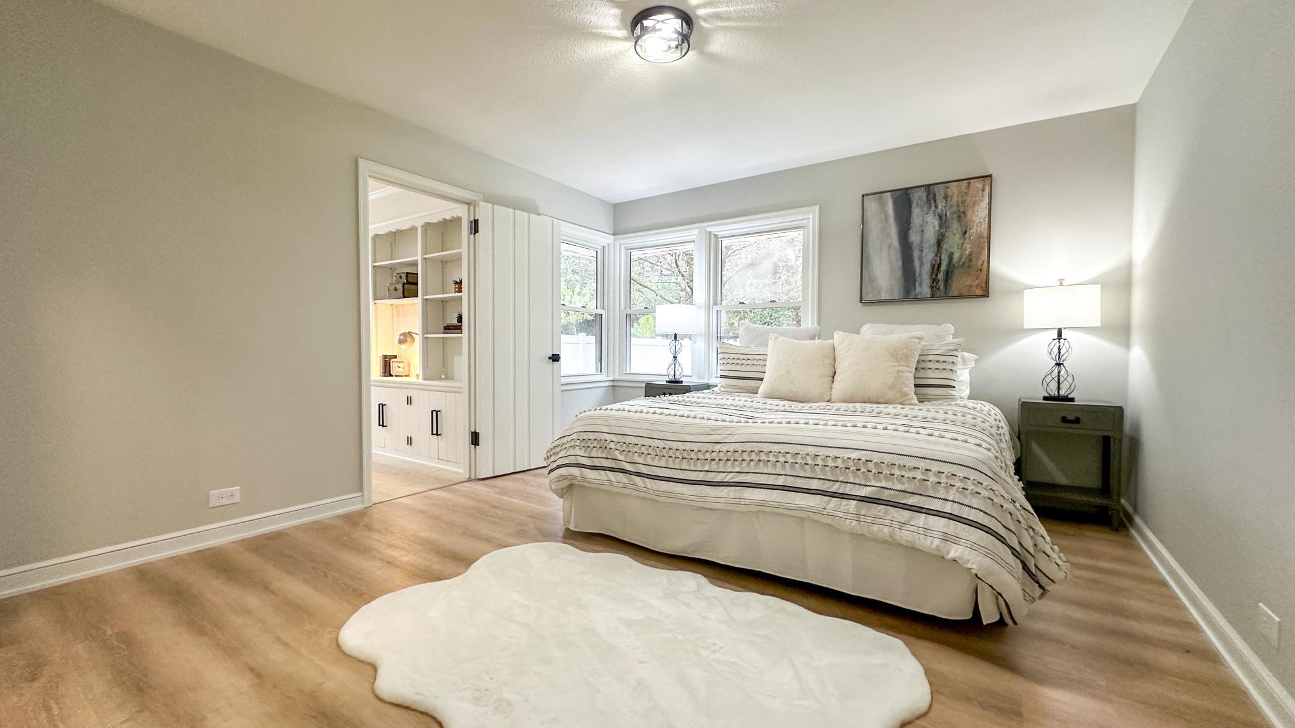
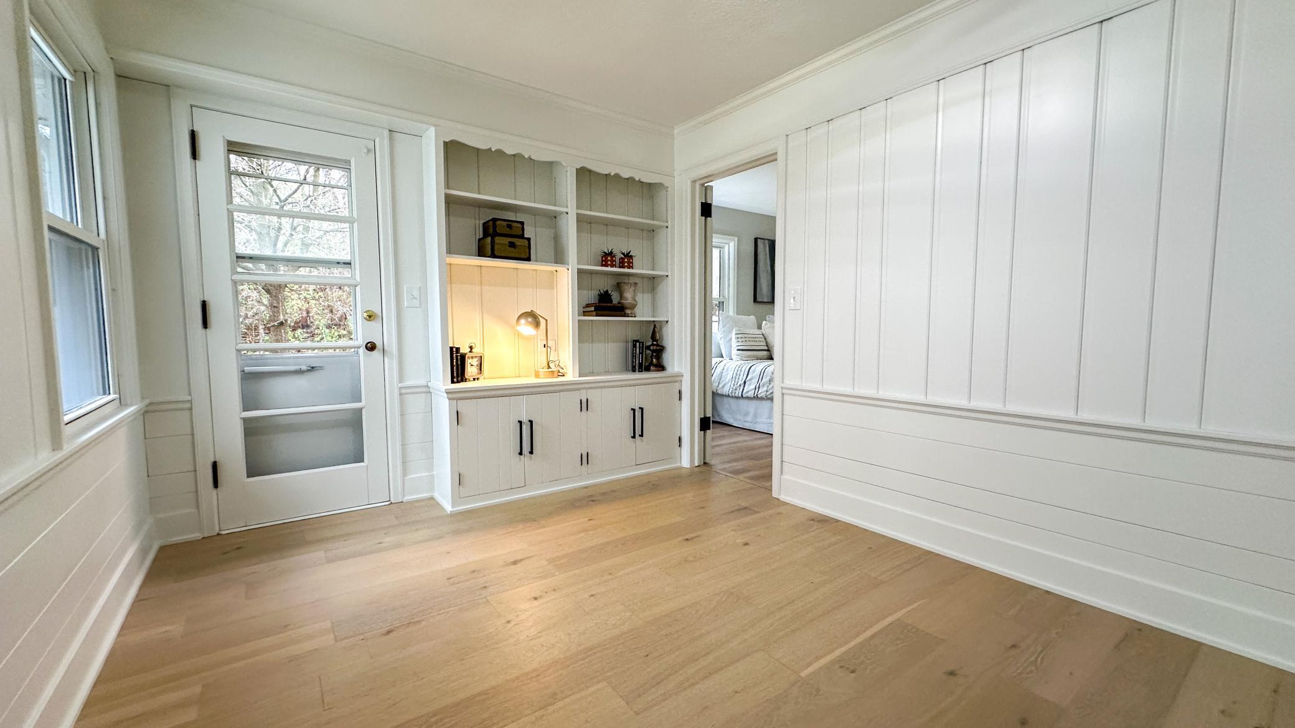
Big Price Reduction! Beautifully updated home in the lovely Browndale Park neighborhood. This freshly remodeled rambler offers a kitchen loaded with custom cabinets, subway tile backsplash, breakfast bar, quartz countertops, & stainless appliances. The new bathroom has beautiful tile & features a soaking tub & separate glass shower. The open floor plan includes 3 main floor bedrooms, one of them is an ideal office or den. A spacious mudroom/sunroom with 2 patio doors connects the home to the garage. Large windows cast natural light into the kitchen, dining, & living room with its beautiful fireplace. Corner cabinets are a nice display in the dining room. The lower level boasts a huge finished family room with new carpet, new bedroom, updated bathroom, freshly painted laundry utility room & tons of storage space. This awesome location offers quick access to St. Louis Park & Edina grocery stores, shopping & dining. (Contract for deed financing available with as little as 10% down for approved applicants)

Save
Ask
Tour
Hide
Share
Listing Snapshot
Price 
$669,900
Days On Site 
58 Days
Bedrooms 
4
Inside Area (SqFt) 
2,050 sqft
Total Baths 
2
Full Baths 
1
Partial Baths 
1
Lot Size 
0.24 Acres
Year Built 
1949
MLS Number 
7131837
Status 
Active
Property Tax 
$9,817
HOA/Condo/Coop Fees 
N/A
Sq Ft Source 
N/A
Friends & Family
Recent Activity
yesterdayListing updated with changes from the MLS
2 days agoPrice changed to $669,900
2 months agoListing first seen on site
General Features
Acres 
0.24
Attached Garage 
Yes
Foundation 
Block
Garage 
Yes
Garage Spaces 
1
Land Lease 
No
Levels 
One
Number Of Stories 
1
Parking 
ConcreteAttached
Property Sub Type 
Single Family Residence
Sewer 
Public Sewer
SqFt Above 
1440
SqFt Below 
610
SqFt Total 
2880
Water Source 
Public
Zoning 
Residential-Single Family
Interior Features
Appliances 
DishwasherDryerExhaust FanGas Water HeaterMicrowaveRangeRefrigeratorStainless Steel Appliance(s)
Basement 
BlockFinishedDaylight
Cooling 
Ductless
Electric 
Circuit Breakers
Fireplace 
Yes
Fireplace Features 
Family RoomLiving Room
Fireplaces 
2
Heating 
ElectricHot Water
Interior 
Breakfast BarEat-in KitchenKitchen Island
Laundry Features 
In BasementLaundry RoomSink
Bathroom 
Bedroom 
Dimensions - 14x12
Bedroom 2 
Dimensions - 14x10
Bedroom 3 
Dimensions - 10x11
Bedroom 4 
Dimensions - 10x13
Dining Room 
Dimensions - 13x12
Family Room 
Kitchen 
Dimensions - 14x9
Laundry 
Living Room 
Dimensions - 18x17
Storage 
Sun Room 
Dimensions - 14x10
Save
Ask
Tour
Hide
Share
Exterior Features
Construction Details 
BlockStone
Fencing 
PrivacyWood
Other Structures 
Shed(s)
Patio And Porch 
DeckPatio
Road Frontage 
City Street
Roof 
Asphalt
Community Features
School District 
283 - St. Louis Park
Township 
Saint Louis Park
Schools
School District
283 - St. Louis Park
Elementary School
Unknown
Middle School
Unknown
High School
Unknown
Listing courtesy of Premier Real Estate Services


Listing information is provided by Participants of the Northstar MLS. IDX information is provided exclusively for personal, non-commercial use, and may not be used for any purpose other than to identify prospective properties consumers may be interested in purchasing. Information is deemed reliable but not guaranteed. Copyright 2026, Northstar MLS.
Last checked: 2026-10-22 06:34 PM UTC

Neighborhood & Commute
Source: Walkscore
Save
Ask
Tour
Hide
Share