Save
Ask
Tour
Hide
Share
$499,990
61 Days On Site

7810 Austin Path
Inver Grove Heights, MN55077

For Sale|Single Family Residence|Active
2
Beds
2
Total Baths
1
Full Bath
1
Partial Bath
1,668
SqFt
$300
/SqFt
2026
Built
Subdivision:
Scenic Hills First Add
County:
Dakota
Listing courtesy of Brandl/Anderson Realty
Call Now: 612.729.7130
Is this the listing for you? We can help make it yours.
612.729.7130
7810 Austin Path7810 Austin Path7810 Austin Path7810 Austin Path
Save
Ask
Tour
Hide
Share

Mortgage Calculator

Monthly Payment (Est.)

Enter an interest rate to see your estimated monthly payment.
Calculator powered by Showcase IDX, a Constellation1 Company. Copyright ©2026 Information is deemed reliable but not guaranteed.

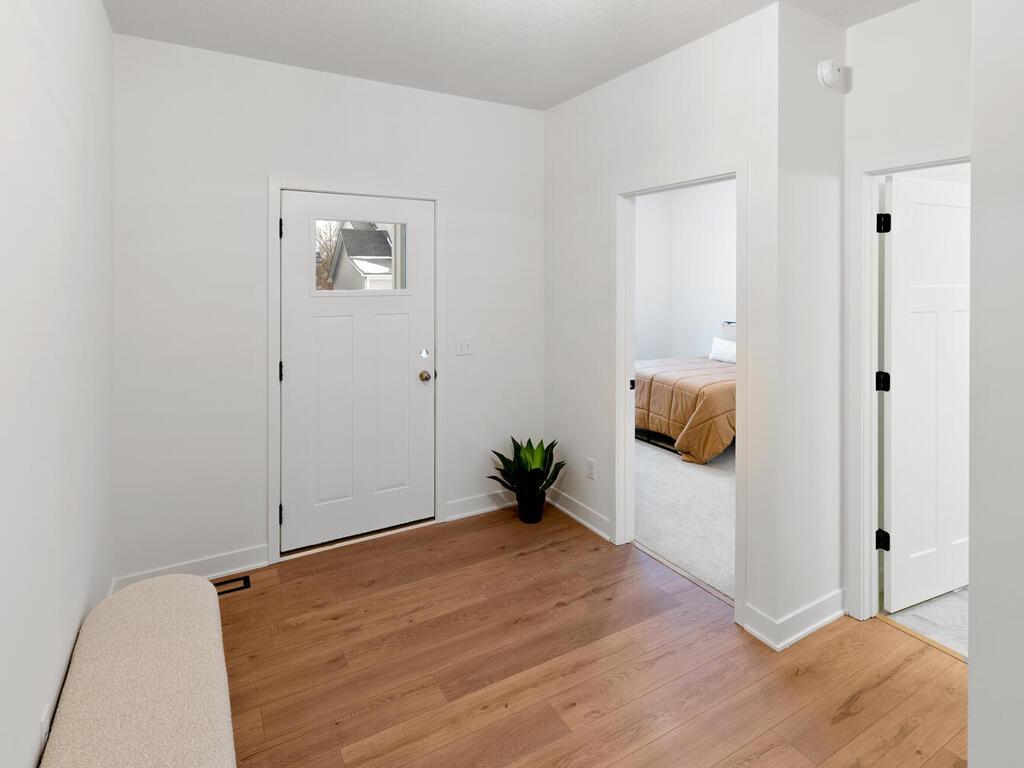
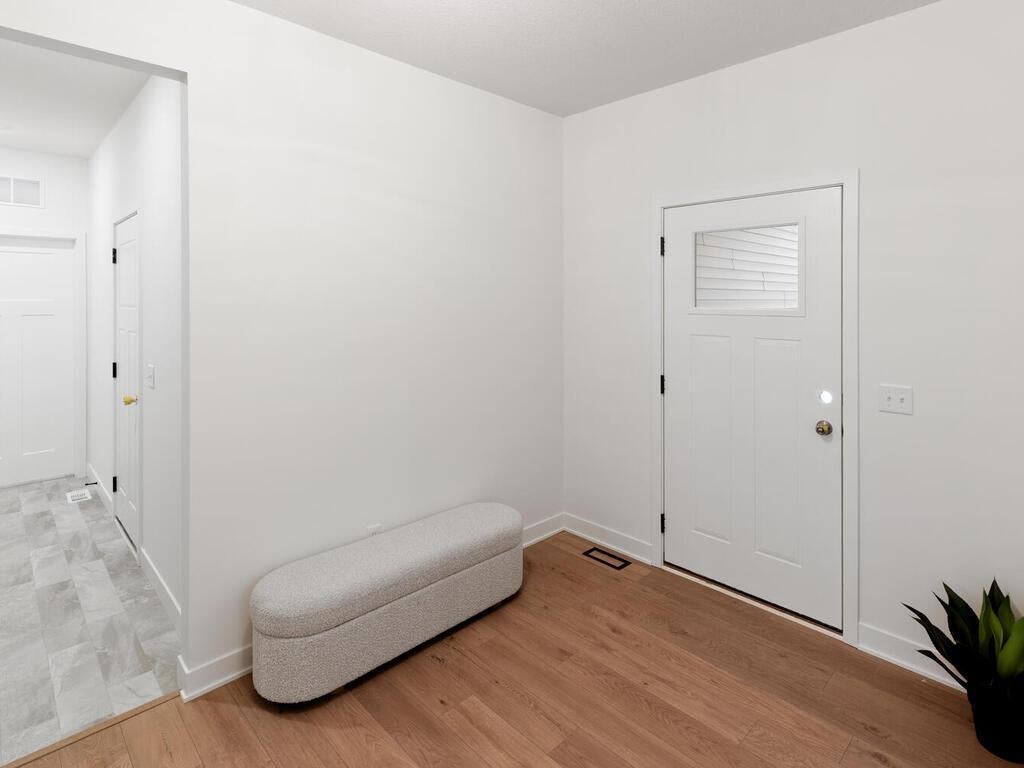
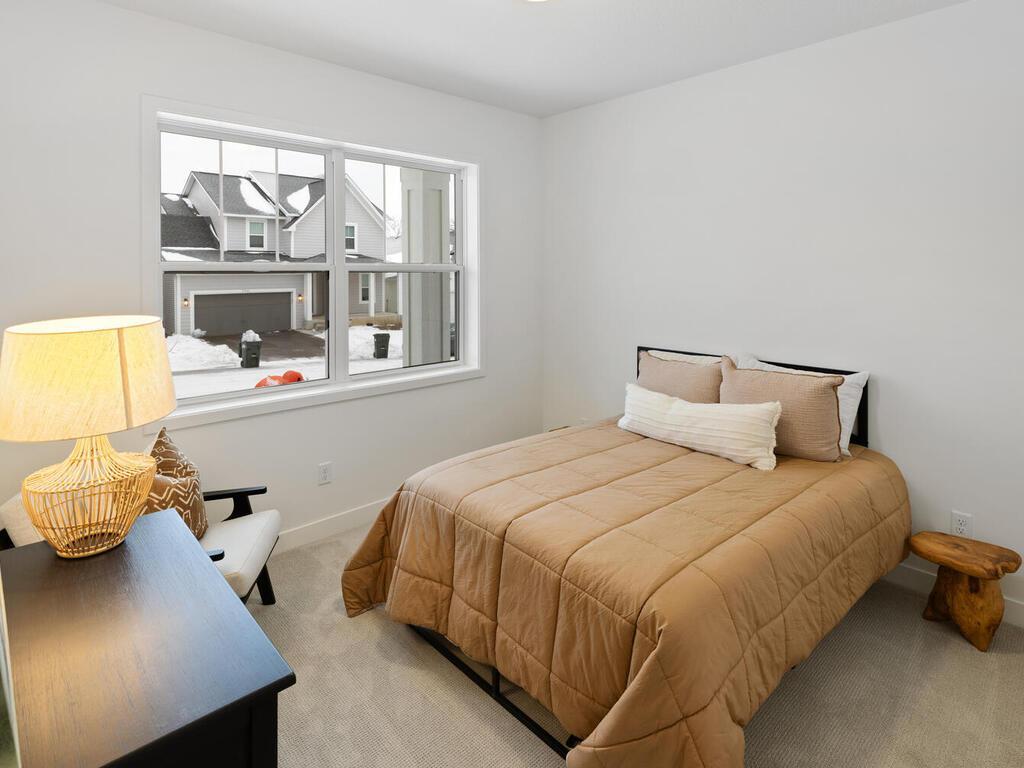
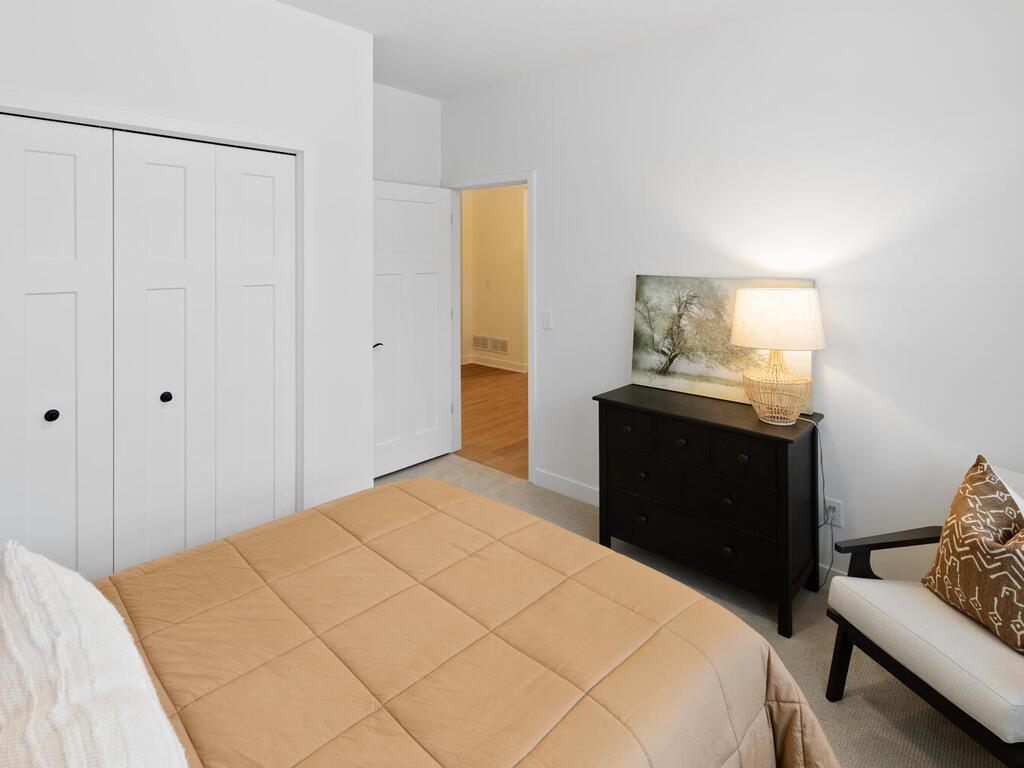
**FINAL OPPORTUNITY – LAST AVAILABLE HOME IN THE NEIGHBORHOOD!** Don't miss your chance to call this beautiful community home! Enjoy the ease of one-level, slab-on-grade living in this thoughtfully designed home featuring 2 bedrooms, 2 bathrooms, and an attached 2-car garage. This home is loaded with designer-selected upgrades, including Christian Brothers custom cabinetry, quartz countertops, an enlarged kitchen island, Frigidaire Gallery stainless steel appliances, and a gas fireplace with Driftwood marble surround and walnut mantel. Additional highlights include upgraded flooring, lighting and plumbing fixtures, a tiled primary shower, tankless water heater, and a spacious 5' x 26' patio. Beautiful finishes, functional design, and low-maintenance living come together in this final opportunity to own a new home in the neighborhood! Please see supplements for floor plan and selection details.

Save
Ask
Tour
Hide
Share
Listing Snapshot
Price 
$499,990
Days On Site 
61 Days
Bedrooms 
2
Inside Area (SqFt) 
1,668 sqft
Total Baths 
2
Full Baths 
1
Partial Baths 
1
Lot Size 
0.107 Acres
Year Built 
2026
MLS Number 
7131915
Status 
Active
Property Tax 
$1,072
HOA/Condo/Coop Fees 
$65.92 monthly
Sq Ft Source 
N/A
Friends & Family
Recent Activity
yesterdayListing updated with changes from the MLS
2 weeks agoPrice changed to $499,990
2 months agoListing first seen on site
General Features
Acres 
0.107
Attached Garage 
Yes
Available on 
2026-09-30
Foundation 
Slab
Garage 
Yes
Garage Spaces 
2
Land Lease 
No
Levels 
One
Number Of Stories 
1
Parking 
AsphaltAttached
Property Condition 
New Construction
Property Sub Type 
Single Family Residence
Sewer 
Public Sewer
SqFt Above 
1668
SqFt Total 
1668
Water Source 
Public
Zoning 
Residential-Single Family
Interior Features
Appliances 
DishwasherDisposalENERGY STAR Qualified AppliancesExhaust FanHumidifierGas Water HeaterMicrowaveRangeRefrigeratorStainless Steel Appliance(s)
Basement 
None
Cooling 
Central Air
Electric 
200+ Amp Service
Fireplace 
Yes
Fireplace Features 
Gas
Fireplaces 
1
Heating 
Natural GasForced Air
Interior 
Eat-in KitchenKitchen IslandWalk-In Closet(s)
Laundry Features 
Electric Dryer HookupLaundry RoomMain LevelWasher Hookup
Bedroom 
Dimensions - 15x13
Bedroom 2 
Dimensions - 13x11
Dining Room 
Dimensions - 12x11
Foyer 
Dimensions - 19x10
Great Room 
Dimensions - 15x14
Kitchen 
Dimensions - 26x13
Mud Room 
Dimensions - 12x4
Save
Ask
Tour
Hide
Share
Exterior Features
Construction Details 
ConcreteFrameBrick VeneerCement SidingVinyl Siding
Patio And Porch 
PatioPorchCoveredFront Porch
Road Frontage 
Private Road
Community Features
Accessibility Features 
Accessible Entrance
Association Fee 
$791.0
Association Fee Frequency 
Annually
School District 
199 - Inver Grove Hts. Community Schools
Township 
Inver Grove Heights
Schools
School District
199 - Inver Grove Hts. Community Schools
Elementary School
Unknown
Middle School
Unknown
High School
Unknown
Listing courtesy of Brandl/Anderson Realty


Listing information is provided by Participants of the Northstar MLS. IDX information is provided exclusively for personal, non-commercial use, and may not be used for any purpose other than to identify prospective properties consumers may be interested in purchasing. Information is deemed reliable but not guaranteed. Copyright 2026, Northstar MLS.
Last checked: 2026-10-22 06:44 PM UTC

Neighborhood & Commute
Source: Walkscore
Save
Ask
Tour
Hide
Share