

Save
Ask
Tour
Hide
$289,900
New Listing
205 Riverwood CourtRandall, MN56475
Single Family Residence|Coming Soon
5
Beds
2
Total Baths
2
Full Baths
2,112
SqFt
$137
/SqFt
2002
Built
Subdivision:
Little Elk Add
County:
Morrison
Listing courtesy of Central MN Realty LLC
Call Now: 612.729.7130
Is this the listing for you? We can help make it yours.
612.729.7130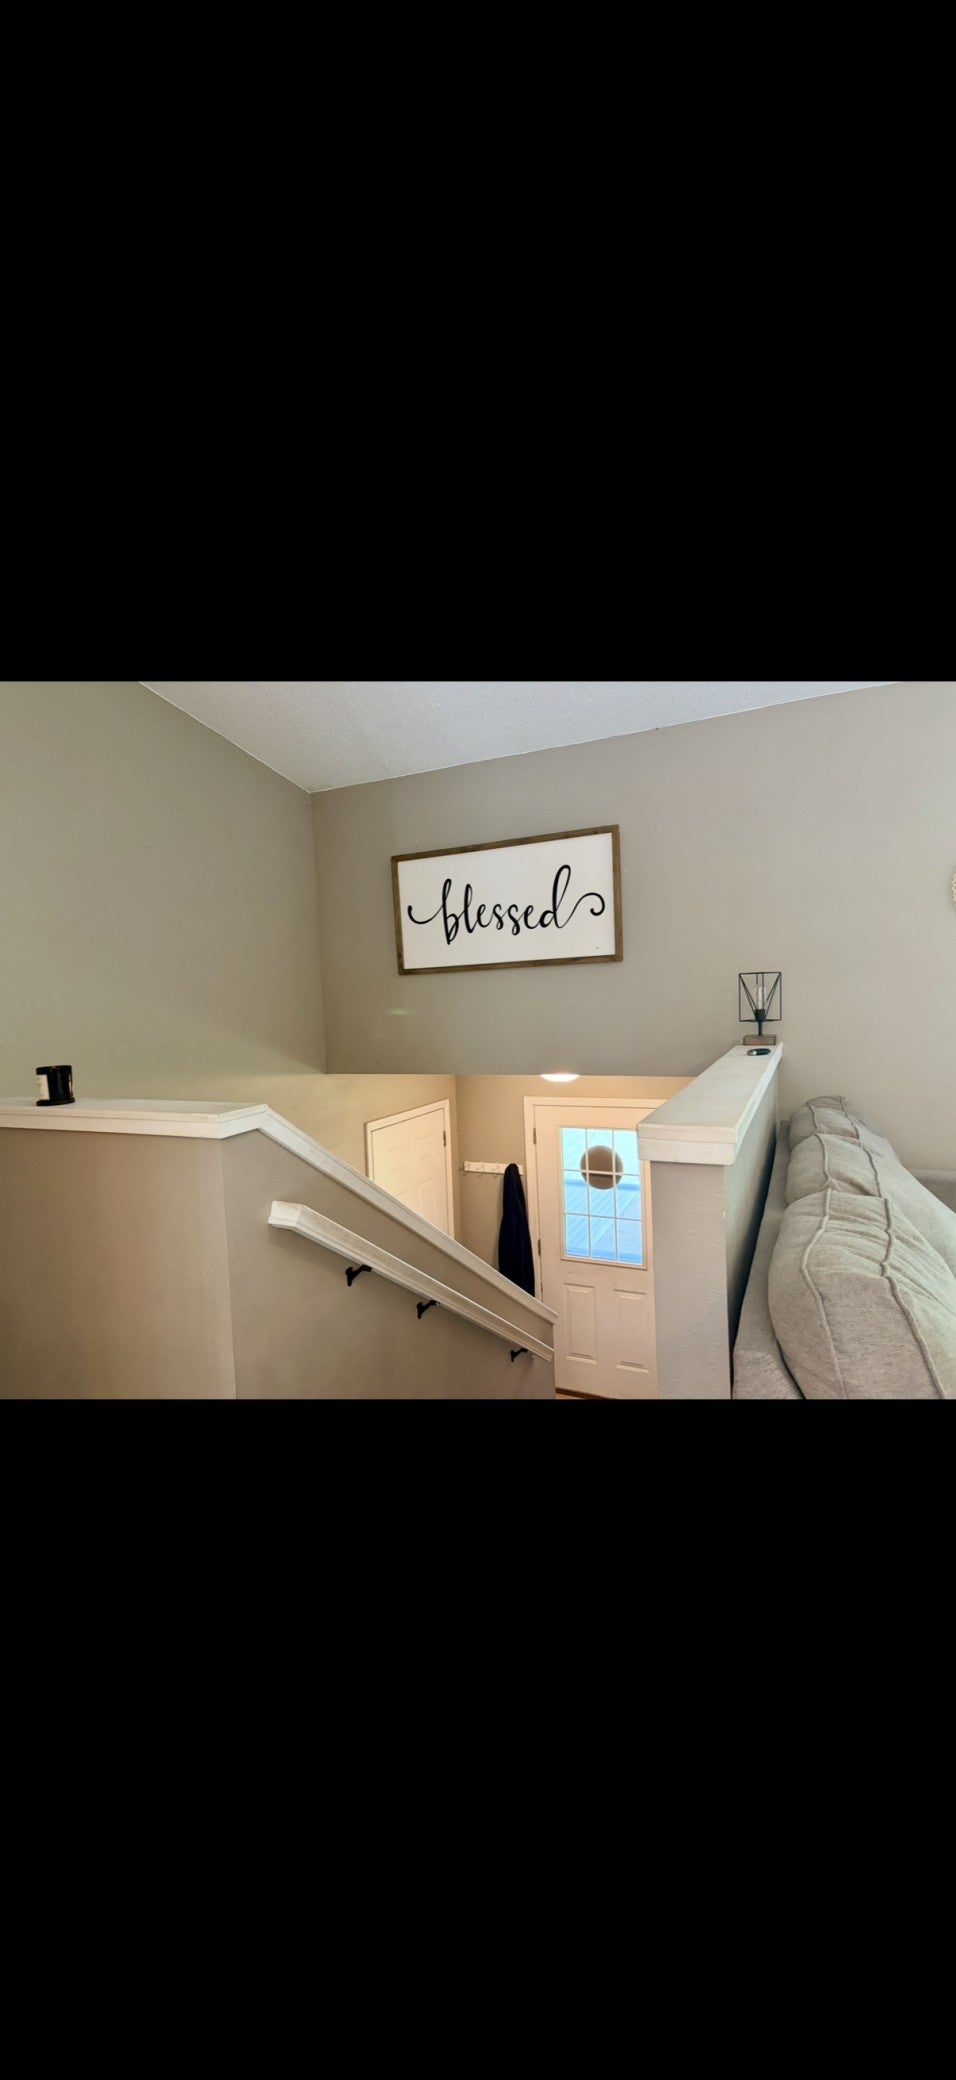
Save
Ask
Tour
Hide
Mortgage Calculator
Monthly Payment (Est.)
$1,323Calculator powered by Showcase IDX, a Constellation1 Company. Copyright ©2026 Information is deemed reliable but not guaranteed.
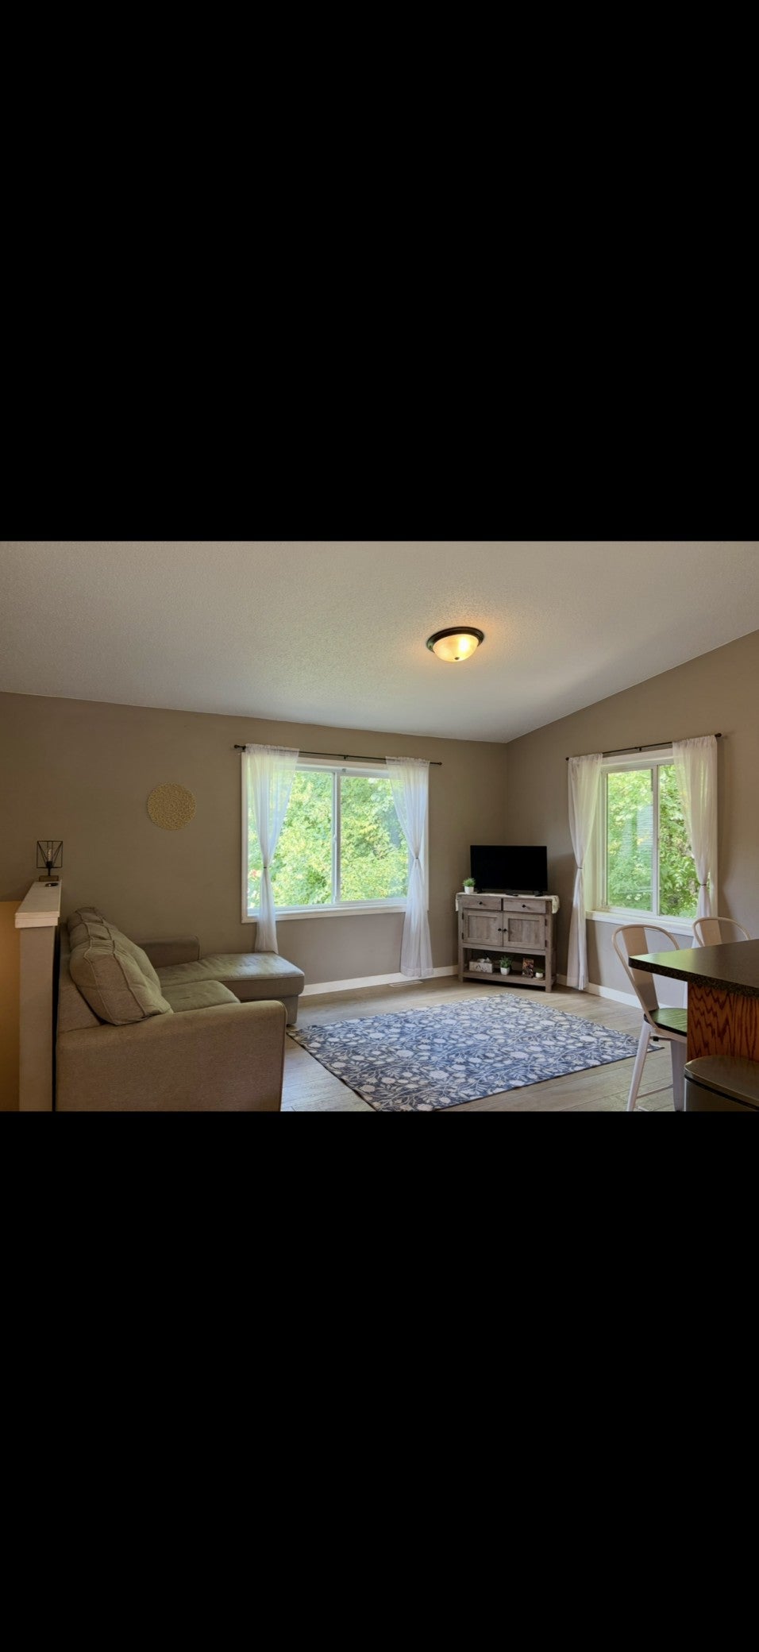
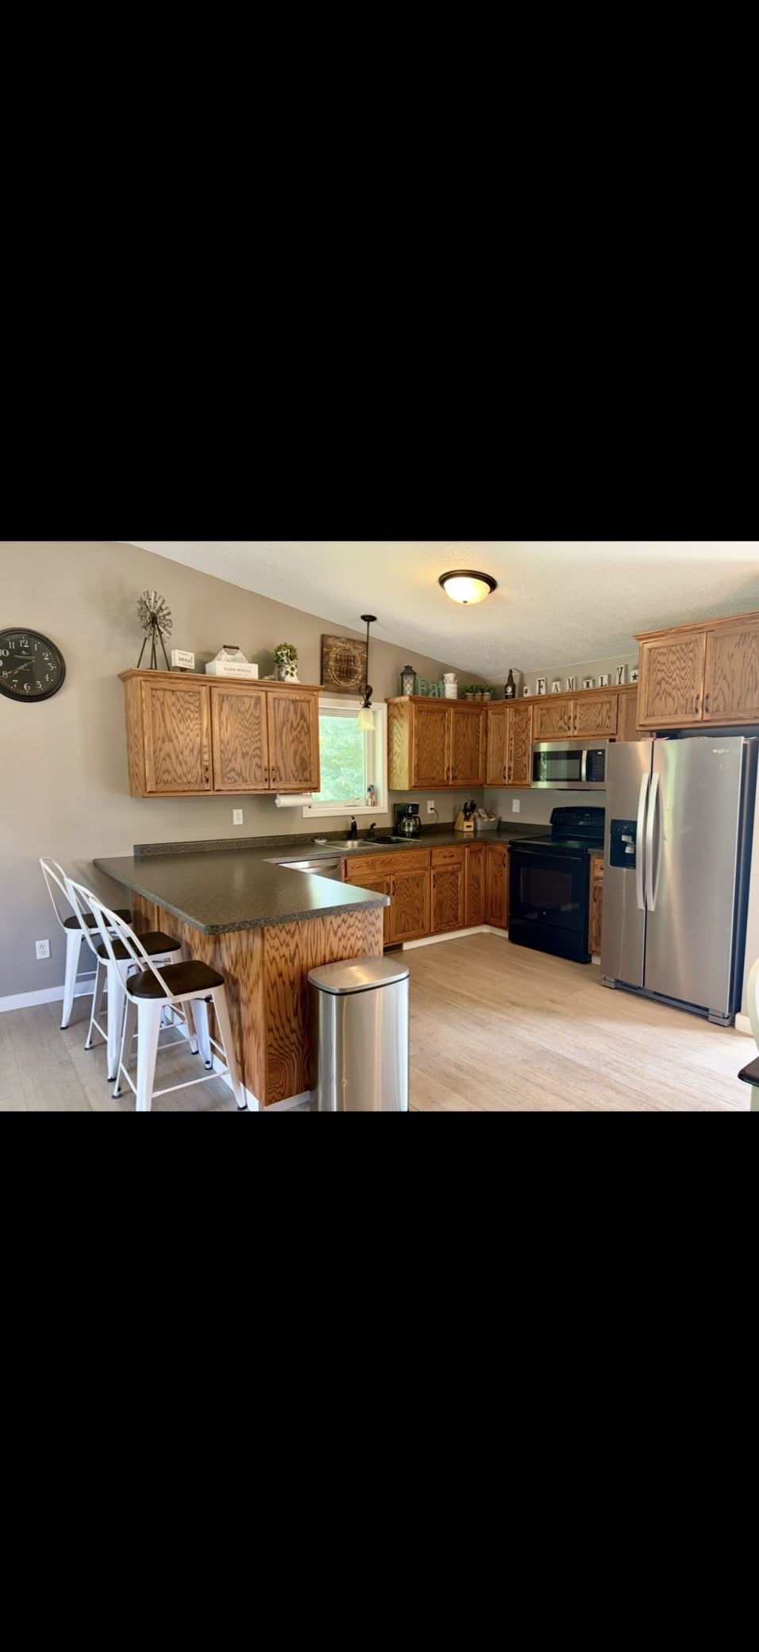
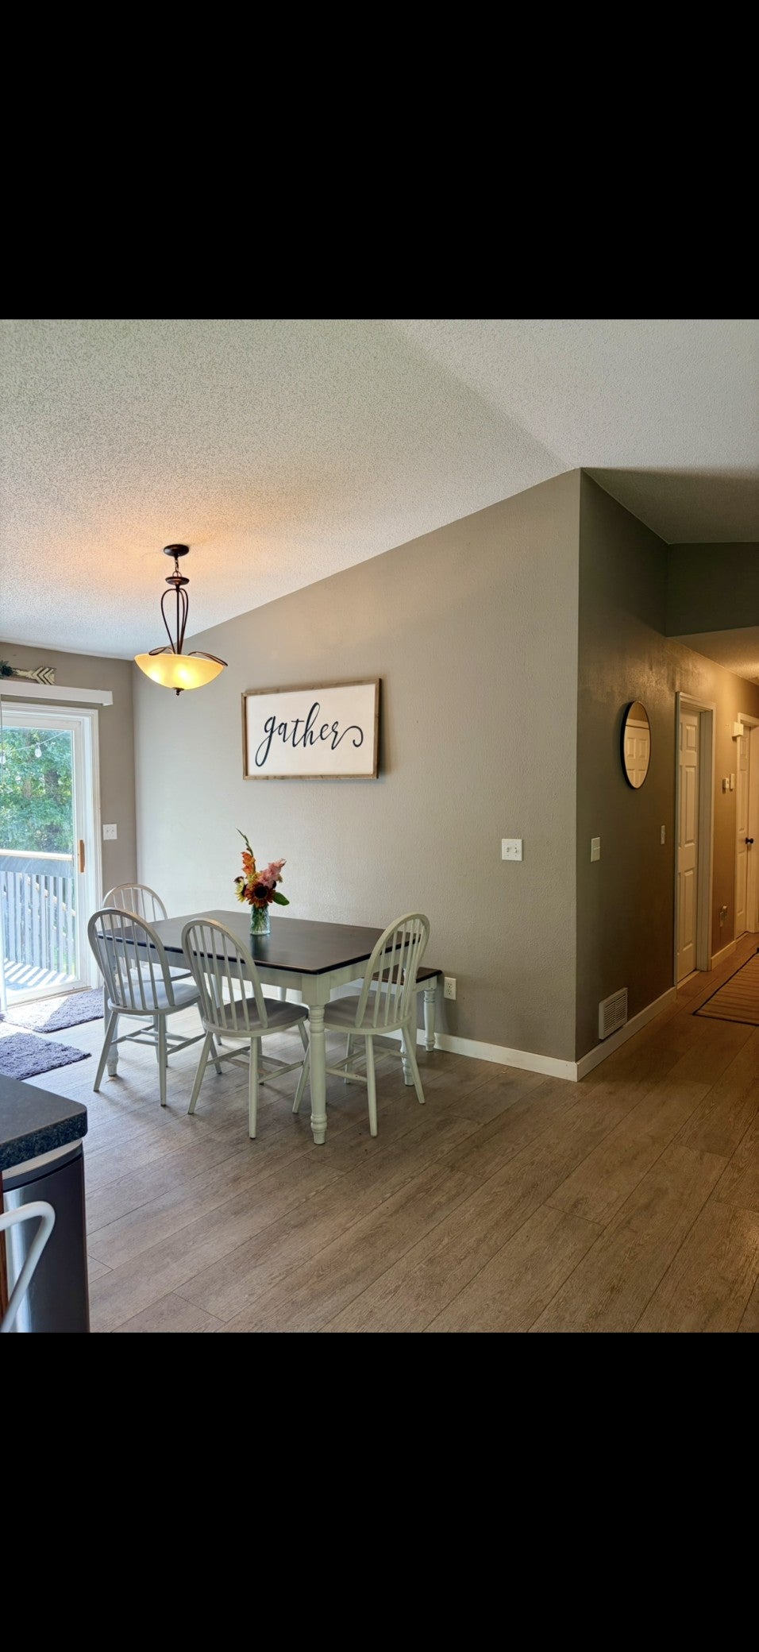
Welcome to this spacious 5-bedroom, 2 bath home tucked away on a quiet cut-de-sac in Randall. Situated on a large yard with mature trees, this property offers plenty of outdoor space to relax, play, garden, or entertain. A partial privacy fence adds extra separation and creates a comfortable backyard setting. Inside, you'll find plenty of room with five bedrooms and two bathrooms, offering flexibility for family, guests, a home office, or hobby space. Enjoy the peaceful neighborhood setting while still being conveniently located near all that Randall has to offer. Come see the space and possibilities this home has to offer!
Save
Ask
Tour
Hide
Listing Snapshot
Price
$289,900
Days On Site
0 Days
Bedrooms
5
Inside Area (SqFt)
2,112 sqft
Total Baths
2
Full Baths
2
Partial Baths
N/A
Lot Size
0.381 Acres
Year Built
2002
MLS® Number
7132040
Status
Coming Soon
Property Tax
$2,388
HOA/Condo/Coop Fees
N/A
Sq Ft Source
N/A
Friends & Family
Recent Activity
| 6 hours ago | Listing updated with changes from the MLS® | |
| 6 hours ago | Listing first seen on site |
General Features
Acres
0.381
Attached Garage
Yes
Garage
Yes
Garage Spaces
2
Land Lease
No
Levels
Multi/Split
Parking
AsphaltHeated GarageAttached
Property Sub Type
Single Family Residence
Sewer
Public Sewer
SqFt Above
1056
SqFt Below
1056
SqFt Total
2112
Water Source
Public
Zoning
Residential-Single Family
Interior Features
Appliances
DishwasherDryerMicrowaveRangeRefrigeratorStainless Steel Appliance(s)Washer
Basement
FinishedFullSump Pump
Cooling
Central Air
Fireplace
Yes
Fireplace Features
ElectricFamily Room
Fireplaces
1
Heating
Natural GasForced Air
Interior
Vaulted Ceiling(s)
Bedroom
Dimensions - 14x12Level - Upper
Bedroom 2
Dimensions - 12x10Level - Upper
Bedroom 3
Dimensions - 12x9Level - Upper
Bedroom 4
Dimensions - 14x12Level - Lower
Bedroom 5
Dimensions - 14x9Level - Lower
Deck
Dimensions - 12x12
Dining Room
Dimensions - 12x7Level - Upper
Family Room
Dimensions - 23x16Level - Lower
Kitchen
Dimensions - 12x10Level - Upper
Living Room
Dimensions - 15X12Level - Upper
Utility Room
Dimensions - 10x8Level - Lower
Save
Ask
Tour
Hide
Exterior Features
Construction Details
Vinyl Siding
Fencing
PartialPrivacy
Lot Features
Cul-De-SacIrregular Lot
Other Structures
Shed(s)
Patio And Porch
Deck
Roof
Asphalt
Community Features
School District
482 - Little Falls
Township
Randall
Schools
School District
482 - Little Falls
Elementary School
Unknown
Middle School
Unknown
High School
Unknown
Listing courtesy of Central MN Realty LLC

Listing information is provided by Participants of the Northstar MLS. IDX information is provided exclusively for personal, non-commercial use, and may not be used for any purpose other than to identify prospective properties consumers may be interested in purchasing. Information is deemed reliable but not guaranteed. Copyright 2026, Northstar MLS.
Last checked: 2026-08-24 02:05 AM UTC
Listing information is provided by Participants of the Northstar MLS. IDX information is provided exclusively for personal, non-commercial use, and may not be used for any purpose other than to identify prospective properties consumers may be interested in purchasing. Information is deemed reliable but not guaranteed. Copyright 2026, Northstar MLS.
Last checked: 2026-08-24 02:05 AM UTC
Neighborhood & Commute
Source: Walkscore
Save
Ask
Tour
Hide
Did you know? You can invite friends and family to your search. They can join your search, rate and discuss listings with you.