Save
Ask
Tour
Hide
Share
$428,490
New Listing

2145 Violet Lane
Faribault, MN55021

For Sale|Single Family Residence|Active
5
Beds
3
Total Baths
1
Full Bath
2
Partial Baths
2,420
SqFt
$177
/SqFt
2026
Built
Subdivision:
Meadows Third Add
County:
Rice
Listing courtesy of Fieldstone Real Estate Specialists
Call Now: 612.729.7130
Is this the listing for you? We can help make it yours.
612.729.7130
2145 Violet Lane2145 Violet Lane2145 Violet Lane2145 Violet Lane
Save
Ask
Tour
Hide
Share

Mortgage Calculator

Monthly Payment (Est.)

$1,955
Calculator powered by Showcase IDX, a Constellation1 Company. Copyright ©2026 Information is deemed reliable but not guaranteed.

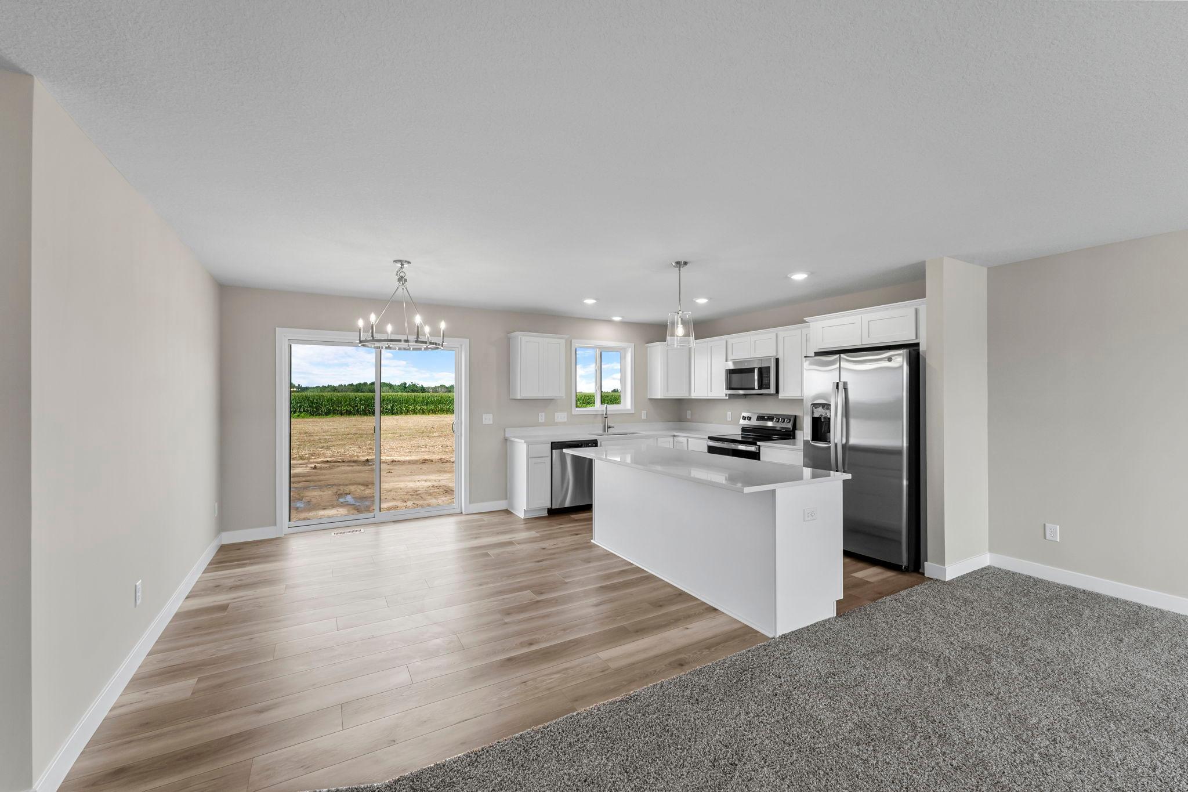
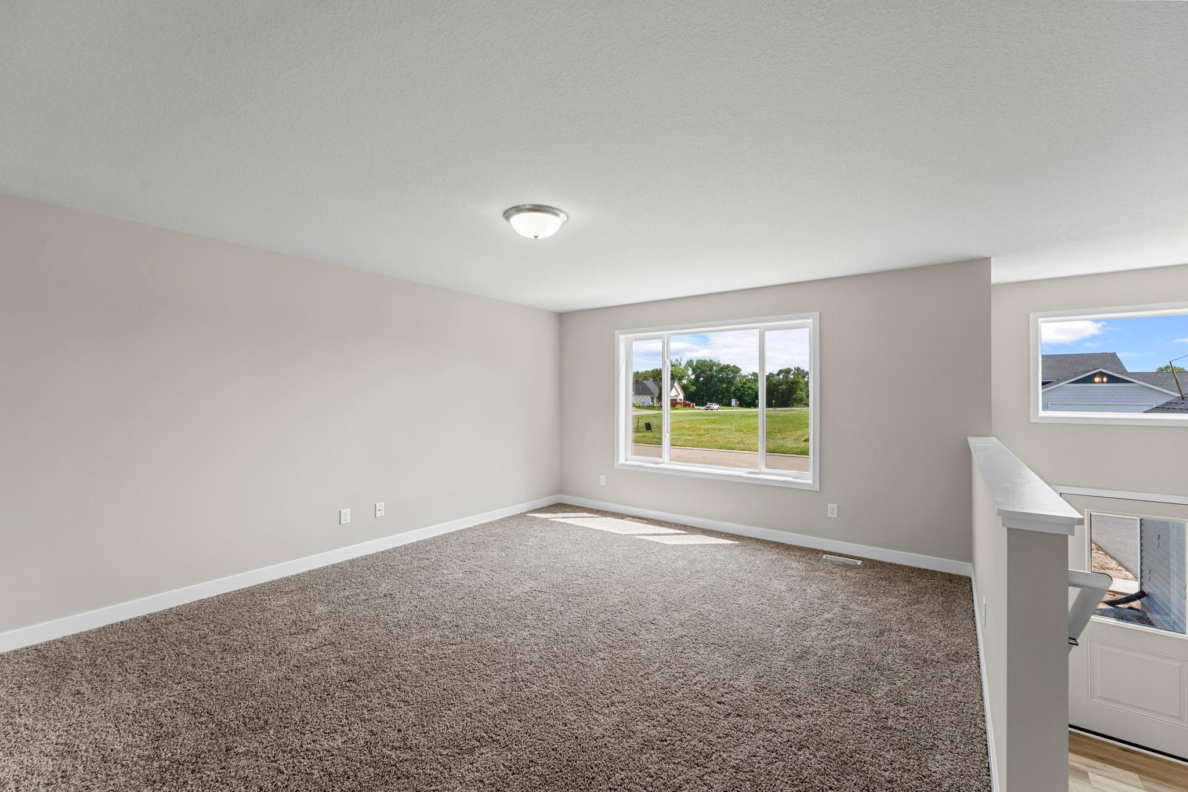
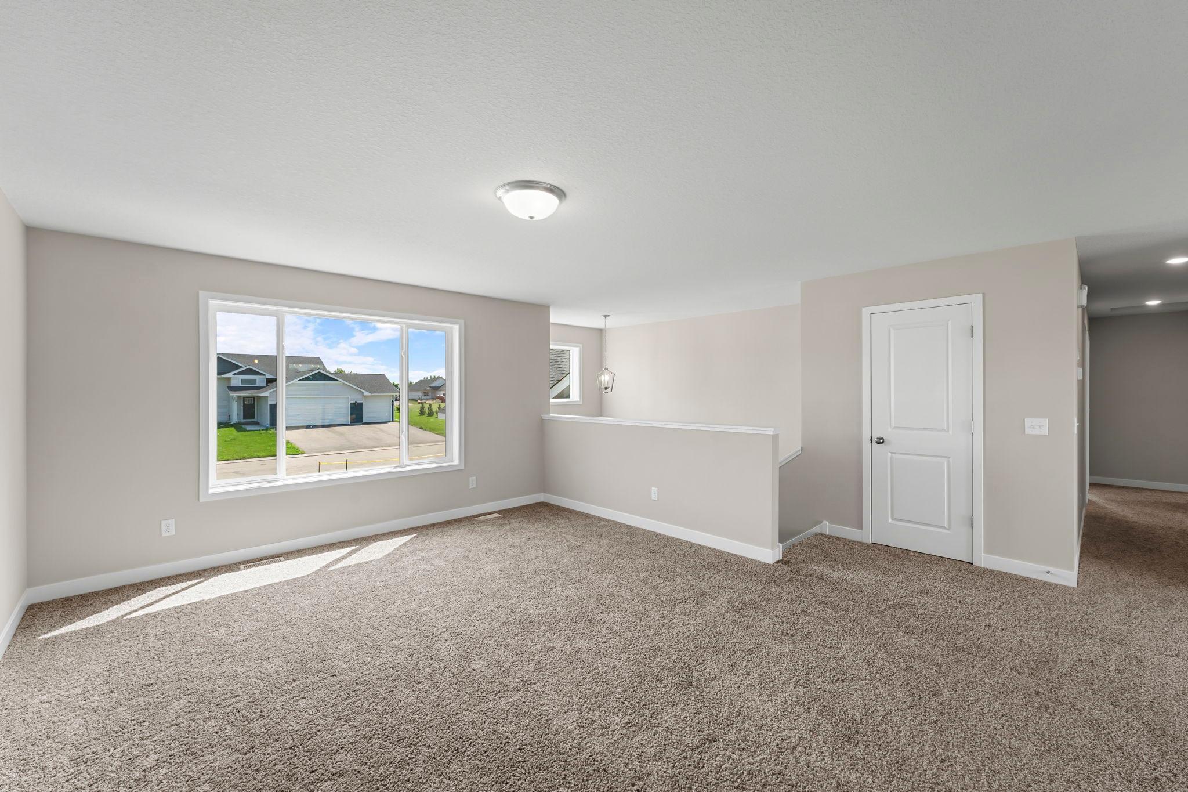
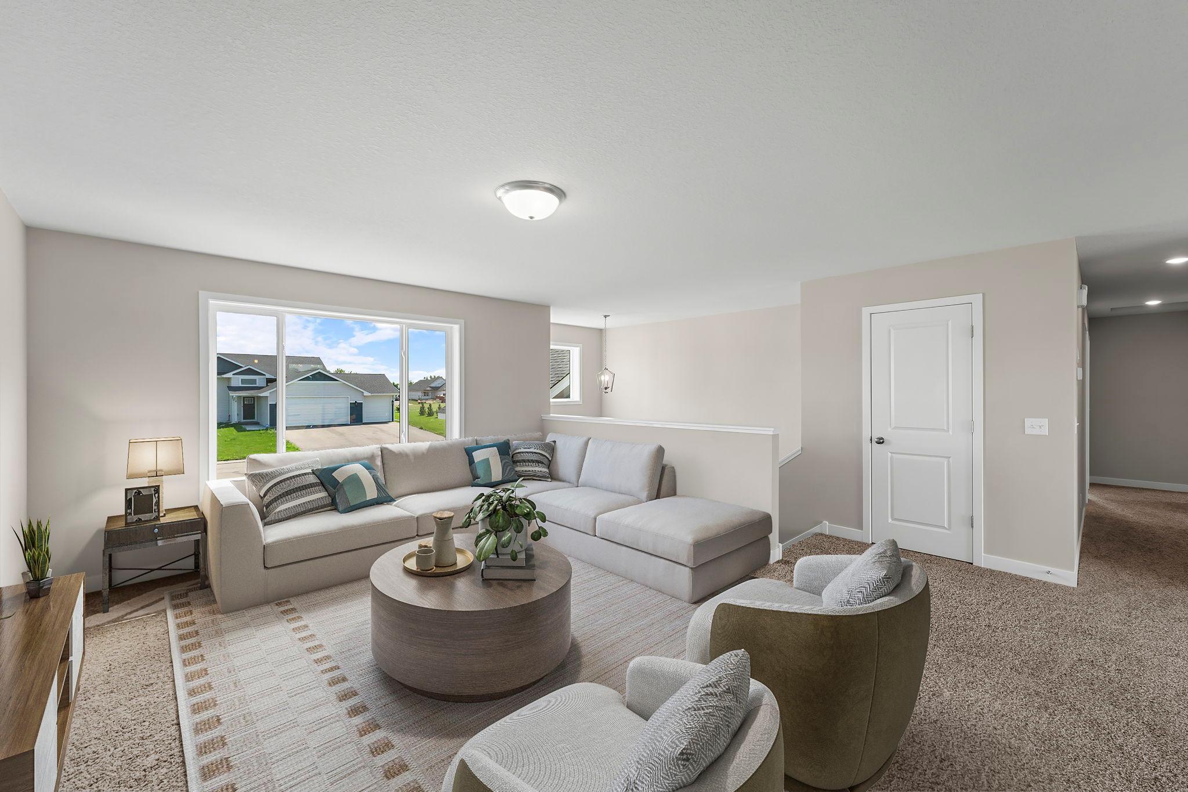
Check out Fieldstone Family Homes' newest plan in the Meadows- the Poplar. This home has 5 bedrooms, with 3 on the main level, 3 baths and 3 car garage. The wonderful, open concept plan is ideal for entertaining and the 7 foot kitchen center island will be the gathering spot. The generous primary bedroom, with private bath, 2 more bedrooms and main bath round out the main level. In the lower level are 2 more large bedrooms, a 3/4 bath and huge family room (32'X16')- room enough for a pool table and a giant sectional or just about anything! Hurry and come to check out this property which will be completed in early September- It won't last long. Landscaping/sod is not included in this home's price. Interior photos are of a similar, but different home and may contain options /upgrades not included in this home's price. All measurements are architectural. Buyers and agents to verify room sizes. This home qualifies for the builder's and builder's preferred lender's PERMANENT RATE BUY-DOWN!

Save
Ask
Tour
Hide
Share
Listing Snapshot
Price 
$428,490
Days On Site 
0 Days
Bedrooms 
5
Inside Area (SqFt) 
2,420 sqft
Total Baths 
3
Full Baths 
1
Partial Baths 
2
Lot Size 
0.4 Acres
Year Built 
2026
MLS® Number 
7132058
Status 
Active
Property Tax 
$836
HOA/Condo/Coop Fees 
N/A
Sq Ft Source 
N/A
Friends & Family
Recent Activity
8 hours agoListing updated with changes from the MLS®
13 hours agoListing first seen on site
General Features
Acres 
0.4
Attached Garage 
Yes
Available on 
2025-09-15
Foundation 
Other
Garage 
Yes
Garage Spaces 
3
Land Lease 
No
Levels 
Multi/Split
Parking 
AsphaltAttached
Property Condition 
New Construction
Property Sub Type 
Single Family Residence
Sewer 
Public Sewer
SqFt Above 
1374
SqFt Below 
1046
SqFt Total 
2734
Water Source 
Public
Zoning 
Residential-Single Family
Interior Features
Appliances 
DishwasherDisposalGas Water HeaterMicrowaveRangeRefrigerator
Basement 
FinishedSump PumpDaylight
Cooling 
Central Air
Electric 
Circuit Breakers
Heating 
Natural GasForced Air
Interior 
Eat-in KitchenKitchen IslandWalk-In Closet(s)
Laundry Features 
Gas Dryer HookupLower LevelWasher Hookup
Bedroom 
Dimensions - 14.5X1.5Level - Main
Bedroom 2 
Dimensions - 11.5X10.5Level - Main
Bedroom 3 
Dimensions - 10.5X10.5Level - Main
Family Room 
Dimensions - 32X16Level - Lower
Save
Ask
Tour
Hide
Share
Exterior Features
Construction Details 
ConcreteFrameStoneVinyl Siding
Fencing 
None
Pool Features 
None
Road Frontage 
City Street
Roof 
Shingle
Community Features
Roads 
Paved
School District 
656 - Faribault
Township 
Faribault
Schools
School District
656 - Faribault
Elementary School
Unknown
Middle School
Unknown
High School
Unknown
Listing courtesy of Fieldstone Real Estate Specialists


Listing information is provided by Participants of the Northstar MLS. IDX information is provided exclusively for personal, non-commercial use, and may not be used for any purpose other than to identify prospective properties consumers may be interested in purchasing. Information is deemed reliable but not guaranteed. Copyright 2026, Northstar MLS.
Last checked: 2026-08-30 02:30 AM UTC

Neighborhood & Commute
Source: Walkscore
Save
Ask
Tour
Hide
Share