Save
Ask
Tour
Hide
Share
$2,350,000
New Listing

983 Quentin Avenue S
Lakeland, MN55043

Single Family Residence|Coming Soon
3
Beds
4
Total Baths
2
Full Baths
2
Partial Baths
3,816
SqFt
$616
/SqFt
2000
Built
County:
Washington
Listing courtesy of Edina Realty, Inc.
Call Now: 612.729.7130
Is this the listing for you? We can help make it yours.
612.729.7130
983 Quentin Avenue S983 Quentin Avenue S983 Quentin Avenue S983 Quentin Avenue S
Save
Ask
Tour
Hide
Share

Mortgage Calculator

Monthly Payment (Est.)

$10,722
Calculator powered by Showcase IDX, a Constellation1 Company. Copyright ©2026 Information is deemed reliable but not guaranteed.

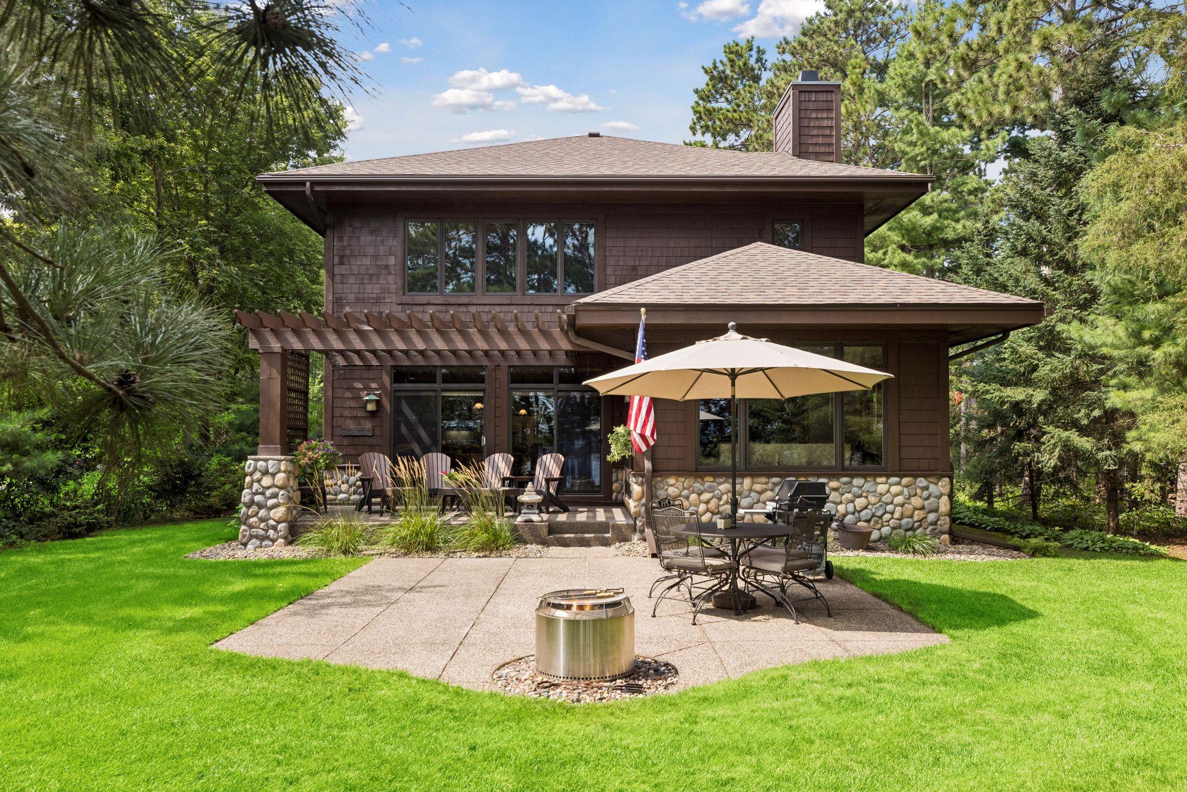
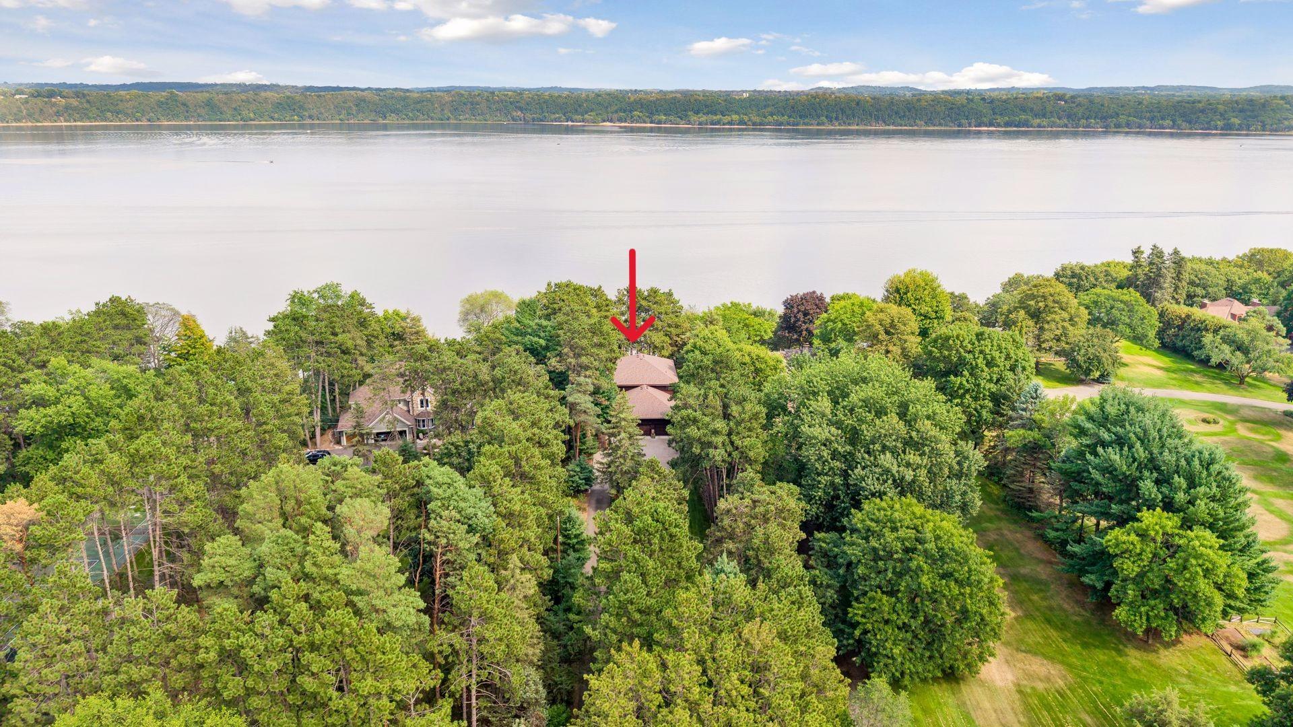
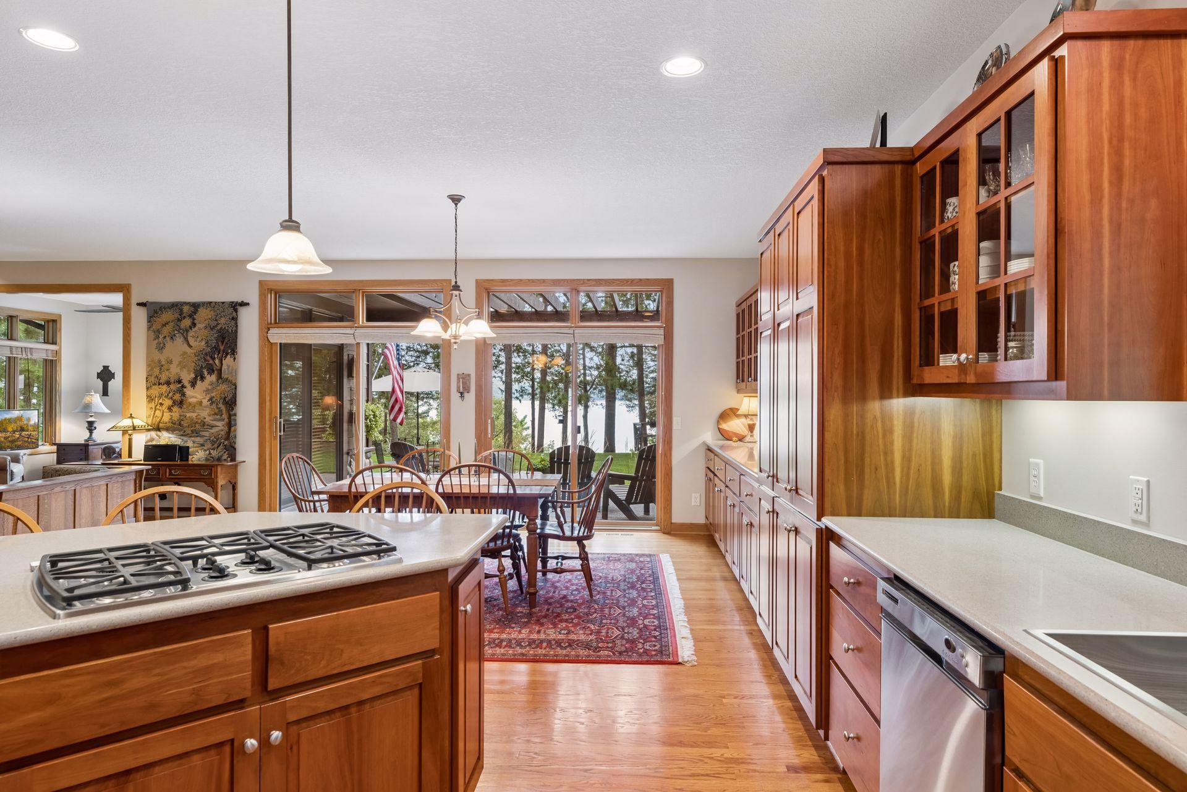
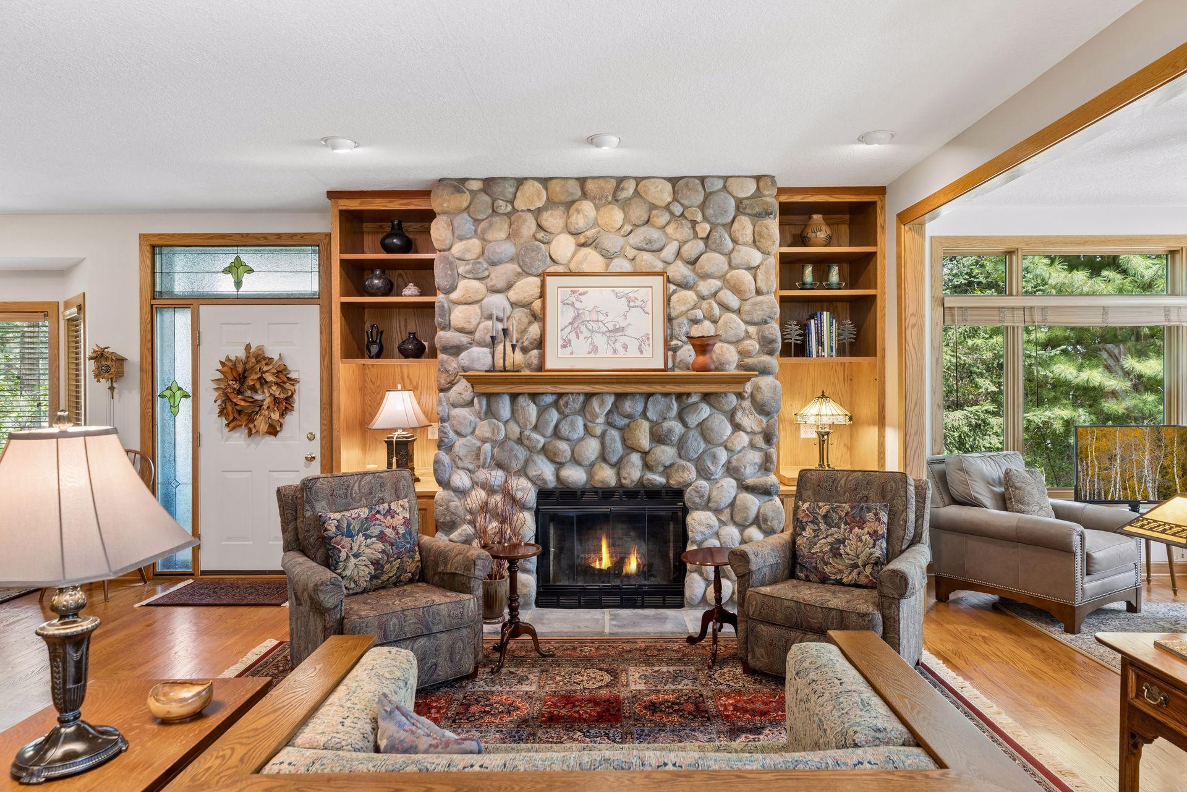
Experience the magic of St. Croix River living from this beautifully appointed two-story, perfectly positioned along one of the river's widest and most breathtaking stretches. Panoramic river views create an ever-changing backdrop throughout the seasons, with spectacular sunrises and unforgettable moonrises shimmering across the water. Approximately 60 feet of private sandy shoreline, accessed by tram, invites you to swim, boat, relax and make the most of life on the river. Inside, a warm and welcoming floor plan, thoughtfully designed to capture the beauty of its surroundings. The main level features hardwood floors, an inviting living room with a cozy fireplace, a versatile office that can easily serve as an additional guest bedroom and a kitchen that is sure to be the heart of the home. The cherry and stainless-steel kitchen flows seamlessly into the dining room, where walls of sliding glass doors frame river views, while the sunroom, wrapped in windows, offers an inviting place to sit back, relax, and enjoy the ever-changing beauty of the St. Croix year-round. Upstairs are three bedrooms and two full bathrooms, including a generously sized primary suite with a sitting area overlooking the river, walk-in closets and a spacious private bath with dual sinks, soaking tub and walk-in shower. The lower level offers even more room to gather with an open family and recreation area, complete with a professional-caliber pool table with return pockets and a ping-pong table topper for endless hours of entertainment. Outside, dine or unwind on the elevated riverside patio, take the tram down to your private sandy beach, or set out by boat to explore everything the St. Croix has to offer. With convenient access to both Stillwater and Prescott, this is more than a beautiful home, it's an exceptional opportunity to embrace the St. Croix River lifestyle and create memories on the water for years to come.

Save
Ask
Tour
Hide
Share
Listing Snapshot
Price 
$2,350,000
Days On Site 
0 Days
Bedrooms 
3
Inside Area (SqFt) 
3,816 sqft
Total Baths 
4
Full Baths 
2
Partial Baths 
2
Lot Size 
0.85 Acres
Year Built 
2000
MLS® Number 
7132199
Status 
Coming Soon
Property Tax 
$12,807
HOA/Condo/Coop Fees 
N/A
Sq Ft Source 
N/A
Friends & Family
Recent Activity
9 hours agoListing updated with changes from the MLS®
9 hours agoListing first seen on site
General Features
Acres 
0.85
Attached Garage 
Yes
Garage 
Yes
Garage Spaces 
3
Land Lease 
No
Levels 
Two
Number Of Stories 
2
Parking 
AsphaltConcreteGarage Door OpenerAttachedGarage
Property Sub Type 
Single Family Residence
Security 
Security System
Sewer 
Septic Tank
SqFt Above 
2916
SqFt Below 
900
SqFt Total 
4276
Water Source 
Public
Zoning 
Residential-Single Family
Interior Features
Appliances 
OvenCooktopDishwasherDryerExhaust FanHumidifierMicrowaveRefrigeratorStainless Steel Appliance(s)WasherWater Softener Owned
Basement 
FinishedFullStorage Space
Cooling 
Ceiling Fan(s)Central Air
Fireplace 
Yes
Fireplace Features 
Family RoomLiving RoomStoneWood BurningWood Burning Stove
Fireplaces 
2
Flooring 
Hardwood
Heating 
Wood StoveNatural GasForced Air
Interior 
Central VacuumKitchen IslandWalk-In Closet(s)
Laundry Features 
Laundry RoomMain LevelSink
Bedroom 
Dimensions - 21x17Level - Upper
Bedroom 2 
Dimensions - 14x11Level - Upper
Bedroom 3 
Dimensions - 13x12Level - Upper
Billiard 
Dimensions - 25x15Level - Lower
Den 
Dimensions - 11x11Level - Main
Dining Room 
Dimensions - 17x12Level - Main
Family Room 
Dimensions - 28x11Level - Lower
Four Season Porch 
Dimensions - 14x12Level - Main
Kitchen 
Dimensions - 16x14Level - Main
Laundry 
Dimensions - 7x6Level - Main
Living Room 
Dimensions - 15x13Level - Main
Patio 
Dimensions - 18x11Level - Main
Storage 
Dimensions - 13x12Level - Lower
Studio 
Dimensions - 14x12Level - Main
Save
Ask
Tour
Hide
Share
Exterior Features
Construction Details 
Stone
Exterior 
Dock
Fencing 
None
Lot Features 
Waterfront
Other Structures 
Shed(s)
Patio And Porch 
PatioCovered
Pool Features 
None
Road Frontage 
City Street
Roof 
AsphaltShingle
View 
RiverPanoramic
Waterfront 
Yes
Waterfront Features 
River Front
Waterview 
RiverPanoramic
Community Features
Roads 
Paved
School District 
834 - Stillwater
Township 
Lakeland
Schools
School District
834 - Stillwater
Elementary School
Unknown
Middle School
Unknown
High School
Unknown
Listing courtesy of Edina Realty, Inc.


Listing information is provided by Participants of the Northstar MLS. IDX information is provided exclusively for personal, non-commercial use, and may not be used for any purpose other than to identify prospective properties consumers may be interested in purchasing. Information is deemed reliable but not guaranteed. Copyright 2026, Northstar MLS.
Last checked: 2026-08-28 04:34 AM UTC

Neighborhood & Commute
Source: Walkscore
Save
Ask
Tour
Hide
Share