Save
Ask
Tour
Hide
Share
$500,000
New Listing

4463 194th Avenue NE
East Bethel, MN55092

Single Family Residence|Coming Soon
5
Beds
4
Total Baths
2
Full Baths
2
Partial Baths
2,459
SqFt
$203
/SqFt
2001
Built
Subdivision:
Katies Way
County:
Anoka
Listing courtesy of Edina Realty, Inc.
Call Now: 612.729.7130
Is this the listing for you? We can help make it yours.
612.729.7130
4463 194th Avenue NE4463 194th Avenue NE4463 194th Avenue NE4463 194th Avenue NE
Save
Ask
Tour
Hide
Share

Mortgage Calculator

Monthly Payment (Est.)

$2,281
Calculator powered by Showcase IDX, a Constellation1 Company. Copyright ©2026 Information is deemed reliable but not guaranteed.

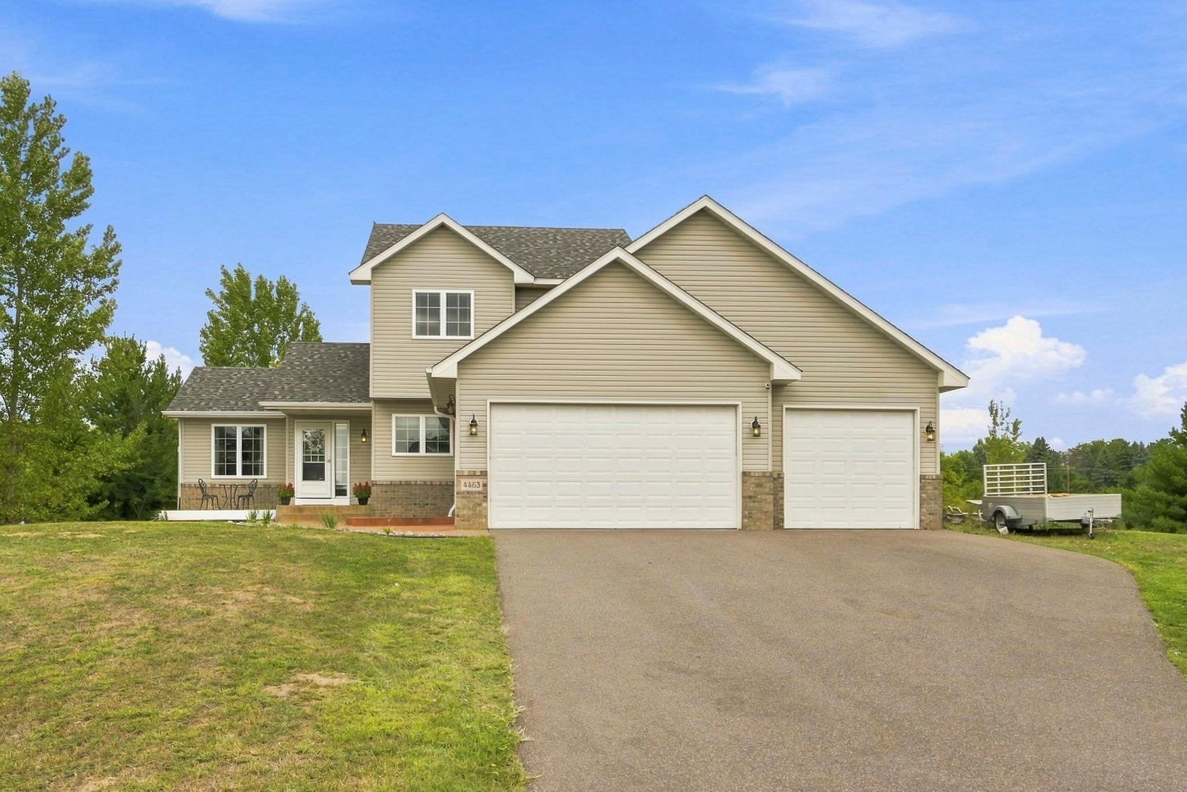
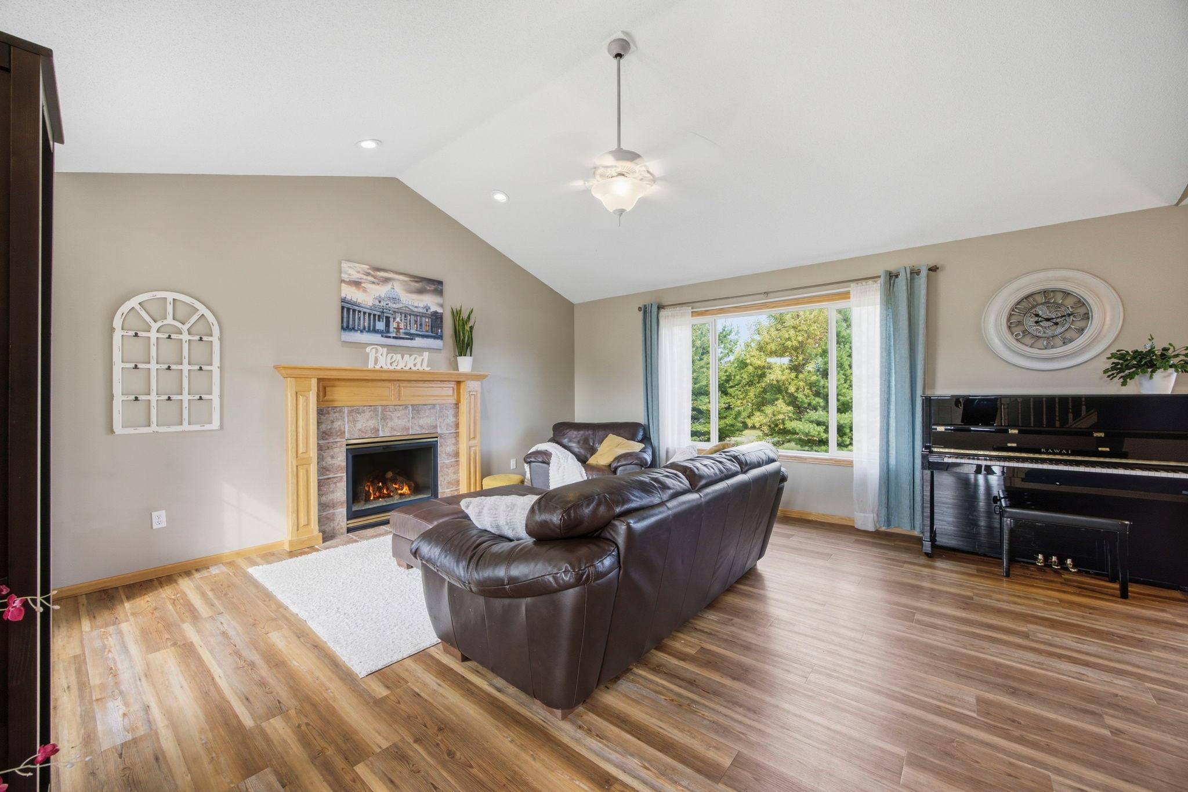
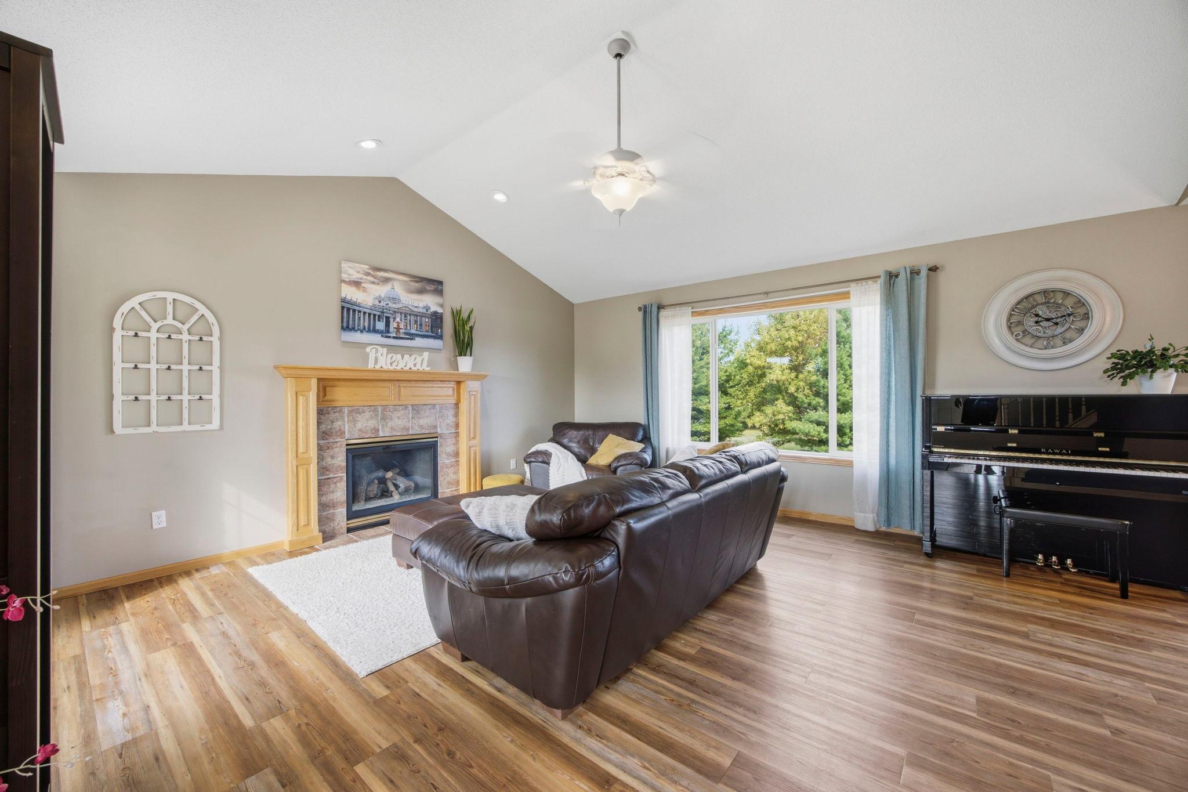
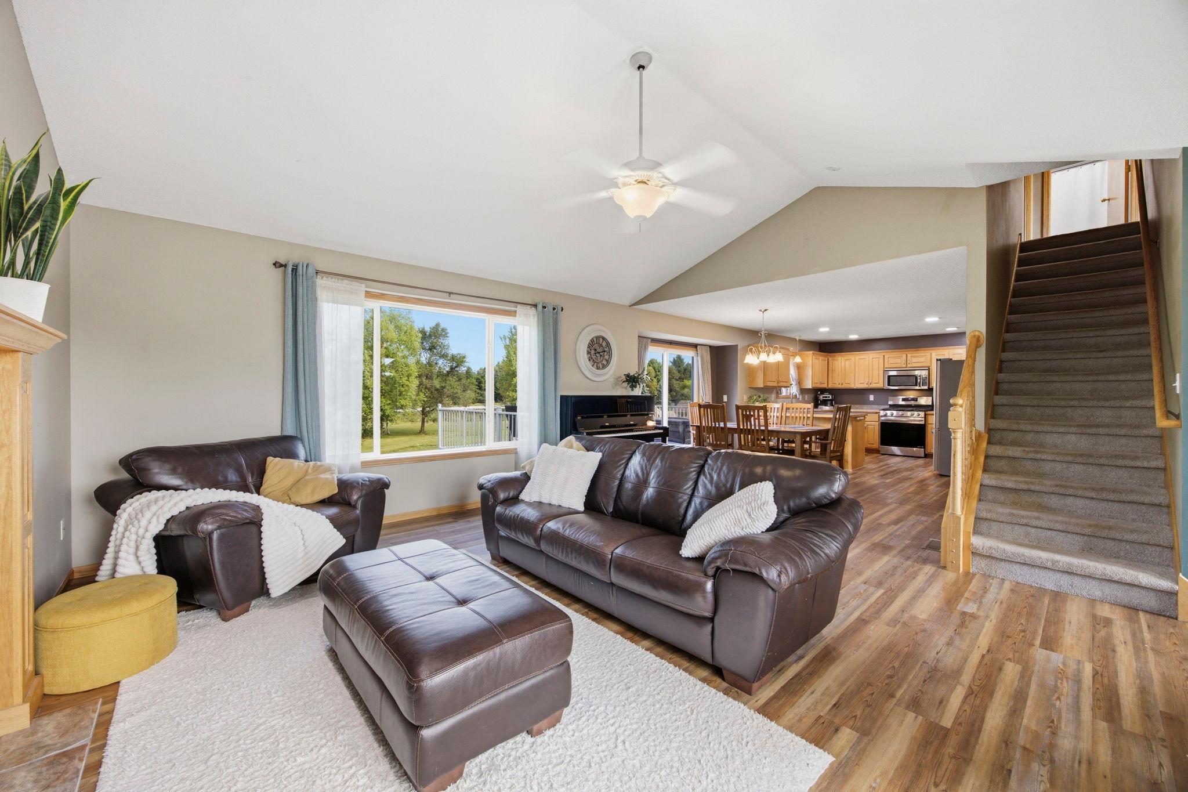
Set on over 2 acres of peaceful, partially wooded land just minutes from Coon Lake, this beautifully updated modified two-story offers space, style, and comfort in a serene setting. The main level features vaulted ceilings, luxury vinyl plank flooring, and a cozy gas fireplace that anchors the open-concept living area. The kitchen shines with stainless steel appliances, including a newer LG stove (2024) and LG refrigerator (2022), and flows seamlessly into the dining space — perfect for gatherings. A main-floor bedroom/office, half bath, and main-floor laundry add everyday convenience. Step outside to an expansive maintenance-free deck overlooking your private backyard oasis. Upstairs, the primary suite offers a spacious walk-in closet and a private bath with a separate shower and soaking tub, along with two additional bedrooms and another full bathroom. The finished lower-level features brand-new carpet (2026), a family room, 5th bedroom, and a 3/4 bathroom — ideal for guests. Major updates include a new roof (2024), improved insulation (2025), new asphalt driveway (2023), landscaping (2026), shed installed (2022), Kinetico water system (2019), and new A/C and furnace (2017). The insulated 3-car garage provides extra space for day-to-day use and the attic above offers extensive shelving for exceptional storage. With acreage to roam, modern upgrades throughout, and easy access to lakes and Twin Cities amenities, this home is truly move-in ready.

Save
Ask
Tour
Hide
Share
Listing Snapshot
Price 
$500,000
Days On Site 
0 Days
Bedrooms 
5
Inside Area (SqFt) 
2,459 sqft
Total Baths 
4
Full Baths 
2
Partial Baths 
2
Lot Size 
2.02 Acres
Year Built 
2001
MLS® Number 
7132281
Status 
Coming Soon
Property Tax 
$4,050
HOA/Condo/Coop Fees 
N/A
Sq Ft Source 
N/A
Friends & Family
Recent Activity
8 hours agoListing updated with changes from the MLS®
8 hours agoListing first seen on site
General Features
Acres 
2.02
Attached Garage 
Yes
Foundation 
Block
Garage 
Yes
Garage Spaces 
3
Land Lease 
No
Levels 
Two
Parking 
Attached
Property Sub Type 
Single Family Residence
Sewer 
Septic Tank
SqFt Above 
1724
SqFt Below 
735
SqFt Total 
2673
Water Source 
PrivateWell
Zoning 
Residential-Single Family
Interior Features
Appliances 
DishwasherDryerMicrowaveRangeRefrigeratorStainless Steel Appliance(s)WasherWater Softener OwnedWater Purifier
Basement 
Block
Cooling 
Ceiling Fan(s)Central Air
Fireplace 
Yes
Fireplace Features 
GasLiving Room
Fireplaces 
1
Heating 
Natural GasForced Air
Interior 
Vaulted Ceiling(s)Walk-In Closet(s)
Laundry Features 
Main Level
Bedroom 
Dimensions - 12x14Level - Upper
Bedroom 2 
Dimensions - 11x10Level - Upper
Bedroom 3 
Dimensions - 10x10Level - Upper
Bedroom 4 
Dimensions - 11.5x12Level - Lower
Bedroom 5 
Dimensions - 9.5x9Level - Main
Deck 
Dimensions - 14x19.5Level - Main
Dining Room 
Dimensions - 14.5x9Level - Main
Family Room 
Dimensions - 19.5x12Level - Lower
Kitchen 
Dimensions - 12x12Level - Main
Laundry 
Dimensions - 6x9Level - Main
Living Room 
Dimensions - 18x16.5Level - Main
Save
Ask
Tour
Hide
Share
Exterior Features
Construction Details 
StoneVinyl Siding
Lot Features 
Corner Lot
Other Structures 
Shed(s)
Patio And Porch 
Deck
Community Features
School District 
831 - Forest Lake
Township 
East Bethel
Schools
School District
831 - Forest Lake
Elementary School
Unknown
Middle School
Unknown
High School
Unknown
Listing courtesy of Edina Realty, Inc.


Listing information is provided by Participants of the Northstar MLS. IDX information is provided exclusively for personal, non-commercial use, and may not be used for any purpose other than to identify prospective properties consumers may be interested in purchasing. Information is deemed reliable but not guaranteed. Copyright 2026, Northstar MLS.
Last checked: 2026-09-05 05:18 AM UTC

Neighborhood & Commute
Source: Walkscore
Save
Ask
Tour
Hide
Share