Save
Ask
Tour
Hide
Share
$455,000
New Listing

14346 Rochester Street NE
Ham Lake, MN55304

Townhouse|Coming Soon
2
Beds
2
Total Baths
2
Full Baths
1,850
SqFt
$246
/SqFt
2009
Built
Subdivision:
Th Highland Bluffs 5th
County:
Anoka
Listing courtesy of Keller Williams Premier Realty
Call Now: 612.729.7130
Is this the listing for you? We can help make it yours.
612.729.7130
14346 Rochester Street NE14346 Rochester Street NE14346 Rochester Street NE14346 Rochester Street NE
Save
Ask
Tour
Hide
Share

Mortgage Calculator

Monthly Payment (Est.)

$2,076
Calculator powered by Showcase IDX, a Constellation1 Company. Copyright ©2026 Information is deemed reliable but not guaranteed.

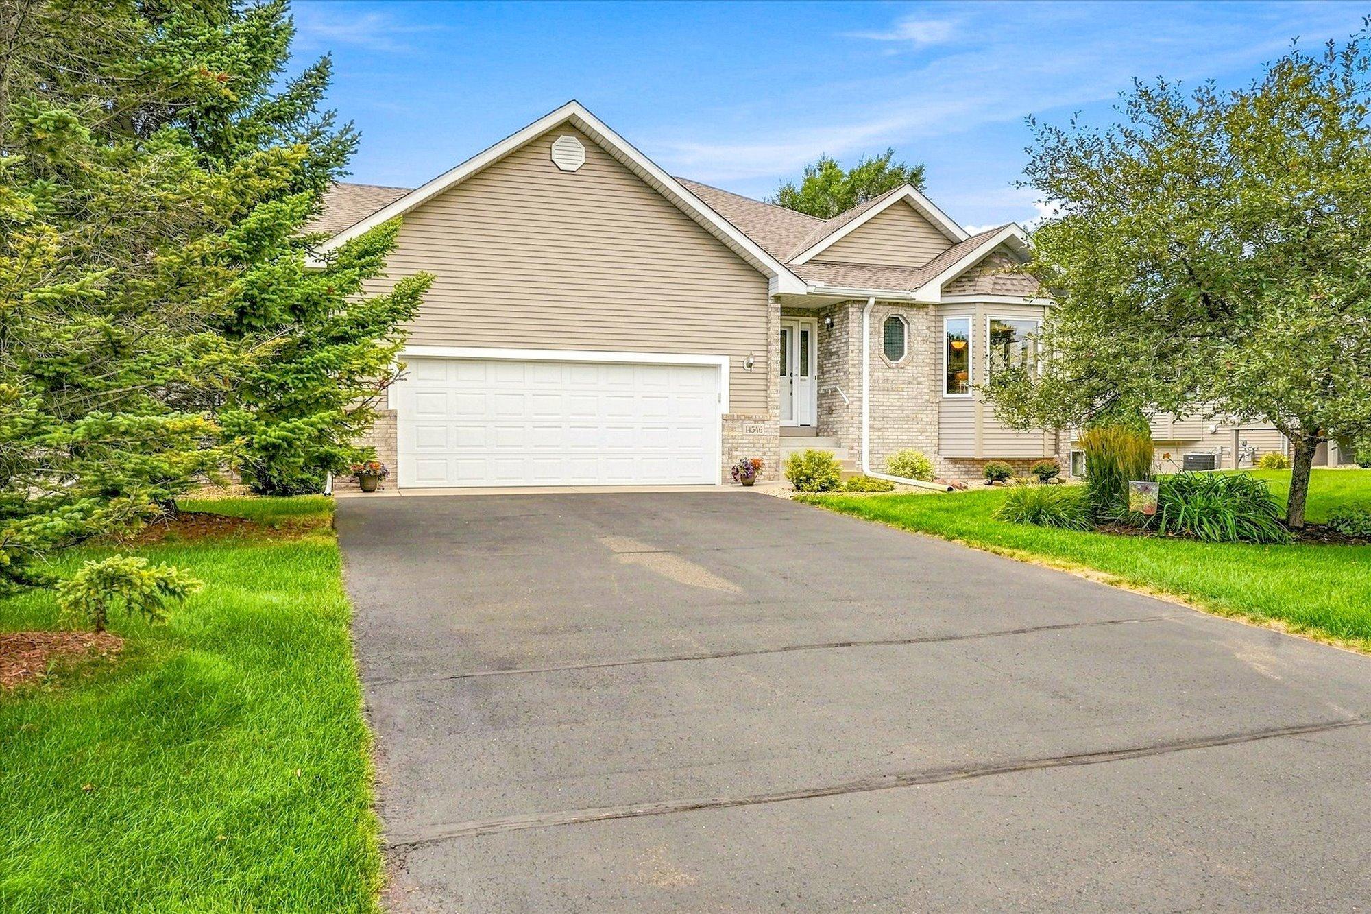
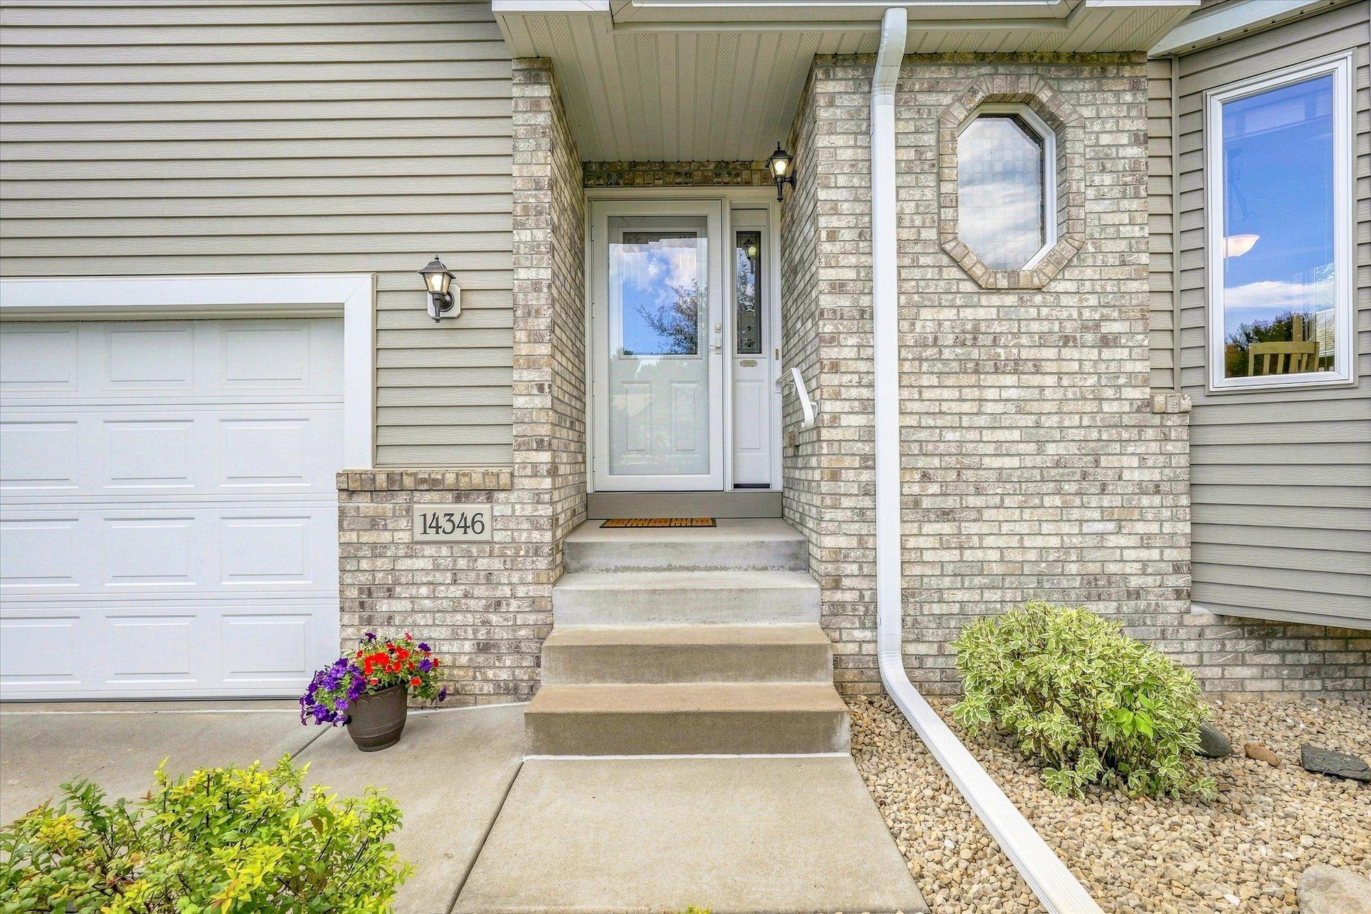
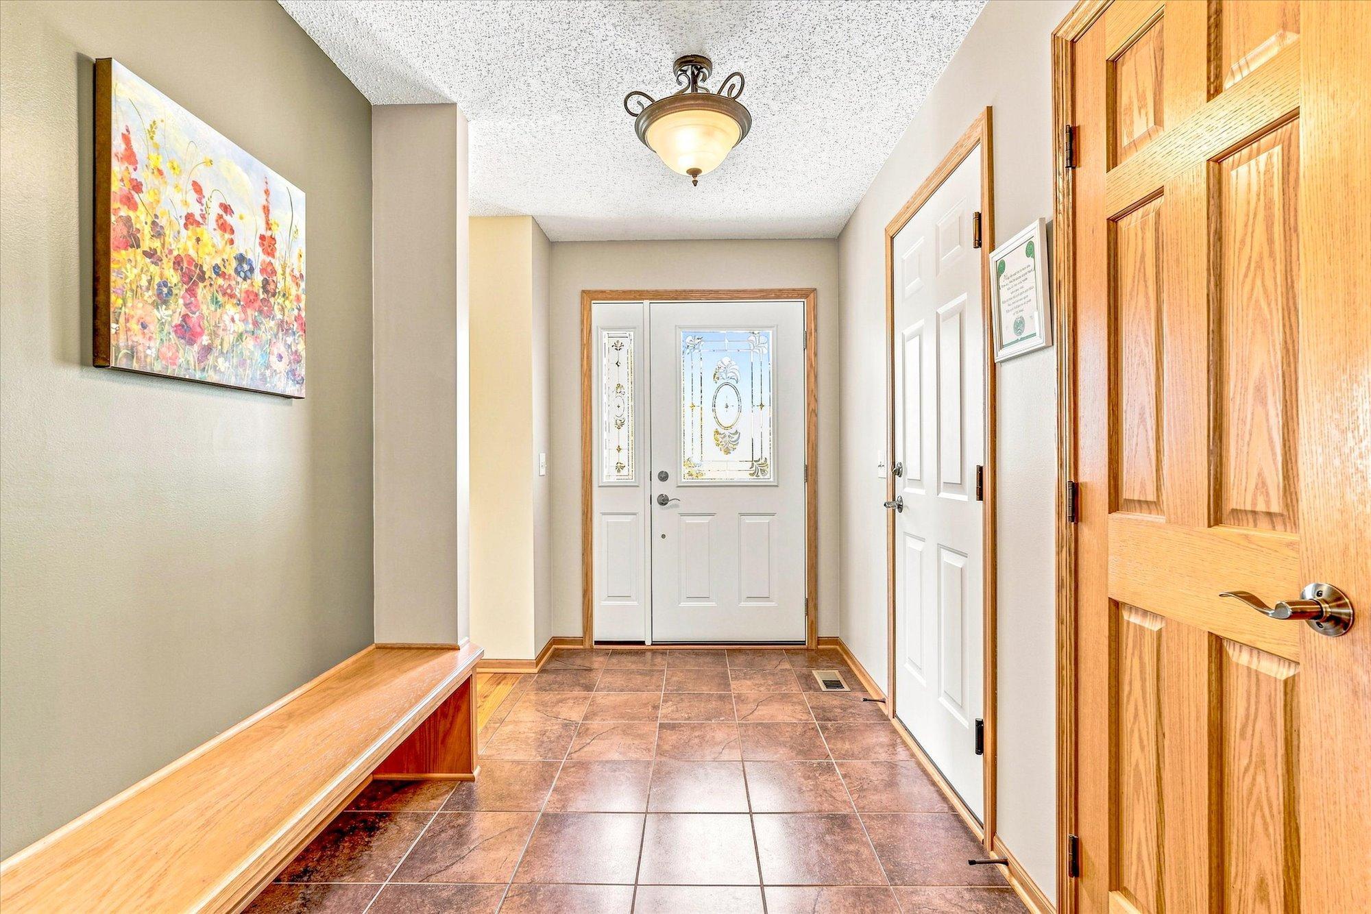
Beautiful townhome in a neighborhood where homes rarely hit the market & once you're here, you won't want to leave. Pride of ownership shines throughout this beautifully cared-for home. One-level living at its finest, with a full basement just waiting for your personal touch. The seller has maintained this home to the highest standard & see the full list of updates completed during their time here. The open floor plan is flooded with natural light and offers two dining areas, a kitchen island, and a breakfast bar; perfect for entertaining, baking, and cooking. A welcoming entry, vaulted ceilings, Andersen windows, oak cabinetry, real hardwood and tile floors, and a gas fireplace create warmth throughout. The beautiful sunroom with large windows opens to a 14x14 composite deck off the back; hours of enjoyment await. The generous lower level offers endless possibilities: add two bedrooms, an office, a family room, and a storage room; and it's already plumbed for an additional bathroom. The large, deep 2.5-car garage includes a back door with a ramp for easy access. Outside, enjoy a beautiful, quiet neighborhood with wonderful neighbors. There's so much to enjoy here; schedule your tour today!

Save
Ask
Tour
Hide
Share
Listing Snapshot
Price 
$455,000
Days On Site 
0 Days
Bedrooms 
2
Inside Area (SqFt) 
1,850 sqft
Total Baths 
2
Full Baths 
2
Partial Baths 
N/A
Lot Size 
0.08 Acres
Year Built 
2009
MLS® Number 
7132409
Status 
Coming Soon
Property Tax 
$3,862.26
HOA/Condo/Coop Fees 
$305 monthly
Sq Ft Source 
N/A
Friends & Family
Recent Activity
5 hours agoListing updated with changes from the MLS®
13 hours agoListing first seen on site
General Features
Acres 
0.08
Attached Garage 
Yes
Foundation 
BlockBrick/Mortar
Garage 
Yes
Garage Spaces 
2.5
Land Lease 
No
Levels 
One
Number Of Stories 
1
Parking 
CoveredAsphaltGarage Door OpenerStorageAttachedGarage
Property Sub Type 
Townhouse
SqFt Above 
1850
SqFt Total 
3480
Utilities 
Underground Utilities
Water Source 
PrivateWell
Zoning 
Residential-Single Family
Interior Features
Appliances 
DishwasherDryerHumidifierGas Water HeaterMicrowaveRefrigeratorWasherWater Softener Owned
Basement 
BlockFullStorage SpaceUnfinishedDaylight
Cooling 
Ceiling Fan(s)Central Air
Electric 
Circuit Breakers200+ Amp Service
Fireplace 
Yes
Fireplace Features 
GasLiving Room
Fireplaces 
1
Flooring 
Hardwood
Heating 
Natural GasForced AirFireplace(s)
Interior 
Breakfast BarKitchen IslandVaulted Ceiling(s)Walk-In Closet(s)Chandelier
Laundry Features 
Electric Dryer HookupLaundry RoomMain LevelSinkWasher Hookup
Bathroom 
Dimensions - 5.5x8Level - Main
Bedroom 
Dimensions - 12x13Level - Main
Bedroom 2 
Dimensions - 14x15Level - Main
Dining Room 
Dimensions - 9x17Level - Main
Informal Dining Room 
Dimensions - 10x14Level - Main
Kitchen 
Dimensions - 13x15Level - Main
Laundry 
Dimensions - 6x9Level - Main
Living Room 
Dimensions - 15.5x16Level - Main
Pantry (Walk-In) 
Dimensions - 4x5Level - Main
Primary Bathroom 
Dimensions - 12x21Level - Main
Sun Room 
Dimensions - 14x14Level - Main
Unfinished 
Level - Lower
Walk-In Closet 
Dimensions - 7x8Level - Main
Save
Ask
Tour
Hide
Share
Exterior Features
Construction Details 
BlockConcreteFrameAluminum SidingStone
Fencing 
None
Patio And Porch 
Deck
Pool Features 
None
Road Frontage 
City Street
Community Features
Association Dues 
305
HOA Fee Frequency 
Monthly
Roads 
Paved
School District 
11 - Anoka-Hennepin
Township 
Ham Lake
Schools
School District
11 - Anoka-Hennepin
Elementary School
Unknown
Middle School
Unknown
High School
Unknown
Listing courtesy of Keller Williams Premier Realty


Listing information is provided by Participants of the Northstar MLS. IDX information is provided exclusively for personal, non-commercial use, and may not be used for any purpose other than to identify prospective properties consumers may be interested in purchasing. Information is deemed reliable but not guaranteed. Copyright 2026, Northstar MLS.
Last checked: 2026-09-08 05:53 AM UTC

Neighborhood & Commute
Source: Walkscore
Save
Ask
Tour
Hide
Share