Save
Ask
Tour
Hide
Share
$625,000
New Listing

1236 Broadway N
Fargo, ND58102

Single Family Residence|Coming Soon
5
Beds
3
Total Baths
3
Full Baths
3,799
SqFt
$165
/SqFt
1917
Built
Subdivision:
Ohmers
County:
Cass
Listing courtesy of KW Inspire Realty Keller Williams
Call Now: 612.729.7130
Is this the listing for you? We can help make it yours.
612.729.7130
1236 Broadway N1236 Broadway N1236 Broadway N1236 Broadway N
Save
Ask
Tour
Hide
Share

Mortgage Calculator

Monthly Payment (Est.)

$2,852
Calculator powered by Showcase IDX, a Constellation1 Company. Copyright ©2026 Information is deemed reliable but not guaranteed.

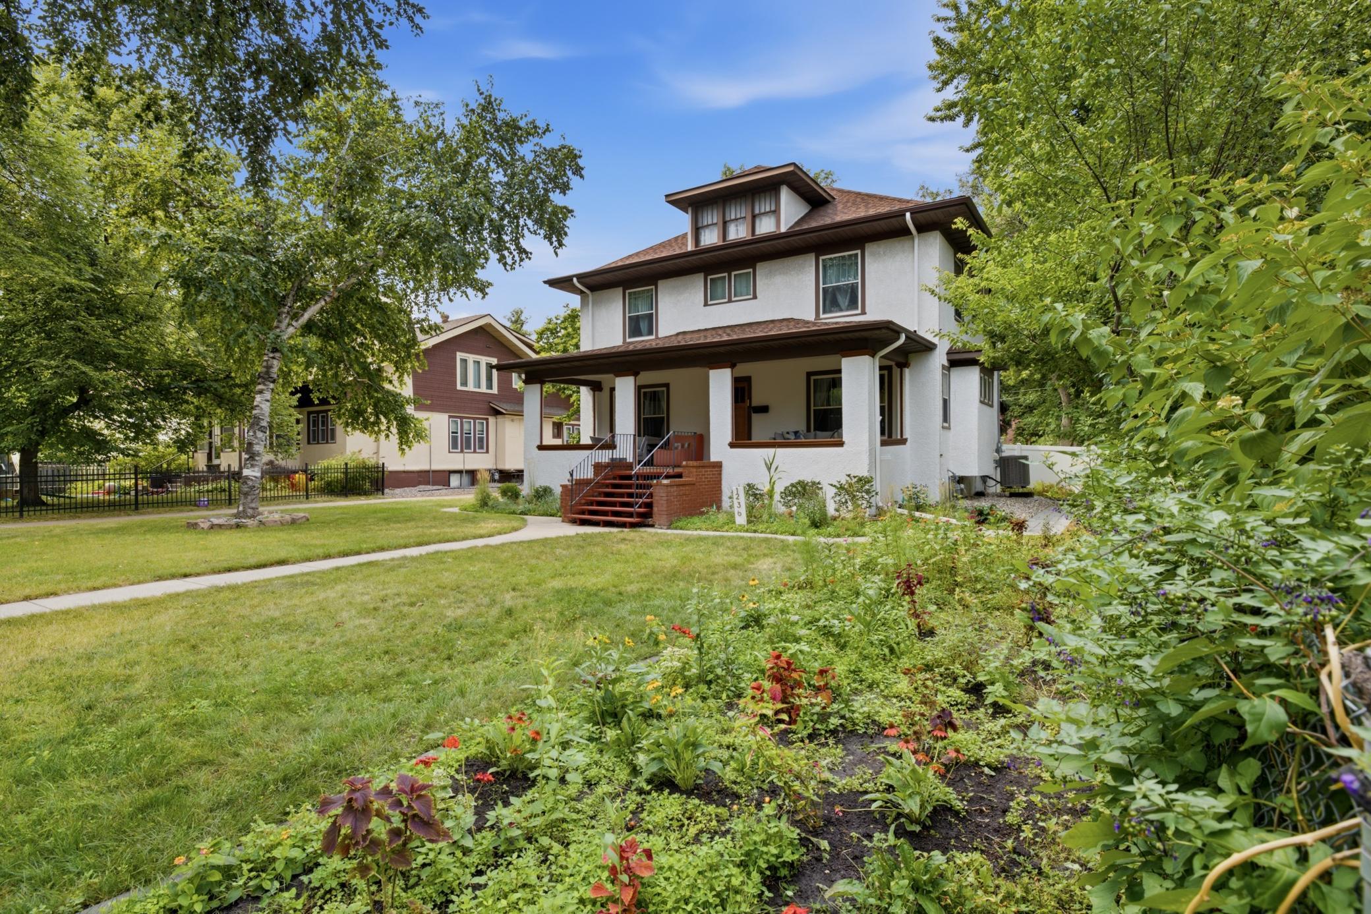
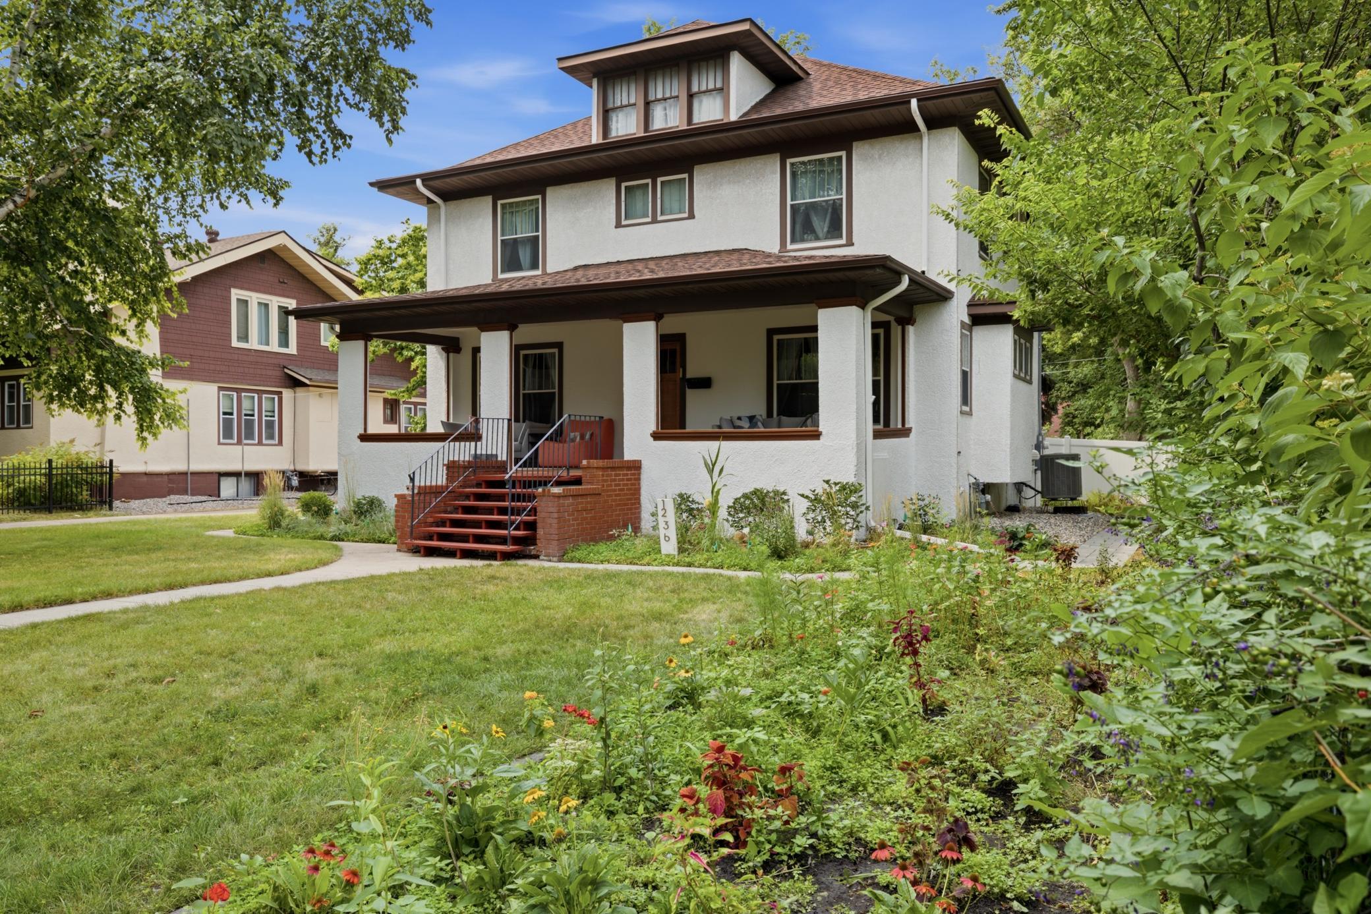
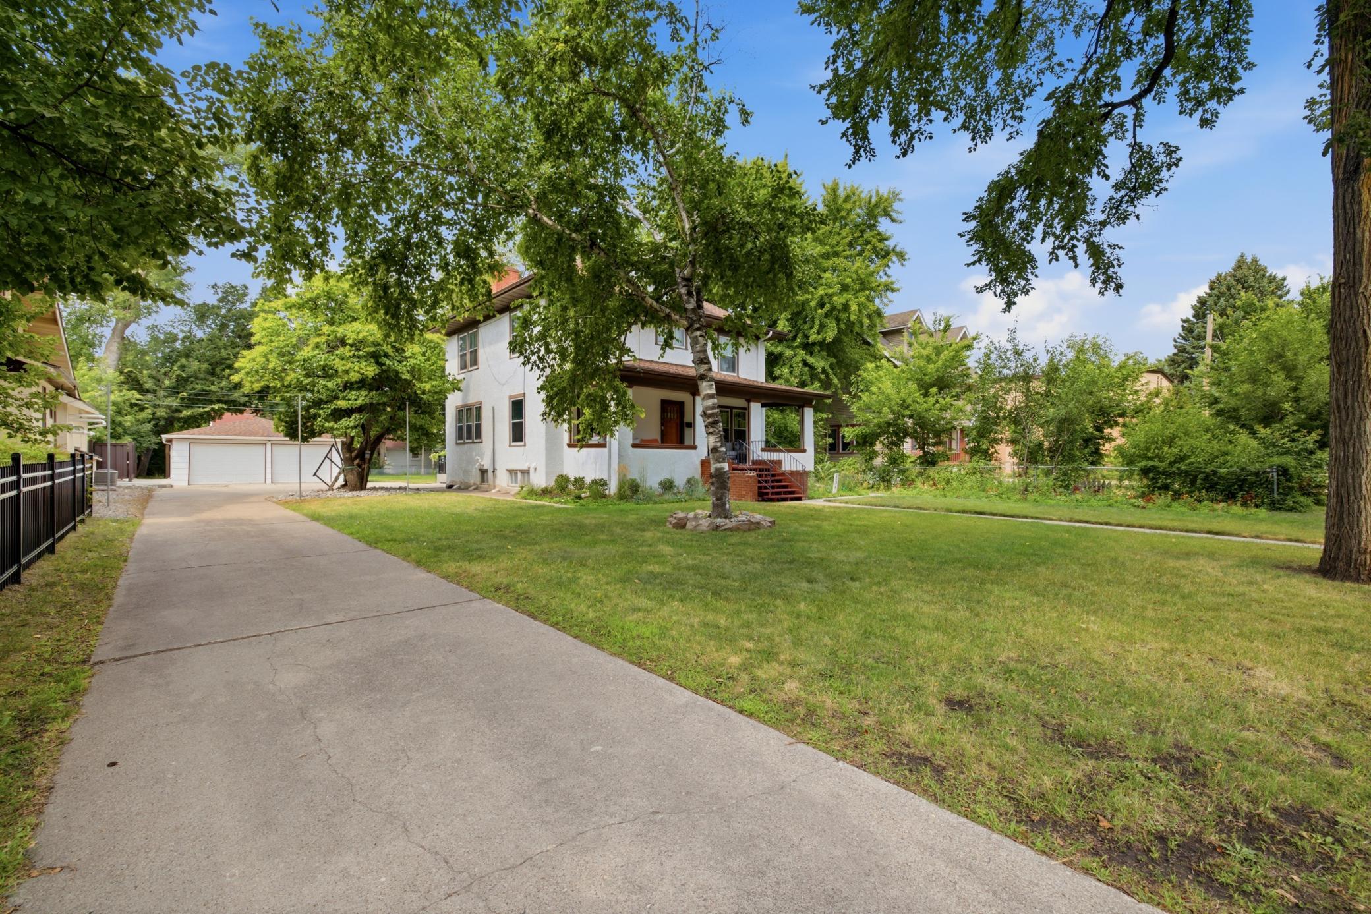
SHOWINGS START ON 9/10/2026 at this absolutely Gorgeous Character Home—modernized from top to bottom with over $350,000 in updates! This stately Broadway home blends irreplaceable historic craftsmanship with extensive improvements to the major systems, living spaces and outdoor areas. Original woodwork, hardwood floors, windows, fireplaces, light fixtures and built-ins preserve the character that makes this home special. The main floor welcomes you with refinished hardwood floors, a spacious living room with fireplace and built-in shelving, formal dining room with detailed wood ceiling and built-in hutch, plus a beautifully remodeled kitchen with quartz countertops, updated cabinetry and all-new appliances including an induction range and refrigerator/freezer. The side-entry mudroom adds handmade tile flooring, pantry/storage shelving, freezer and washer/dryer. Upstairs you'll find 4 generously sized bedrooms, including one with a fireplace, a full bath, built-in hallway storage and a sun-filled 3-season sunroom. Continue upstairs to the transformed attic featuring new spray-foam insulation, drywall, refinished floors and new stair handrails. The lower level has undergone extensive improvements including interior drain tile and waterproofing, new sump pump with backup, added beam supports, new drywall and flooring, expanded wet-room bath, and second laundry with wet-bar rough-in. Major updates also include a new roof and gutters, furnace, central A/C, dehumidifier, mini-split climate control, on-demand water heater, electrical panel and wiring updates. Outside, enjoy the classic covered front porch with new supports and flooring, new hardscaping, fence, gazebo, landscaping/trees and back deck. The detached garage features a new roof, gutters, insulation, garage doors and openers. A rare opportunity to own the character of historic North Fargo without sacrificing the major modern improvements today's buyer wants. SHOWINGS START ON 9/10/2026

Save
Ask
Tour
Hide
Share
Listing Snapshot
Price 
$625,000
Days On Site 
0 Days
Bedrooms 
5
Inside Area (SqFt) 
3,799 sqft
Total Baths 
3
Full Baths 
3
Partial Baths 
N/A
Lot Size 
0.299 Acres
Year Built 
1917
MLS® Number 
7132601
Status 
Coming Soon
Property Tax 
$5,374
HOA/Condo/Coop Fees 
N/A
Sq Ft Source 
N/A
Friends & Family
Recent Activity
7 hours agoListing updated with changes from the MLS®
7 hours agoListing first seen on site
General Features
Acres 
0.299
Foundation 
Block
Garage 
Yes
Garage Spaces 
2
Land Lease 
No
Levels 
Two
Number Of Stories 
2
Property Sub Type 
Single Family Residence
Sewer 
Public Sewer
SqFt Above 
2945
SqFt Below 
854
SqFt Total 
3978
Water Source 
Public
Zoning 
Residential-Single Family
Interior Features
Appliances 
DishwasherDryerENERGY STAR Qualified AppliancesFreezerMicrowaveRangeRefrigeratorStainless Steel Appliance(s)Tankless Water HeaterWasher
Basement 
BlockFinishedSump Pump
Cooling 
Central AirDuctless
Fireplace 
Yes
Fireplace Features 
Wood BurningMaster Bedroom
Fireplaces 
2
Heating 
Natural GasBaseboardForced AirFireplace(s)
Interior 
Chandelier
Laundry Features 
Lower LevelMain Level
Bathroom 
Dimensions - 7'4" x 13'7"Level - Basement
Bedroom 
Dimensions - 13'6" x 13'Level - Second
Bedroom 2 
Dimensions - 13'6" x 13'10"Level - Second
Bedroom 3 
Dimensions - 12'3" x 10Level - Second
Bedroom 4 
Dimensions - 13'5" x 10'6"Level - Second
Bedroom 5 
Dimensions - 16'5" x 9'4"Level - Basement
Bonus Room 
Dimensions - 33'6 x 27'1"Level - Third
Dining Room 
Dimensions - 15'6" x 13'8"Level - Main
Foyer 
Dimensions - 6'10" x 23'6"Level - Main
Kitchen 
Dimensions - 12'8" x 13'6"Level - Main
Laundry 
Dimensions - 9'4" x 12'3"Level - Main
Living Room 
Dimensions - 13'1" x 27'5"Level - Main
Other 
Dimensions - 11'4" x 3'9"Level - Basement
Pantry (Walk-In) 
Dimensions - 4'9" x 3'11"Level - Main
Porch 
Dimensions - 28'3" x 13'2"Level - Main
Recreation Room 
Dimensions - 6'7" x 9'9"Level - Basement
Sun Room 
Dimensions - 18'4" x 12'0"Level - Second
Utility Room 
Dimensions - 9'10" x 9'8"Level - Basement
Save
Ask
Tour
Hide
Share
Exterior Features
Construction Details 
Stucco
Fencing 
Partial
Patio And Porch 
CoveredFront PorchPatio
Road Frontage 
City Street
Roof 
Shingle
Community Features
School District 
09001 - Fargo
Township 
Fargo
Schools
School District
09001 - Fargo
Elementary School
Unknown
Middle School
Unknown
High School
Fargo North
Listing courtesy of KW Inspire Realty Keller Williams


Listing information is provided by Participants of the Northstar MLS. IDX information is provided exclusively for personal, non-commercial use, and may not be used for any purpose other than to identify prospective properties consumers may be interested in purchasing. Information is deemed reliable but not guaranteed. Copyright 2026, Northstar MLS.
Last checked: 2026-08-28 03:49 AM UTC

Neighborhood & Commute
Source: Walkscore
Save
Ask
Tour
Hide
Share