Save
Ask
Tour
Hide
Share
$350,000
New Listing

5120 Parker Circle
Robbinsdale, MN55422

Townhouse|Coming Soon
3
Beds
3
Total Baths
2
Full Baths
1
Partial Bath
2,313
SqFt
$151
/SqFt
2011
Built
Subdivision:
Parker Village Cottages
County:
Hennepin
Listing courtesy of Bridge Realty, LLC
Call Now: 612.729.7130
Is this the listing for you? We can help make it yours.
612.729.7130
5120 Parker Circle5120 Parker Circle5120 Parker Circle5120 Parker Circle
Save
Ask
Tour
Hide
Share

Mortgage Calculator

Monthly Payment (Est.)

$1,597
Calculator powered by Showcase IDX, a Constellation1 Company. Copyright ©2026 Information is deemed reliable but not guaranteed.

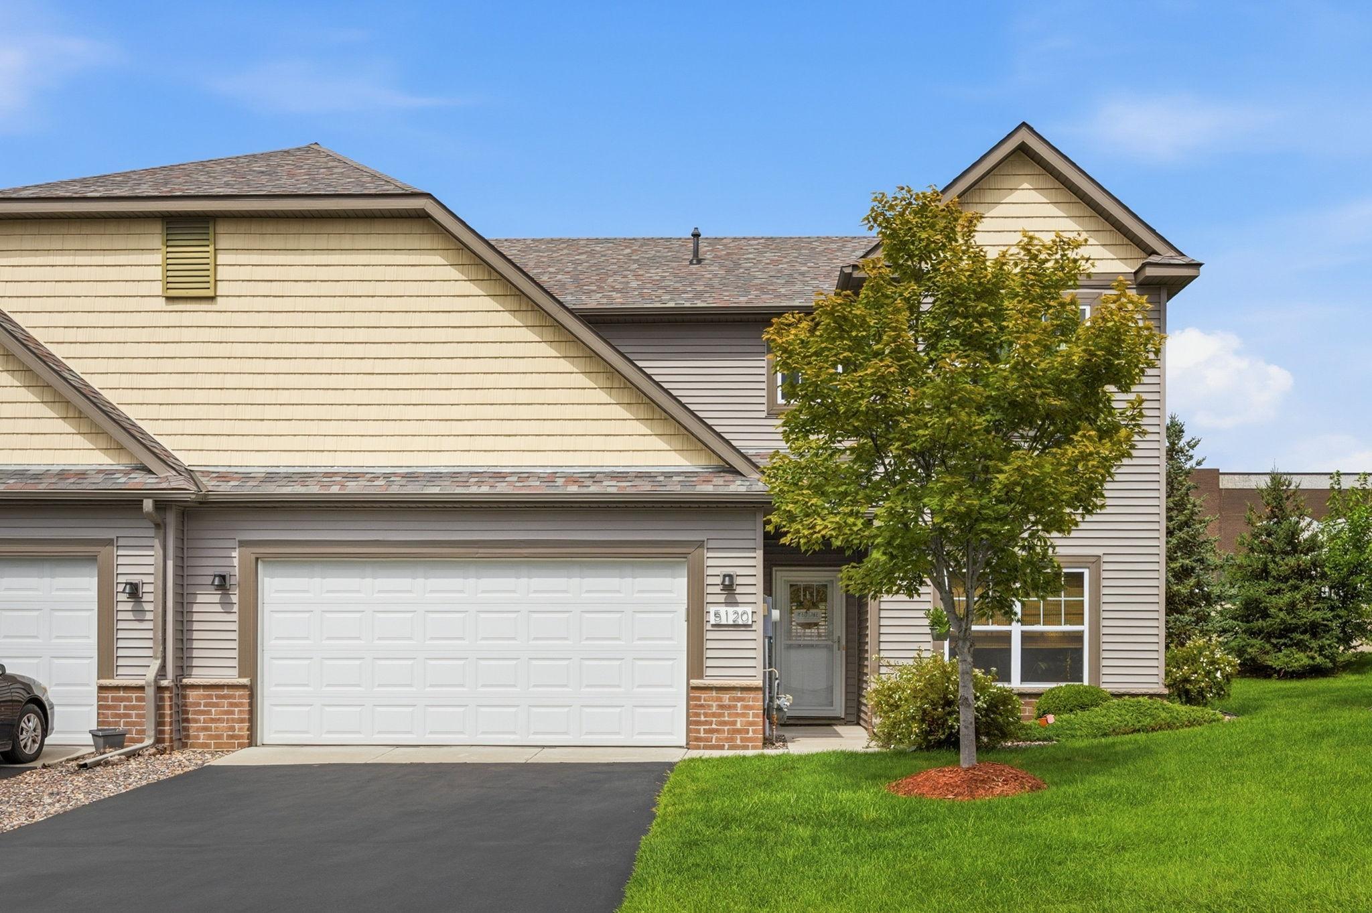
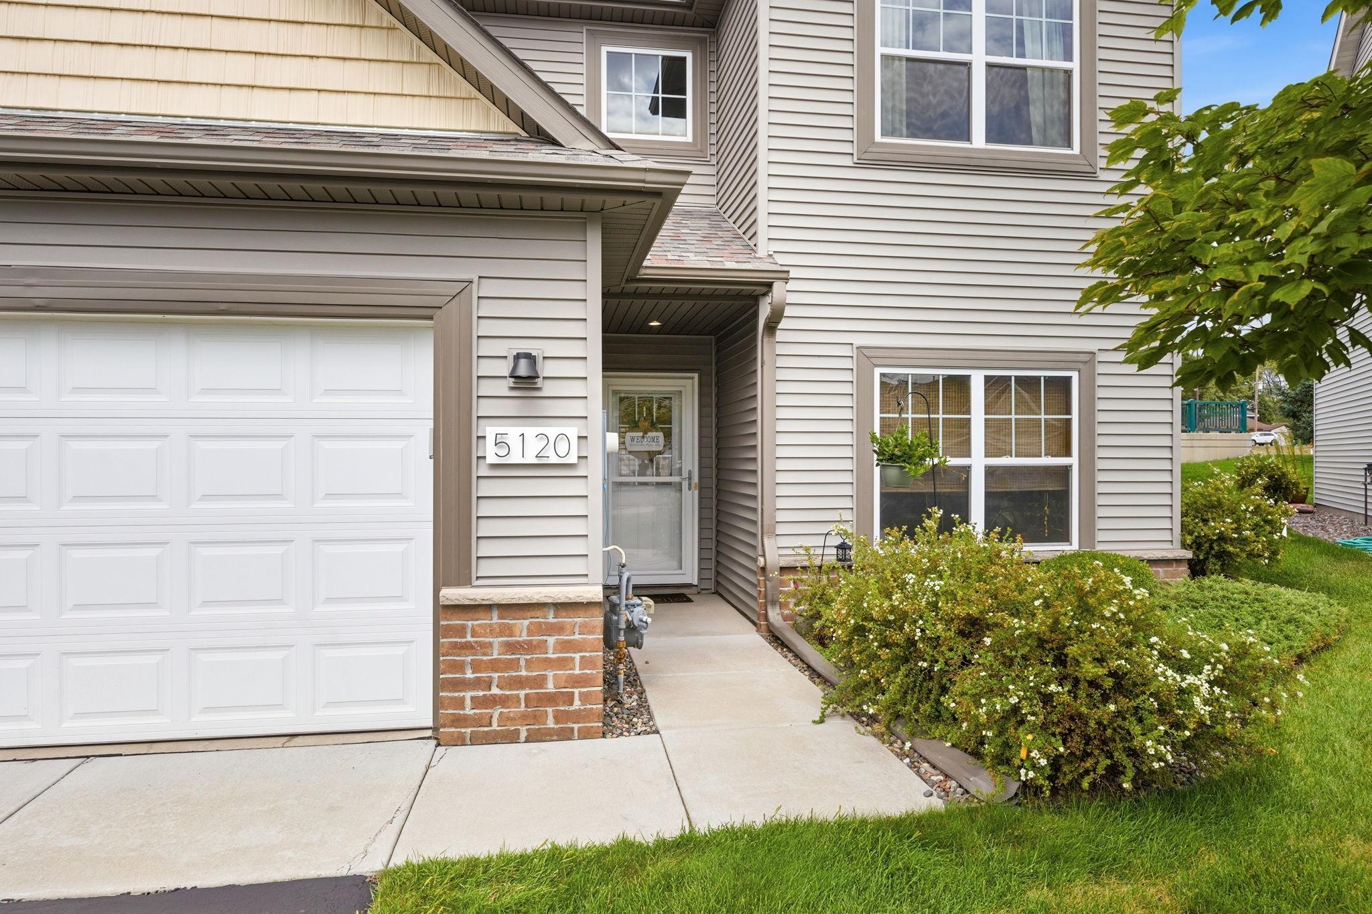
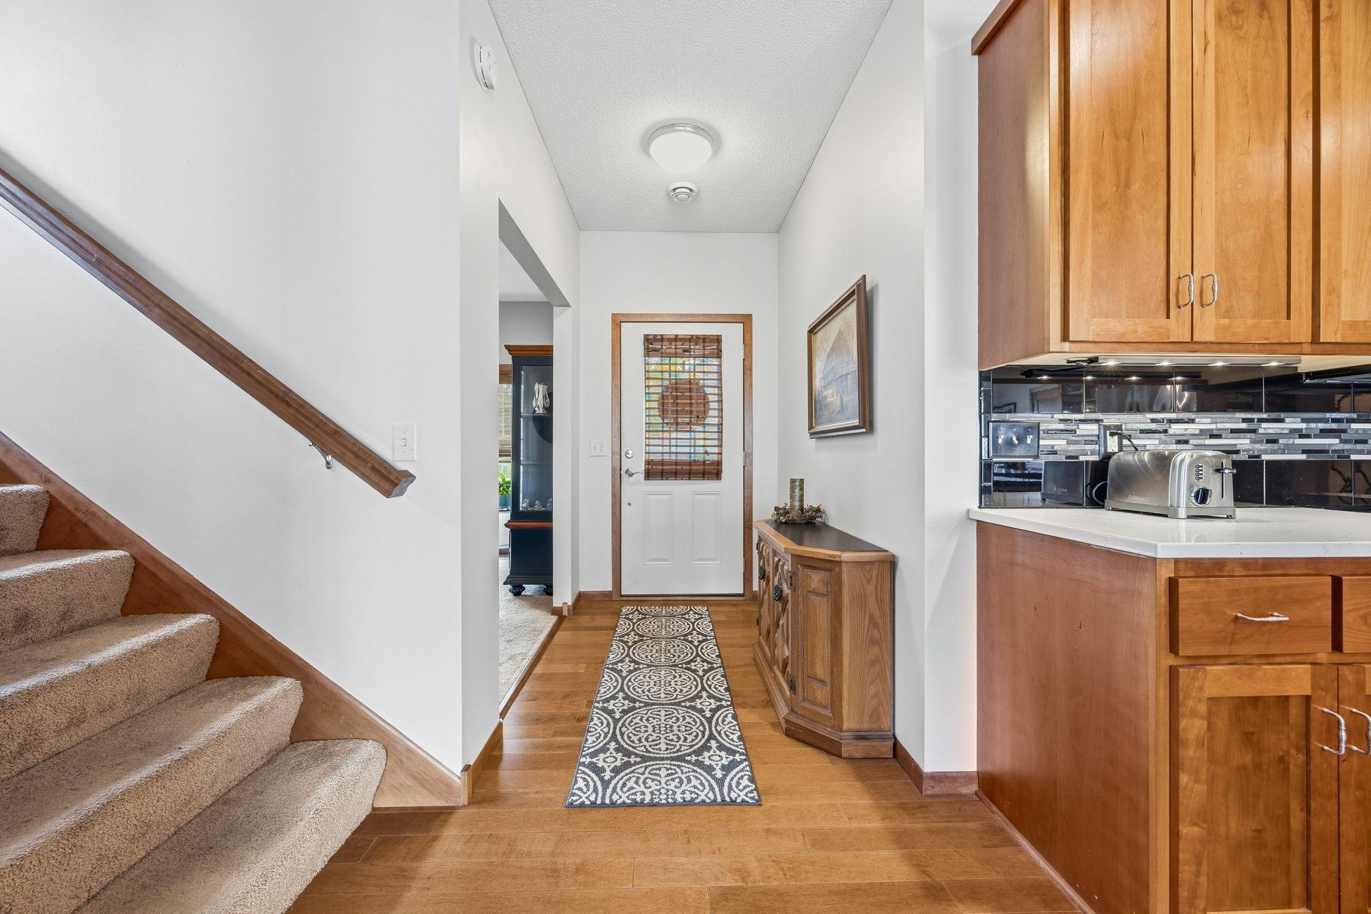
A beautifully maintained, turn-key end-unit townhome that blends high-end finishes with warm, welcoming comfort. The open-concept main level is perfect for entertaining friends and family events, the kitchen features rich cherry cabinetry, granite countertops, a striking center island, and stainless-steel appliances. The bright living room feels both elegant and cozy, centered around a charming fireplace, while the spacious office offers an ideal work-from-home space. Upstairs, enjoy the convenience of three bedrooms on one level, including a serene primary suite with a spa-like full bath. Laundry is thoughtfully placed on the second floor, and the attached garage makes winter effortless. Located just moments from the vibrant Robbinsdale downtown — Pig Ate My Pizza, Wicked Wort Brewery, and the renowned Travail Kitchen — this home offers luxury, comfort, and unbeatable convenience. Book your showing soon.

Save
Ask
Tour
Hide
Share
Listing Snapshot
Price 
$350,000
Days On Site 
0 Days
Bedrooms 
3
Inside Area (SqFt) 
2,313 sqft
Total Baths 
3
Full Baths 
2
Partial Baths 
1
Lot Size 
0.07 Acres
Year Built 
2011
MLS® Number 
7132737
Status 
Coming Soon
Property Tax 
$4,779.96
HOA/Condo/Coop Fees 
$425 monthly
Sq Ft Source 
N/A
Friends & Family
Recent Activity
5 hours agoListing updated with changes from the MLS®
6 hours agoListing first seen on site
General Features
Acres 
0.07
Attached Garage 
Yes
Foundation 
Slab
Garage 
Yes
Garage Spaces 
2
Land Lease 
No
Levels 
Two
Number Of Stories 
2
Parking 
AsphaltGarage Door OpenerAttached
Property Sub Type 
Townhouse
Sewer 
Public Sewer
SqFt Above 
2313
SqFt Total 
2313
Water Source 
Public
Zoning 
Residential-Single Family
Interior Features
Appliances 
DishwasherDisposalDryerExhaust FanMicrowaveRangeRefrigeratorStainless Steel Appliance(s)WasherWater Softener Owned
Basement 
None
Cooling 
Ceiling Fan(s)Central Air
Fireplace 
Yes
Fireplace Features 
GasLiving Room
Fireplaces 
1
Flooring 
Hardwood
Heating 
Natural GasForced Air
Interior 
Walk-In Closet(s)
Laundry Features 
Upper Level
Bedroom 
Dimensions - 14x18Level - Upper
Bedroom 2 
Dimensions - 12x13Level - Upper
Den 
Dimensions - 14x19Level - Main
Family Room 
Dimensions - 14x19Level - Main
Kitchen 
Dimensions - 13x13Level - Main
Laundry 
Dimensions - 6x11Level - Upper
Office 
Dimensions - 11x6Level - Main
Patio 
Dimensions - 10x12Level - Main
Save
Ask
Tour
Hide
Share
Exterior Features
Construction Details 
Vinyl Siding
Patio And Porch 
Patio
Roof 
Shingle
Community Features
Association Dues 
425
HOA Fee Frequency 
Monthly
School District 
281 - Robbinsdale
Township 
Robbinsdale
Schools
School District
281 - Robbinsdale
Elementary School
Unknown
Middle School
Unknown
High School
Unknown
Listing courtesy of Bridge Realty, LLC


Listing information is provided by Participants of the Northstar MLS. IDX information is provided exclusively for personal, non-commercial use, and may not be used for any purpose other than to identify prospective properties consumers may be interested in purchasing. Information is deemed reliable but not guaranteed. Copyright 2026, Northstar MLS.
Last checked: 2026-09-02 04:33 AM UTC

Neighborhood & Commute
Source: Walkscore
Save
Ask
Tour
Hide
Share