Save
Ask
Tour
Hide
Share
$575,000
33 Days On Site

10001 Chowen Avenue S
Bloomington, MN55431

Single Family Residence|Pending
4
Beds
3
Total Baths
2
Full Baths
1
Partial Bath
2,294
SqFt
$251
/SqFt
1986
Built
Subdivision:
Hyland Manor 2nd Add
County:
Hennepin
Listing courtesy of Edina Realty, Inc.
Call Now: 612.729.7130
Is this the listing for you? We can help make it yours.
612.729.7130
10001 Chowen Avenue S10001 Chowen Avenue S10001 Chowen Avenue S10001 Chowen Avenue S
Save
Ask
Tour
Hide
Share

Mortgage Calculator

Monthly Payment (Est.)

Enter an interest rate to see your estimated monthly payment.
Calculator powered by Showcase IDX, a Constellation1 Company. Copyright ©2026 Information is deemed reliable but not guaranteed.

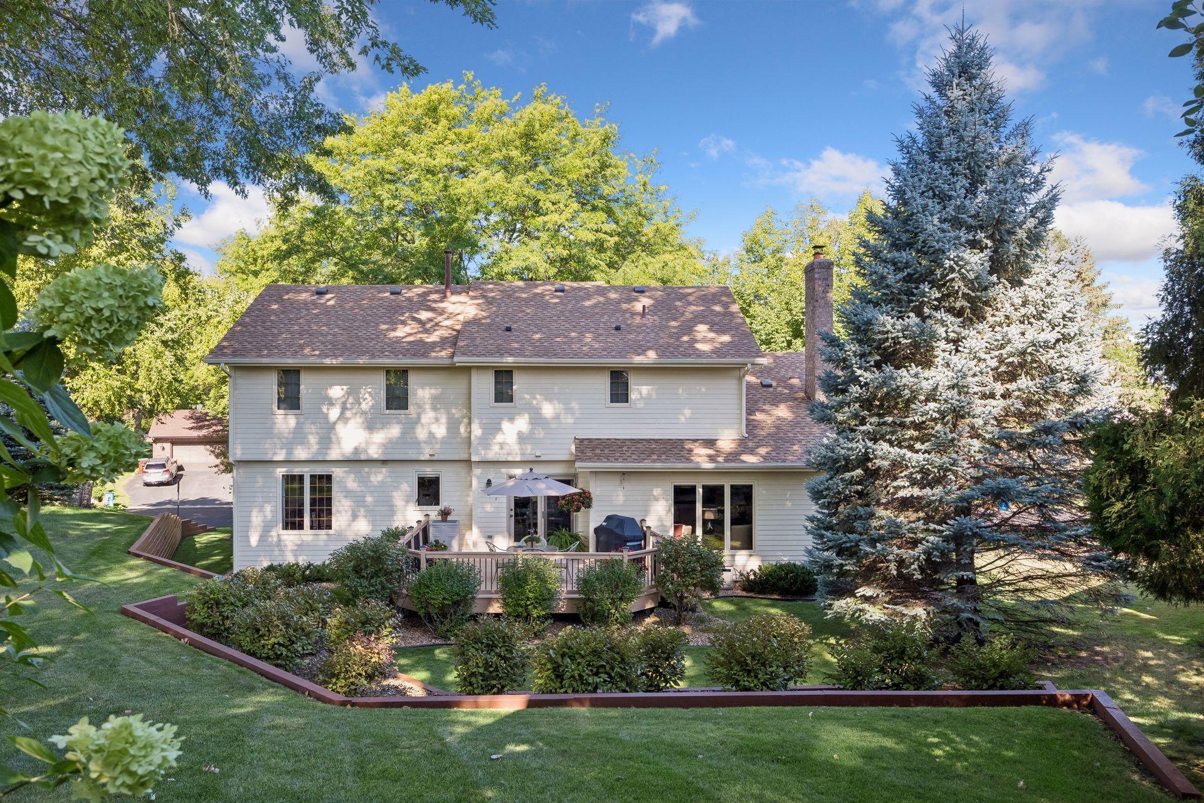
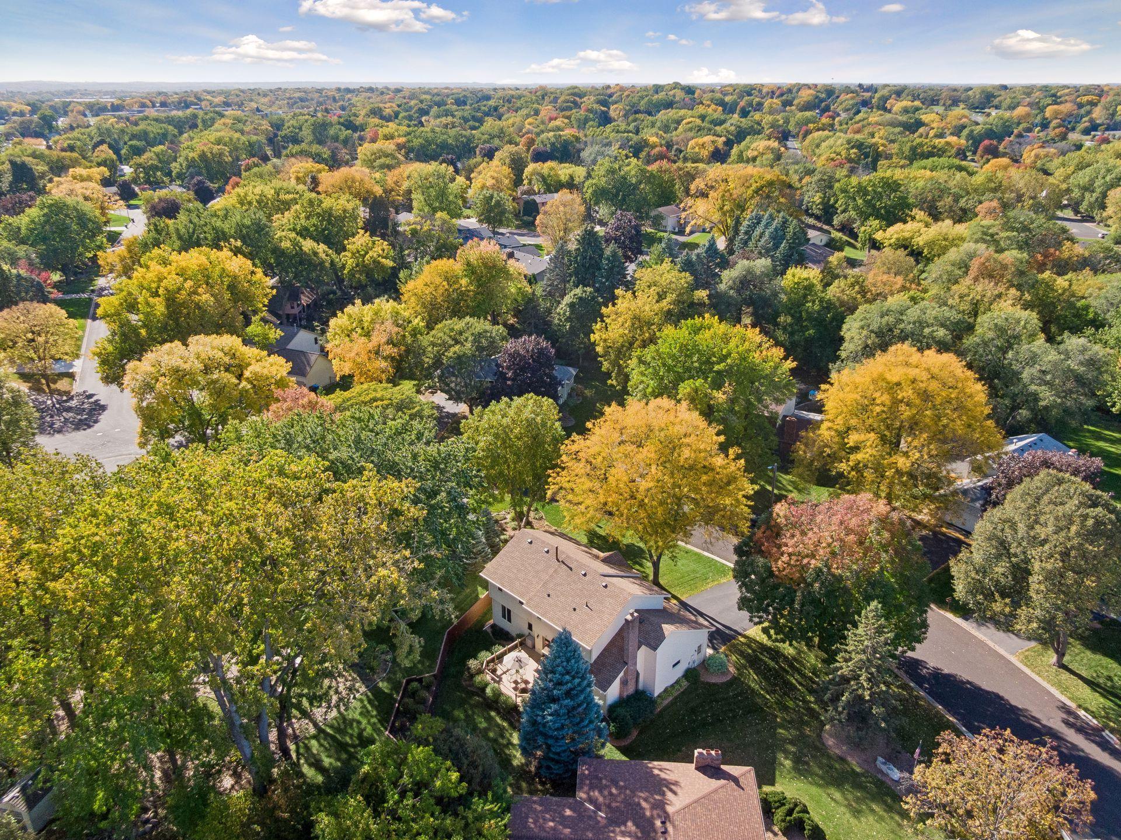
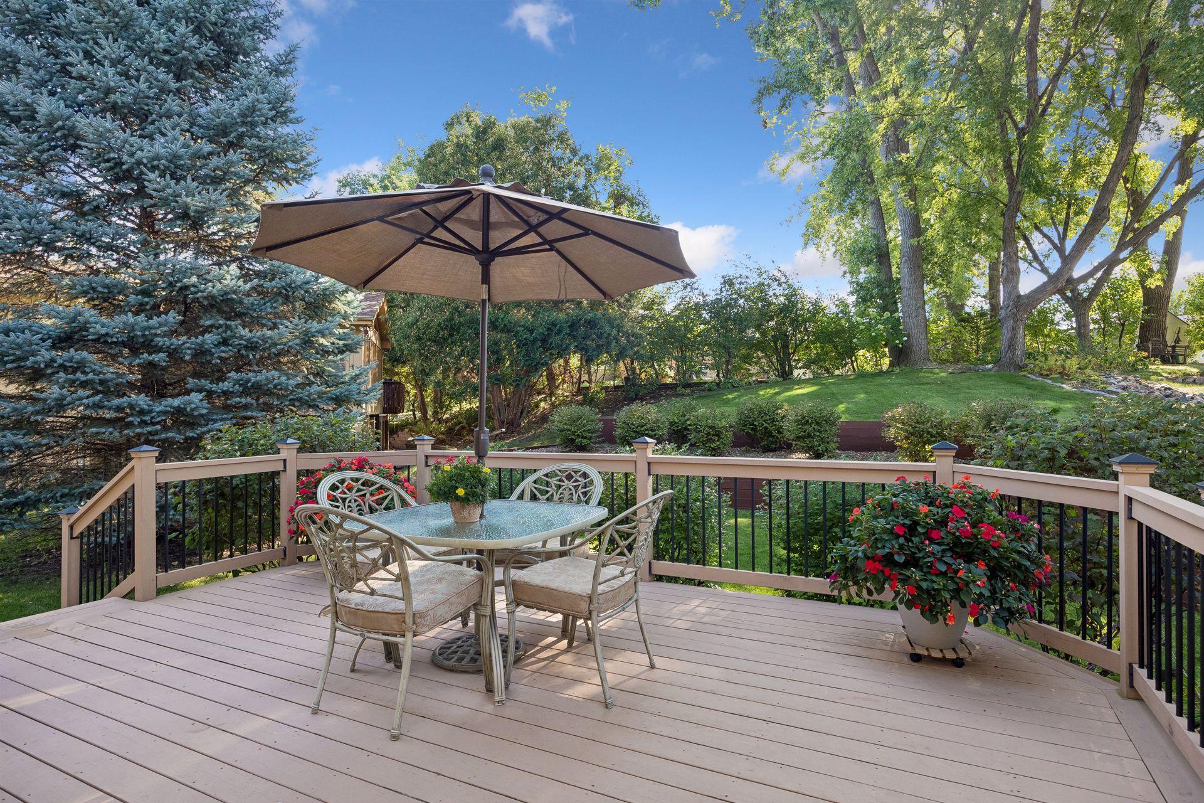
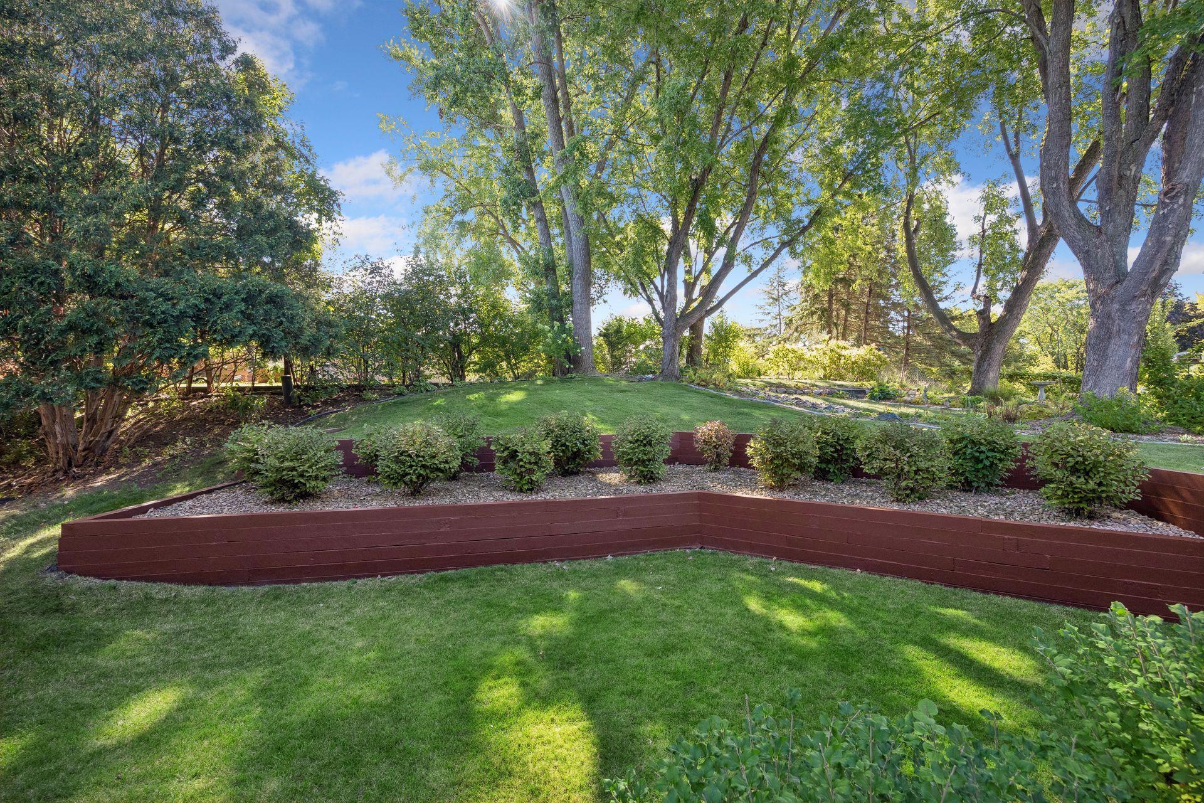
Premier opportunity for this original owner home that has been meticulously maintained for 40 years! Desirable West Bloomington location within walking distance to Jefferson HS + Olson Elementary & Middle School. Warm & inviting from the moment you enter, the main floor includes both formal living & dining rooms plus a casual family room just off the kitchen that includes Cambria Quartz counters & rich walnut finished solid oak cabinets. Brand new carpet & paint in the upper level. With pride of ownership throughout, you’ll appreciate the 4 large upper-level bedrooms, Quartz counters in all bathrooms, newer roof (2024), premium James Hardie siding that was freshly painted in 2025, a spacious cedar deck that was freshly painted (2026), newer water heater (2022) & private backyard views. Gain instant equity with this unfinished basement that’s ready to make your own. Added peace of mind with a one-year seller paid home warranty! This one’s a keeper with a central Metro location close to everyday amenities, golf, parks & more. This is the home you’ve been waiting for!

Save
Ask
Tour
Hide
Share
Listing Snapshot
Price 
$575,000
Days On Site 
33 Days
Bedrooms 
4
Inside Area (SqFt) 
2,294 sqft
Total Baths 
3
Full Baths 
2
Partial Baths 
1
Lot Size 
0.25 Acres
Year Built 
1986
MLS Number 
7132875
Status 
Pending
Property Tax 
$6,390
HOA/Condo/Coop Fees 
N/A
Sq Ft Source 
N/A
Friends & Family
Recent Activity
2 weeks agoListing updated with changes from the MLS
2 weeks agoStatus changed to Pending
a month agoListing first seen on site
General Features
Acres 
0.25
Attached Garage 
Yes
Foundation 
Block
Garage 
Yes
Garage Spaces 
2
Land Lease 
No
Levels 
Two
Number Of Stories 
2
Parking 
AsphaltGarage Door OpenerAttached
Property Sub Type 
Single Family Residence
Sewer 
Public Sewer
SqFt Above 
2294
SqFt Total 
3384
Water Source 
Public
Zoning 
Residential-Single Family
Interior Features
Appliances 
DishwasherDisposalDryerExhaust FanGas Water HeaterMicrowaveRangeRefrigeratorWasher
Basement 
Storage SpaceUnfinished
Cooling 
Ceiling Fan(s)Central Air
Fireplace 
Yes
Fireplace Features 
Family RoomWood Burning
Fireplaces 
1
Heating 
Natural GasForced Air
Interior 
Eat-in KitchenWalk-In Closet(s)
Laundry Features 
Upper Level
Bedroom 
Dimensions - 16x12Level - Upper
Bedroom 2 
Dimensions - 17x12Level - Upper
Bedroom 3 
Dimensions - 13x10Level - Upper
Bedroom 4 
Dimensions - 12x13Level - Upper
Deck 
Dimensions - 18x17Level - Main
Dining Room 
Dimensions - 11x12Level - Main
Family Room 
Dimensions - 19x14Level - Main
Kitchen 
Dimensions - 9x12Level - Main
Living Room 
Dimensions - 15x13Level - Main
Save
Ask
Tour
Hide
Share
Exterior Features
Construction Details 
StoneCement Siding
Fencing 
None
Patio And Porch 
Deck
Roof 
Asphalt
Community Features
Accessibility Features 
Accessible Full BathAccessible Entrance
School District 
271 - Bloomington
Township 
Bloomington
Schools
School District
271 - Bloomington
Elementary School
Unknown
Middle School
Unknown
High School
Unknown
Listing courtesy of Edina Realty, Inc.


Listing information is provided by Participants of the Northstar MLS. IDX information is provided exclusively for personal, non-commercial use, and may not be used for any purpose other than to identify prospective properties consumers may be interested in purchasing. Information is deemed reliable but not guaranteed. Copyright 2026, Northstar MLS.
Last checked: 2026-11-12 01:43 PM UTC

Neighborhood & Commute
Source: Walkscore
Save
Ask
Tour
Hide
Share