Save
Ask
Tour
Hide
Share
$629,900
1 Day On Site

3203 Sundance Circle NW
Alexandria, MN56308

Single Family Residence|Coming Soon
5
Beds
4
Total Baths
2
Full Baths
2
Partial Baths
3,142
SqFt
$200
/SqFt
1989
Built
Subdivision:
Bay Hill Estates
County:
Douglas
Listing courtesy of Kvale Real Estate
Call Now: 612.729.7130
Is this the listing for you? We can help make it yours.
612.729.7130
Upcoming Open Houses
Sat, Sep 12, 10:00 AM - 11:00 AM
3203 Sundance Circle NW3203 Sundance Circle NW3203 Sundance Circle NW3203 Sundance Circle NW
Save
Ask
Tour
Hide
Share

Mortgage Calculator

Monthly Payment (Est.)

$2,874
Calculator powered by Showcase IDX, a Constellation1 Company. Copyright ©2026 Information is deemed reliable but not guaranteed.

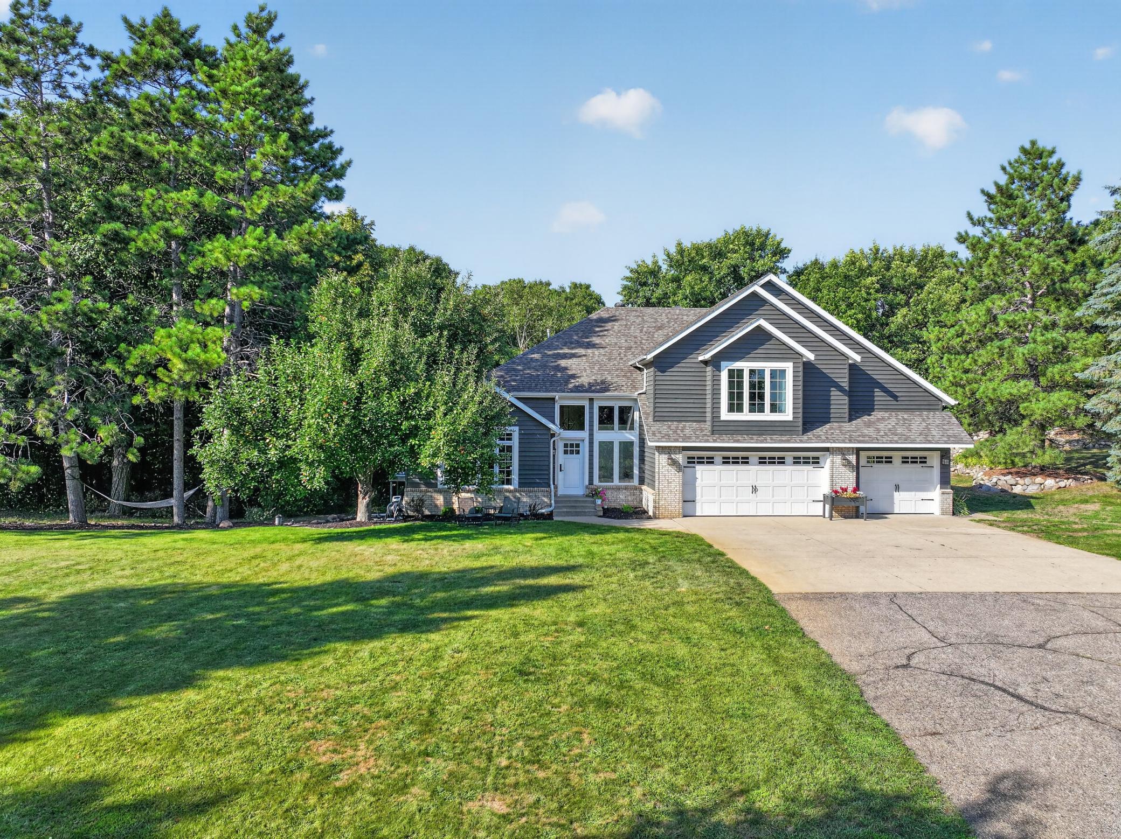
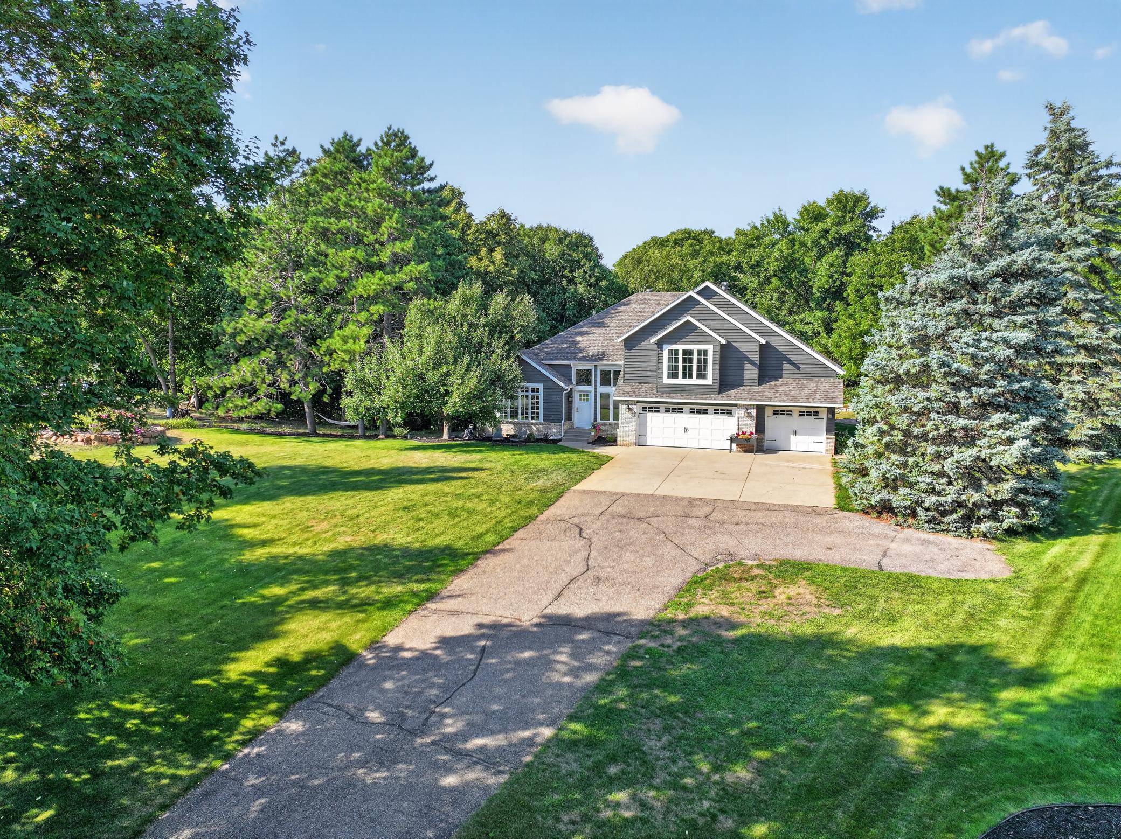
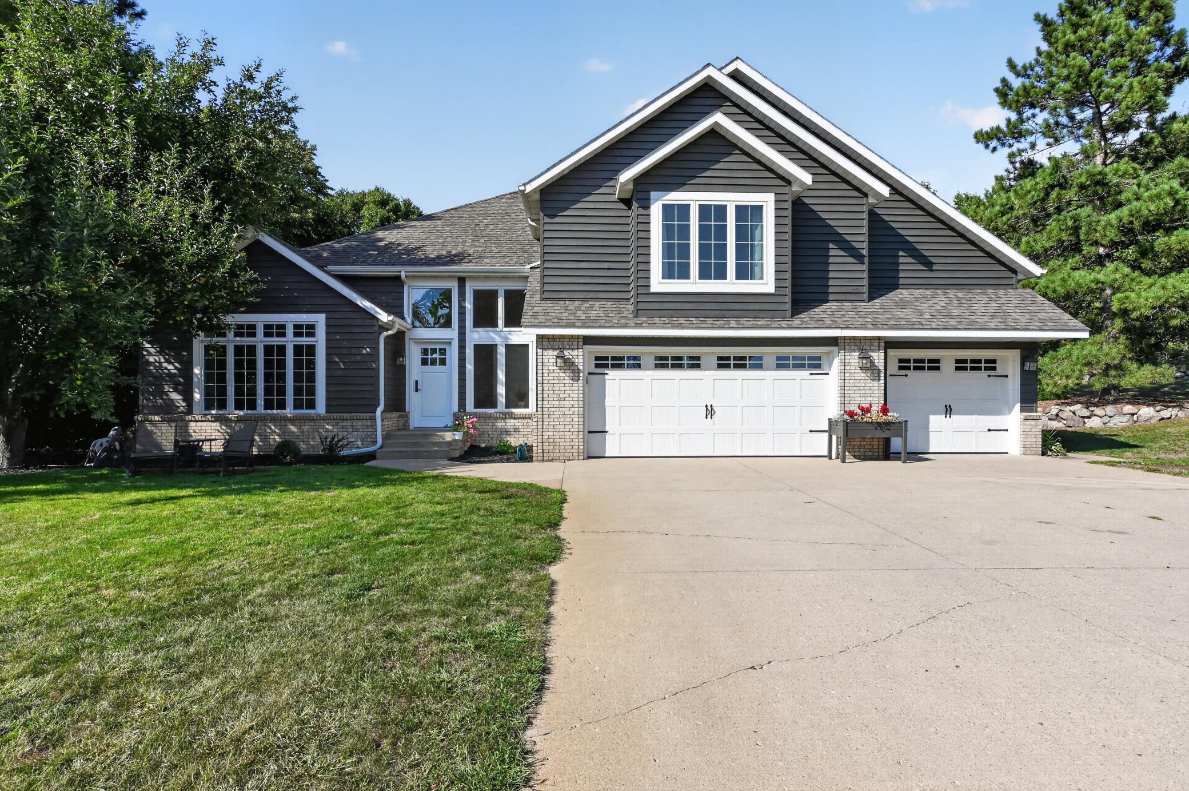
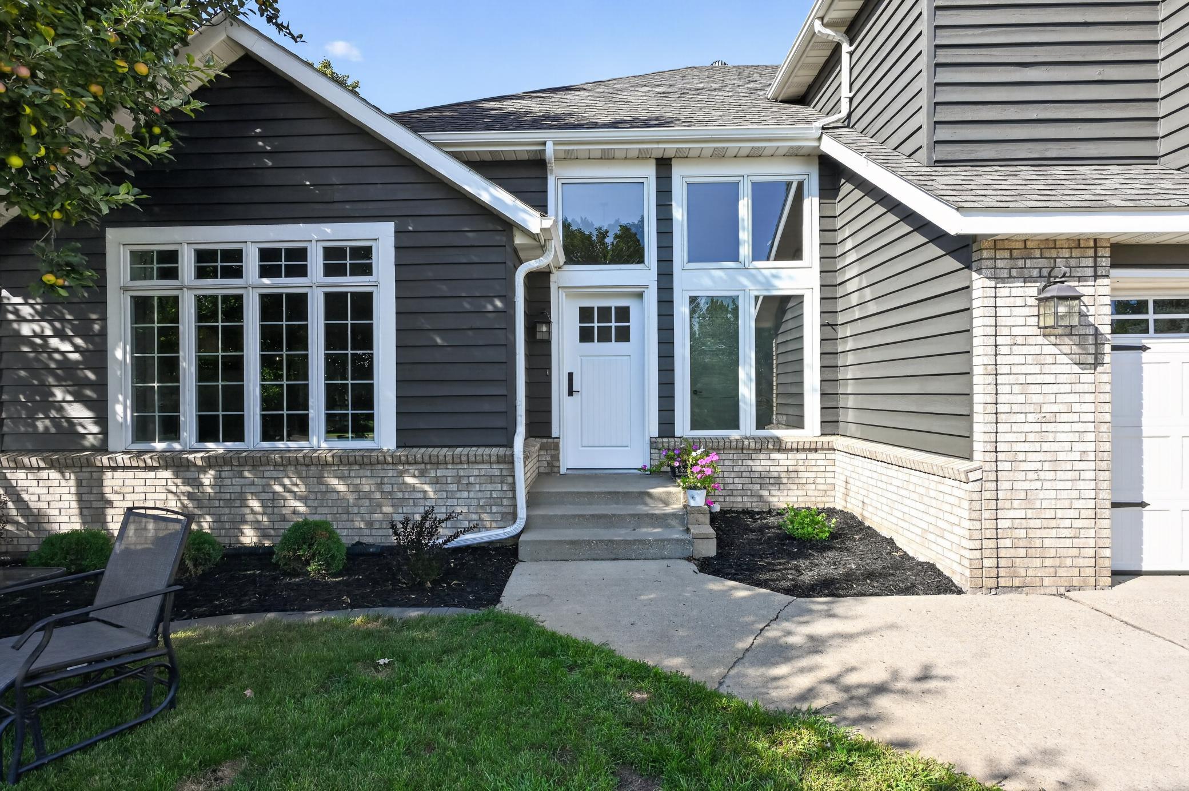
Could this be the home you've been waiting for? Located in the much sought after neighborhood of Bayhill Estates is this gorgeous home, offering privacy and modern updates including a stunning kitchen and open floor plan on the main level, and a spacious Owner's Suite with tile and glass shower, dual vanities and jetted tub! Boasting 5 BR's and 4BA's, and multiple levels to spread the family out with 3 different living spaces, perfect for when the kids have friends over. You will love the large deck overlooking wooded privacy and this comes with a neighborhood lake access for swimming and lake fun! A short stroll to the Latoka public access and beach is sure to please! Oh so close to town and I94 is the icing on the cake. Turn the key to your new home here!

Save
Ask
Tour
Hide
Share
Listing Snapshot
Price 
$629,900
Days On Site 
1 Day
Bedrooms 
5
Inside Area (SqFt) 
3,142 sqft
Total Baths 
4
Full Baths 
2
Partial Baths 
2
Lot Size 
0.74 Acres
Year Built 
1989
MLS® Number 
7133036
Status 
Coming Soon
Property Tax 
$3,748
HOA/Condo/Coop Fees 
$12.5 monthly
Sq Ft Source 
N/A
Friends & Family
Recent Activity
16 hours agoListing updated with changes from the MLS®
yesterdayListing first seen on site
General Features
Acres 
0.74
Attached Garage 
Yes
Foundation 
Block
Garage 
Yes
Garage Spaces 
3
Land Lease 
No
Levels 
Two
Parking 
Attached
Property Sub Type 
Single Family Residence
Sewer 
Public Sewer
SqFt Above 
1892
SqFt Below 
1250
SqFt Total 
3192
Water Source 
PrivateWell
Zoning 
Residential-Single Family
Interior Features
Appliances 
OvenCooktopDishwasherDryerMicrowaveRefrigeratorStainless Steel Appliance(s)WasherWater Softener Owned
Basement 
Walk-Out AccessFinishedFull
Cooling 
Central Air
Fireplace 
Yes
Fireplaces 
1
Flooring 
Hardwood
Heating 
Natural GasForced Air
Interior 
Kitchen IslandWalk-In Closet(s)
Bathroom 
Dimensions - 10x12Level - Third
Bedroom 
Dimensions - 13x26Level - Third
Bedroom 2 
Dimensions - 9x11Level - Second
Bedroom 3 
Dimensions - 11x14Level - Second
Bedroom 4 
Dimensions - 8.6x14Level - Basement
Bedroom 5 
Dimensions - 11x11.6Level - Basement
Dining Room 
Dimensions - 10x12Level - Main
Family Room 
Dimensions - 13x21Level - Lower
Foyer 
Dimensions - 7x15Level - Main
Kitchen 
Dimensions - 15x15Level - Main
Laundry 
Dimensions - 5x11.6Level - Lower
Living Room 
Dimensions - 15x15Level - Main
Save
Ask
Tour
Hide
Share
Exterior Features
Lot Features 
Waterfront
Patio And Porch 
Deck
Waterfront 
Yes
Community Features
Association Fee 
$150.0
Association Fee Frequency 
Annually
School District 
206 - Alexandria
Township 
Alexandria
Schools
School District
206 - Alexandria
Elementary School
Unknown
Middle School
Unknown
High School
Unknown
Listing courtesy of Kvale Real Estate


Listing information is provided by Participants of the Northstar MLS. IDX information is provided exclusively for personal, non-commercial use, and may not be used for any purpose other than to identify prospective properties consumers may be interested in purchasing. Information is deemed reliable but not guaranteed. Copyright 2026, Northstar MLS.
Last checked: 2026-09-09 08:08 AM UTC

Neighborhood & Commute
Source: Walkscore
Save
Ask
Tour
Hide
Share