Save
Ask
Tour
Hide
Share
$369,900
1 Day On Site

6528 John Avenue
Superior, WI54880

For Sale|Single Family Residence|Active
3
Beds
2
Total Baths
2
Full Baths
1,280
SqFt
$289
/SqFt
2025
Built
Subdivision:
South Superior Ctrl 4390
County:
Douglas
Listing courtesy of RE/MAX Advantage Plus
Call Now: 612.729.7130
Is this the listing for you? We can help make it yours.
612.729.7130
6528 John Avenue6528 John Avenue6528 John Avenue6528 John Avenue
Save
Ask
Tour
Hide
Share

Mortgage Calculator

Monthly Payment (Est.)

$1,688
Calculator powered by Showcase IDX, a Constellation1 Company. Copyright ©2026 Information is deemed reliable but not guaranteed.

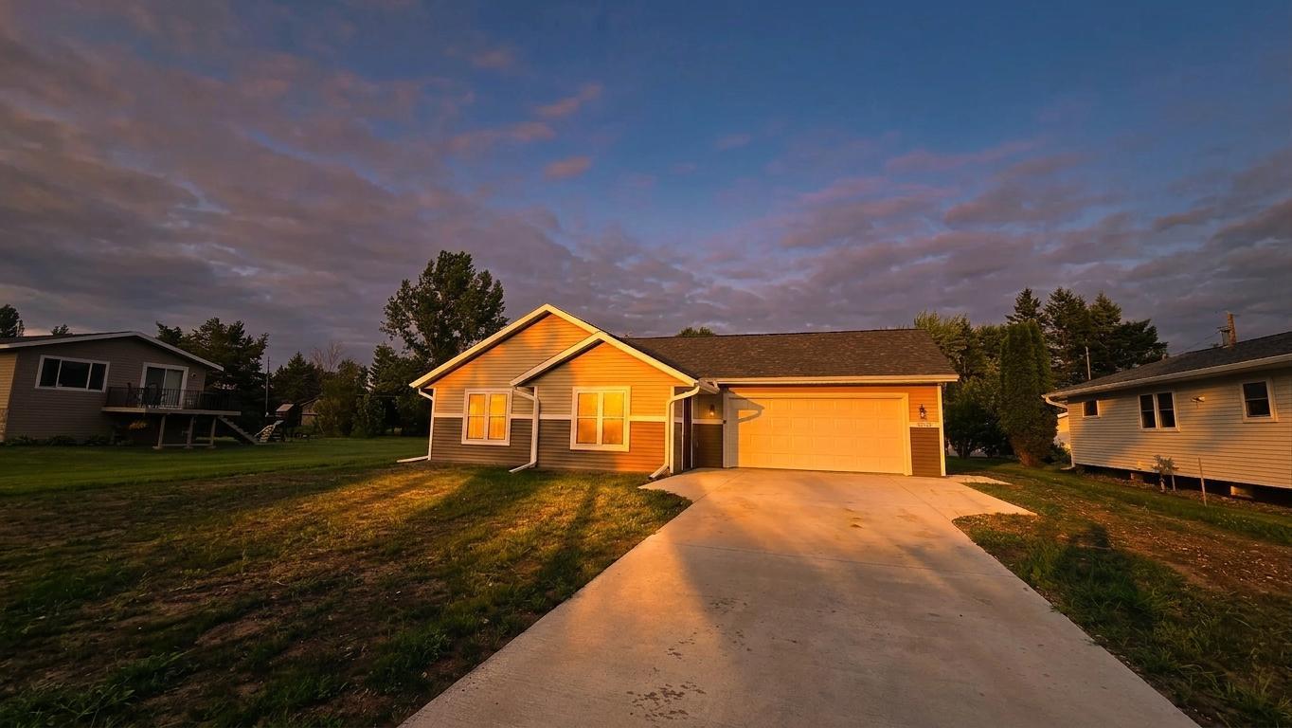
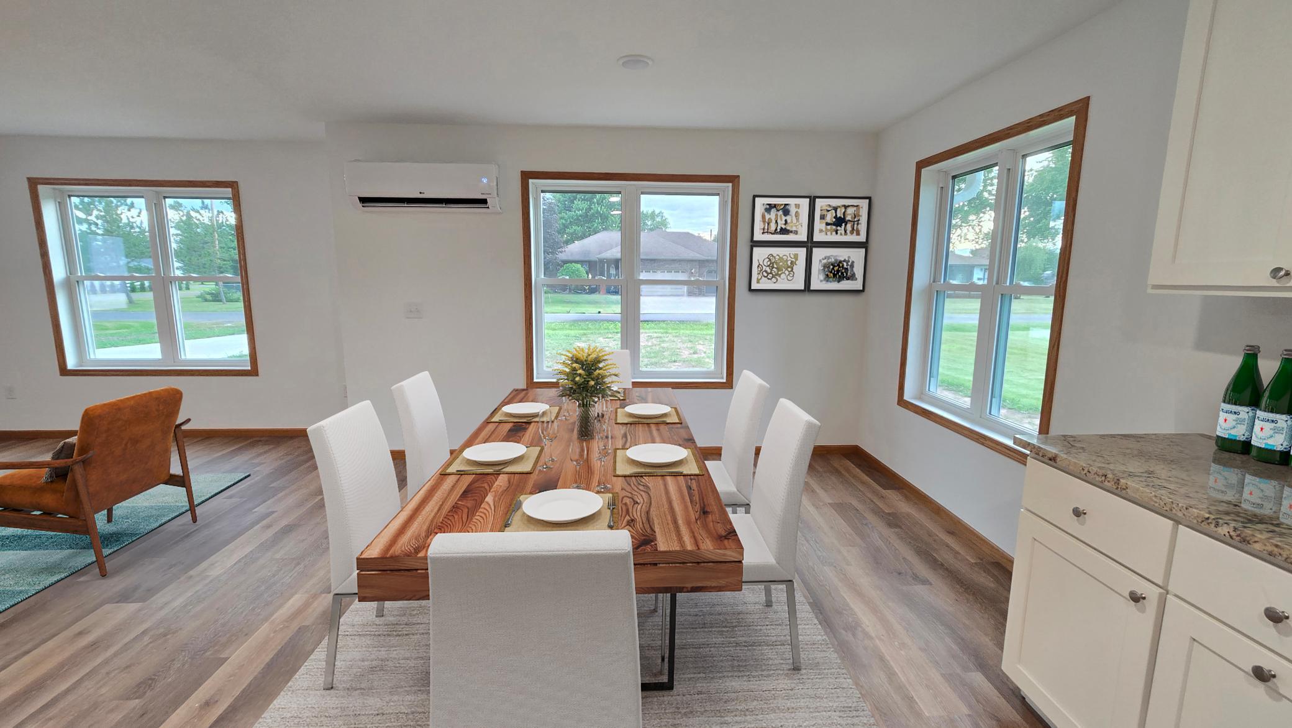
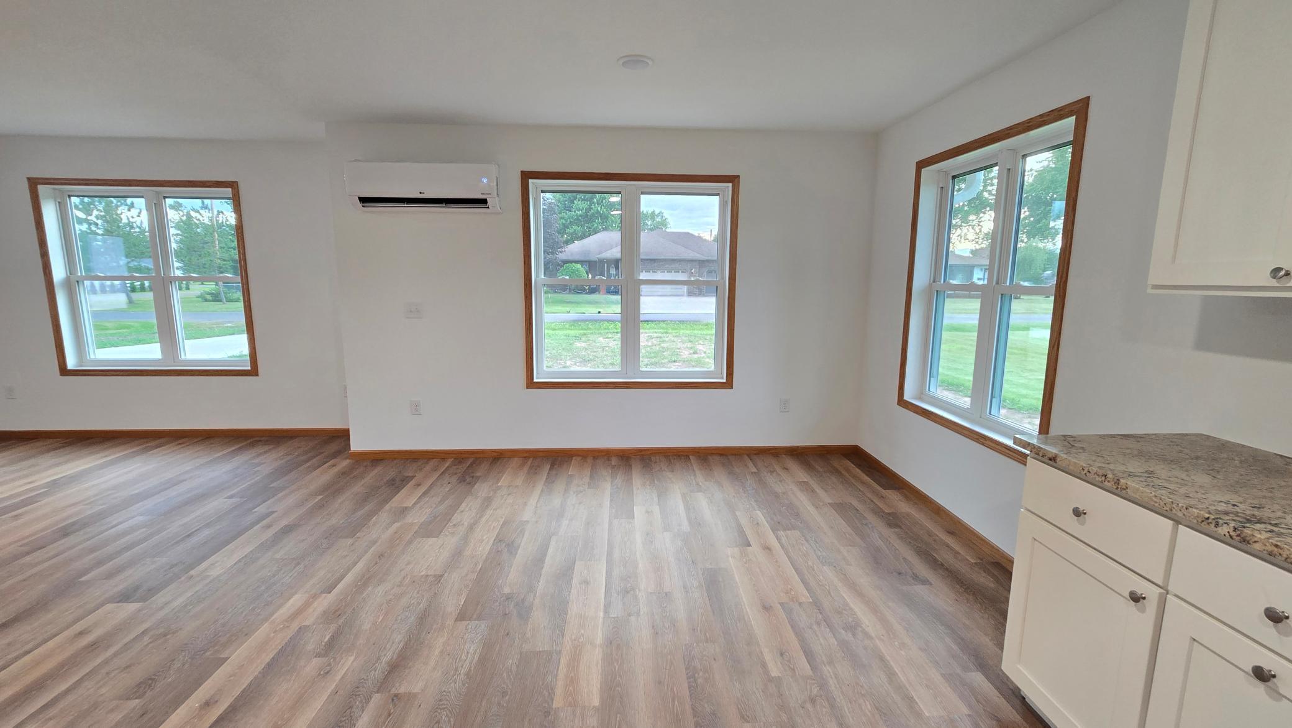
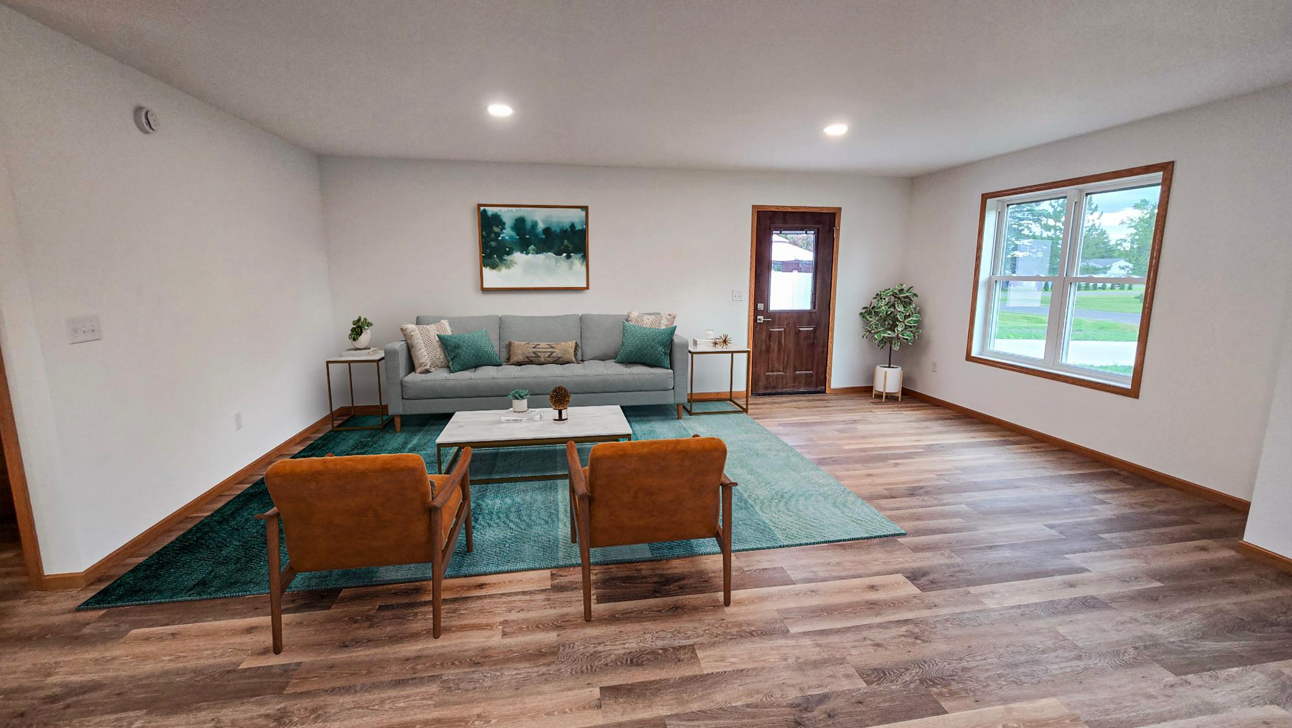
Welcome home, where new construction meets modern style, comfort, and easy living! From the moment you step inside, you’ll love the bright, open-concept design, fresh finishes, and inviting spaces created for today’s lifestyle. The heart of the home is the beautiful kitchen featuring crisp white cabinetry, stainless steel appliances, generous counter space, and a large center island perfect for morning coffee, casual meals, or entertaining. The kitchen flows seamlessly into the dining and living areas, highlighted by abundant natural light, recessed lighting, and attractive plank flooring. Spacious bedrooms offer flexibility for guests, a home office, or hobby space, while fresh, contemporary bathrooms complete the move-in-ready feel. Efficient ductless mini-splits and in-floor heat adds year-round comfort. Outside, the generous yard provides plenty of room to relax, entertain, garden, or make it your own. Add in an attached garage and the peace of mind that comes with owning a brand-new home. Unpack and enjoy!

Save
Ask
Tour
Hide
Share
Listing Snapshot
Price 
$369,900
Days On Site 
1 Day
Bedrooms 
3
Inside Area (SqFt) 
1,280 sqft
Total Baths 
2
Full Baths 
2
Partial Baths 
N/A
Lot Size 
0.241 Acres
Year Built 
2025
MLS® Number 
7133269
Status 
Active
Property Tax 
$276
HOA/Condo/Coop Fees 
N/A
Sq Ft Source 
N/A
Friends & Family
Recent Activity
18 hours agoListing updated with changes from the MLS®
yesterdayListing first seen on site
General Features
Acres 
0.241
Attached Garage 
Yes
Foundation 
Slab
Garage 
Yes
Garage Spaces 
2
Land Lease 
No
Levels 
One
Number Of Stories 
1
Parking 
ConcreteAttached
Property Condition 
New Construction
Property Sub Type 
Single Family Residence
Sewer 
Public Sewer
SqFt Above 
1280
SqFt Total 
1280
Water Source 
Public
Zoning 
Residential-Single Family
Interior Features
Appliances 
DishwasherMicrowaveRange
Basement 
None
Cooling 
Ductless
Heating 
ElectricNatural GasForced AirHeat Pump
Laundry Features 
Gas Dryer HookupLaundry RoomSinkWasher Hookup
Bedroom 
Dimensions - 12x10Level - Main
Bedroom 2 
Dimensions - 11x10Level - Main
Bedroom 3 
Dimensions - 11x9Level - Main
Dining Room 
Dimensions - 12x8Level - Main
Garage 
Dimensions - 22x21Level - Main
Kitchen 
Dimensions - 11x10Level - Main
Laundry 
Dimensions - 9x5Level - Main
Living Room 
Dimensions - 11x12Level - Main
Primary Bathroom 
Dimensions - 9x5Level - Main
Utility Room 
Dimensions - 5x5Level - Main
Save
Ask
Tour
Hide
Share
Exterior Features
Construction Details 
BlockConcreteFrameVinyl Siding
Fencing 
None
Lot Features 
LevelCleared
Other Structures 
Shed(s)
Patio And Porch 
Patio
Pool Features 
None
Roof 
Asphalt
Community Features
Roads 
Paved
School District 
5663 - Superior
Township 
Superior Village
Schools
School District
5663 - Superior
Elementary School
Unknown
Middle School
Unknown
High School
Unknown
Listing courtesy of RE/MAX Advantage Plus


Listing information is provided by Participants of the Northstar MLS. IDX information is provided exclusively for personal, non-commercial use, and may not be used for any purpose other than to identify prospective properties consumers may be interested in purchasing. Information is deemed reliable but not guaranteed. Copyright 2026, Northstar MLS.
Last checked: 2026-08-31 04:07 AM UTC

Neighborhood & Commute
Source: Walkscore
Save
Ask
Tour
Hide
Share