Save
Ask
Tour
Hide
Share
$619,900
59 Days On Site

9339 Cedar Lake Road S
Saint Louis Park, MN55426

For Sale|Single Family Residence|Active
3
Beds
3
Total Baths
1
Full Bath
2
Partial Baths
2,829
SqFt
$219
/SqFt
1970
Built
County:
Hennepin
Listing courtesy of Rocket Realty
Call Now: 612.729.7130
Is this the listing for you? We can help make it yours.
612.729.7130
9339 Cedar Lake Road S9339 Cedar Lake Road S9339 Cedar Lake Road S9339 Cedar Lake Road S
Save
Ask
Tour
Hide
Share

Mortgage Calculator

Monthly Payment (Est.)

Enter an interest rate to see your estimated monthly payment.
Calculator powered by Showcase IDX, a Constellation1 Company. Copyright ©2026 Information is deemed reliable but not guaranteed.

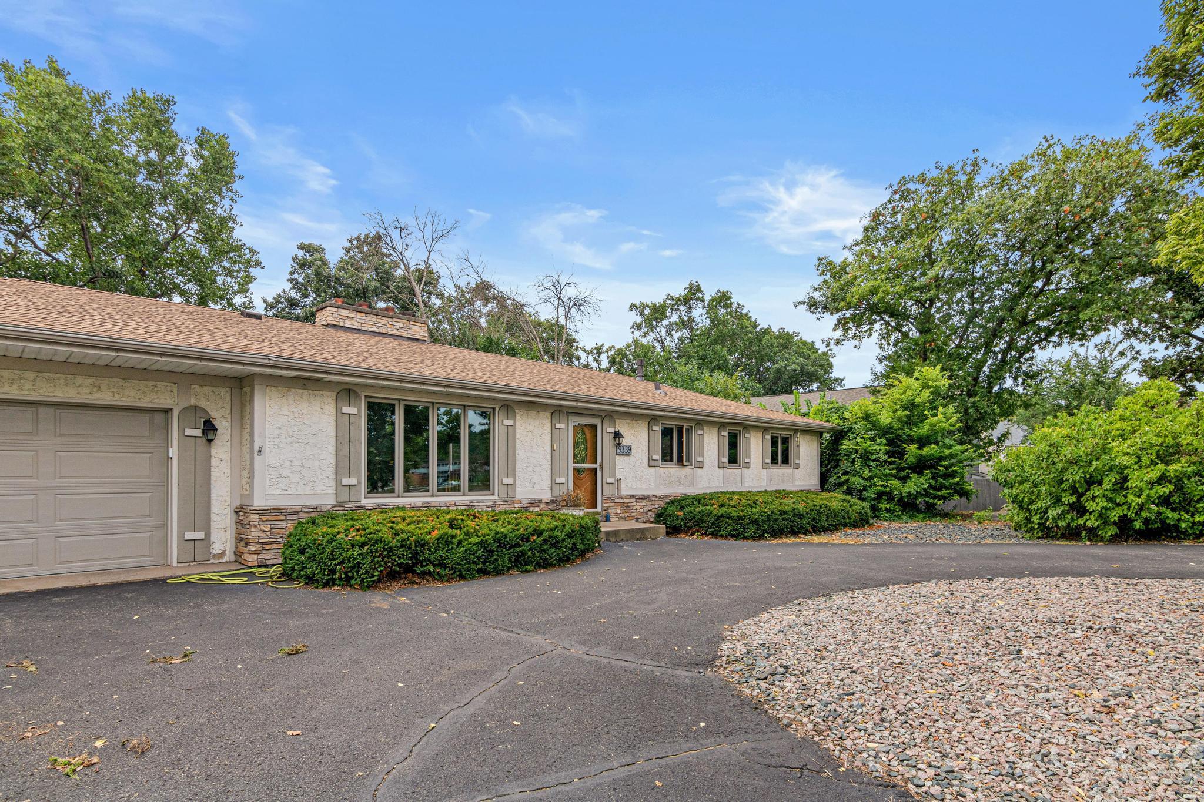
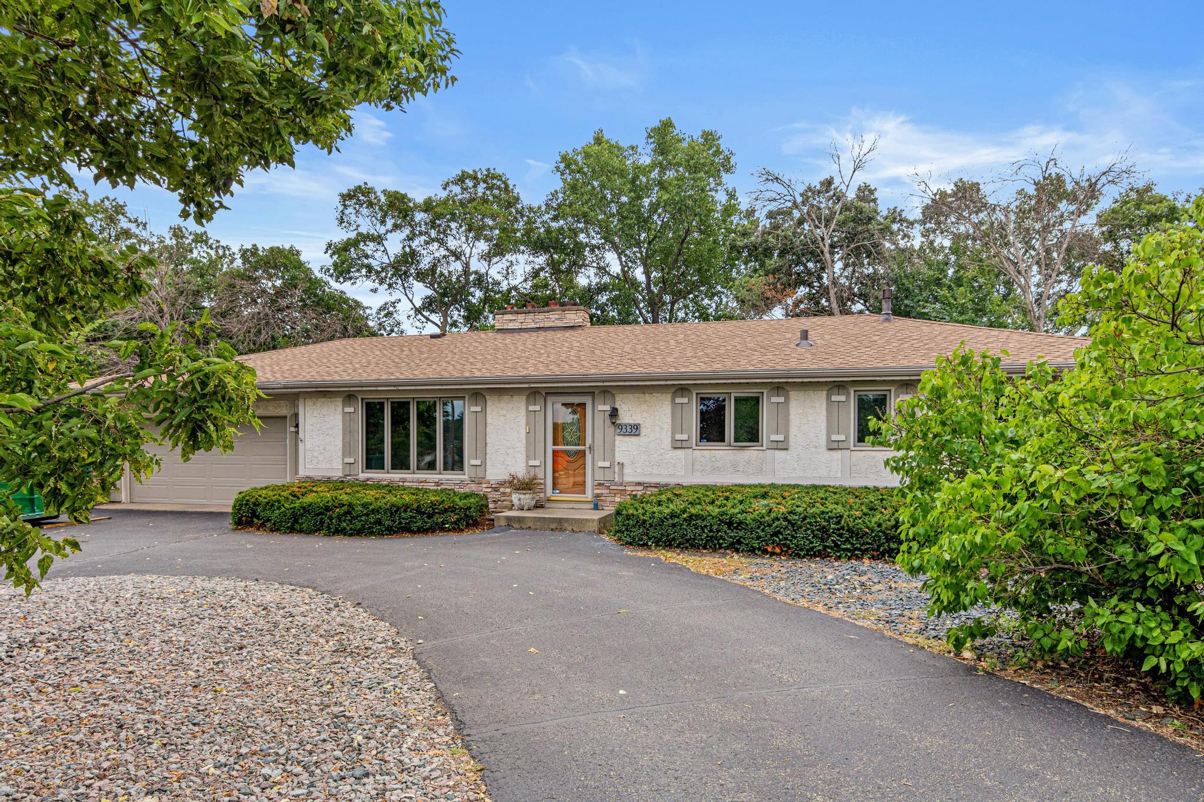
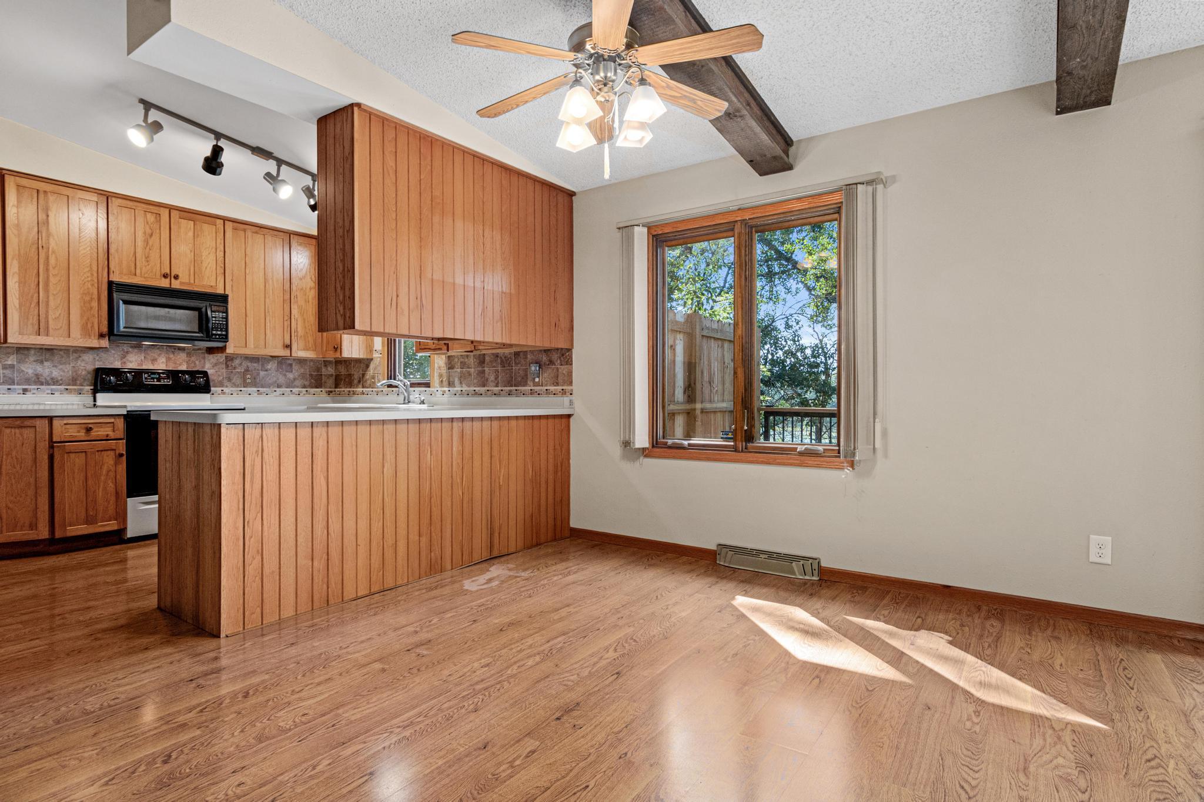
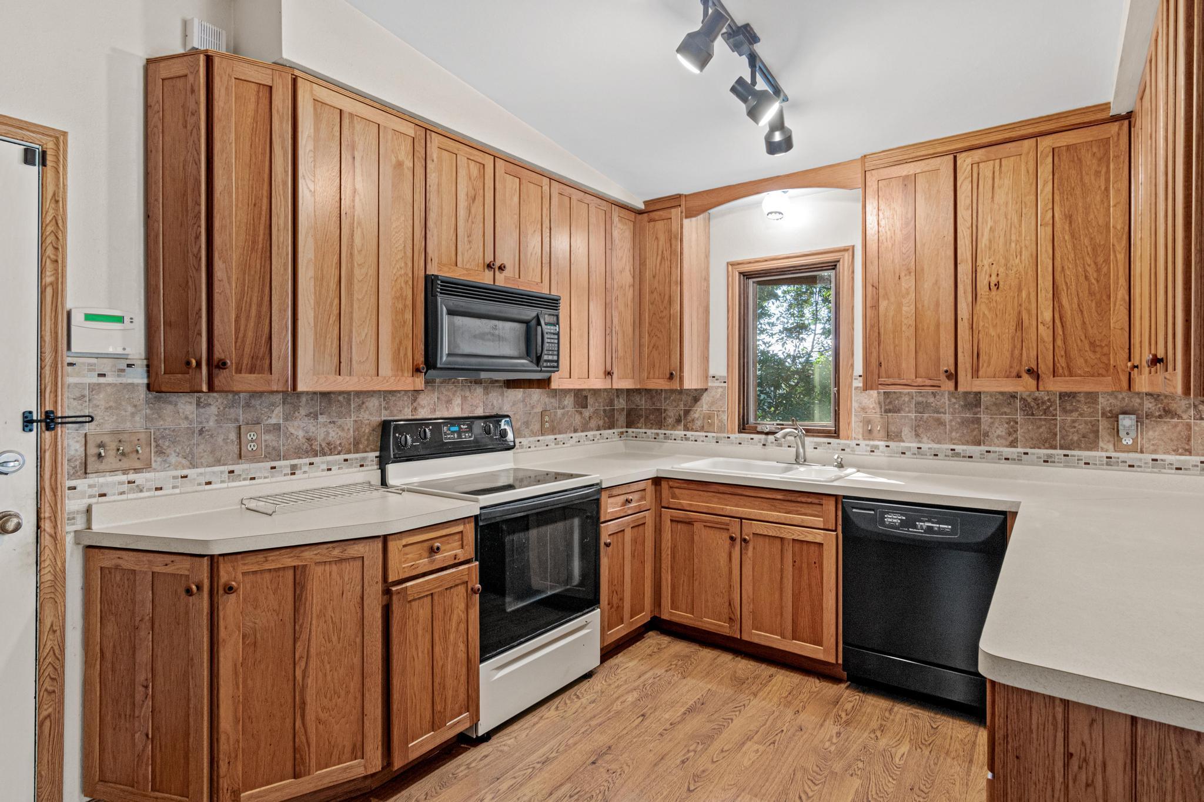
Let your imagination run wild as you step into this beautiful setting!! Walk to your sliding door and take a look at the view and privacy this home has to offer you. Multi Level decks, a screen porch, a stunning view of the lake and wetlands! The main floor is open to the dining and living room so entertaining and not feeling excluded when in the kitchen will not be an issue. This main floor layout offers you multiple uses for the rooms so you will be able to make it fit your needs! The lower level has a massive family room space with a bar and pool table. Take a look around the corner from the bar an there it is!! A sauna and 3/4 bath for convenience when using the sauna. Lower level walks out to a terraced deck for another spectacular view of the lake and wetlands! This home needs to be seen in person so do not hesitate to see it and enjoy your tour!

Save
Ask
Tour
Hide
Share
Listing Snapshot
Price 
$619,900
Days On Site 
59 Days
Bedrooms 
3
Inside Area (SqFt) 
2,829 sqft
Total Baths 
3
Full Baths 
1
Partial Baths 
2
Lot Size 
1.04 Acres
Year Built 
1970
MLS Number 
7133270
Status 
Active
Property Tax 
$8,869
HOA/Condo/Coop Fees 
N/A
Sq Ft Source 
N/A
Friends & Family
Recent Activity
a week agoListing updated with changes from the MLS
a month agoPrice changed to $619,900
2 months agoListing first seen on site
General Features
Acres 
1.04
Attached Garage 
Yes
Foundation 
Block
Garage 
Yes
Garage Spaces 
2
Land Lease 
No
Levels 
One
Number Of Stories 
1
Parking 
AsphaltGarage Door OpenerAttached
Property Sub Type 
Single Family Residence
Sewer 
Public Sewer
SqFt Above 
1620
SqFt Below 
1209
SqFt Total 
3024
Water Source 
Public
Zoning 
Residential-Single Family
Interior Features
Appliances 
DishwasherDryerMicrowaveRangeRefrigeratorWasher
Basement 
Walk-Out AccessFinishedFullStorage SpaceDaylight
Cooling 
Ceiling Fan(s)Central Air
Fireplace 
Yes
Fireplace Features 
Family RoomGasLiving RoomWood Burning
Fireplaces 
3
Flooring 
Hardwood
Heating 
Natural GasForced Air
Interior 
Eat-in KitchenSauna
Laundry Features 
Lower Level
Bathroom 
Dimensions - 8 x 7Level - Main
Bedroom 
Dimensions - 17 x 13Level - Main
Bedroom 2 
Dimensions - 12 x 11Level - Main
Bedroom 3 
Dimensions - 13 x 9Level - Main
Bonus Room 
Dimensions - 21 x 13Level - Lower
Deck 
Dimensions - 20 x 10Level - Main
Dining Room 
Dimensions - 13 x 12Level - Main
Family Room 
Dimensions - 54 x 13Level - Lower
Foyer 
Dimensions - 8 x 7Level - Main
Kitchen 
Dimensions - 13 x 10Level - Main
Living Room 
Dimensions - 15 x 13Level - Main
Sauna 
Dimensions - 7 x 6Level - Lower
Screened Porch 
Dimensions - 11 x 10Level - Main
Utility Room 
Dimensions - 15 x 13Level - Lower
Save
Ask
Tour
Hide
Share
Exterior Features
Construction Details 
StoneStucco
Lot Features 
Waterfront
Patio And Porch 
DeckScreened
Road Frontage 
City Street
Roof 
Asphalt
Waterfront 
Yes
Waterfront Features 
Lake Front
Community Features
School District 
283 - St. Louis Park
Township 
Saint Louis Park
Roads 
Paved
Schools
School District
283 - St. Louis Park
Elementary School
Unknown
Middle School
Unknown
High School
Unknown
Listing courtesy of Rocket Realty


Listing information is provided by Participants of the Northstar MLS. IDX information is provided exclusively for personal, non-commercial use, and may not be used for any purpose other than to identify prospective properties consumers may be interested in purchasing. Information is deemed reliable but not guaranteed. Copyright 2026, Northstar MLS.
Last checked: 2026-10-23 07:12 PM UTC

Neighborhood & Commute
Source: Walkscore
Save
Ask
Tour
Hide
Share