Save
Ask
Tour
Hide
Share
$1,100,000
New Listing

1784 86th Court E
Inver Grove Heights, MN55077

For Sale|Single Family Residence|Active
3
Beds
3
Total Baths
1
Full Bath
2
Partial Baths
3,532
SqFt
$311
/SqFt
2016
Built
Subdivision:
Orchard Trail
County:
Dakota
Listing courtesy of Home Avenue Flat Fee Realty
Call Now: 612.729.7130
Is this the listing for you? We can help make it yours.
612.729.7130
1784 86th Court E1784 86th Court E1784 86th Court E1784 86th Court E
Save
Ask
Tour
Hide
Share

Mortgage Calculator

Monthly Payment (Est.)

$5,019
Calculator powered by Showcase IDX, a Constellation1 Company. Copyright ©2026 Information is deemed reliable but not guaranteed.

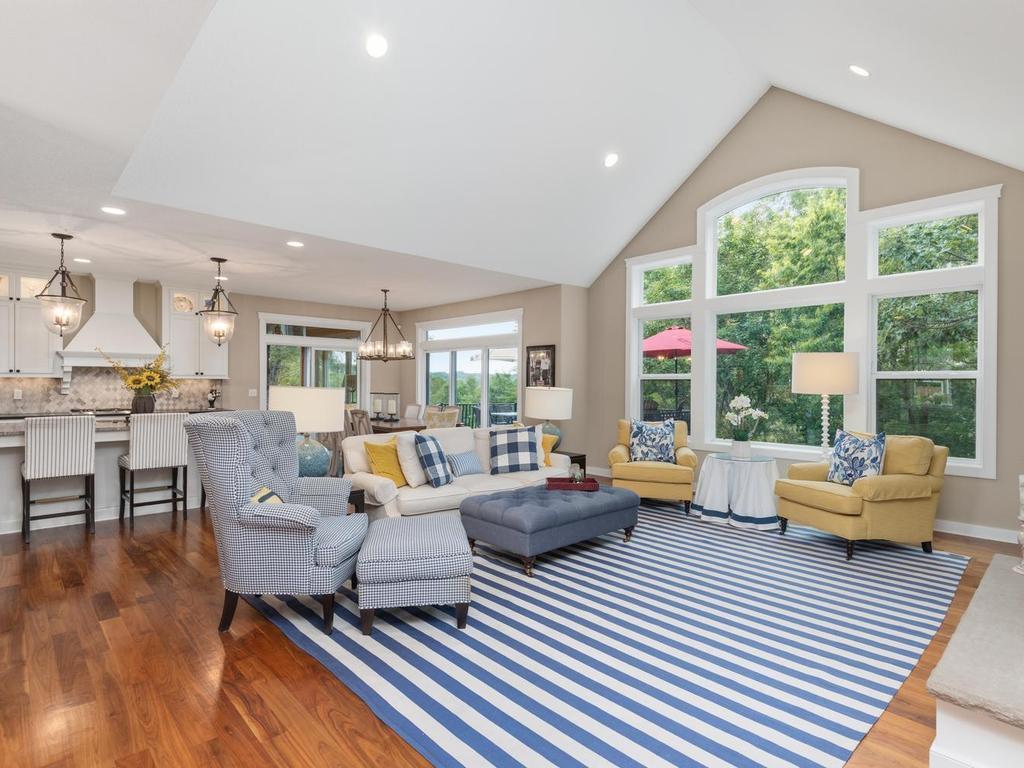
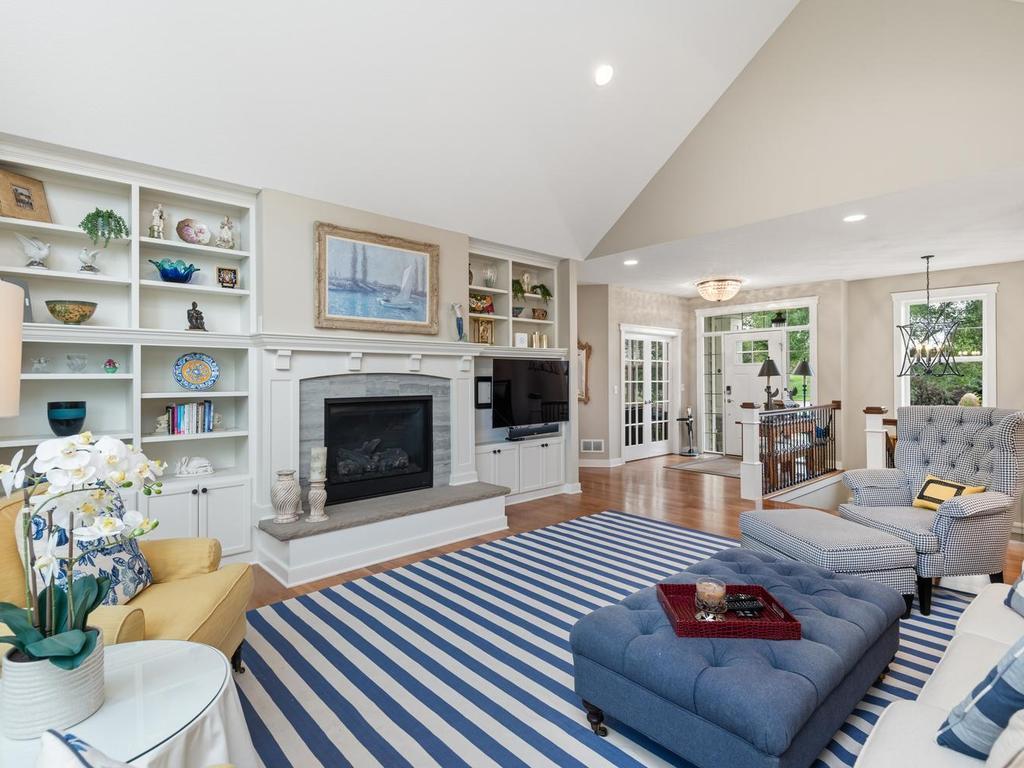
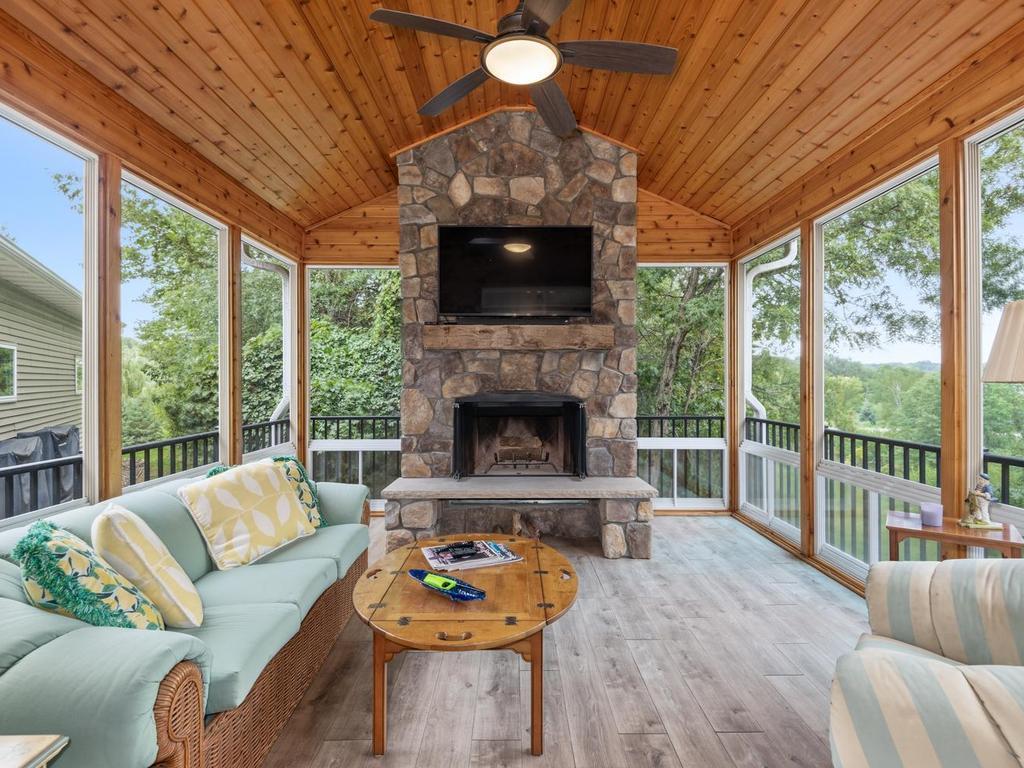
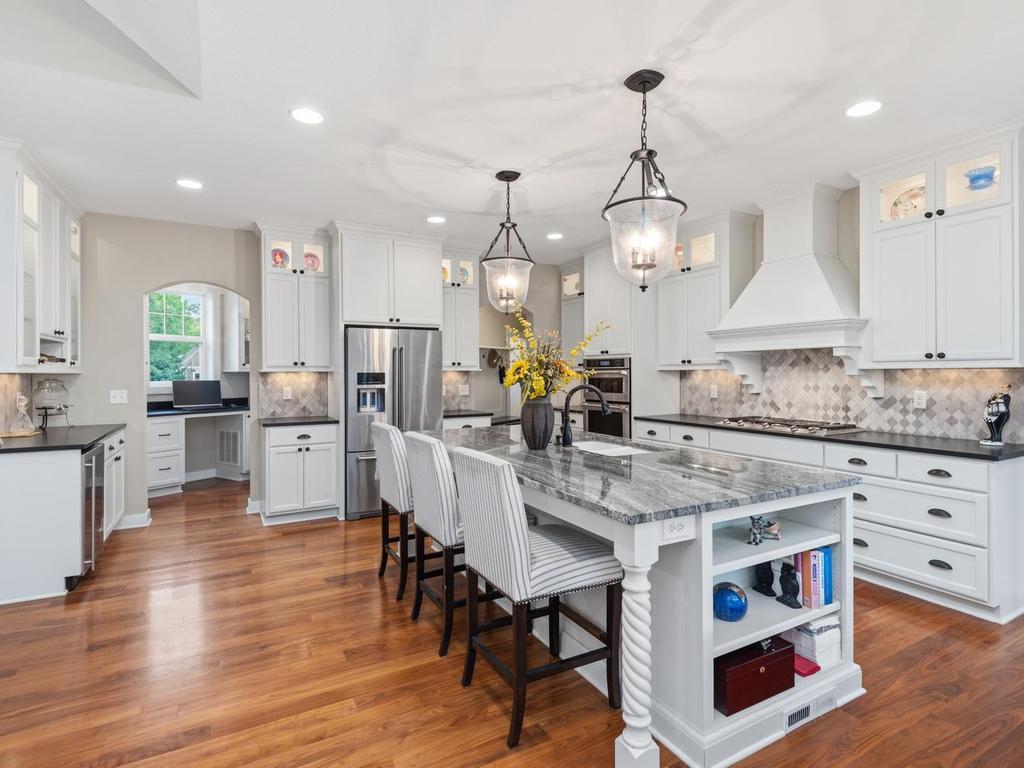
Offered for the first time by its original owners, this custom 2016 home was built by Sean Doyle of SD Custom Homes with interiors by Bria Hammel Interiors. Set on 1.019 acres along a dead-end street, the home offers 3,532 finished sq ft, 3 bedrooms, 3 baths, three fireplaces and true main-level living, all framed by wooded and open-space views. French doors introduce a dedicated office near the foyer before the main level opens into a vaulted great room anchored by a gas fireplace, built-ins and broad backyard windows. Walnut floors carry through the great room, kitchen and dining area, creating a cohesive setting for everyday living and entertaining. The kitchen centers around a granite island with seating and is complemented by stainless steel appliances, a butler's pantry and a separate walk-in pantry. From the dining area, the living space extends to a screened three-season porch where a wood-burning stone fireplace and wood ceiling create a memorable gathering space overlooking the backyard. The adjoining composite deck adds another place to dine or relax outside and connects visually with the walkout level's paver patio and hot tub below. The main-level primary suite includes a generous walk-in closet and private bath with heated tile flooring, dual sinks and a tiled rain shower. Main-level laundry, a mudroom with built-in seating and a nearby half bath complete an everyday layout that keeps the home's essential living spaces on one level. The finished walkout lower level expands the home with 9-foot ceilings, a family room centered around the third fireplace, an adjoining amusement area and a wet bar with granite countertops, dishwasher and wine cooler. Two additional bedrooms and a full bath create well-separated guest or household space, while the walkout opens directly to the patio and backyard. Mature landscaping, in-ground irrigation, newer roof (summer 2023), a finished 3-stall garage with floor drain and no HOA add to the ownership experience. Nearby trail system & golf course allows for outdoor recreation. The location also combines convenient access to MN 55 and other routes to the Twin Cities & only a 20-minute ride to the airport or MOA.

Save
Ask
Tour
Hide
Share
Listing Snapshot
Price 
$1,100,000
Days On Site 
0 Days
Bedrooms 
3
Inside Area (SqFt) 
3,532 sqft
Total Baths 
3
Full Baths 
1
Partial Baths 
2
Lot Size 
1.019 Acres
Year Built 
2016
MLS® Number 
7133408
Status 
Active
Property Tax 
$10,492
HOA/Condo/Coop Fees 
N/A
Sq Ft Source 
N/A
Friends & Family
Recent Activity
2 hours agoListing updated with changes from the MLS®
9 hours agoListing first seen on site
General Features
Acres 
1.019
Attached Garage 
Yes
Garage 
Yes
Garage Spaces 
3
Land Lease 
No
Levels 
One
Number Of Stories 
1
Parking 
AsphaltGarage Door OpenerAttachedGarage
Property Sub Type 
Single Family Residence
Security 
Security System
Sewer 
Private Sewer
SqFt Above 
2035
SqFt Below 
1497
SqFt Total 
4070
Utilities 
Cable Available
Water Source 
PrivateWell
Zoning 
Residential-Single Family
Interior Features
Appliances 
OvenCooktopDishwasherDisposalDryerExhaust FanHumidifierGas Water HeaterMicrowaveRefrigeratorStainless Steel Appliance(s)WasherWater Softener OwnedWine Cooler
Basement 
Walk-Out AccessFinishedFullStorage SpaceSump Pump
Cooling 
Ceiling Fan(s)Central Air
Electric 
Circuit Breakers200+ Amp Service
Fireplace 
Yes
Fireplace Features 
Family RoomGasLiving RoomWood Burning
Fireplaces 
3
Flooring 
Hardwood
Heating 
Natural GasForced Air
Interior 
Breakfast BarKitchen IslandVaulted Ceiling(s)Walk-In Closet(s)Wet Bar
Laundry Features 
Gas Dryer HookupLaundry RoomMain LevelSinkWasher Hookup
Spa 
Yes
Amusement Room 
Dimensions - 15 x 14Level - Lower
Bar/Wet Bar Room 
Dimensions - 15 x 14Level - Lower
Bedroom 
Dimensions - 16 x 14Level - Main
Bedroom 2 
Dimensions - 15 x 14Level - Lower
Bedroom 3 
Dimensions - 12.5 x 12Level - Lower
Deck 
Dimensions - 18 x 18Level - Main
Dining Room 
Dimensions - 13 x 10Level - Main
Family Room 
Dimensions - 17 x 17Level - Lower
Foyer 
Dimensions - 09 x 7.5Level - Main
Great Room 
Dimensions - 18 x 17Level - Main
Kitchen 
Dimensions - 15 x 14Level - Main
Laundry 
Dimensions - 09 x 6.5Level - Main
Mud Room 
Dimensions - 11 x 05Level - Main
Office 
Dimensions - 11 x 11Level - Main
Pantry (Walk-In) 
Dimensions - 09 x 05Level - Main
Patio 
Dimensions - 18 x 15Level - Lower
Three Season Porch 
Dimensions - 15 x 14Level - Main
Walk-In Closet 
Dimensions - 12 x 9.5Level - Main
Save
Ask
Tour
Hide
Share
Exterior Features
Construction Details 
ConcreteFrameStoneCement SidingVinyl Siding
Fencing 
None
Lot Features 
Irregular Lot
Patio And Porch 
DeckPatioPorchRear PorchScreened
Pool Features 
None
Road Frontage 
City Street
Roof 
AsphaltShingle
Spa 
Yes
Windows/Doors 
French Doors
Community Features
Roads 
Paved
School District 
199 - Inver Grove Hts. Community Schools
Township 
Inver Grove Heights
Schools
School District
199 - Inver Grove Hts. Community Schools
Elementary School
Unknown
Middle School
Unknown
High School
Unknown
Listing courtesy of Home Avenue Flat Fee Realty


Listing information is provided by Participants of the Northstar MLS. IDX information is provided exclusively for personal, non-commercial use, and may not be used for any purpose other than to identify prospective properties consumers may be interested in purchasing. Information is deemed reliable but not guaranteed. Copyright 2026, Northstar MLS.
Last checked: 2026-08-27 10:17 PM UTC

Neighborhood & Commute
Source: Walkscore
Save
Ask
Tour
Hide
Share