Save
Ask
Tour
Hide
Share
$449,900
New Listing

22865 Zion Parkway NW
Oak Grove, MN55005

Single Family Residence|Coming Soon
3
Beds
2
Total Baths
1
Full Bath
1
Partial Bath
2,245
SqFt
$200
/SqFt
2003
Built
County:
Anoka
Listing courtesy of Keller Williams Integrity Realty
Call Now: 612.729.7130
Is this the listing for you? We can help make it yours.
612.729.7130
22865 Zion Parkway NW22865 Zion Parkway NW22865 Zion Parkway NW22865 Zion Parkway NW
Save
Ask
Tour
Hide
Share

Mortgage Calculator

Monthly Payment (Est.)

$2,053
Calculator powered by Showcase IDX, a Constellation1 Company. Copyright ©2026 Information is deemed reliable but not guaranteed.

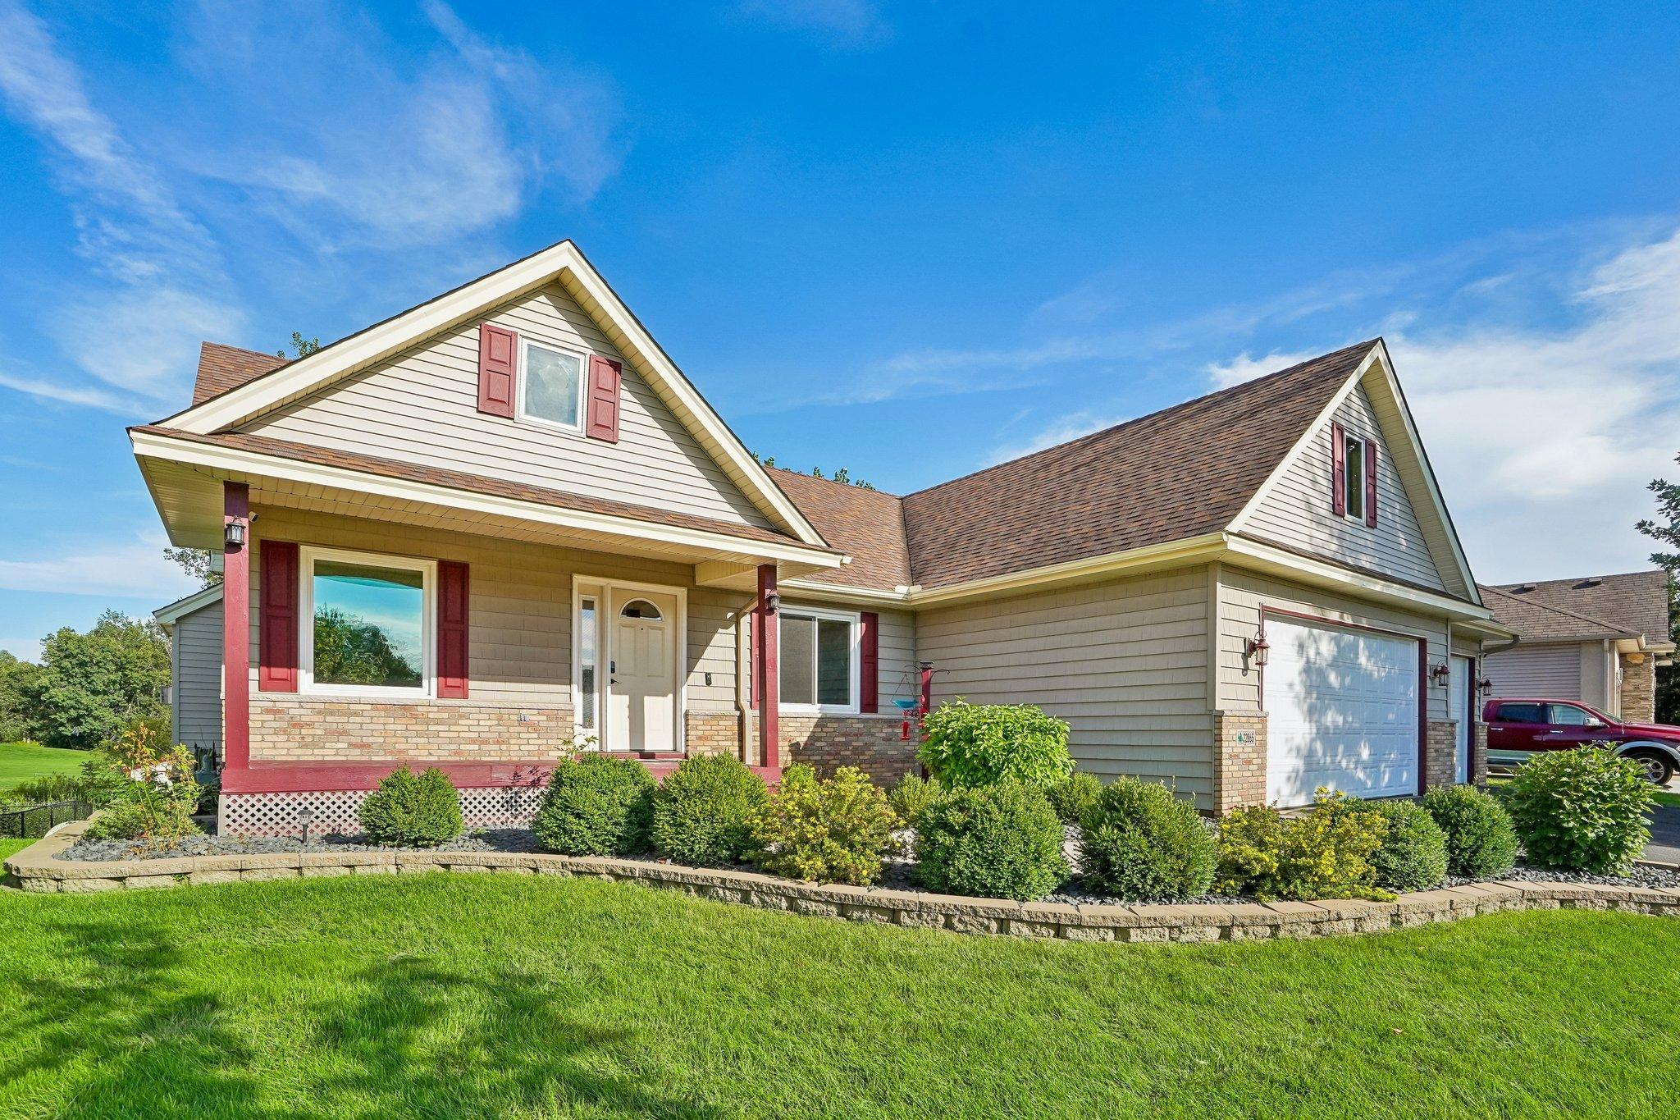
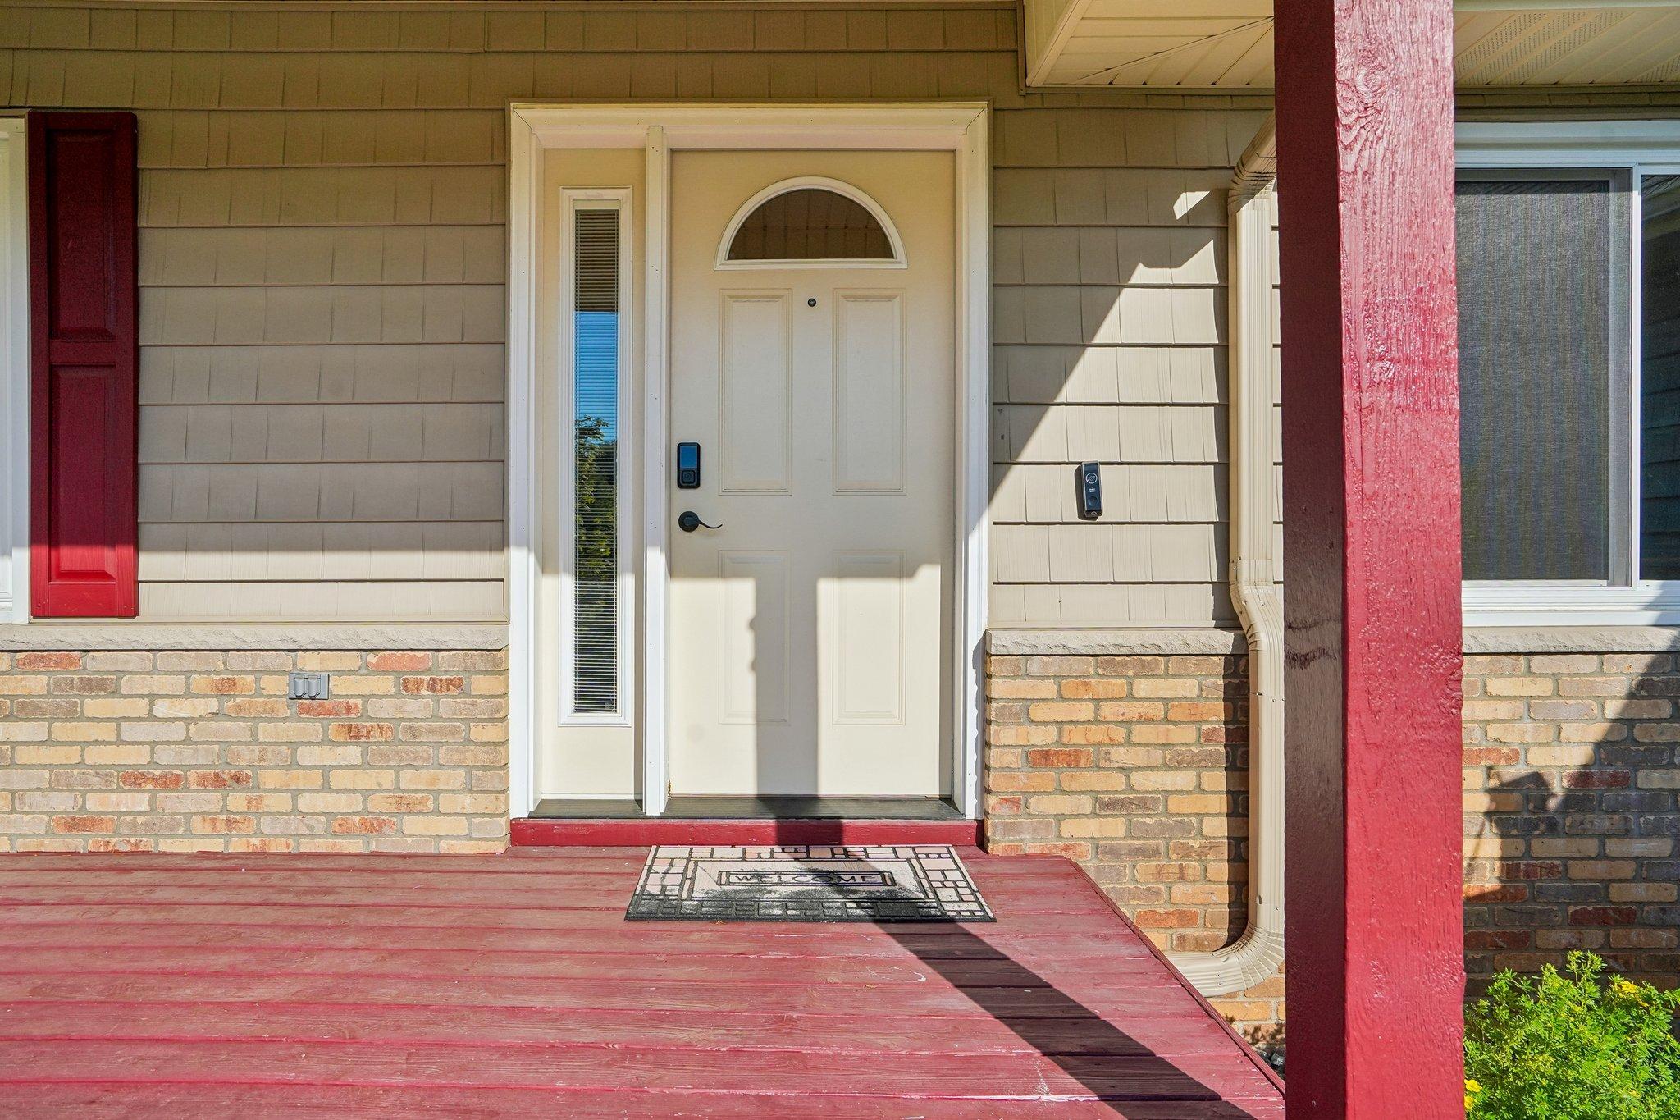
Welcome to this charming 3-bedroom, 2-bathroom home offering comfortable one-level living overlooking the 9th fairway. The main level features real hardwood floors, wide trim, and high vaulted ceilings. Enjoy a well-appointed kitchen with stainless steel appliances and a primary suite complete with a walk-in closet, private deck, and a Jack and Jill bath with a jet tub and separate shower. The finished walk-out lower level includes a spacious family room, two additional bedrooms and a 3/4 bath updated approximately three years ago. Recent updates include new windows with 15 year parts and labor warranty, doors, gutters, and added insulation. Outside, enjoy a large deck, patio, storage shed and an irrigation system. Conveniently located near amenities with no HOA fees.

Save
Ask
Tour
Hide
Share
Listing Snapshot
Price 
$449,900
Days On Site 
0 Days
Bedrooms 
3
Inside Area (SqFt) 
2,245 sqft
Total Baths 
2
Full Baths 
1
Partial Baths 
1
Lot Size 
0.27 Acres
Year Built 
2003
MLS® Number 
7133450
Status 
Coming Soon
Property Tax 
$3,270.94
HOA/Condo/Coop Fees 
N/A
Sq Ft Source 
N/A
Friends & Family
Recent Activity
3 hours agoListing updated with changes from the MLS®
4 hours agoListing first seen on site
General Features
Acres 
0.27
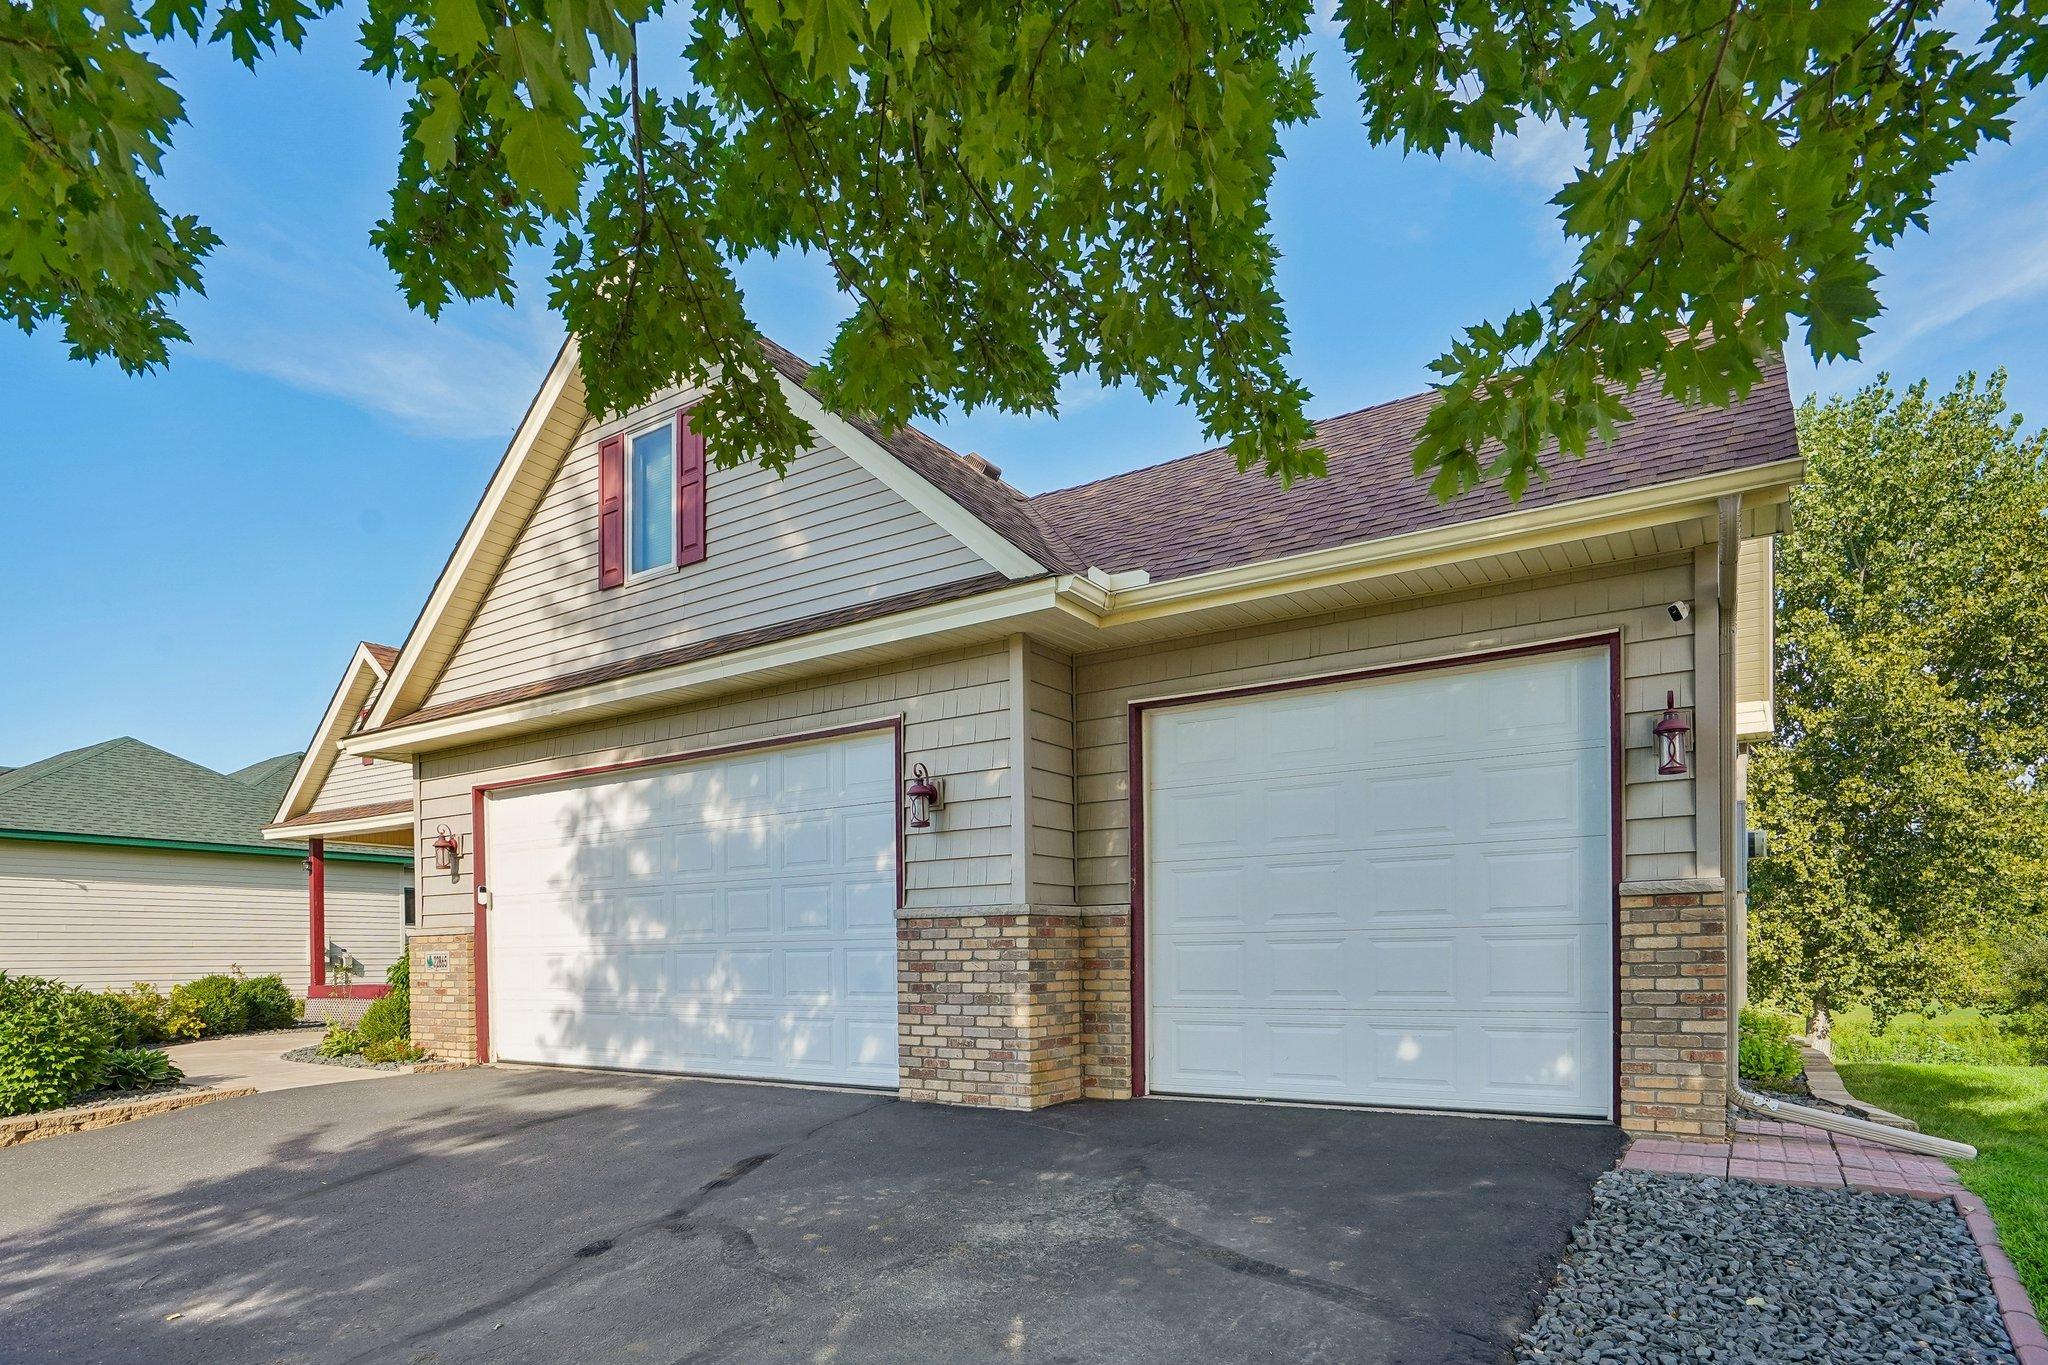
Attached Garage 
Yes
Foundation 
Block
Garage 
Yes
Garage Spaces 
3
Land Lease 
No
Levels 
One
Number Of Stories 
1
Parking 
AsphaltGarage Door OpenerAttached
Property Sub Type 
Single Family Residence
Security 
Security System
Sewer 
Public Sewer
SqFt Above 
1286
SqFt Below 
959
SqFt Total 
2560
Water Source 
Public
Zoning 
Residential-Single Family
Interior Features
Appliances 
DishwasherDisposalDryerHumidifierMicrowaveRangeRefrigeratorWasher
Basement 
Walk-Out AccessFinishedFullDaylight
Cooling 
Ceiling Fan(s)Central Air
Fireplace 
Yes
Fireplace Features 
GasLiving Room
Fireplaces 
1
Flooring 
Hardwood
Heating 
Natural GasForced Air
Interior 
Vaulted Ceiling(s)Walk-In Closet(s)
Spa 
Yes
Bathroom 
Dimensions - 5x10Level - Lower
Bedroom 
Dimensions - 17x13Level - Main
Bedroom 3 
Dimensions - 11x13Level - Lower
Dining Room 
Dimensions - 9x11Level - Main
Family Room 
Dimensions - 21x21Level - Lower
Foyer 
Dimensions - 6x8Level - Main
Kitchen 
Dimensions - 11x19Level - Main
Laundry 
Dimensions - 10x11.5Level - Lower
Living Room 
Dimensions - 17x16Level - Main
Pantry (Walk-In) 
Dimensions - 5x6.5Level - Main
Save
Ask
Tour
Hide
Share
Exterior Features
Construction Details 
StoneMetal SidingVinyl Siding
Fencing 
ElectricInvisible
Lot Features 
On Golf Course
Other Structures 
Shed(s)Kennel/Dog Run
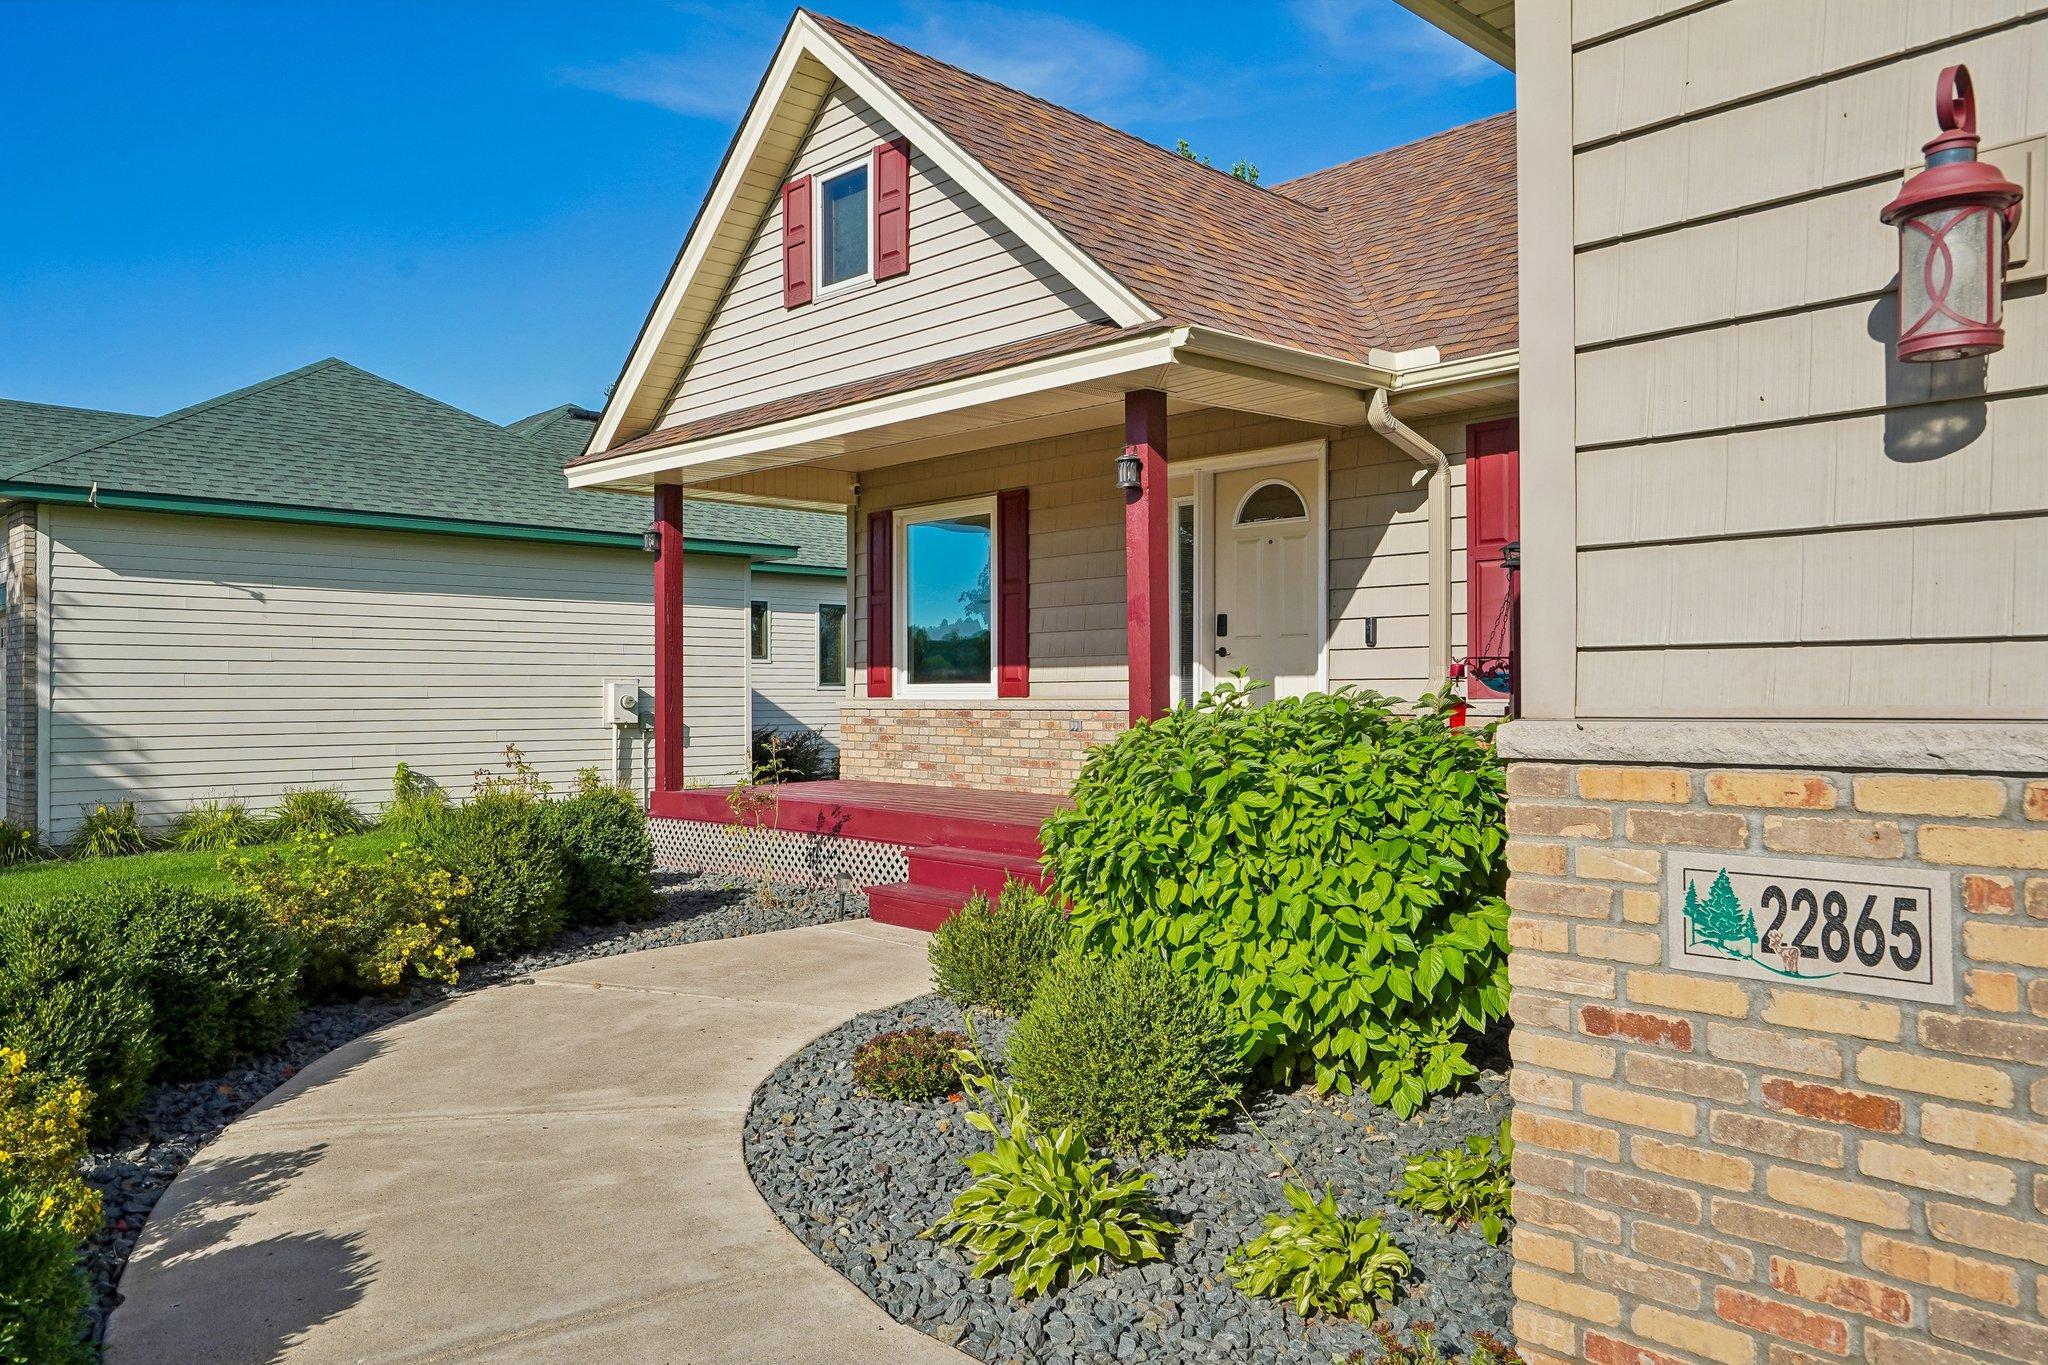
Patio And Porch 
DeckPatioPorch
Pool Features 
None
Road Frontage 
City Street
Roof 
Asphalt
Spa 
Yes
Waterfront 
Yes
Waterfront Features 
Stream
Community Features
Roads 
Paved
School District 
15 - St. Francis
Township 
Oak Grove
Schools
School District
15 - St. Francis
Elementary School
Unknown
Middle School
Unknown
High School
Unknown
Listing courtesy of Keller Williams Integrity Realty


Listing information is provided by Participants of the Northstar MLS. IDX information is provided exclusively for personal, non-commercial use, and may not be used for any purpose other than to identify prospective properties consumers may be interested in purchasing. Information is deemed reliable but not guaranteed. Copyright 2026, Northstar MLS.
Last checked: 2026-09-02 03:44 AM UTC

Neighborhood & Commute
Source: Walkscore
Save
Ask
Tour
Hide
Share