Save
Ask
Tour
Hide
Share
$590,000
19 Days On Site

4501 Terracewood Drive
Bloomington, MN55437

Single Family Residence|Pending
4
Beds
3
Total Baths
1
Full Bath
2
Partial Baths
2,826
SqFt
$209
/SqFt
1961
Built
Subdivision:
Southwood Terrace 4th Add
County:
Hennepin
Listing courtesy of Keller Williams Realty Integrity Lakes
Call Now: 612.729.7130
Is this the listing for you? We can help make it yours.
612.729.7130
4501 Terracewood Drive4501 Terracewood Drive4501 Terracewood Drive4501 Terracewood Drive
Save
Ask
Tour
Hide
Share

Mortgage Calculator

Monthly Payment (Est.)

Enter an interest rate to see your estimated monthly payment.
Calculator powered by Showcase IDX, a Constellation1 Company. Copyright ©2026 Information is deemed reliable but not guaranteed.

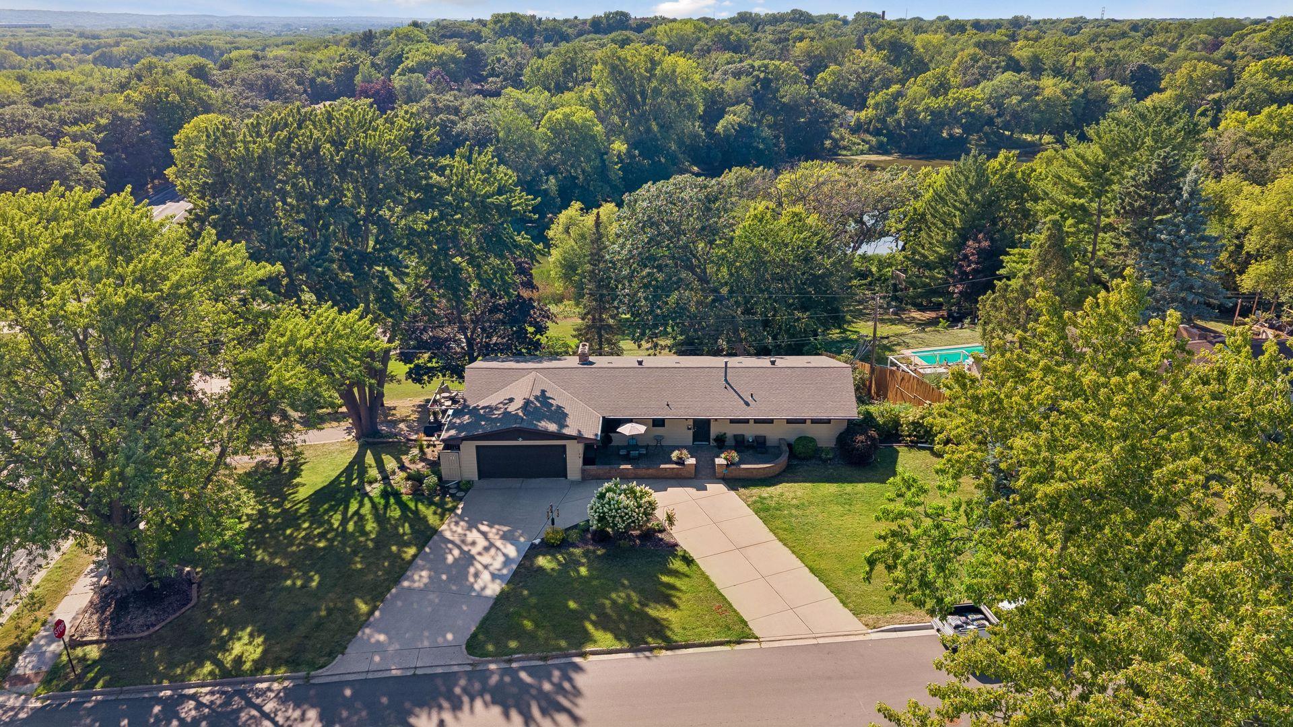
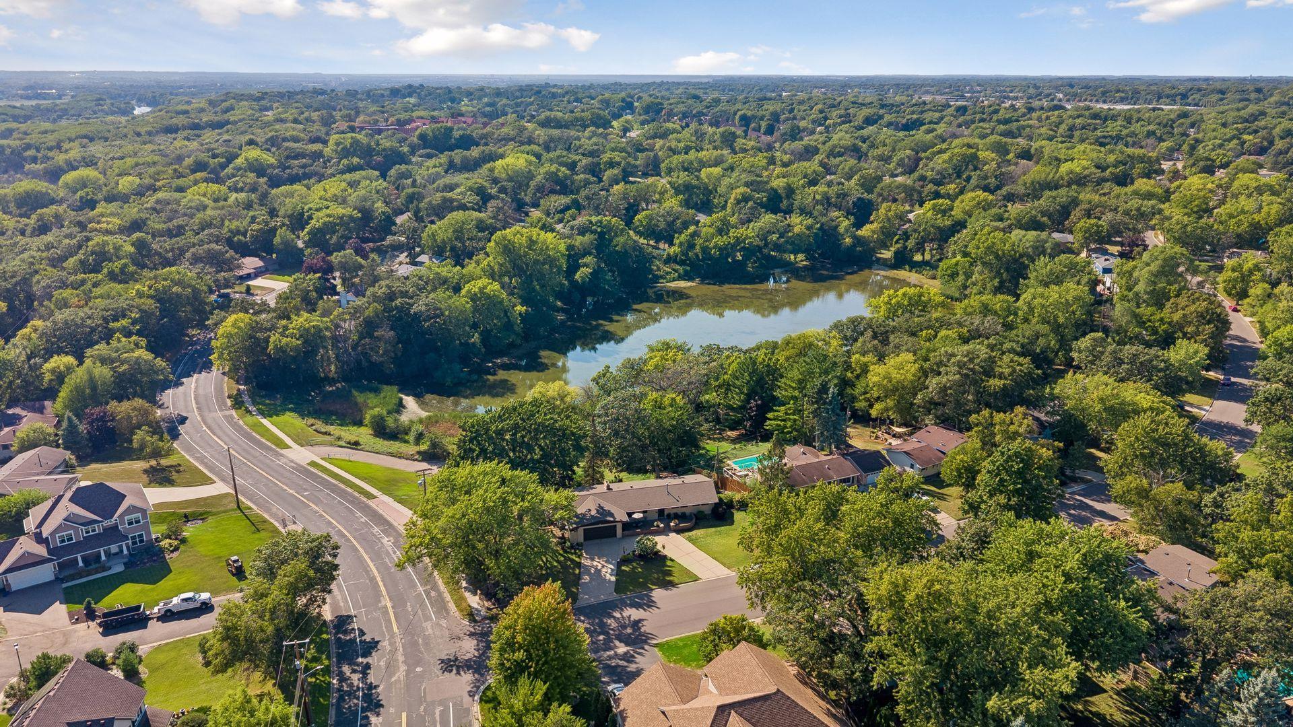
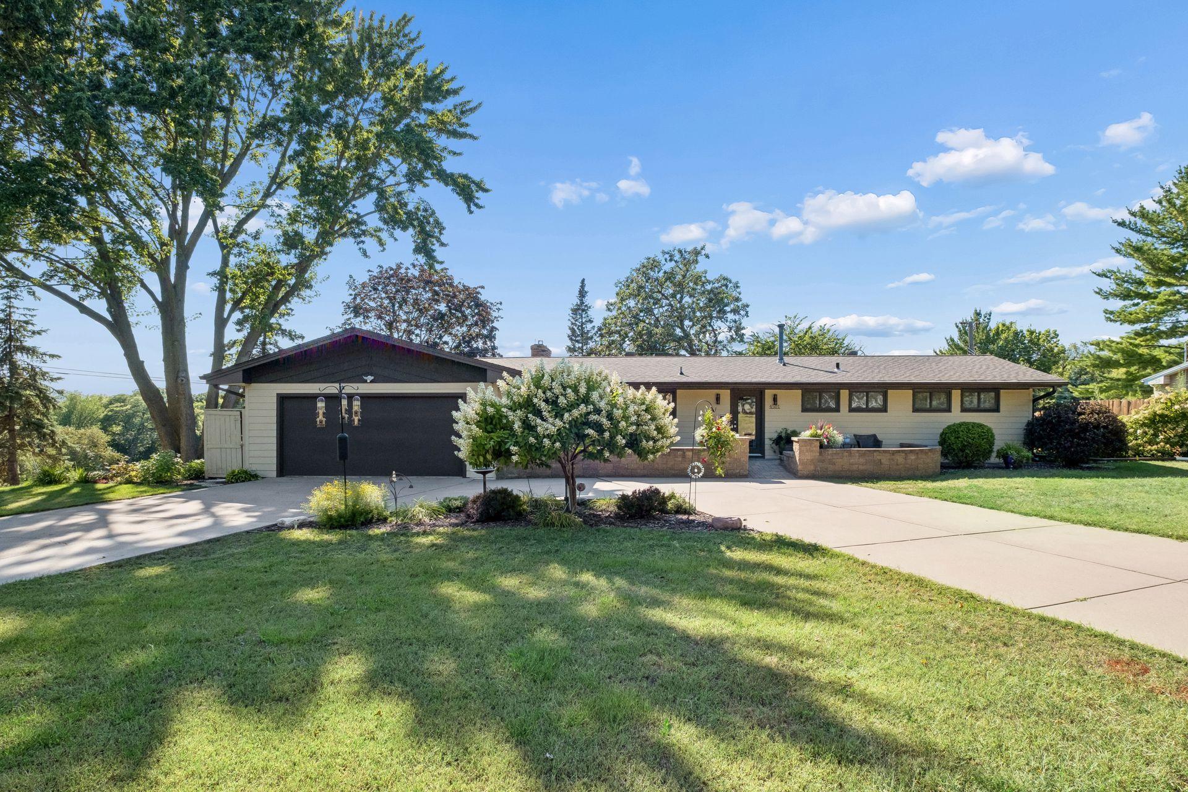
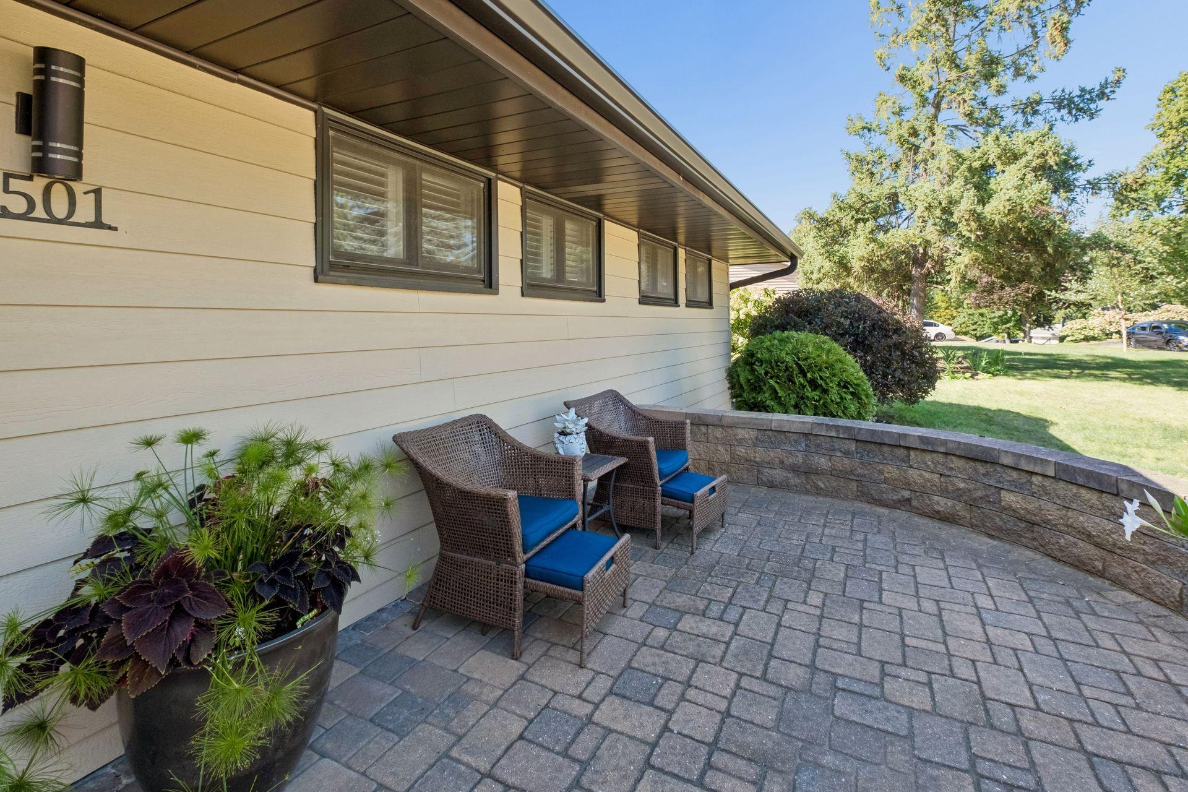
Completely remodeled from top to bottom! The current owners are just the second to own this gem of a property. Kitchen has been opened up to the main living area for abundant light-filled space. First floor family/sunroom is wrapped in windows and walks out to a newer deck. Primary bedroom suite was expanded to include walk-in closet + private primary bath was reconfigured with walk-in shower and double sinks. Remodeled full bath + main floor laundry was added! Completely refinished walkout lower level features all new LVP flooring and is complete with wood burning fireplace, second kitchen, two bedrooms and a 3/4 bath. An additional, spacious workshop, with its own driveway, could service well as a small garage space for hobbies/toys/small business. Outside you'll find a stone patio with firepit. Perched atop city-owned Overlook Pond and park, you get the beauty and fun (walking trail, sledding, ice skating) without any worries about maintaining the land. Newer front patio, convenient circular driveway. Nearby access to the Minnesota River Bottom Trails!

Save
Ask
Tour
Hide
Share
Listing Snapshot
Price 
$590,000
Days On Site 
19 Days
Bedrooms 
4
Inside Area (SqFt) 
2,826 sqft
Total Baths 
3
Full Baths 
1
Partial Baths 
2
Lot Size 
0.38 Acres
Year Built 
1961
MLS® Number 
7133455
Status 
Pending
Property Tax 
$5,294
HOA/Condo/Coop Fees 
N/A
Sq Ft Source 
N/A
Friends & Family
Recent Activity
5 days agoListing updated with changes from the MLS®
5 days agoStatus changed to Pending
3 weeks agoListing first seen on site
General Features
Acres 
0.38
Attached Garage 
Yes
Carport 
1
Foundation 
Block
Garage 
Yes
Garage Spaces 
2
Land Lease 
No
Levels 
One
Number Of Stories 
1
Parking 
ConcreteGarage Door OpenerAttached
Property Sub Type 
Single Family Residence
Security 
Security System
Sewer 
Public Sewer
SqFt Above 
1609
SqFt Below 
1217
SqFt Total 
2961
Water Source 
Public
Zoning 
Residential-Single Family
Interior Features
Appliances 
OvenCooktopDishwasherDouble OvenDryerRangeRefrigeratorStainless Steel Appliance(s)Washer
Basement 
Walk-Out AccessFinishedFull
Cooling 
Ceiling Fan(s)Central Air
Fireplace 
Yes
Fireplace Features 
Living RoomWood BurningRecreation Room
Fireplaces 
2
Heating 
Natural GasForced Air
Interior 
Walk-In Closet(s)
Laundry Features 
Lower LevelMain Level
Amusement Room 
Dimensions - 32x.12.5Level - Lower
Bedroom 
Dimensions - 17x13.25Level - Main
Bedroom 2 
Dimensions - 11x10Level - Main
Bedroom 3 
Dimensions - 15x12.25Level - Lower
Bedroom 4 
Dimensions - 15x11Level - Lower
Deck 
Dimensions - 15x11.5Level - Main
Family Room 
Dimensions - 19x13.25Level - Main
Informal Dining Room 
Dimensions - 12x9Level - Main
Kitchen 
Dimensions - 11.8x7.8Level - Main
Kitchen- 2nd 
Dimensions - 12x9.5Level - Lower
Living Room 
Dimensions - 17x13.25Level - Main
Walk-In Closet 
Dimensions - 11.25x8Level - Main
Workshop 
Dimensions - 19x13Level - Lower
Save
Ask
Tour
Hide
Share
Exterior Features
Construction Details 
Cement Siding
Lot Features 
Corner Lot
Patio And Porch 
DeckPatio
Road Frontage 
City Street
Waterfront Features 
Pond
Community Features
School District 
271 - Bloomington
Township 
Bloomington
Schools
School District
271 - Bloomington
Elementary School
Unknown
Middle School
Unknown
High School
Unknown
Listing courtesy of Keller Williams Realty Integrity Lakes


Listing information is provided by Participants of the Northstar MLS. IDX information is provided exclusively for personal, non-commercial use, and may not be used for any purpose other than to identify prospective properties consumers may be interested in purchasing. Information is deemed reliable but not guaranteed. Copyright 2026, Northstar MLS.
Last checked: 2026-09-22 09:56 PM UTC

Neighborhood & Commute
Source: Walkscore
Save
Ask
Tour
Hide
Share