Save
Ask
Tour
Hide
Share
$370,000
New Listing

10308 150th Street
Milaca, MN56353

Single Family Residence|Coming Soon
3
Beds
3
Total Baths
1
Full Bath
2
Partial Baths
2,420
SqFt
$153
/SqFt
1987
Built
County:
Mille Lacs
Listing courtesy of Hewitt Jackson Real Estate
Call Now: 612.729.7130
Is this the listing for you? We can help make it yours.
612.729.7130
10308 150th Street10308 150th Street10308 150th Street10308 150th Street
Save
Ask
Tour
Hide
Share

Mortgage Calculator

Monthly Payment (Est.)

$1,688
Calculator powered by Showcase IDX, a Constellation1 Company. Copyright ©2026 Information is deemed reliable but not guaranteed.

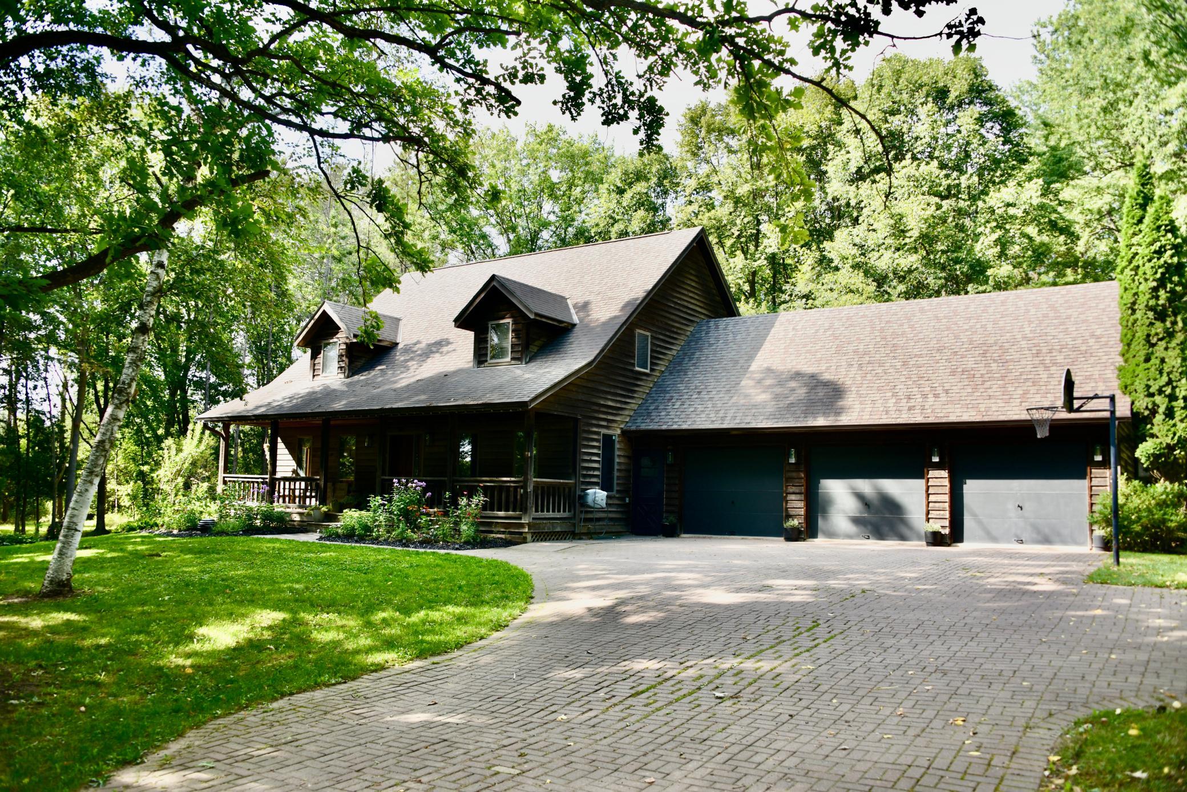
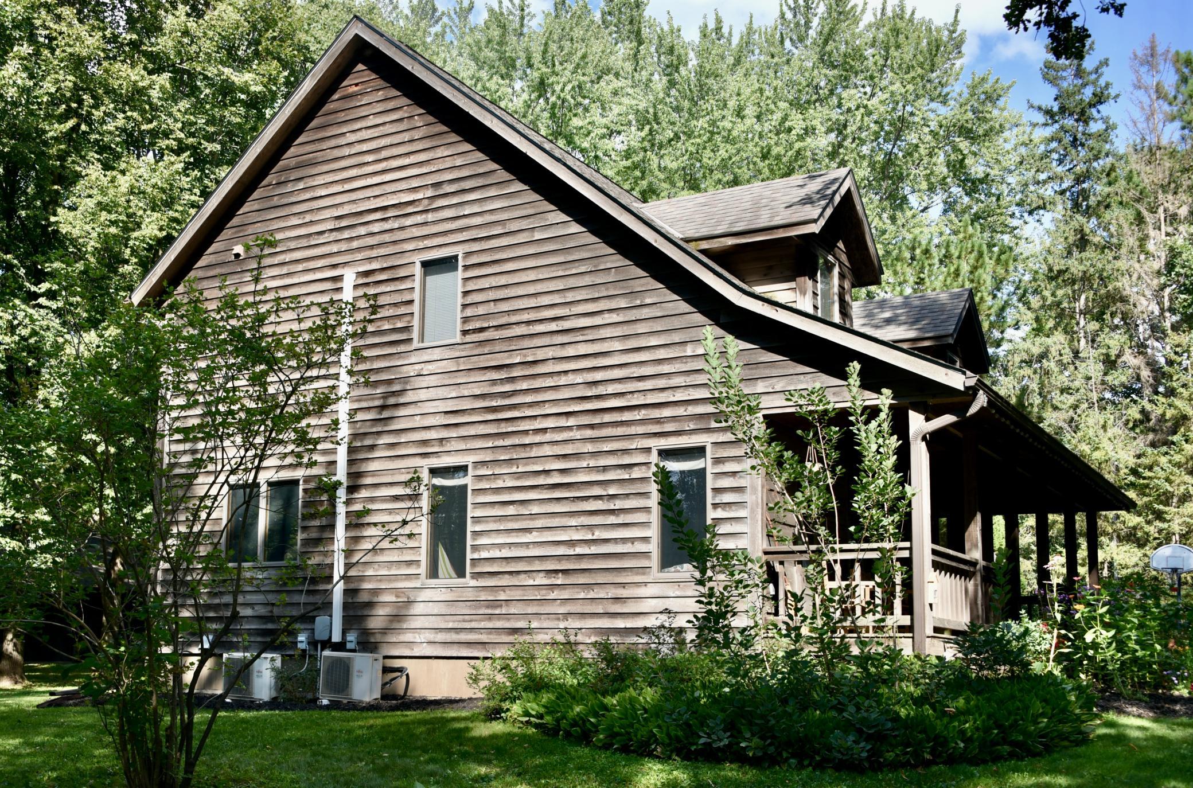
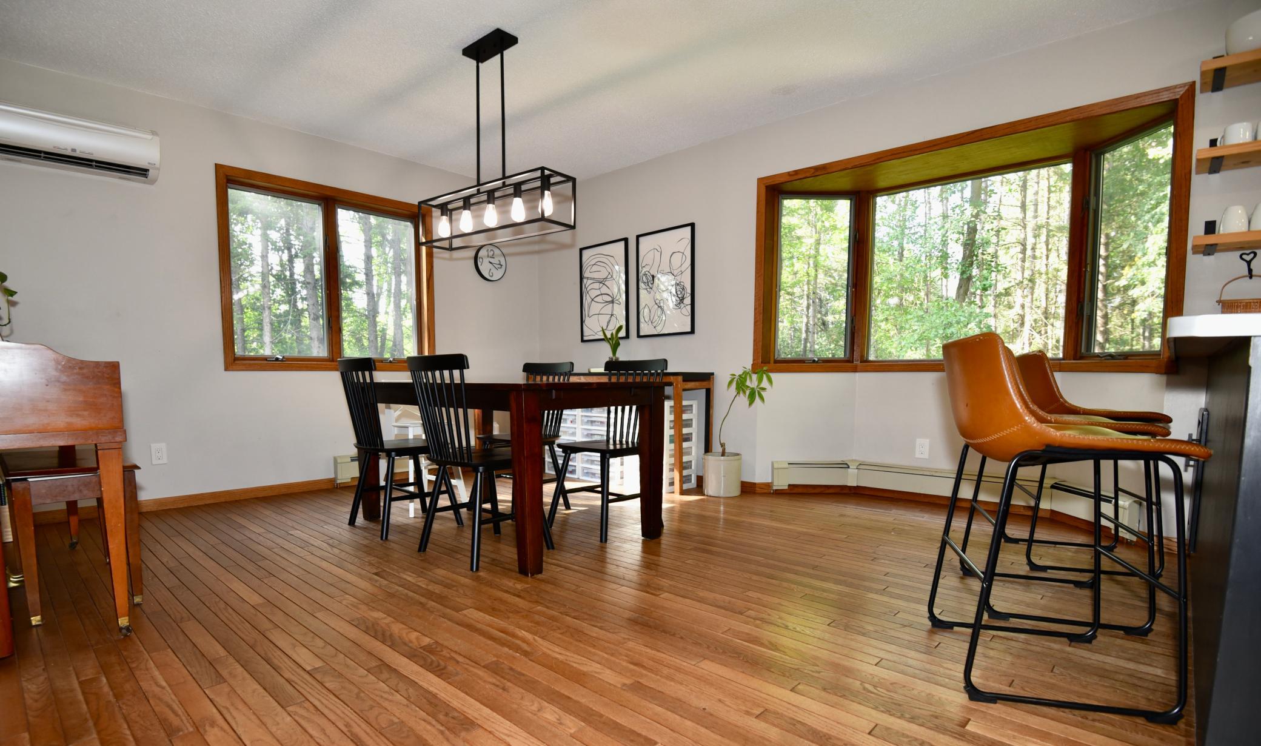
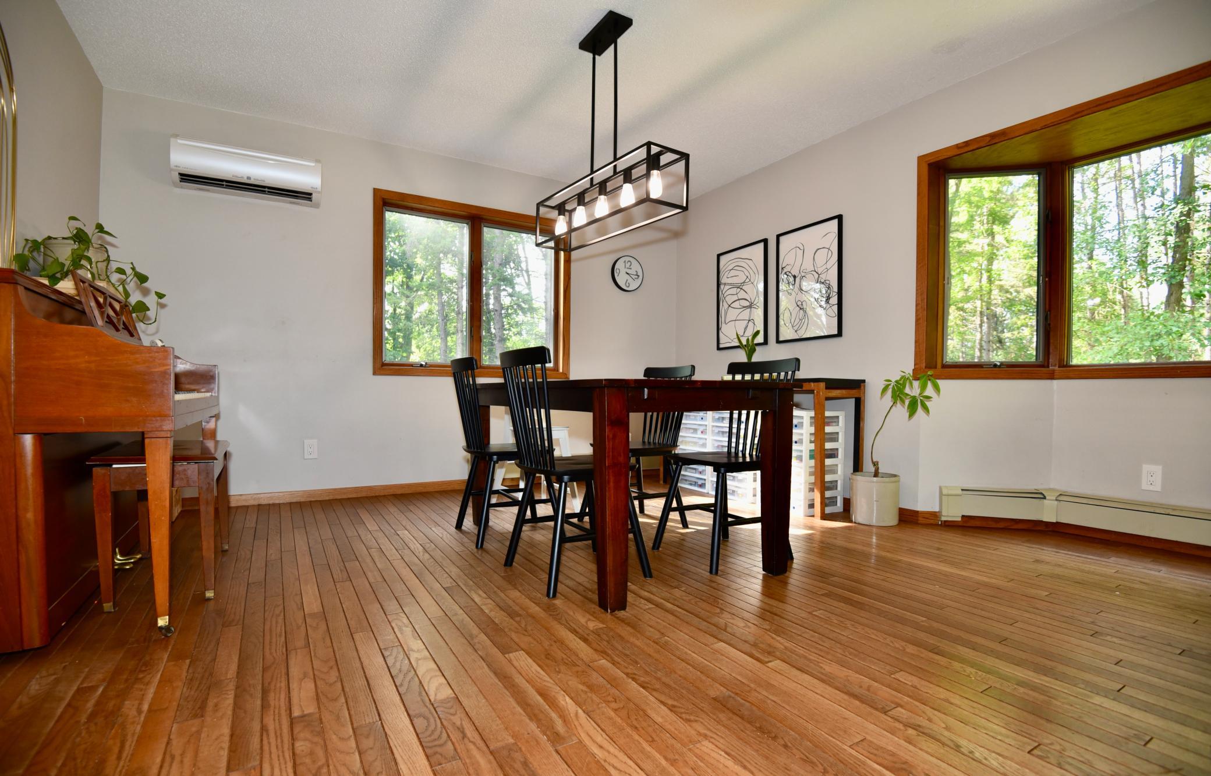
Don’t miss this beautiful rustic 2-story cabin-style home featuring 3+ bedrooms and 3-baths situated on 2 picturesque acres just past the airport on the east side of Milaca. Offering the perfect blend of country privacy and convenient access to town, this property features a 3-car attached garage plus a 2-car detached garage, providing plenty of room for vehicles, hobbies, storage, and more. Step inside across the welcoming full covered front porch into a spacious entry featuring a partially open staircase leading to the homes upper level. The main floor offers a comfortable and functional layout with a large office that could easily serve as a 4th bedroom, a formal living room and an inviting open kitchen and dining space. The kitchen features modern stainless steel appliances and a convenient 3-stool breakfast bar that opens to the dining space. A large bay window fills the dining area with natural light also providing a panoramic view of the very private back yard. Conveniently located between the kitchen and attached garage is a large mudroom/laundry room and half bath, creating the perfect drop zone when coming in from the garage before entering the main living areas. Upstairs, you’ll find 3 bedrooms and a full bathroom, including a spacious primary bedroom with its own 3/4 bathroom and large walk-in closet. Two of the three bedrooms feature dormers, adding character and extra usable space. The finished basement offers even more room to spread out, with a large family/game room, additional office space, and a generous amount of unfinished square footage, currently being used for gym and storage space. Outside, enjoy the peace and privacy of 2 beautiful acres with mature trees, all while remaining just minutes from Milaca. You’ll have easy access to parks, schools, trails, shopping, dining, entertainment, and other community amenities, while still enjoying the quiet, rural feel of a country-road setting. A spacious home, abundant garage space, beautiful acreage, and a convenient location make this property a must-see!

Save
Ask
Tour
Hide
Share
Listing Snapshot
Price 
$370,000
Days On Site 
0 Days
Bedrooms 
3
Inside Area (SqFt) 
2,420 sqft
Total Baths 
3
Full Baths 
1
Partial Baths 
2
Lot Size 
2 Acres
Year Built 
1987
MLS® Number 
7133723
Status 
Coming Soon
Property Tax 
$3,667
HOA/Condo/Coop Fees 
N/A
Sq Ft Source 
N/A
Friends & Family
Recent Activity
6 hours agoListing updated with changes from the MLS®
7 hours agoListing first seen on site
General Features
Acres 
2
Attached Garage 
Yes
Garage 
Yes
Garage Spaces 
5
Land Lease 
No
Levels 
Two
Number Of Stories 
2
Parking 
Attached
Property Sub Type 
Single Family Residence
Sewer 
Septic TankPrivate Sewer
SqFt Above 
1920
SqFt Below 
500
SqFt Total 
3000
Water Source 
PrivateWell
Zoning 
Residential-Single Family
Interior Features
Appliances 
DishwasherDryerMicrowaveRangeRefrigeratorWasher
Basement 
Finished
Cooling 
Ductless
Electric 
Circuit Breakers
Heating 
PropaneHot Water
Laundry Features 
Electric Dryer HookupLaundry RoomMain LevelWasher Hookup
Bathroom 
Dimensions - 7.5 x 9Level - Upper
Bedroom 
Dimensions - 13 x 15Level - Upper
Bedroom 2 
Dimensions - 12 x 13Level - Upper
Bedroom 3 
Dimensions - 12 x 14.5Level - Upper
Deck 
Dimensions - 9 x 18Level - Main
Dining Room 
Dimensions - 14 x 14.5Level - Main
Exercise Room 
Dimensions - 13 x 26Level - Basement
Family Room 
Dimensions - 14 x 18Level - Basement
Foyer 
Dimensions - 7 x 9Level - Main
Garage 
Dimensions - 24 X 32Level - Main
Kitchen 
Dimensions - 12 x 11.5Level - Main
Laundry 
Level - Main
Living Room 
Dimensions - 13 x 15Level - Main
Mud Room 
Dimensions - 8 x 9Level - Main
Office 
Dimensions - 12.5 x 15Level - Basement
Pantry (Walk-In) 
Dimensions - 2 X 4.5Level - Main
Porch 
Dimensions - 6 x 36Level - Main
Storage 
Dimensions - 6.5 X 10Level - Upper
Utility Room 
Dimensions - 8 X 13Level - Basement
Walk-In Closet 
Dimensions - 4 x 6Level - Main
Save
Ask
Tour
Hide
Share
Exterior Features
Construction Details 
Cedar
Fencing 
Invisible
Other Structures 
Garage(s)
Patio And Porch 
CoveredDeckPorch
Road Frontage 
County Road
Roof 
Asphalt
Community Features
School District 
912 - Milaca
Township 
Milaca
Schools
School District
912 - Milaca
Elementary School
Unknown
Middle School
Unknown
High School
Unknown
Listing courtesy of Hewitt Jackson Real Estate


Listing information is provided by Participants of the Northstar MLS. IDX information is provided exclusively for personal, non-commercial use, and may not be used for any purpose other than to identify prospective properties consumers may be interested in purchasing. Information is deemed reliable but not guaranteed. Copyright 2026, Northstar MLS.
Last checked: 2026-08-28 03:49 AM UTC

Neighborhood & Commute
Source: Walkscore
Save
Ask
Tour
Hide
Share