Save
Ask
Tour
Hide
Share
$299,900
New Listing

100 Clydesdale Trail 127
Medina, MN55340

Condominium|Coming Soon
2
Beds
2
Total Baths
1
Full Bath
1
Partial Bath
1,272
SqFt
$236
/SqFt
2005
Built
Subdivision:
Cic 1993 Medina Ridge Condo
County:
Hennepin
Listing courtesy of RE/MAX Results
Call Now: 612.729.7130
Is this the listing for you? We can help make it yours.
612.729.7130
100 Clydesdale Trail 127100 Clydesdale Trail 127100 Clydesdale Trail 127100 Clydesdale Trail 127
Save
Ask
Tour
Hide
Share

Mortgage Calculator

Monthly Payment (Est.)

$1,368
Calculator powered by Showcase IDX, a Constellation1 Company. Copyright ©2026 Information is deemed reliable but not guaranteed.

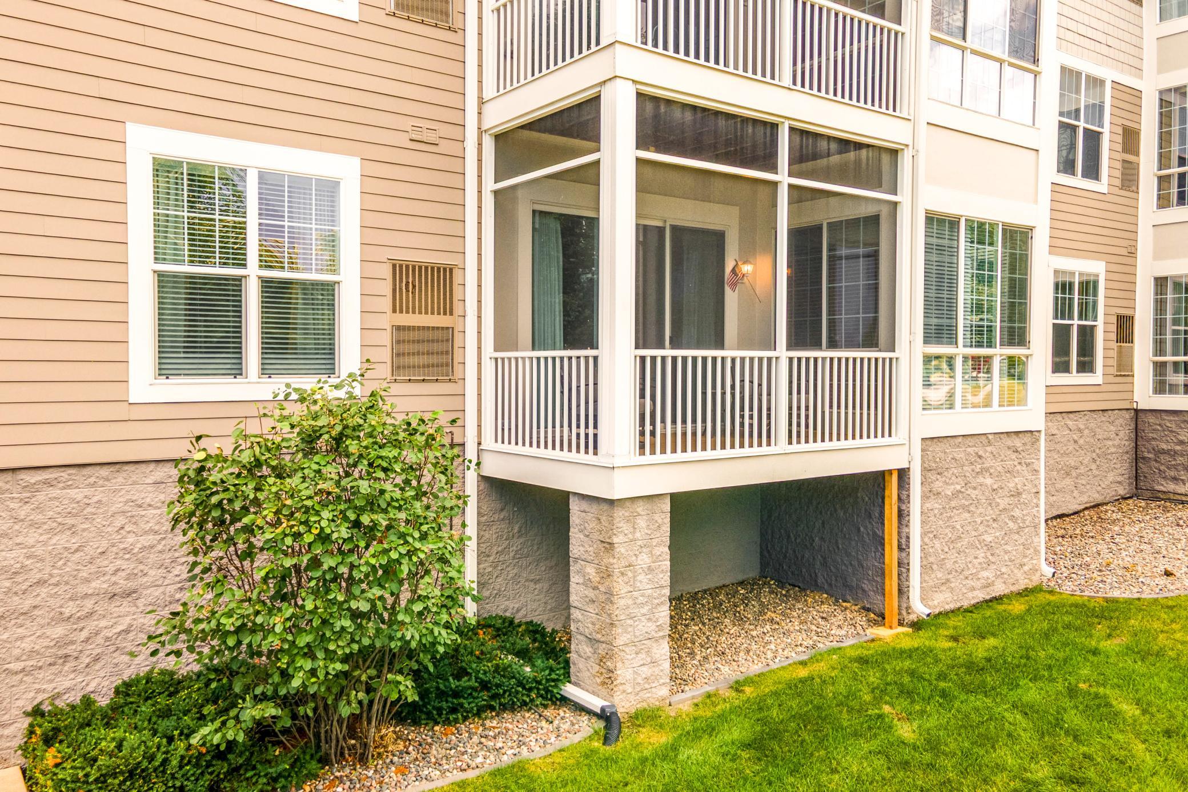
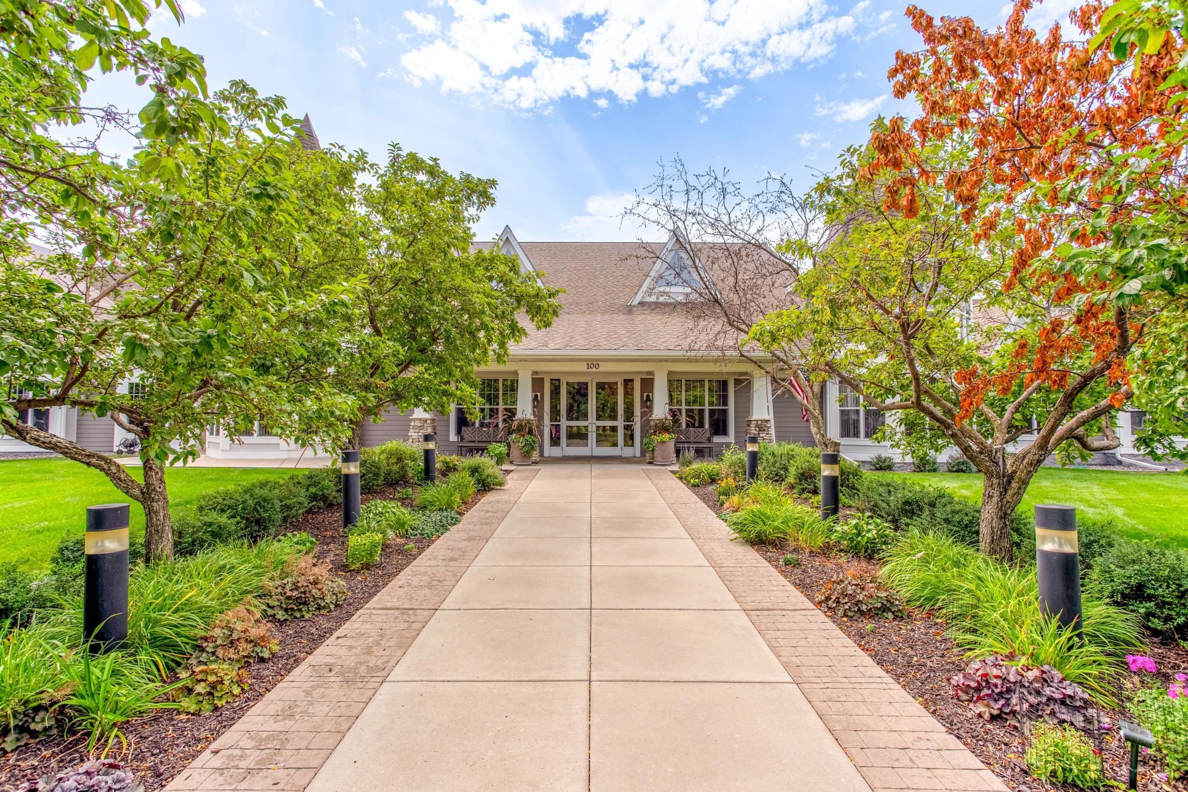
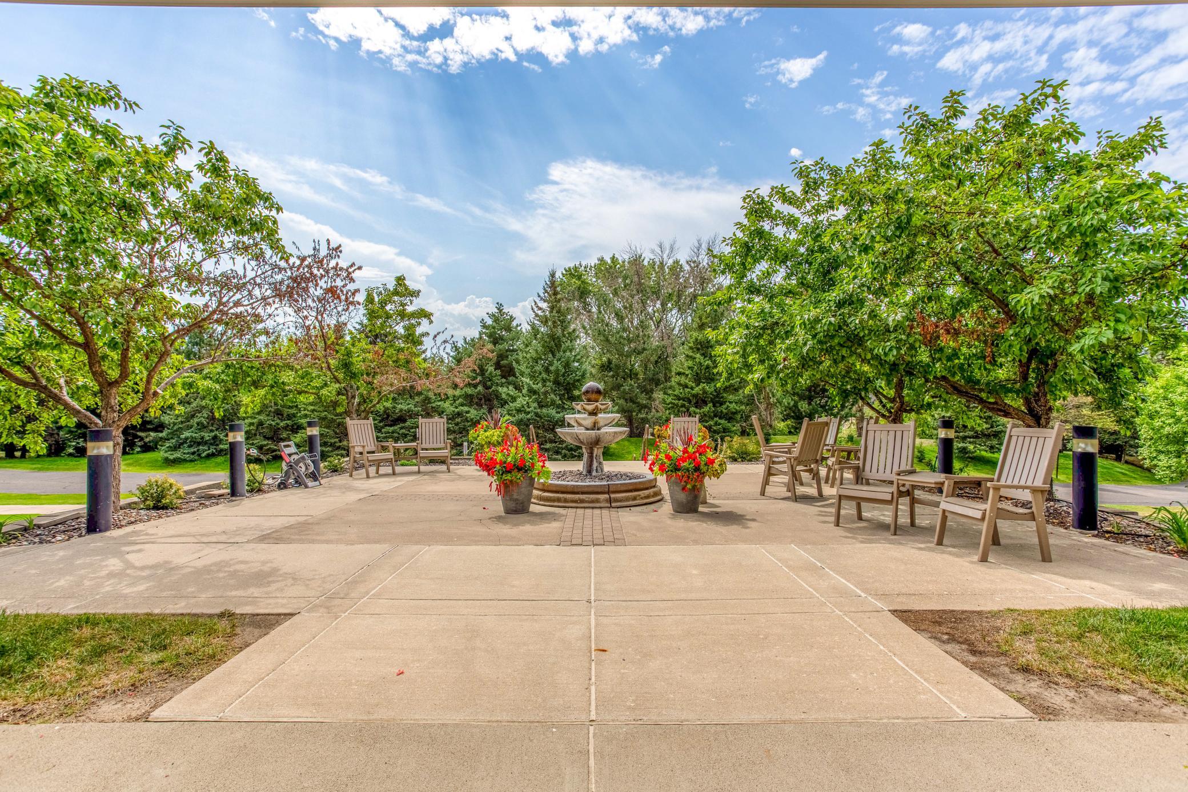
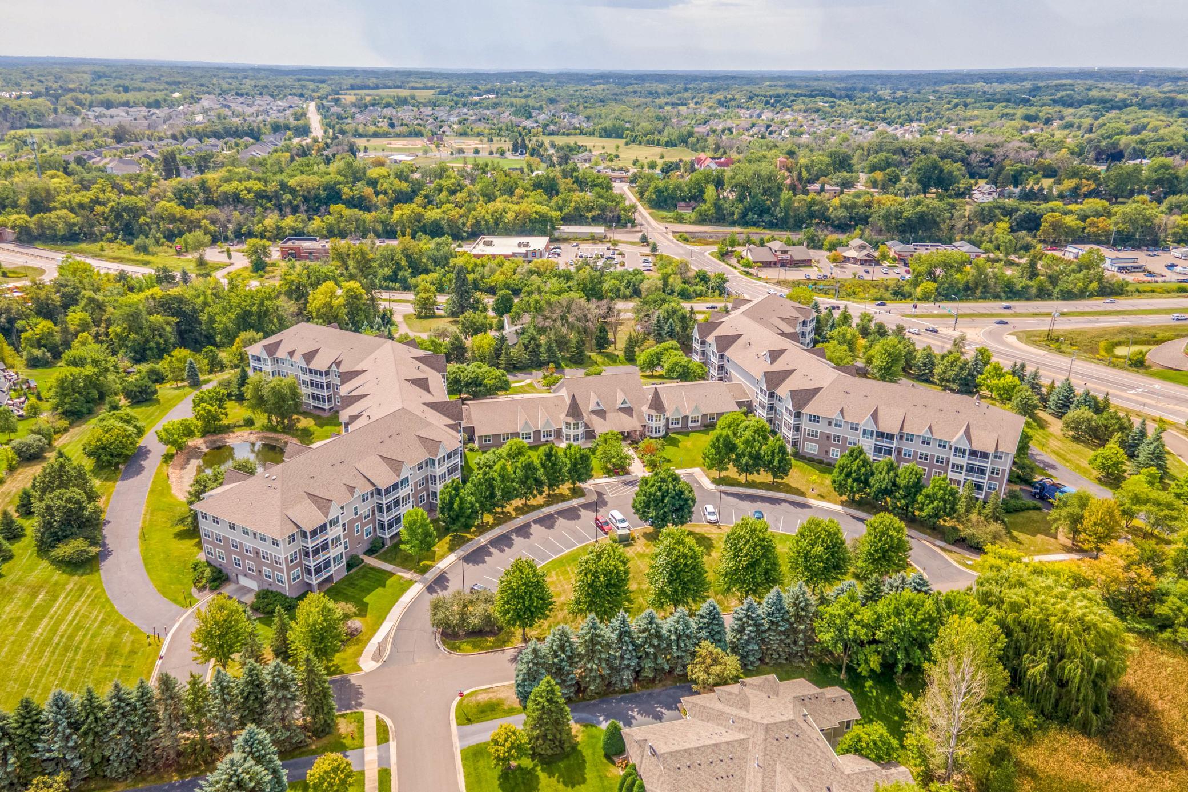
Enjoy easy, low-maintenance living in this first-floor condo in 55+ community at Medina Ridge Condominiums, surrounded by picturesque grounds, walking paths, water features and lush landscaping. Inside, the bright and open floor plan features 9' vaulted ceilings and new flooring throughout. The gourmet galley-style kitchen offers stainless-steel appliances, abundant cabinetry and a casual dining nook with panoramic views of the grounds. Entertain guests in the formal dining room or relax in the spacious living area with LVP flooring and access to the private screened-in porch. The primary suite features a walk-in closet and private 3/4 bath with tile flooring, a spacious closet and a large walk-in shower with bench seating and accessible grab bars. A second bedroom is conveniently located on the opposite side of the unit near the full bath, while in-unit laundry adds everyday convenience. Updates include all new flooring ('25), furnace and A/C ('24) and a newer roof ('18). Exceptional community amenities include a fully equipped exercise room, game room with pool table, activity room, skylit garden solarium, conference room, business center with printer, library, outdoor patios, workshop, two rental suites and heated underground parking with a car wash. Two underground parking spaces (#100 and #138) are included, along with two storage units - #173E just down the hall and #177 conveniently located by the elevator. Association coverage includes internet, cable TV, water, sewer, shared recreation facilities, snow removal, lawn care, exterior maintenance and more. Experience a vibrant, welcoming 55+ community with resident-led committees, planned social activities, beautiful surroundings, and countless opportunities to connect, engage, and make lasting memories!

Save
Ask
Tour
Hide
Share
Listing Snapshot
Price 
$299,900
Days On Site 
0 Days
Bedrooms 
2
Inside Area (SqFt) 
1,272 sqft
Total Baths 
2
Full Baths 
1
Partial Baths 
1
Lot Size 
0.029 Acres
Year Built 
2005
MLS® Number 
7133727
Status 
Coming Soon
Property Tax 
$3,066
HOA/Condo/Coop Fees 
$800 monthly
Sq Ft Source 
N/A
Friends & Family
Recent Activity
8 hours agoListing updated with changes from the MLS®
8 hours agoListing first seen on site
General Features
Acres 
0.029
Foundation 
None
Garage 
Yes
Garage Spaces 
2
Land Lease 
No
Levels 
One
Number Of Stories 
1
Parking 
AssignedAsphaltShared DrivewayGarage Door OpenerHeated GarageParking LotSecuredUndergroundGuestDriveway
Property Sub Type 
Condominium
Sewer 
Public Sewer
SqFt Above 
1272
SqFt Total 
1272
Utilities 
Underground UtilitiesCable Available
Water Source 
Public
Zoning 
Residential-Single Family
Interior Features
Appliances 
DishwasherDisposalDryerElectric Water HeaterExhaust FanMicrowaveRangeRefrigeratorStainless Steel Appliance(s)Washer
Basement 
None
Cooling 
Ceiling Fan(s)Central Air
Electric 
Circuit Breakers
Heating 
Natural GasForced Air
Interior 
ElevatorVaulted Ceiling(s)Walk-In Closet(s)
Laundry Features 
Electric Dryer HookupIn HallLaundry ClosetMain LevelIn UnitWasher Hookup
Bathroom 
Dimensions - 10x6Level - Main
Bedroom 
Dimensions - 21x12Level - Main
Bedroom 2 
Dimensions - 15x10Level - Main
Dining Room 
Dimensions - 13x12Level - Main
Informal Dining Room 
Dimensions - 8x7Level - Main
Kitchen 
Dimensions - 17x8Level - Main
Living Room 
Dimensions - 24x13Level - Main
Primary Bathroom 
Dimensions - 10x7Level - Main
Screened Porch 
Dimensions - 13x6Level - Main
Save
Ask
Tour
Hide
Share
Exterior Features
Construction Details 
Stone
Exterior 
Balcony
Lot Features 
Zero Lot Line
Patio And Porch 
PorchCoveredRear PorchScreened
Pool Features 
None
Road Frontage 
City Street
Roof 
Asphalt
Community Features
Accessibility Features 
Accessible Full BathAccessible EntranceAccessible Elevator Installed
Association Amenities 
Elevator(s)Car Wash Area
Association Dues 
800
HOA Fee Frequency 
Monthly
Roads 
Paved
School District 
284 - Wayzata
Township 
Medina
Schools
School District
284 - Wayzata
Elementary School
Unknown
Middle School
Unknown
High School
Unknown
Listing courtesy of RE/MAX Results


Listing information is provided by Participants of the Northstar MLS. IDX information is provided exclusively for personal, non-commercial use, and may not be used for any purpose other than to identify prospective properties consumers may be interested in purchasing. Information is deemed reliable but not guaranteed. Copyright 2026, Northstar MLS.
Last checked: 2026-09-05 05:18 AM UTC

Neighborhood & Commute
Source: Walkscore
Save
Ask
Tour
Hide
Share