Save
Ask
Tour
Hide
Share
$379,900
53 Days On Site

1830 Eagle Ridge Drive 3001
Mendota Heights, MN55118

For Sale|Condominium|Active
2
Beds
2
Total Baths
1
Full Bath
1
Partial Bath
1,619
SqFt
$235
/SqFt
1983
Built
Subdivision:
Eagle Ridge 6
County:
Dakota
Listing courtesy of Coldwell Banker Realty
Call Now: 612.729.7130
Is this the listing for you? We can help make it yours.
612.729.7130
1830 Eagle Ridge Drive 30011830 Eagle Ridge Drive 30011830 Eagle Ridge Drive 30011830 Eagle Ridge Drive 3001
Save
Ask
Tour
Hide
Share

Mortgage Calculator

Monthly Payment (Est.)

Enter an interest rate to see your estimated monthly payment.
Calculator powered by Showcase IDX, a Constellation1 Company. Copyright ©2026 Information is deemed reliable but not guaranteed.

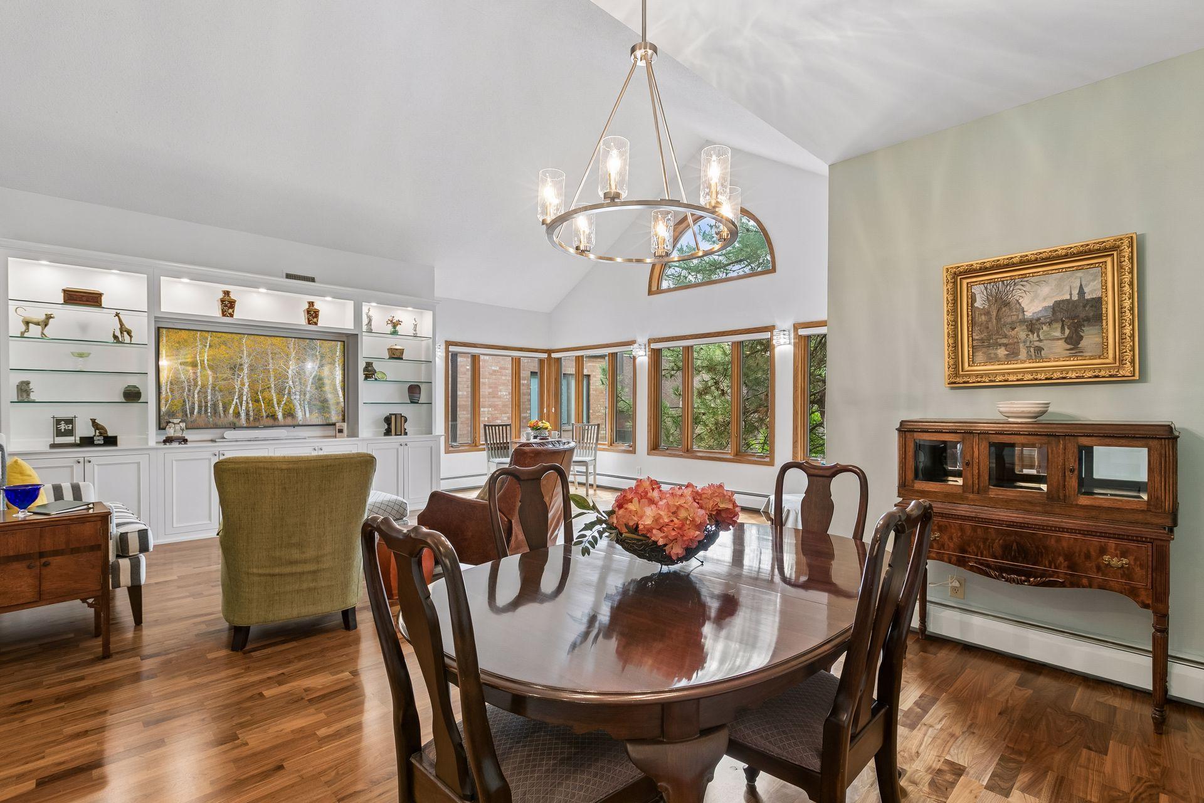
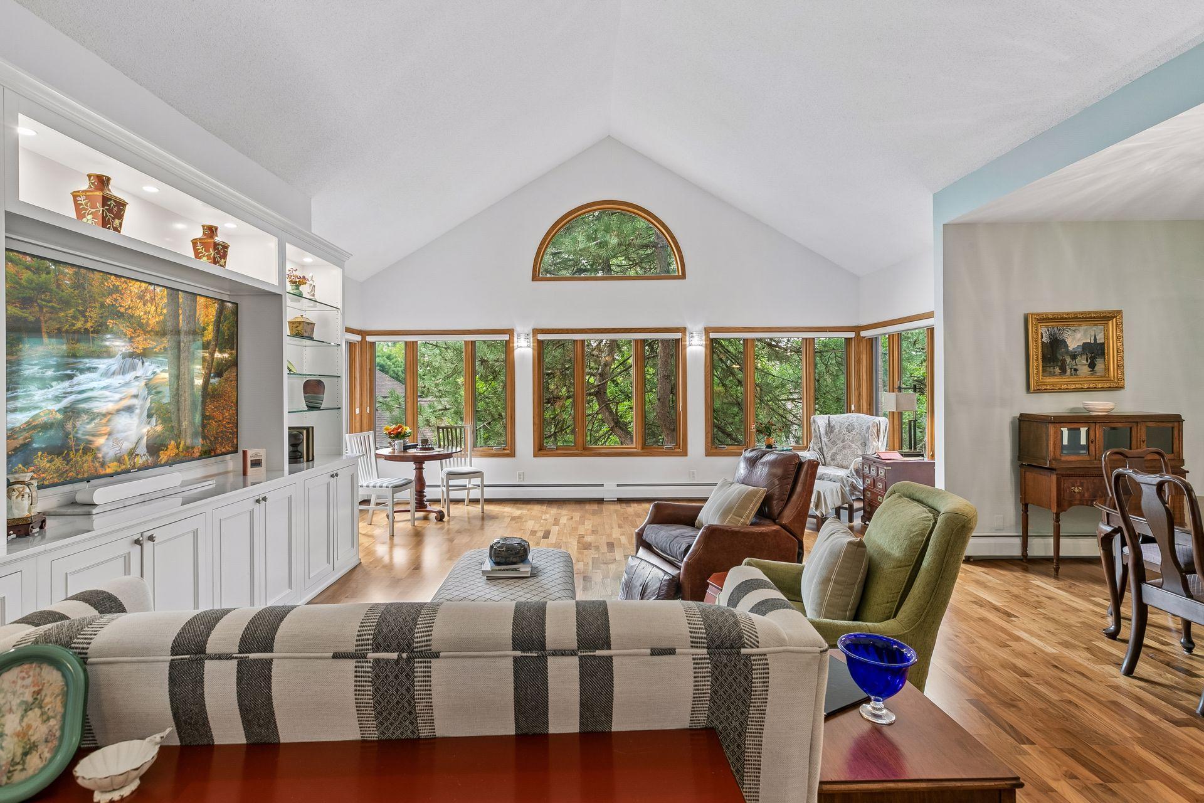
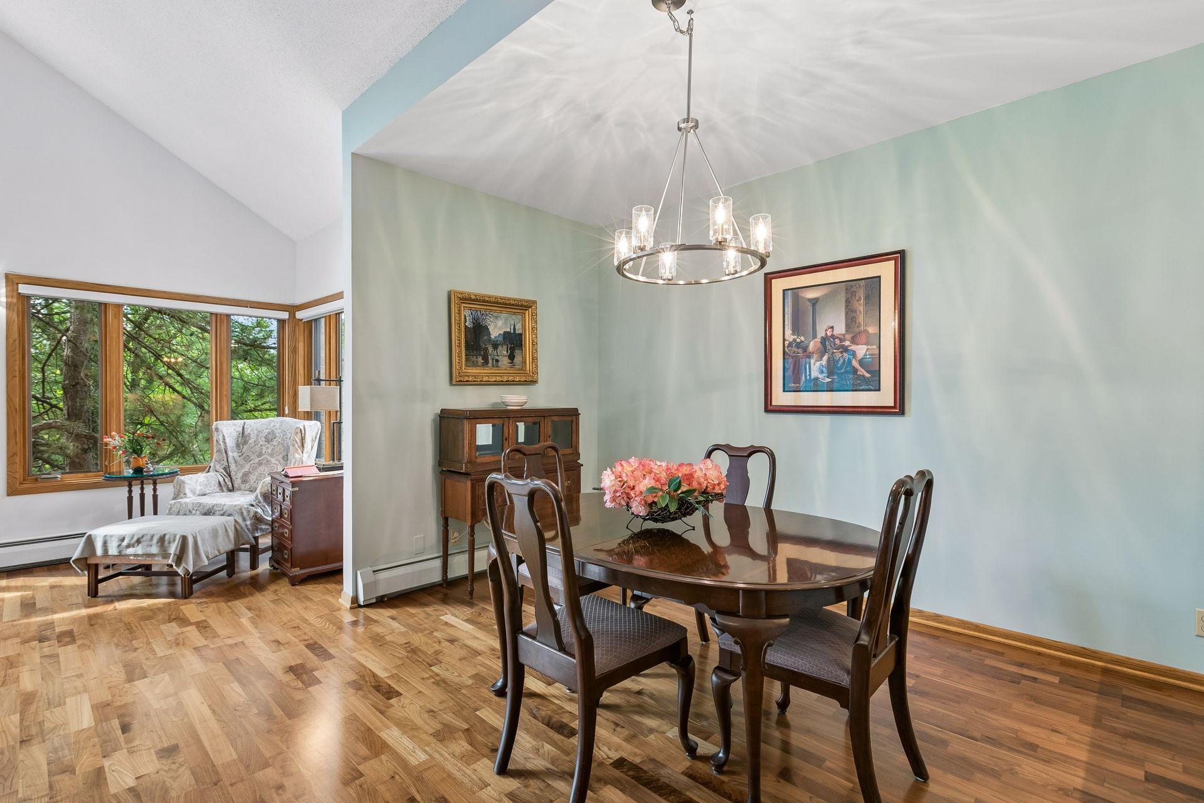
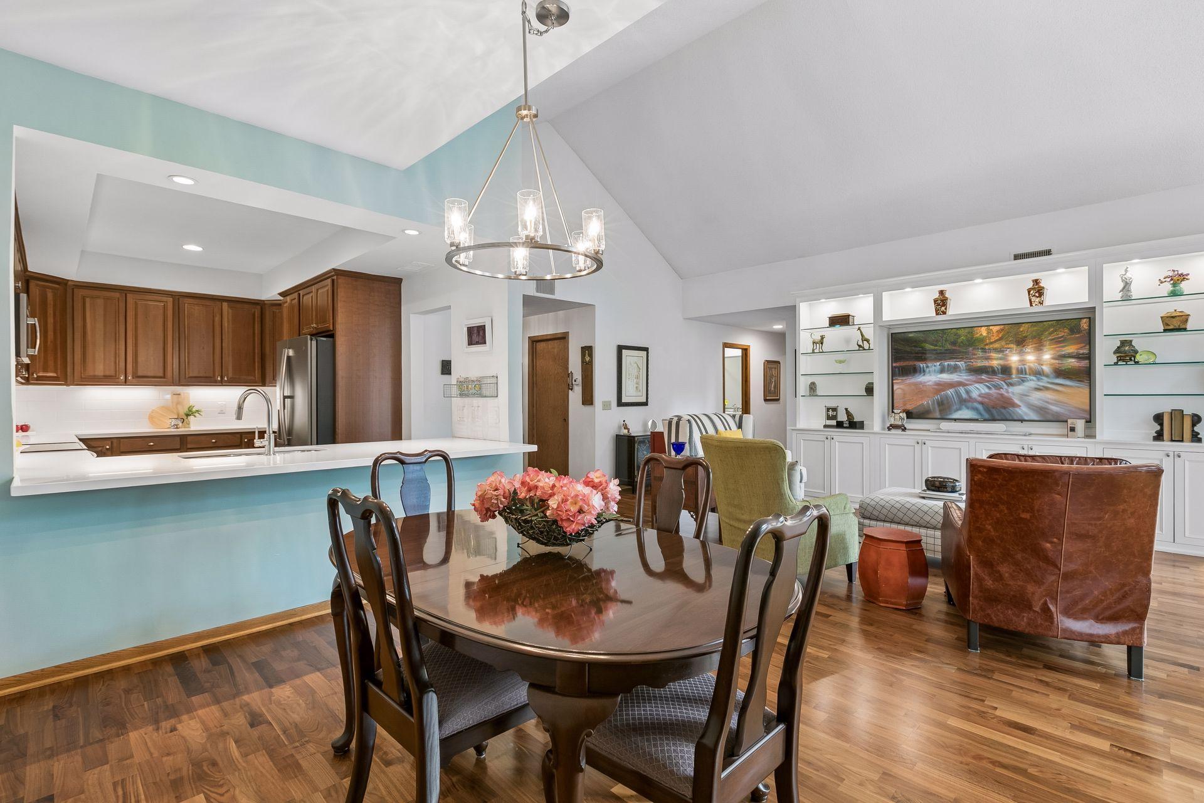
Gorgeous top-floor unit with vaulted ceilings and panoramic views in the highly desirable Eagle Point community of Mendota Heights. Spacious two-bedroom, two bath, two car garage condo features an ensuite primary bath with ample walk-in closet, in-unit laundry, and beautifully update kitchen with Quartz countertops, matte stainless-steel appliances, and newer flooring, paint and carpet. Two parking spaces are included, with one featuring a dedicated EV charging station—a $4,300 value. Meticulously cared-for building has seen numerous recent updates, including the elevator, front entry door, roof and more. Community amenities include an outdoor pool, party room with kitchen, exercise room, library, sauna, car wash and workshop, and many common areas to spread out. A guest suite is also available to rent for visiting family and friends. The association fee covers gas/heat, water, internet, garbage service and all building maintenance. Just steps from Marie Park and its pickleball courts, with easy access to shopping, medical facilities, dining and entertainment. This listing offers a rare opportunity to enjoy low-maintenance living in a beautifully updated home in a prime Mendota Heights location.

Save
Ask
Tour
Hide
Share
Listing Snapshot
Price 
$379,900
Days On Site 
53 Days
Bedrooms 
2
Inside Area (SqFt) 
1,619 sqft
Total Baths 
2
Full Baths 
1
Partial Baths 
1
Lot Size 
N/A
Year Built 
1983
MLS Number 
7133788
Status 
Active
Property Tax 
$2,970
HOA/Condo/Coop Fees 
$1,227.6 monthly
Sq Ft Source 
N/A
Friends & Family
Recent Activity
3 days agoListing updated with changes from the MLS
3 days agoPrice changed to $379,900
2 weeks agoStatus changed to Active
2 months agoListing first seen on site
General Features
Attached Garage 
Yes
Foundation 
Block
Garage 
Yes
Garage Spaces 
2
Land Lease 
No
Levels 
One
Number Of Stories 
1
Parking 
Electric Vehicle Charging Station(s)Heated GarageParking LotStorageUndergroundAttached
Property Sub Type 
Condominium
Sewer 
Public Sewer
SqFt Above 
1619
SqFt Total 
1619
Water Source 
Public
Zoning 
Residential-Multi-Family
Interior Features
Appliances 
DishwasherMicrowaveRange
Basement 
None
Cooling 
Central Air
Heating 
Natural Gas
Interior 
ElevatorVaulted Ceiling(s)Walk-In Closet(s)
Laundry Features 
Laundry RoomMain LevelIn Unit
Bedroom 
Dimensions - 12x18
Bedroom 2 
Dimensions - 11x12
Dining Room 
Dimensions - 11x13
Foyer 
Dimensions - 5x10
Kitchen 
Dimensions - 10x14
Laundry 
Living Room 
Dimensions - 17x22
Save
Ask
Tour
Hide
Share
Exterior Features
Construction Details 
Stone
Community Features
Accessibility Features 
Accessible Elevator Installed
Association Amenities 
Elevator(s)SaunaCar Wash Area
Association Fee 
$1227.6
Association Fee Frequency 
Monthly
School District 
197 - West St. Paul-Mendota Hts.-Eagan
Township 
Mendota Heights
Schools
School District
197 - West St. Paul-Mendota Hts.-Eagan
Elementary School
Unknown
Middle School
Unknown
High School
Unknown
Listing courtesy of Coldwell Banker Realty


Listing information is provided by Participants of the Northstar MLS. IDX information is provided exclusively for personal, non-commercial use, and may not be used for any purpose other than to identify prospective properties consumers may be interested in purchasing. Information is deemed reliable but not guaranteed. Copyright 2026, Northstar MLS.
Last checked: 2026-10-25 05:10 PM UTC

Neighborhood & Commute
Source: Walkscore
Save
Ask
Tour
Hide
Share