Save
Ask
Tour
Hide
Share
$574,900
New Listing

9200 138th Street W
Savage, MN55378

Single Family Residence|Coming Soon
3
Beds
3
Total Baths
2
Full Baths
1
Partial Bath
2,343
SqFt
$245
/SqFt
2002
Built
Subdivision:
Woodhill
County:
Scott
Listing courtesy of Coldwell Banker Realty
Call Now: 612.729.7130
Is this the listing for you? We can help make it yours.
612.729.7130
9200 138th Street W9200 138th Street W9200 138th Street W9200 138th Street W
Save
Ask
Tour
Hide
Share

Mortgage Calculator

Monthly Payment (Est.)

$2,623
Calculator powered by Showcase IDX, a Constellation1 Company. Copyright ©2026 Information is deemed reliable but not guaranteed.

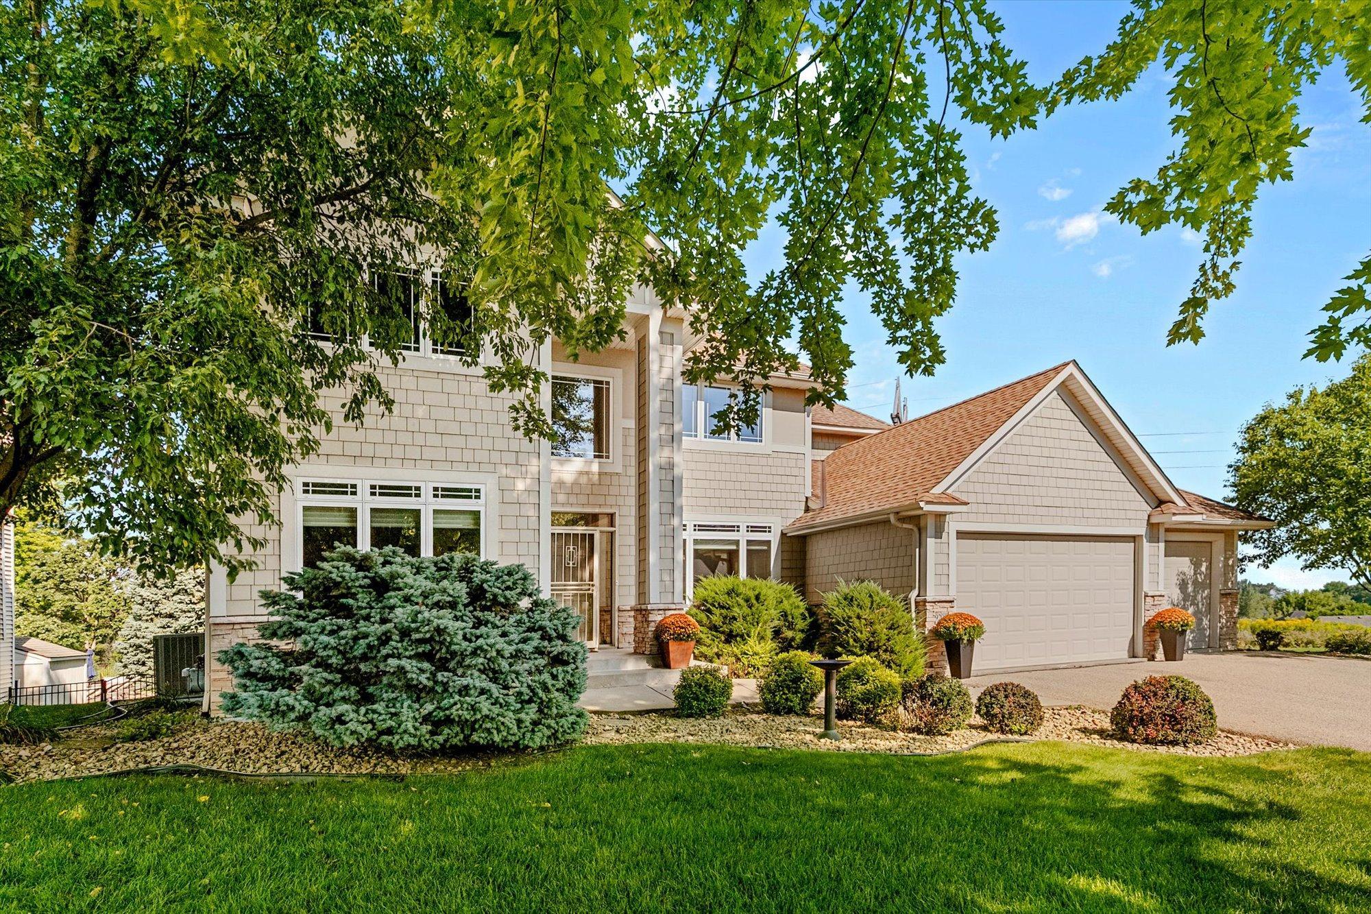
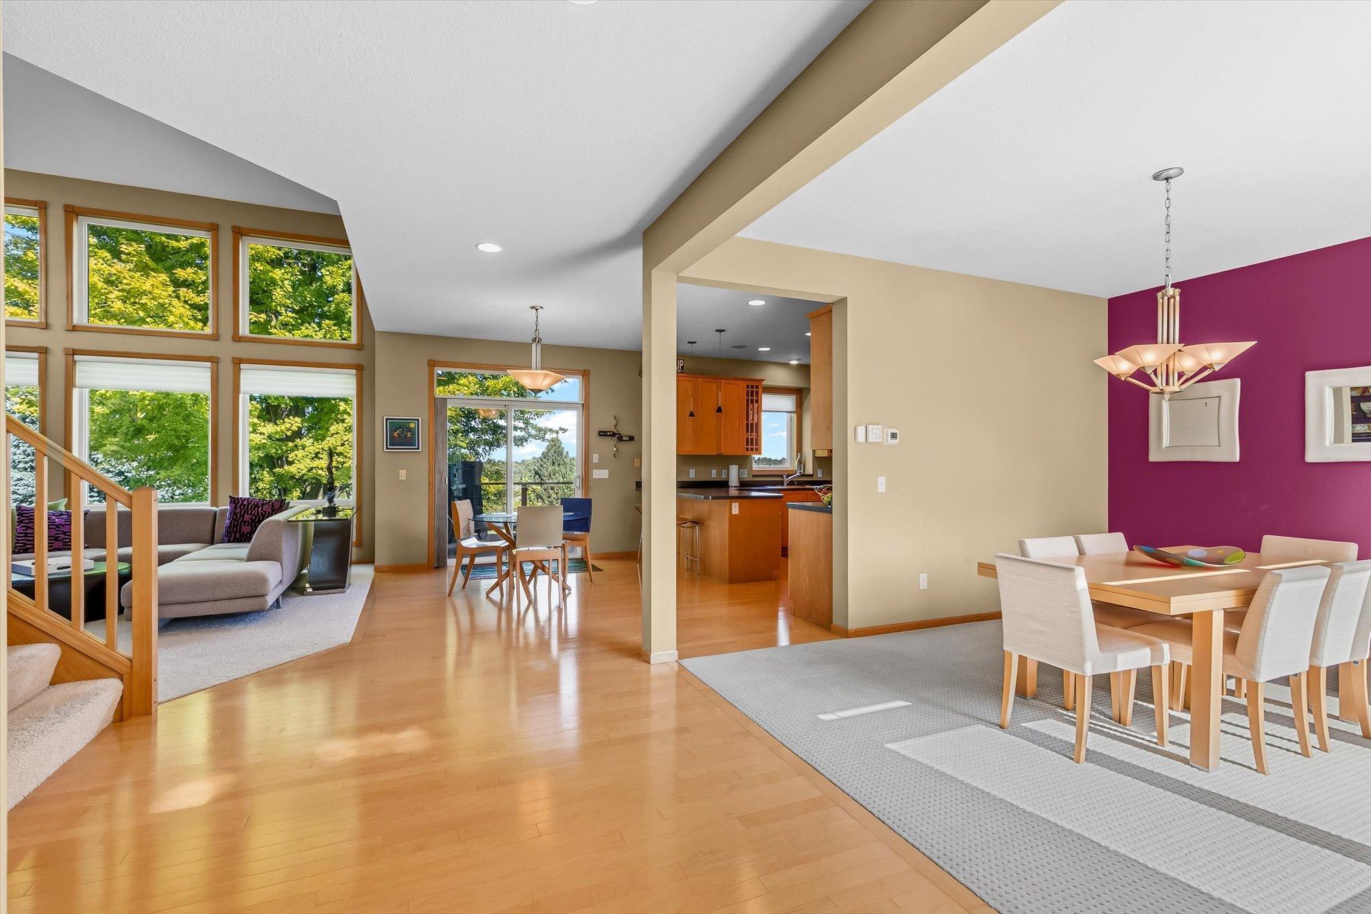
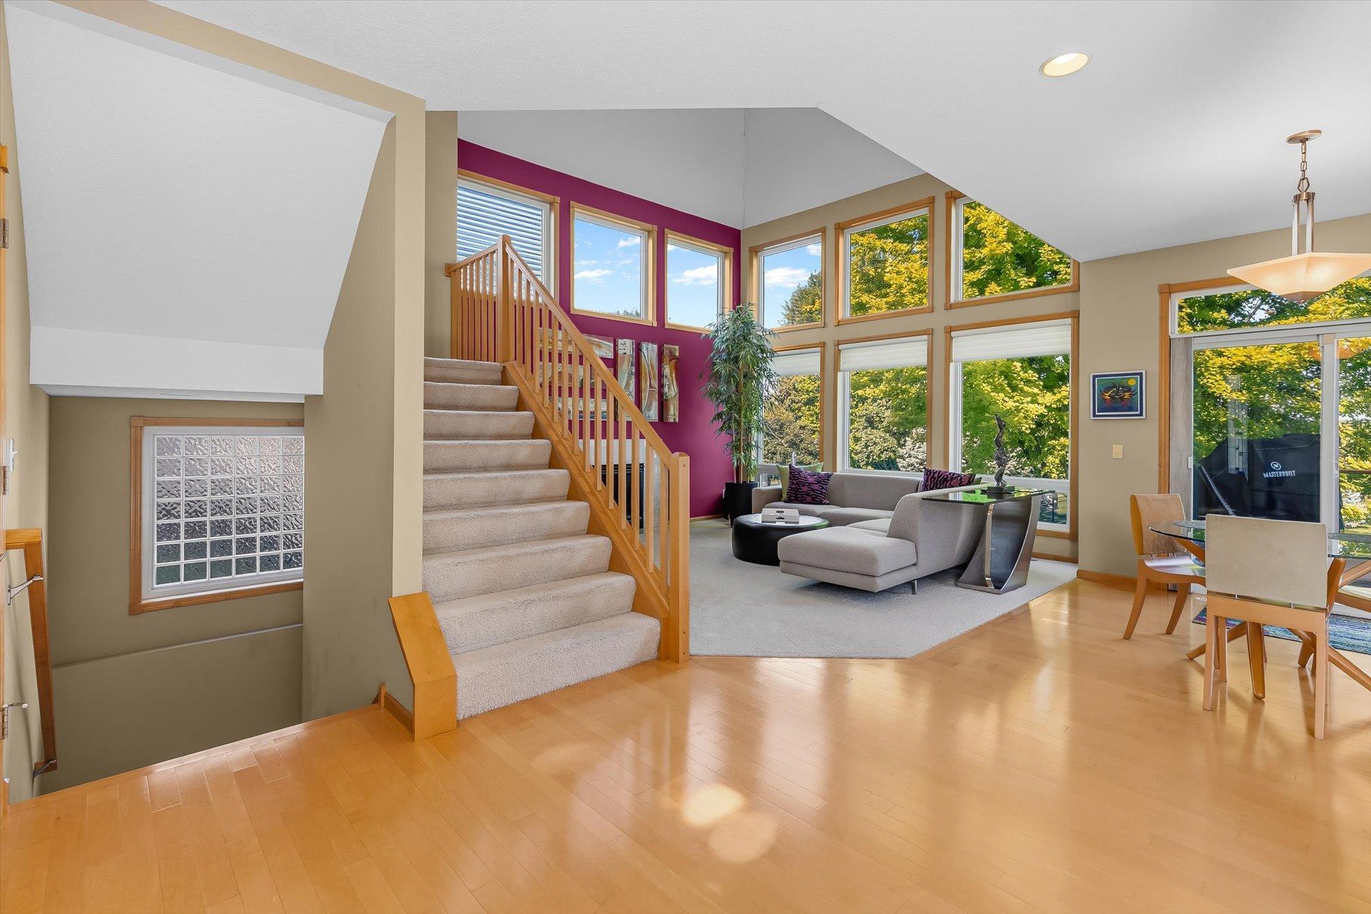
Exceptional Woodhill Setting with Space, Quality & Opportunity! Strategically positioned in the sought-after Woodhill development, this exceptional two-story home offers an enviable setting just ½ block from Woodhill Park, where recreation is right outside your door with a soccer field, playground, pavilion, ice rink, and warming house. Offering more than 2,343 finished square feet, this quality home also provides an additional 1,300+ square feet of unfinished lower-level space, creating an incredible opportunity to expand your living space and build additional equity. The main level is designed for both everyday living and entertaining, featuring a welcoming front-facing den/office, formal dining room, and breathtaking two-story great room that creates an impressive focal point. The extraordinary kitchen showcases custom maple cabinetry, a breakfast bar, generous workspace, and an adjoining informal dining area. A convenient half bath, mudroom, and laundry room complete the main level, with easy access to the oversized 3-car garage. Just off the informal dining area, step outside onto the spacious private deck and take in the peaceful surroundings. The expansive .79-acre lot provides privacy, beautiful valley views, and an abundance of natural scenery—a setting where wildlife and nature become part of the everyday experience. Upstairs, three generously sized bedrooms include a spacious primary suite with a large Ensuite and a custom walk-in closet. The lower level is ready to finish, where a possible 4th and 5th bedroom could easily be added with a family room.

Save
Ask
Tour
Hide
Share
Listing Snapshot
Price 
$574,900
Days On Site 
0 Days
Bedrooms 
3
Inside Area (SqFt) 
2,343 sqft
Total Baths 
3
Full Baths 
2
Partial Baths 
1
Lot Size 
0.79 Acres
Year Built 
2002
MLS® Number 
7134112
Status 
Coming Soon
Property Tax 
$6,306
HOA/Condo/Coop Fees 
N/A
Sq Ft Source 
N/A
Friends & Family
Recent Activity
7 hours agoListing updated with changes from the MLS®
24 hours agoListing first seen on site
General Features
Acres 
0.79
Attached Garage 
Yes
Foundation 
Concrete Perimeter
Garage 
Yes
Garage Spaces 
3
Land Lease 
No
Levels 
Two
Number Of Stories 
2
Parking 
AsphaltAttached
Property Sub Type 
Single Family Residence
Sewer 
Public Sewer
SqFt Above 
2343
SqFt Total 
3665
Water Source 
Public
Zoning 
Residential-Single Family
Interior Features
Appliances 
DishwasherDisposalDryerExhaust FanHumidifierGas Water HeaterMicrowaveRangeRefrigeratorStainless Steel Appliance(s)Washer
Basement 
FullOtherDaylight
Cooling 
Central Air
Fireplace 
Yes
Fireplace Features 
Family RoomGas
Fireplaces 
1
Heating 
Natural GasForced Air
Interior 
Breakfast BarEat-in Kitchen
Laundry Features 
Electric Dryer HookupLaundry RoomMain Level
Bedroom 
Dimensions - 15x14Level - Upper
Bedroom 3 
Dimensions - 14x10Level - Upper
Living Room 
Dimensions - 16x12Level - Main
Office 
Dimensions - 14x13Level - Main
Save
Ask
Tour
Hide
Share
Exterior Features
Construction Details 
StoneMetal SidingVinyl Siding
Lot Features 
Irregular Lot
Patio And Porch 
Deck
Road Frontage 
City StreetState Road
Roof 
AsphaltShingle
Community Features
Roads 
Paved
School District 
719 - Prior Lake-Savage Area Schools
Township 
Savage
Schools
School District
719 - Prior Lake-Savage Area Schools
Elementary School
Unknown
Middle School
Unknown
High School
Unknown
Listing courtesy of Coldwell Banker Realty


Listing information is provided by Participants of the Northstar MLS. IDX information is provided exclusively for personal, non-commercial use, and may not be used for any purpose other than to identify prospective properties consumers may be interested in purchasing. Information is deemed reliable but not guaranteed. Copyright 2026, Northstar MLS.
Last checked: 2026-08-30 02:35 AM UTC

Neighborhood & Commute
Source: Walkscore
Save
Ask
Tour
Hide
Share