Save
Ask
Tour
Hide
Share
$864,900
56 Days On Site

6739 Yellowstone Lane N
Maple Grove, MN55311

For Sale|Single Family Residence|Active
5
Beds
5
Total Baths
2
Full Baths
3
Partial Baths
4,412
SqFt
$196
/SqFt
2002
Built
Subdivision:
Arcon Gleason Farms
County:
Hennepin
Listing courtesy of RE/MAX Results
Call Now: 612.729.7130
Is this the listing for you? We can help make it yours.
612.729.7130
6739 Yellowstone Lane N6739 Yellowstone Lane N6739 Yellowstone Lane N6739 Yellowstone Lane N
Save
Ask
Tour
Hide
Share

Mortgage Calculator

Monthly Payment (Est.)

Enter an interest rate to see your estimated monthly payment.
Calculator powered by Showcase IDX, a Constellation1 Company. Copyright ©2026 Information is deemed reliable but not guaranteed.

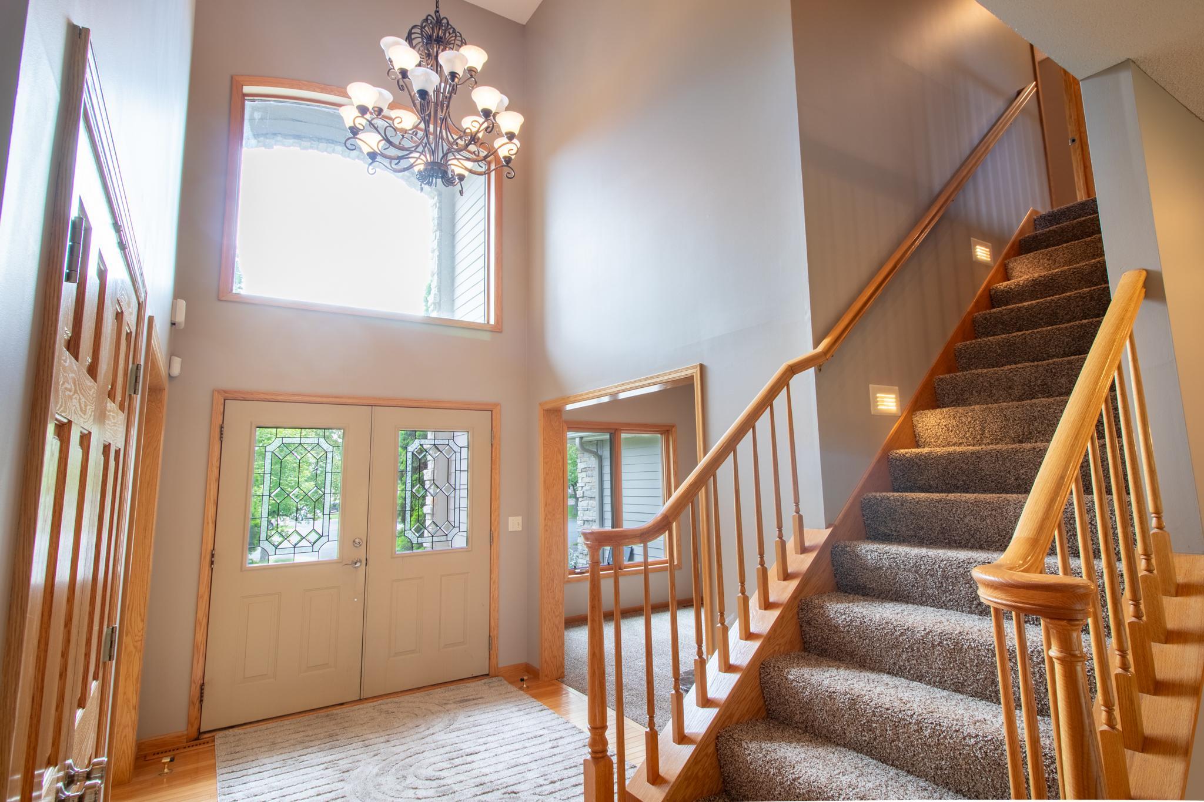
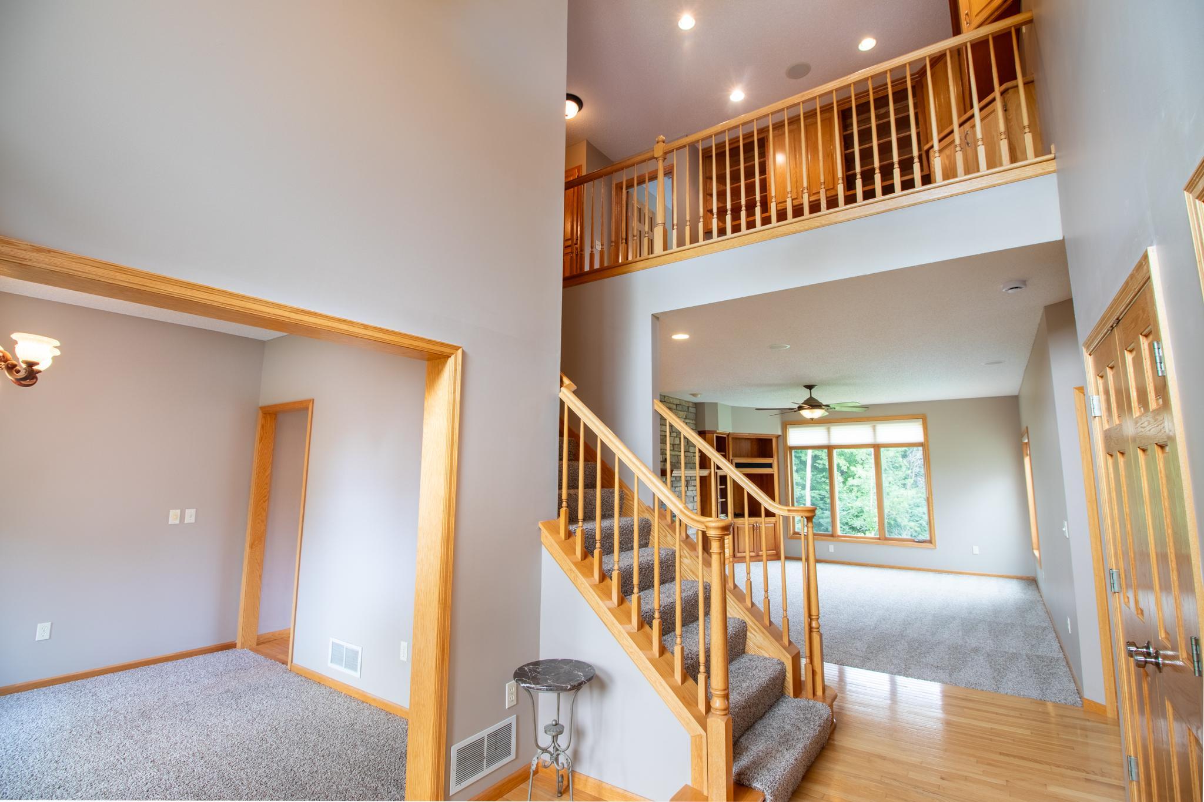
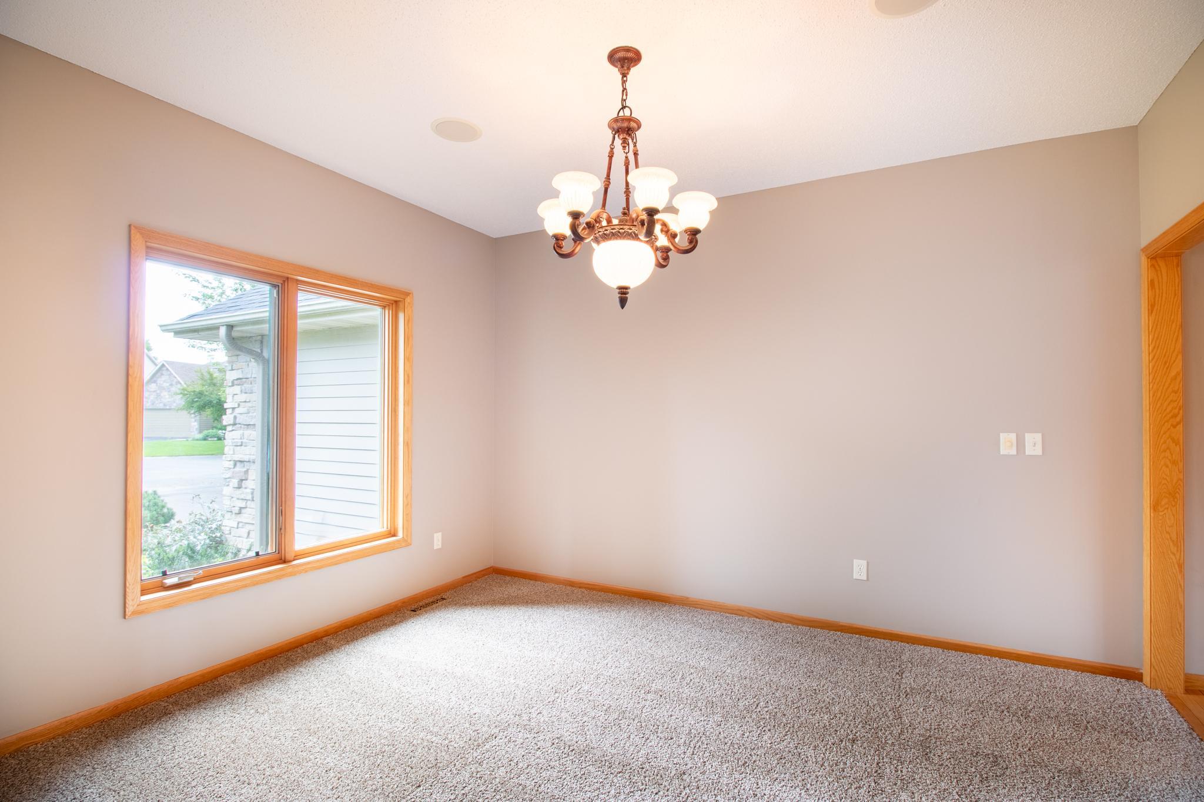
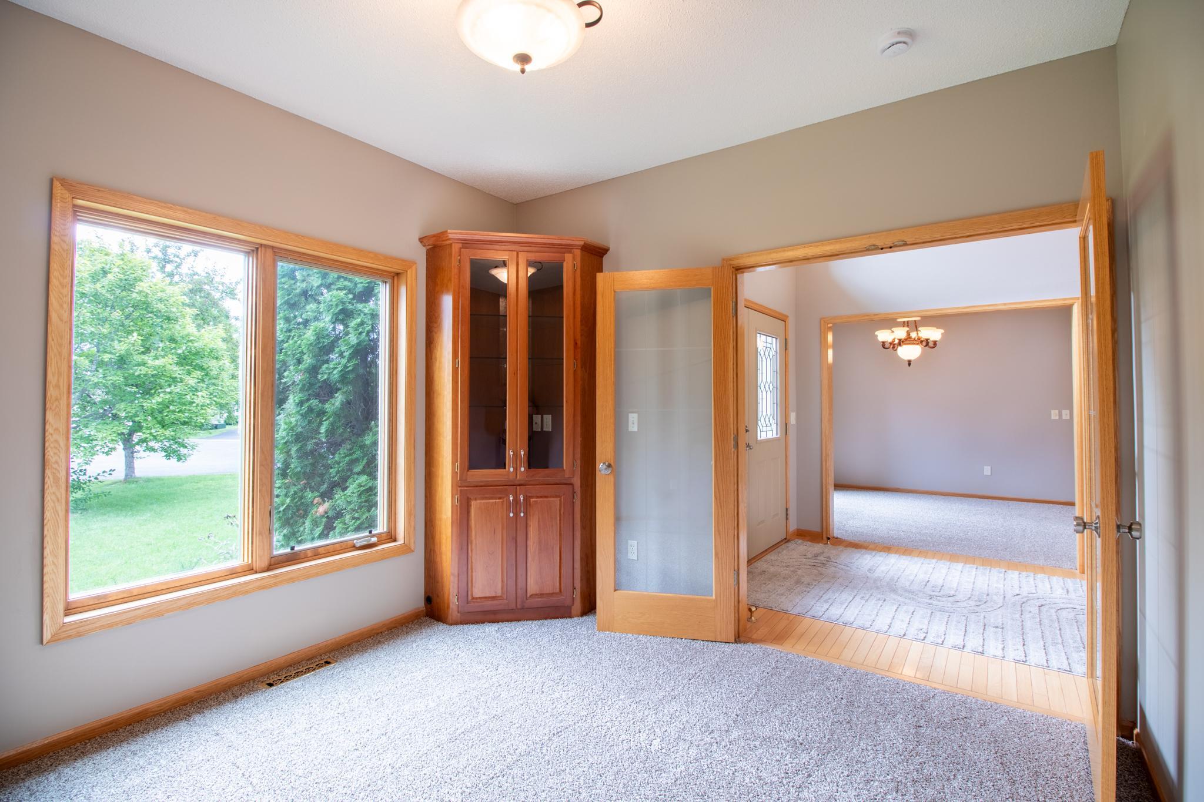
Welcome to this gorgeous two-story home tucked away on a private cul-de-sac in Maple Grove, situated on 1.3 acres with pond frontage and a fenced backyard. The thoughtfully designed main level offers convenient one-level living, including a spacious primary suite with a walk-in closet and private full bathroom. The 10-foot ceilings create an open and inviting atmosphere throughout the home. The spacious kitchen features custom cherry cabinetry, brand-new stainless steel appliances, granite countertops, new hardware, a new undermount sink and faucet, tile backsplash, and under-cabinet lighting. Enjoy casual meals in the eat-in kitchen or entertain in the formal dining room. A striking gas fireplace with beautiful stone masonry separates the dining and living areas. Upstairs, you will find a versatile loft and three bedrooms with access to private bathrooms, including a Jack-and-Jill layout. The finished walkout lower level provides exceptional entertaining space with a large family room, wet bar, and an additional bedroom with a walk-in closet. Step outside to the screened patio with new screens and carpeting, or relax on the private deck overlooking the backyard and pond. Additional highlights 2026 include fresh interior paint, refinished windows, a new roof (50 year transferable warranty to buyer), and driveway, and a heated, insulated three-car garage with freshly epoxied floors and an additional storage room. See supplements for list of improvements or call for further information.

Save
Ask
Tour
Hide
Share
Listing Snapshot
Price 
$864,900
Days On Site 
56 Days
Bedrooms 
5
Inside Area (SqFt) 
4,412 sqft
Total Baths 
5
Full Baths 
2
Partial Baths 
3
Lot Size 
1.3 Acres
Year Built 
2002
MLS Number 
7134137
Status 
Active
Property Tax 
$9,692
HOA/Condo/Coop Fees 
N/A
Sq Ft Source 
N/A
Friends & Family
Recent Activity
yesterdayListing updated with changes from the MLS
3 days agoPrice changed to $864,900
2 months agoStatus changed to Active
2 months agoListing first seen on site
General Features
Acres 
1.3
Attached Garage 
Yes
Foundation 
Block
Garage 
Yes
Garage Spaces 
3
Land Lease 
No
Levels 
Two
Number Of Stories 
2
Parking 
AsphaltGarage Door OpenerHeated GarageAttachedGarage
Property Sub Type 
Single Family Residence
Security 
Security System
Sewer 
Public Sewer
SqFt Above 
3156
SqFt Below 
1256
SqFt Total 
5025
Water Source 
Public
Zoning 
Residential-Single Family
Interior Features
Appliances 
CooktopDishwasherDisposalDryerHumidifierGas Water HeaterMicrowaveRangeRefrigeratorStainless Steel Appliance(s)WasherWater Softener Owned
Basement 
Walk-Out AccessBlockFinishedFullStorage SpaceSump PumpDaylight
Cooling 
Ceiling Fan(s)Central Air
Electric 
Circuit Breakers
Fireplace 
Yes
Fireplace Features 
GasLiving RoomStoneMasonryDouble Sided
Fireplaces 
1
Flooring 
Hardwood
Heating 
Natural GasForced AirFireplace(s)
Interior 
Central VacuumKitchen IslandVaulted Ceiling(s)Walk-In Closet(s)Wet Bar
Laundry Features 
Gas Dryer HookupLaundry ClosetLaundry RoomMain LevelWasher Hookup
Bedroom 
Dimensions - 15x15
Bedroom 2 
Dimensions - 13x11
Bedroom 3 
Dimensions - 15x12
Bedroom 4 
Dimensions - 15x13
Bedroom 5 
Dimensions - 15x14
Deck 
Dimensions - 14x12
Dining Room 
Dimensions - 14x12
Family Room 
Dimensions - 39x17
Kitchen 
Dimensions - 14x12
Laundry 
Dimensions - 12x7
Living Room 
Dimensions - 18x15
Loft 
Dimensions - 11x9
Office 
Dimensions - 11x11
Patio 
Dimensions - 16x14
Porch 
Dimensions - 16x13
Save
Ask
Tour
Hide
Share
Exterior Features
Construction Details 
BrickConcreteStoneVinyl Siding
Fencing 
FencedFullInvisibleSplit Rail
Lot Features 
Cul-De-SacIrregular Lot
Patio And Porch 
DeckPatioPorchEnclosedRear PorchScreened
Pool Features 
None
Road Frontage 
City Street
Roof 
Asphalt
Waterfront Features 
Pond
Community Features
School District 
279 - Osseo
Township 
Maple Grove
Roads 
Paved
Schools
School District
279 - Osseo
Elementary School
Unknown
Middle School
Unknown
High School
Unknown
Listing courtesy of RE/MAX Results


Listing information is provided by Participants of the Northstar MLS. IDX information is provided exclusively for personal, non-commercial use, and may not be used for any purpose other than to identify prospective properties consumers may be interested in purchasing. Information is deemed reliable but not guaranteed. Copyright 2026, Northstar MLS.
Last checked: 2026-10-22 04:00 PM UTC

Neighborhood & Commute
Source: Walkscore
Save
Ask
Tour
Hide
Share