Save
Ask
Tour
Hide
Share
$649,800
New Listing

12478 Mckenzie Road
Bagley, MN56621

For Sale|Single Family Residence|Active
4
Beds
3
Total Baths
2
Full Baths
1
Partial Bath
3,526
SqFt
$184
/SqFt
2007
Built
County:
Clearwater
Listing courtesy of eXp Realty
Call Now: 612.729.7130
Is this the listing for you? We can help make it yours.
612.729.7130
12478 Mckenzie Road12478 Mckenzie Road12478 Mckenzie Road12478 Mckenzie Road
Save
Ask
Tour
Hide
Share

Mortgage Calculator

Monthly Payment (Est.)

$2,965
Calculator powered by Showcase IDX, a Constellation1 Company. Copyright ©2026 Information is deemed reliable but not guaranteed.

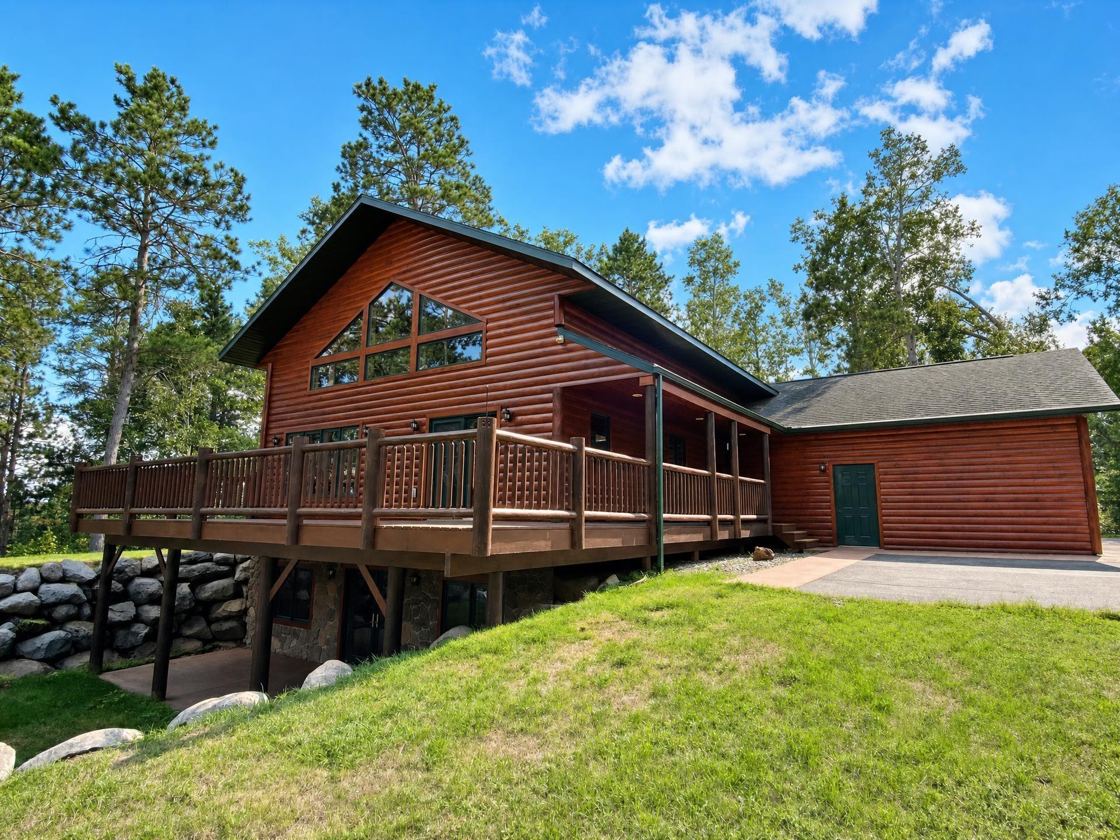
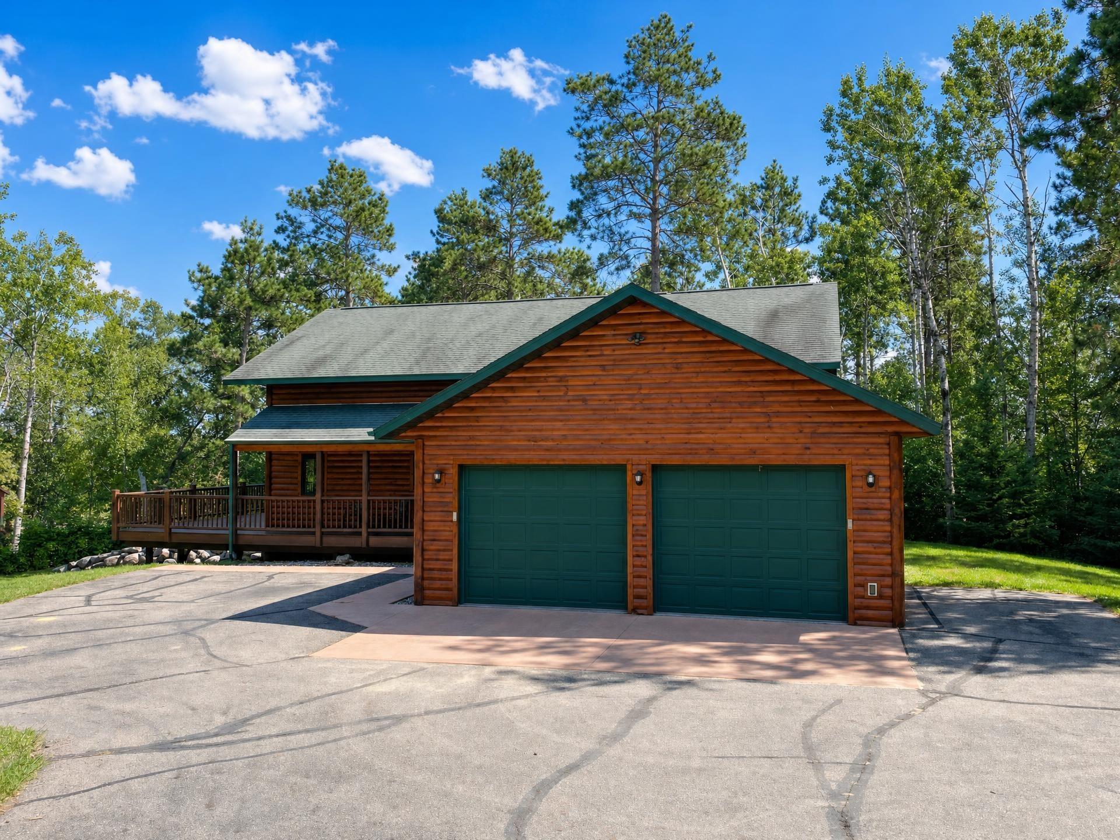
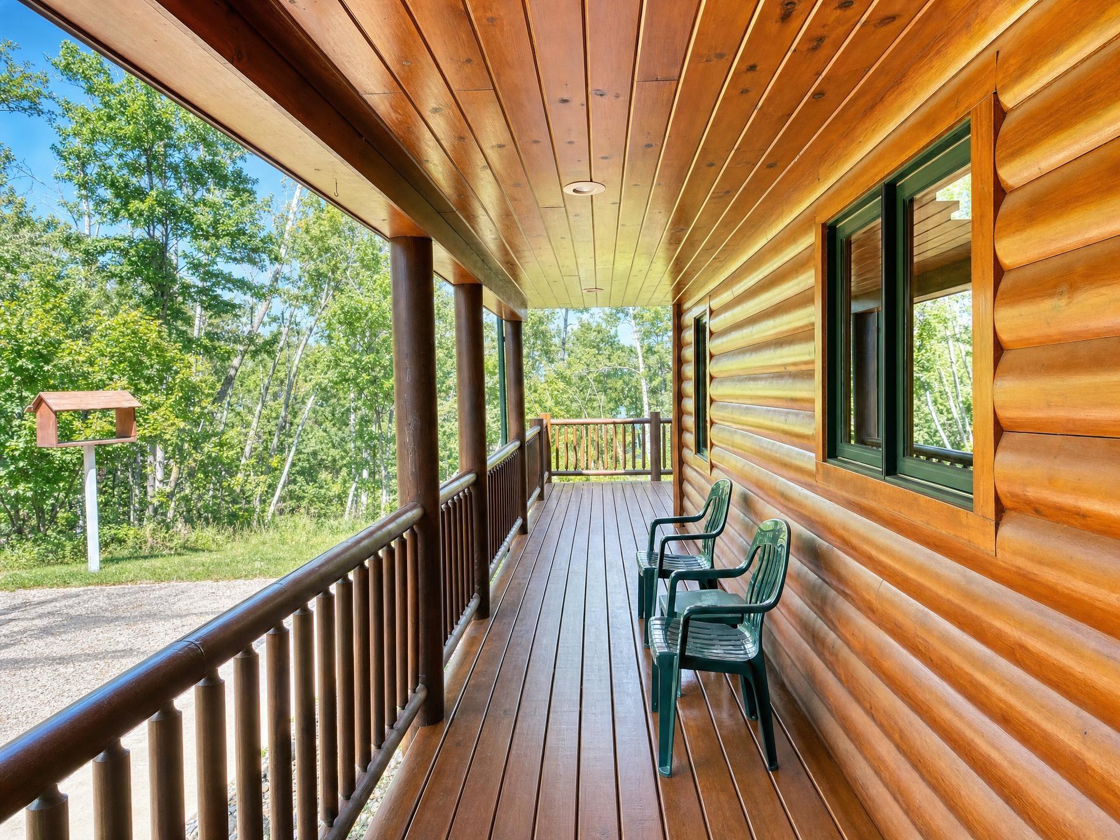
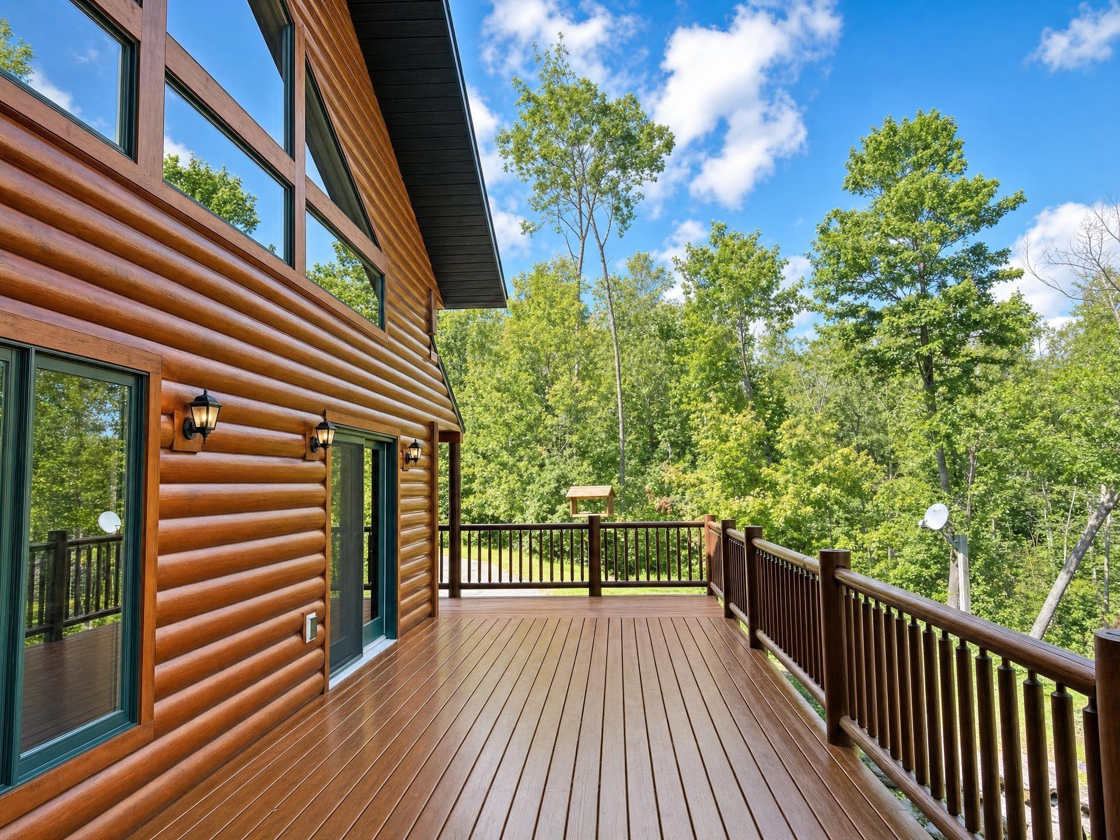
Welcome to Long Lost Lake, where natural beauty, privacy, and peaceful lake living come together. Known for its serene setting and beautiful surroundings, Long Lost Lake features a 10 MPH speed limit, helping preserve the quiet, relaxing atmosphere that makes this lake so desirable. This newly created parcel encompasses 11.5 acres and 380 feet of shoreline, offering an impressive combination of privacy, land, and lake frontage. The impeccably maintained home was built in 2007 and offers more than 3,500 square feet of finished living space, with 4 bedrooms and 3 bathrooms. The main level features a spacious open-concept kitchen, dining, and living area highlighted by a dramatic vaulted ceiling and an abundance of windows that fill the space with natural light. A beautiful fireplace creates a warm and inviting gathering space, while the expansive lakeside deck provides the perfect setting to enjoy the lake views and peaceful surroundings. A portion of the deck is covered, providing a comfortable outdoor space to enjoy throughout the seasons. The main-floor primary bedroom offers convenient access to the full bathroom, featuring a jetted tub, his-and-hers sinks, and a custom-tiled walk-in shower. A main-floor laundry room adds everyday convenience. Upstairs, the loft area includes a spacious bonus room, large bedroom, and 3/4 bathroom, offering flexibility for guests, family, or additional living space. The full walkout basement expands the living space even further with a comfortable family room, additional guest bedroom, hobby room, and full bathroom. Efficient heating and cooling systems help maintain year-round comfort, while the attached, insulated, and heated two-car garage provides excellent storage and convenience. Outside, a tar driveway, beautifully maintained grounds, and attractive landscaping create a welcoming first impression while complementing the property's natural setting. Whether you're looking for a year-round home, a private family lake retreat, or simply a place to enjoy the peace and beauty of northern Minnesota, this exceptional Long Lost Lake property deserves your attention.

Save
Ask
Tour
Hide
Share
Listing Snapshot
Price 
$649,800
Days On Site 
0 Days
Bedrooms 
4
Inside Area (SqFt) 
3,526 sqft
Total Baths 
3
Full Baths 
2
Partial Baths 
1
Lot Size 
11.5 Acres
Year Built 
2007
MLS® Number 
7134237
Status 
Active
Property Tax 
$3,852
HOA/Condo/Coop Fees 
N/A
Sq Ft Source 
N/A
Friends & Family
Recent Activity
an hour agoListing updated with changes from the MLS®
7 hours agoListing first seen on site
General Features
Acres 
11.5
Attached Garage 
Yes
Garage 
Yes
Garage Spaces 
2
Land Lease 
No
Levels 
One and One Half
Number Of Stories 
1
Parking 
AsphaltHeated GarageAttached
Property Sub Type 
Single Family Residence
Security 
Security System
Sewer 
Private Sewer
SqFt Above 
2163
SqFt Below 
1363
SqFt Total 
3543
Water Source 
PrivateWell
Zoning 
Residential-Single Family
Interior Features
Appliances 
DishwasherDryerExhaust FanMicrowaveRangeRefrigeratorWasherWater Softener Owned
Basement 
Walk-Out AccessFinishedFullDaylight
Cooling 
Ceiling Fan(s)Central Air
Electric 
200+ Amp Service
Fireplace 
Yes
Fireplace Features 
Free StandingLiving RoomWood Burning
Fireplaces 
1
Flooring 
Hardwood
Heating 
ElectricWoodForced AirFireplace(s)Heat Pump
Interior 
SaunaVaulted Ceiling(s)Walk-In Closet(s)
Laundry Features 
Main Level
Bedroom 
Dimensions - 14x12Level - Main
Bedroom 2 
Dimensions - 13x9Level - Main
Bedroom 3 
Dimensions - 19x13Level - Upper
Bedroom 4 
Dimensions - 13x13Level - Lower
Deck 
Dimensions - 35x12Level - Main
Dining Room 
Level - Main
Family Room 
Dimensions - 21x21Level - Lower
Hobby Room 
Dimensions - 17x14Level - Lower
Kitchen 
Dimensions - 19x13Level - Main
Laundry 
Dimensions - 9x9Level - Main
Living Room 
Dimensions - 19x15Level - Main
Porch 
Dimensions - 24x6Level - Main
Sitting Room 
Dimensions - 21x15Level - Upper
Utility Room 
Dimensions - 14x8Level - Lower
Save
Ask
Tour
Hide
Share
Exterior Features
Construction Details 
FrameLog Siding
Lot Features 
WoodedIrregular LotWaterfront
Patio And Porch 
DeckPatioPorchCovered
Roof 
Asphalt
View 
Lake
Waterfront 
Yes
Waterfront Features 
Lake Front
Waterview 
Lake
Community Features
School District 
162 - Bagley
Township 
Bagley
Schools
School District
162 - Bagley
Elementary School
Unknown
Middle School
Unknown
High School
Unknown
Listing courtesy of eXp Realty


Listing information is provided by Participants of the Northstar MLS. IDX information is provided exclusively for personal, non-commercial use, and may not be used for any purpose other than to identify prospective properties consumers may be interested in purchasing. Information is deemed reliable but not guaranteed. Copyright 2026, Northstar MLS.
Last checked: 2026-08-28 03:49 AM UTC

Neighborhood & Commute
Source: Walkscore
Save
Ask
Tour
Hide
Share